
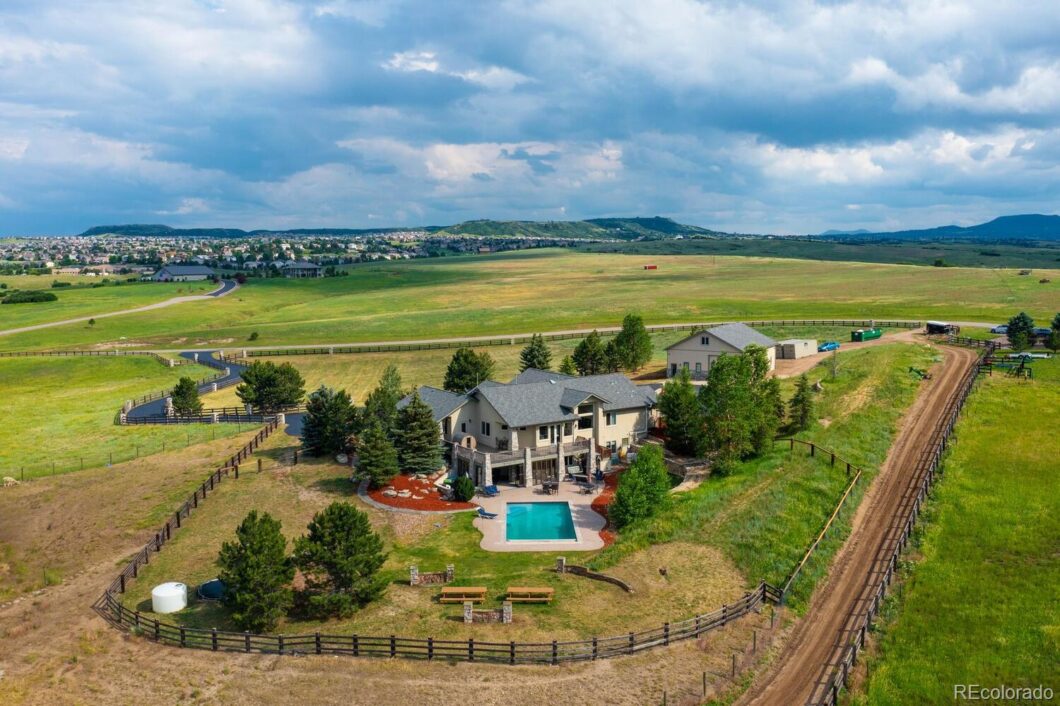
Scenic views, rolling pastures, & fantastic equestrian amenities set the stage for this fabulous 35-acre property! You’ll love the peaceful setting in a gated community, 10 minutes from everything! The main house showcases dramatic mountain vistas as far as the eye can see. A recently constructed 20×40’ swimming pool is only a few steps from the home & accesses an indoor/outdoor kitchen & sunroom. The customized Barn by Lawson features 7 stalls, a partially covered arena, & a loft studio apartment. Store your mechanized toys in the RV garage with workshop & a studio/office with a kitchen, bath, & loft.
Each room in the home emphasizes spectacular scenery & instills a sense of bringing the outside back indoors with design elements reflecting the landscape. The great room is the heart of the main level. Leathered granite countertops are framed by beautiful alder cabinetry & stainless-steel appliances in the kitchen. The dining room is both inviting & striking highlighted by an exquisite, boxed beam ceiling.
The main floor master features sliding doors that walk out to a deck, ideal for taking in glorious mountain views. The master bath features a jetted soaking tub & large walk-in closet.
The lower level is designed for entertaining! A sitting area & game-table room surrounds the super impressive wet bar, featuring dramatic stacked stone arches & leathered granite counters. An arched cottage door leads to a theater room. The rec room connects to the sunroom, where accordion glass doors open to the pool area.
There’s two entrances to the property, a circular drive leads to the home while a separate driveway leads to the barn/workshop. The 7-stall barn is impressive, with 15’ ceilings & indoor viewing balcony overlooking the arena. The loft apartment features a kitchen, bath, & views. The nearby RV garage includes a workshop & roomy studio/office. Welcome home to your boundless playground! PROOF OF FUNDS OR PRE-QUALIFICATION LETTER REQUIRED FOR SHOWING.
| Price: | $$2,295,000 |
| Address: | 2275 Sally Lane |
| City: | Castle Rock |
| County: | Douglas |
| State: | Colorado |
| Subdivision: | Waverton Ranch |
| MLS: | 4013145 |
| Square Feet: | 5,154 |
| Acres: | 35.27 |
| Lot Square Feet: | 35.27 acres |
| Bedrooms: | 5 |
| Bathrooms: | 6 |
| Half Bathrooms: | 2 |
| ppa: | 60958.32 |
| levels: | One |
| taxYear: | 2020 |
| psfTotal: | 417.15 |
| wellType: | Private |
| priceType: | List Price |
| roomCount: | 19 |
| wellUsage: | Domestic |
| areaSource: | Public Records |
| basementYN: | yes |
| directions: | Take I-25 North and take exit 185 for Castle Rock Pkwy toward N. Meadows Drive. At the traffic circle take the 1st exit onto Castle Rock Parkway. Continue onto N. Meadows Drive and turn right onto Butterfield Crossing Drive. Turn right again onto Rosecrown Avenue. Continue straight onto Waverton Ranch Road and then right onto Sally Ln. |
| exclusions: | Seller's Personal Property |
| highSchool: | Castle View |
| possession: | Close Plus 3 Days, Negotiable |
| vegetation: | Grassed |
| concessions: | No |
| contingency: | None Known |
| lotSizeArea: | 35.27 |
| psfFinished: | 428.20 |
| listingTerms: | Cash, Conventional |
| lotSizeUnits: | Acres |
| parkingCount: | 1 |
| psfAboveGrade: | 827.88 |
| structureType: | House |
| buyerFinancing: | Conventional |
| directionFaces: | Southeast |
| windowFeatures: | Bay Window(s), Double Pane Windows |
| associationName: | Waverton Ranches |
| feeFrequencyMLS: | Annually |
| roadSurfaceType: | Paved |
| taxAnnualAmount: | 9162 |
| waterIncludedYN: | yes |
| elementarySchool: | Meadow View |
| outBuildingCount: | 2 |
| roadFrontageType: | Public |
| schoolOfChoiceYN: | yes |
| mainLevelBedrooms: | 3 |
| contractMinEarnest: | 100000.00 |
| mainLevelBathrooms: | 4 |
| roadResponsibility: | Public Maintained Road |
| outBuildingNumberOf: | 2 |
| allowedUseCaseGroups: | IDX |
| associationFeeAnnual: | 1000.00 |
| middleOrJuniorSchool: | Castle Rock |
| associationFee2Annual: | 0.00 |
| associationFee3Annual: | 0.00 |
| basementLevelBedrooms: | 2 |
| livableStructureCount: | 1 |
| restrictionsCovenants: | Deed Restrictions |
| aboveGradeFinishedArea: | 2597 |
| associationFeeIncludes: | Maintenance Grounds, Road Maintenance |
| basementLevelBathrooms: | 2 |
| belowGradeFinishedArea: | 2424 |
| contractEarnestCheckTo: | Land Title Guarantee Company |
| interiorOrRoomFeatures: | Breakfast Nook, Built-in Features, Five Piece Bath, Granite Counters, High Ceilings, Jet Action Tub, Kitchen Island, Primary Suite, Open Floorplan, Smoke Free, Sound System, Hot Tub, Utility Sink, Vaulted Ceiling(s), Walk-In Closet(s), Wet Bar |
| multipleAssociationsYN: | no |
| issuedWellPermitNumbers: | 228696- |
| restrictionsCovenantsYN: | yes |
| belowGradeUnfinishedArea: | 133.00 |
| specialListingConditions: | None |
| associationFeeTotalAnnual: | 1000.00 |
| associationManagementType: | Professionally Managed |
| middleOrJuniorSchoolDistrict: | Douglas RE-1 |


Recent Comments