
Active Under Contract Listing by: LIV Sotheby's International Realty
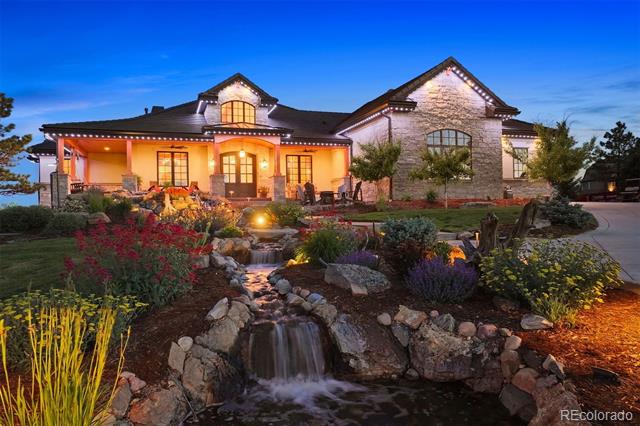
Coming Soon! Experience unparalleled luxury and breathtaking views from this one-of-a-kind home. Positioned on an incredible ridgeline, the residence overlooks sweeping views of Pikes Peak, the iconic “Rock,” and the town of Castle Rock. This ranch-style home offers phenomenal living spaces, both inside and out, designed for ultimate relaxation and entertainment. Surrounded by manicured lawns and gardens, flagstone pathways, and multiple flowing water features, it feels like a private park. The covered viewing deck, lower patio with stone firepit, and pool area provide an epic setting for gatherings, while JellyFish exterior lighting sets the mood for any occasion. Inside, the meticulously crafted interior is designed with high-end finishes and thoughtful details. The only thing between you and the view is a four-panel glass sliding door that opens to the deck. The kitchen is a culinary masterpiece, showcasing a huge center island, granite countertops, and top-of-the-line appliances. // More photos and details coming soon! Showings begin Wednesday June 26th.
The content relating to real estate for sale in this Web site comes in part from the Internet Data eXchange ("IDX") program of METROLIST, INC., DBA RECOLORADO® Real estate listings held by brokers other than LIV Sotheby's International Realty are marked with the IDX Logo. This information is being provided for the consumers' personal, non-commercial use and may not be used for any other purpose. All information subject to change and should be independently verified. The listing broker’s offer of compensation is made only to participants of the MLS where the listing is filed. This publication is designed to provide information with regard to the subject matter covered. It is displayed with the understanding that the publisher and authors are not engaged in rendering real estate, legal, accounting, tax, or other professional services and that the publisher and authors are not offering such advice in this publication. If real estate, legal, or other expert assistance is required, the services of a competent, professional person should be sought. The information contained in this publication is subject to change without notice. METROLIST, INC., DBA RECOLORADO MAKES NO WARRANTY OF ANY KIND WITH REGARD TO THIS MATERIAL, INCLUDING, BUT NOT LIMITED TO, THE IMPLIED WARRANTIES OF MERCHANTABILITY AND FITNESS FOR A PARTICULAR PURPOSE. METROLIST, INC., DBA RECOLORADO SHALL NOT BE LIABLE FOR ERRORS CONTAINED HEREIN OR FOR ANY DAMAGES IN CONNECTION WITH THE FURNISHING, PERFORMANCE, OR USE OF THIS MATERIAL. PUBLISHER'S NOTICE: All real estate advertised herein is subject to the Federal Fair Housing Act and the Colorado Fair Housing Act, which Acts make it illegal to make or publish any advertisement that indicates any preference, limitation, or discrimination based on race, color, religion, sex, handicap, familial status, or national origin. METROLIST, INC., DBA RECOLORADO will not knowingly accept any advertising for real estate that is in violation of the law. All persons are hereby informed that all dwellings advertised are available on an equal opportunity basis. 
Data services provided by IDX Broker
| Price: | $2350000 |
| Address: | 1324 White Fir Terrace |
| City: | Castle Rock |
| County: | Douglas |
| State: | Colorado |
| Zip Code: | 80108 |
| Subdivision: | Brookwood |
| MLS: | 3047522 |
| Year Built: | 2019 |
| Square Feet: | 5,134 |
| Acres: | 1.17 |
| Lot Square Feet: | 1.17 acres |
| Bedrooms: | 4 |
| Bathrooms: | 6 |
| Half Bathrooms: | 5 |
| roof: | Concrete |
| view: | City, Mountain(s), Valley |
| sewer: | Public Sewer |
| levels: | One |
| cooling: | Central Air |
| fencing: | None |
| heating: | Forced Air, Natural Gas |
| basement: | Finished, Walk-Out Access |
| flooring: | Carpet, Tile, Wood |
| feedTypes: | IDX |
| utilities: | Electricity Connected, Natural Gas Connected |
| appliances: | Bar Fridge, Convection Oven, Dishwasher, Double Oven, Microwave, Range, Range Hood, Refrigerator |
| directions: | From I-25: Take exit 184, turn east, then continue onto CO-86/Founders Pkwy. In 1.4 miles, turn left onto Crowfoot Valley Rd. Take your first left onto Timber Canyon Dr. Take your first right onto Water Oak Cir. Then continue onto White Fir Terrace. The home will be at the end of the cul-de-sac. |
| highSchool: | Douglas County |
| lotFeatures: | Cul-De-Sac, Greenbelt, Landscaped, Many Trees, Master Planned, Rock Outcropping, Sloped, Sprinklers In Front, Sprinklers In Rear |
| lotSizeArea: | 1.17 |
| spaFeatures: | Steam Room |
| waterSource: | Public |
| garageSpaces: | 4 |
| lotSizeUnits: | Acres |
| poolFeatures: | Outdoor Pool, Private |
| associationYN: | yes |
| entryLocation: | Ground |
| associationFee: | 280 |
| directionFaces: | North |
| windowFeatures: | Bay Window(s), Double Pane Windows |
| fireplacesTotal: | 2 |
| parkingFeatures: | Concrete, Finished, Floor Coating, Guest, Heated Garage, Lighted, Oversized, Storage |
| taxAnnualAmount: | 9036 |
| attachedGarageYN: | yes |
| elementarySchool: | Sage Canyon |
| exteriorFeatures: | Balcony, Fire Pit, Garden, Lighting, Private Yard, Water Feature |
| interiorFeatures: | Breakfast Nook, Built-in Features, Ceiling Fan(s), Central Vacuum, Eat-in Kitchen, Entrance Foyer, Five Piece Bath, Granite Counters, High Ceilings, Kitchen Island, Open Floorplan, Pantry, Primary Suite, Smoke Free, Sound System, T&G Ceilings, Utility Sink, Vaulted Ceiling(s), Walk-In Closet(s), Wet Bar |
| fireplaceFeatures: | Gas, Great Room, Outside |
| foundationDetails: | Slab |
| lotSizeSquareFeet: | 50965.2 |
| seniorCommunityYN: | no |
| architecturalStyle: | Mountain Contemporary |
| highSchoolDistrict: | Douglas RE-1 |
| propertyAttachedYN: | no |
| middleOrJuniorSchool: | Mesa |
| constructionMaterials: | Frame, Stone, Stucco |
| patioAndPorchFeatures: | Covered, Deck, Front Porch, Patio, Wrap Around |
| associationFeeIncludes: | Maintenance Grounds, Recycling, Trash |
| associationFeeFrequency: | Quarterly |
| elementarySchoolDistrict: | Douglas RE-1 |
| specialListingConditions: | None Known |
| middleOrJuniorSchoolDistrict: | Douglas RE-1 |


Recent Comments