
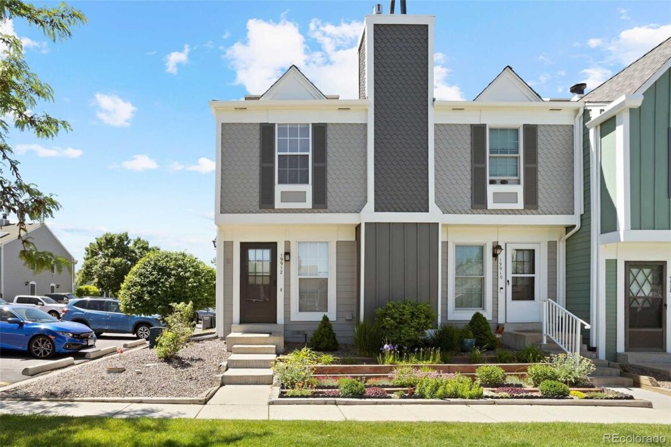
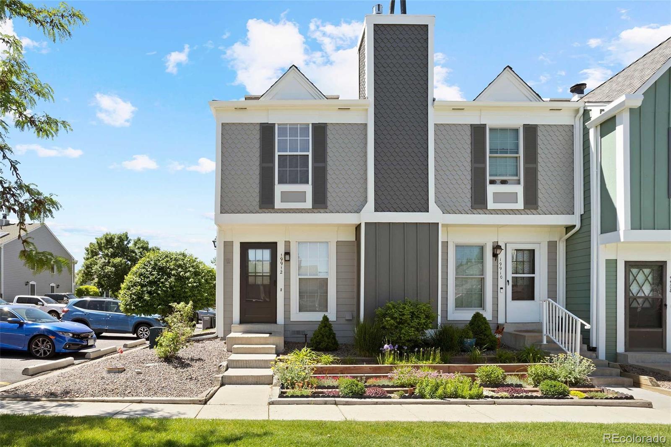
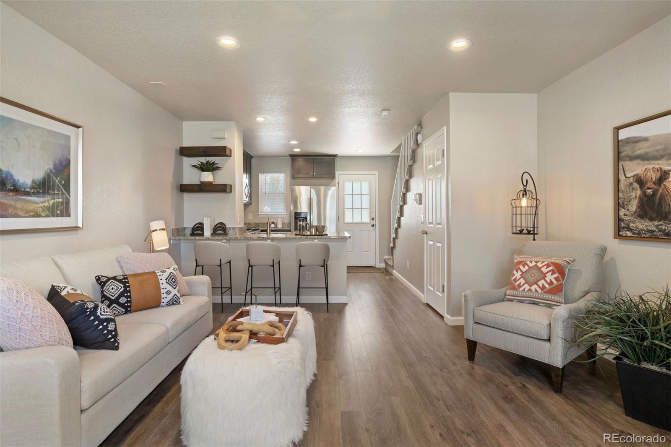
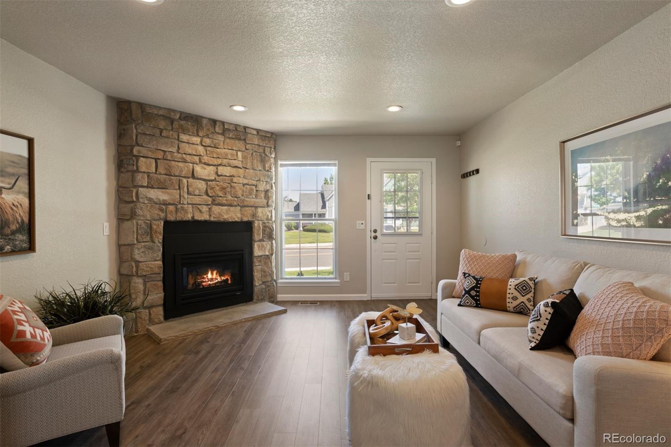
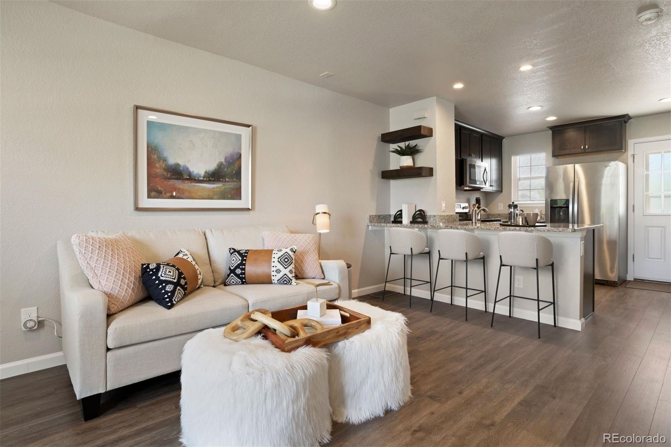
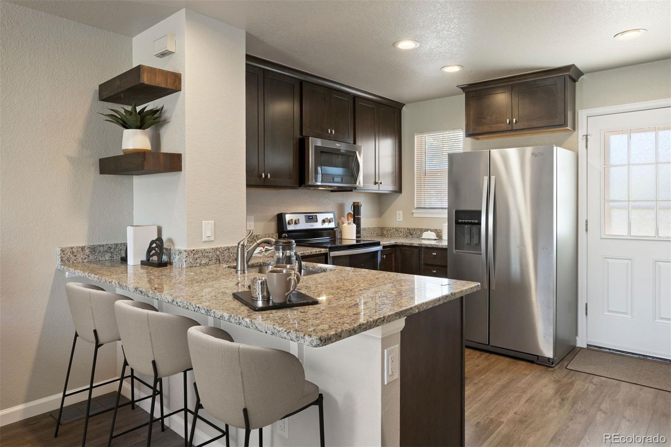
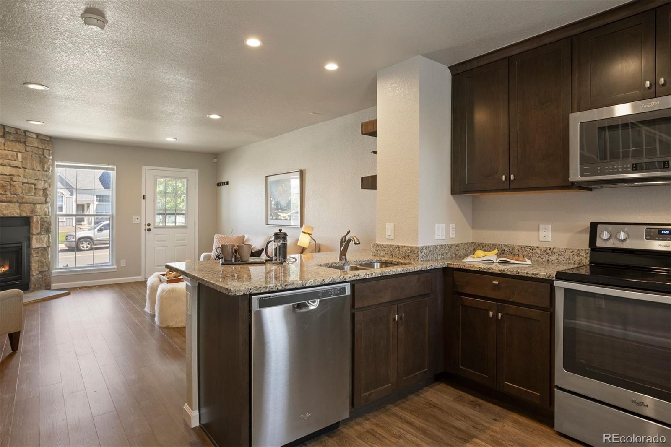
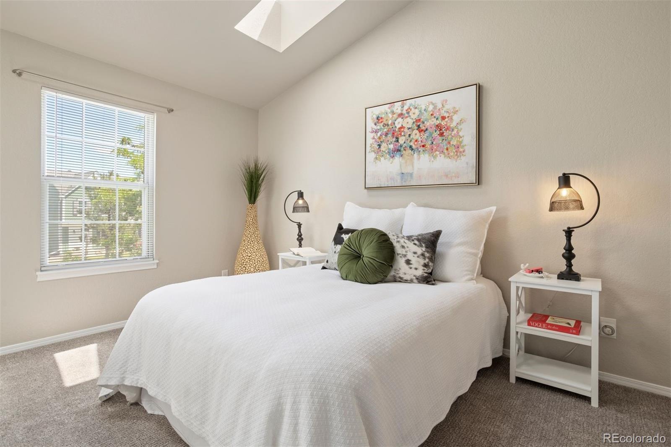
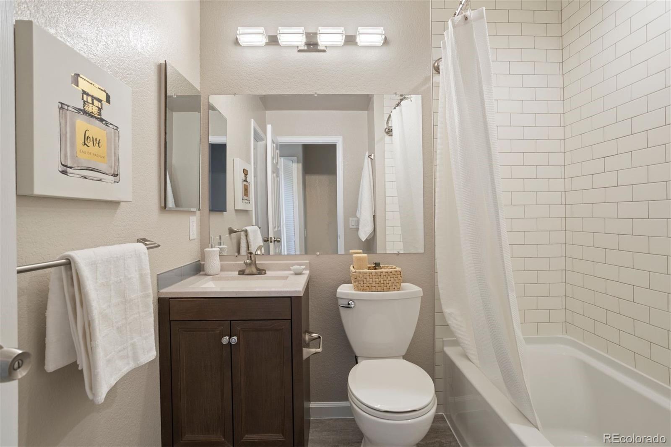
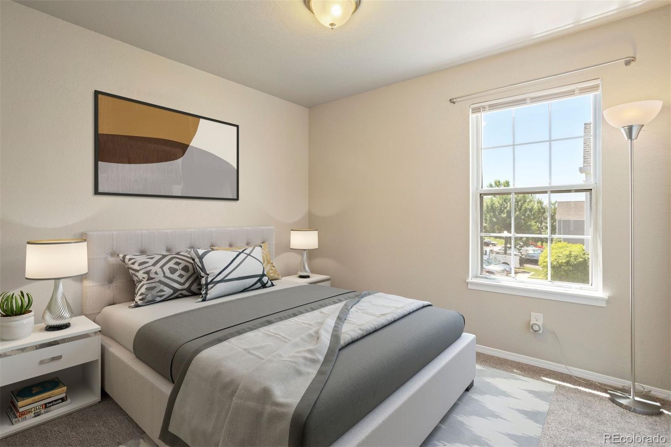
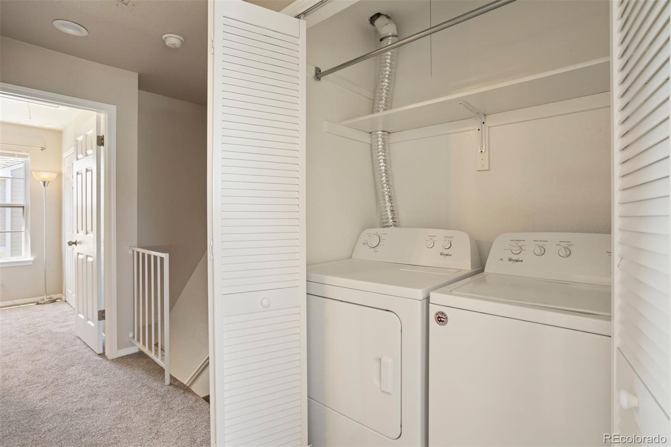
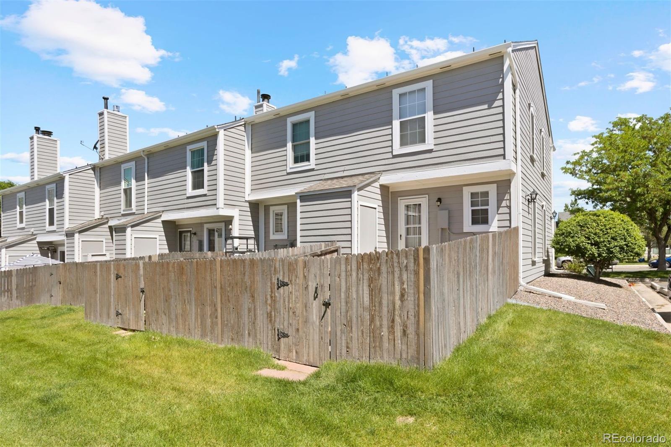
Just a short walk from the vibrant Main Street of historic downtown Parker, this beautifully updated, move-in ready townhome is perfectly positioned for convenience and community. The bright corner unit welcomes you with an open living room, highlighted by a stone gas fireplace that adds warmth and character. The stylish kitchen is equipped with granite countertops, stainless-steel appliances, and ample prep and storage space. Upstairs, the primary bedroom is bathed in natural light from skylights, accompanied by a second bedroom, a full bathroom, and laundry facilities. You’ll also find a convenient powder bathroom on the main level. Unique to this unit is a large crawl space with a full vapor barrier for additional storage. Other improvements include new carpet, fresh paint, new HVAC system in 2022, LED lighting throughout with dimmers on the main level, security system with two motion detectors, and Cat5e network cable.
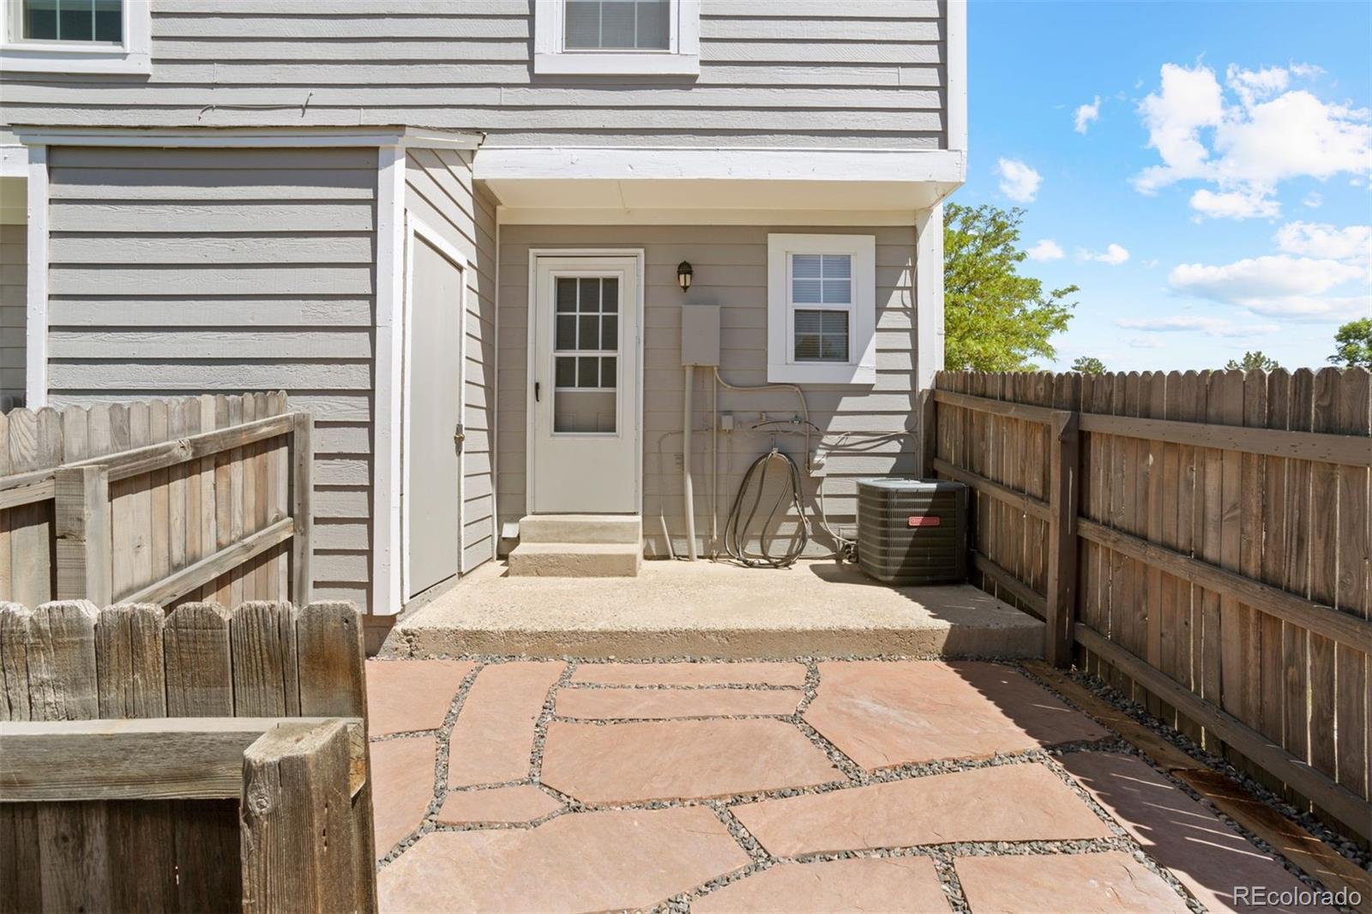
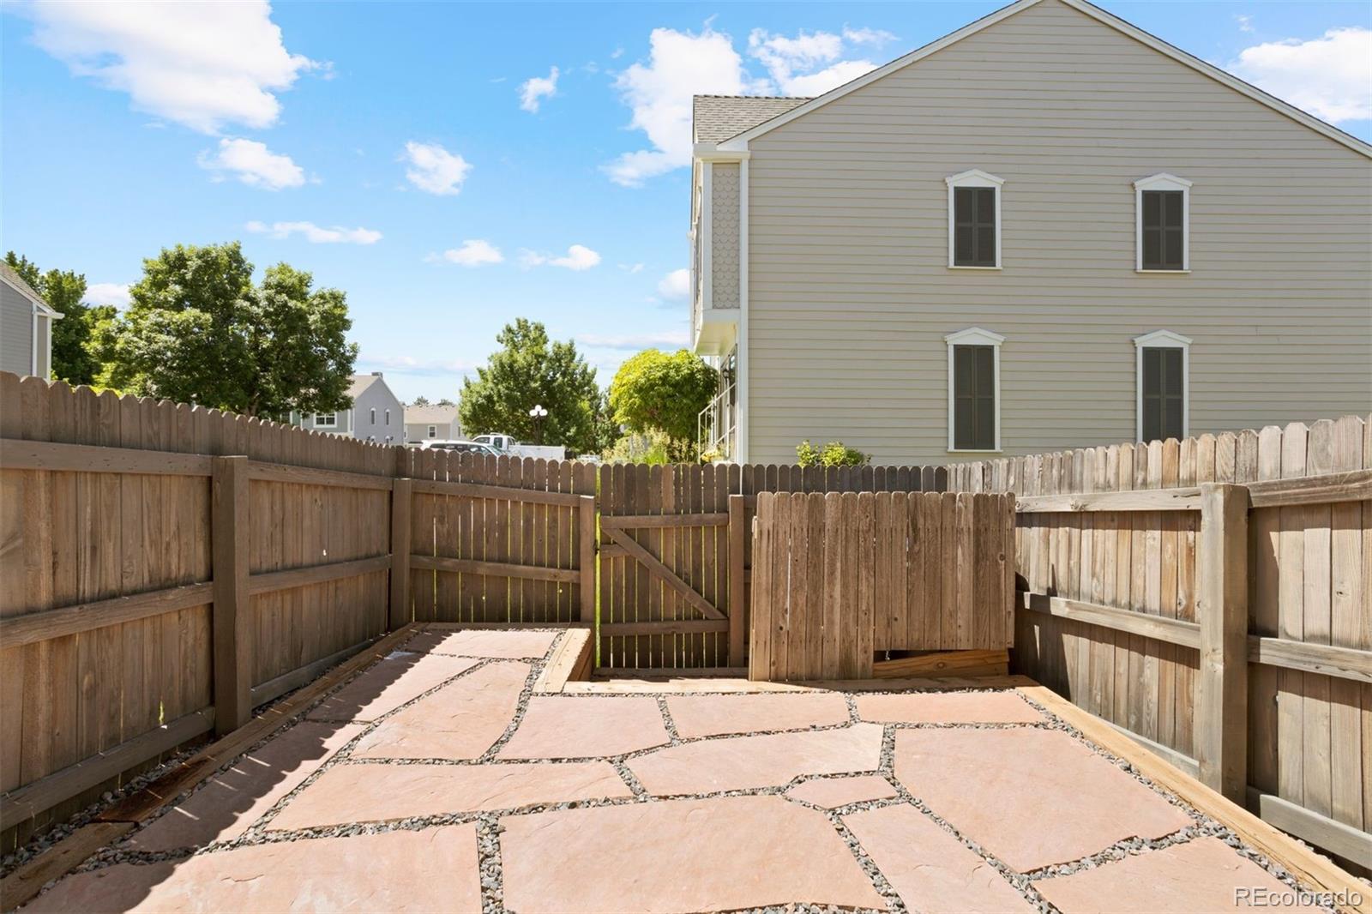
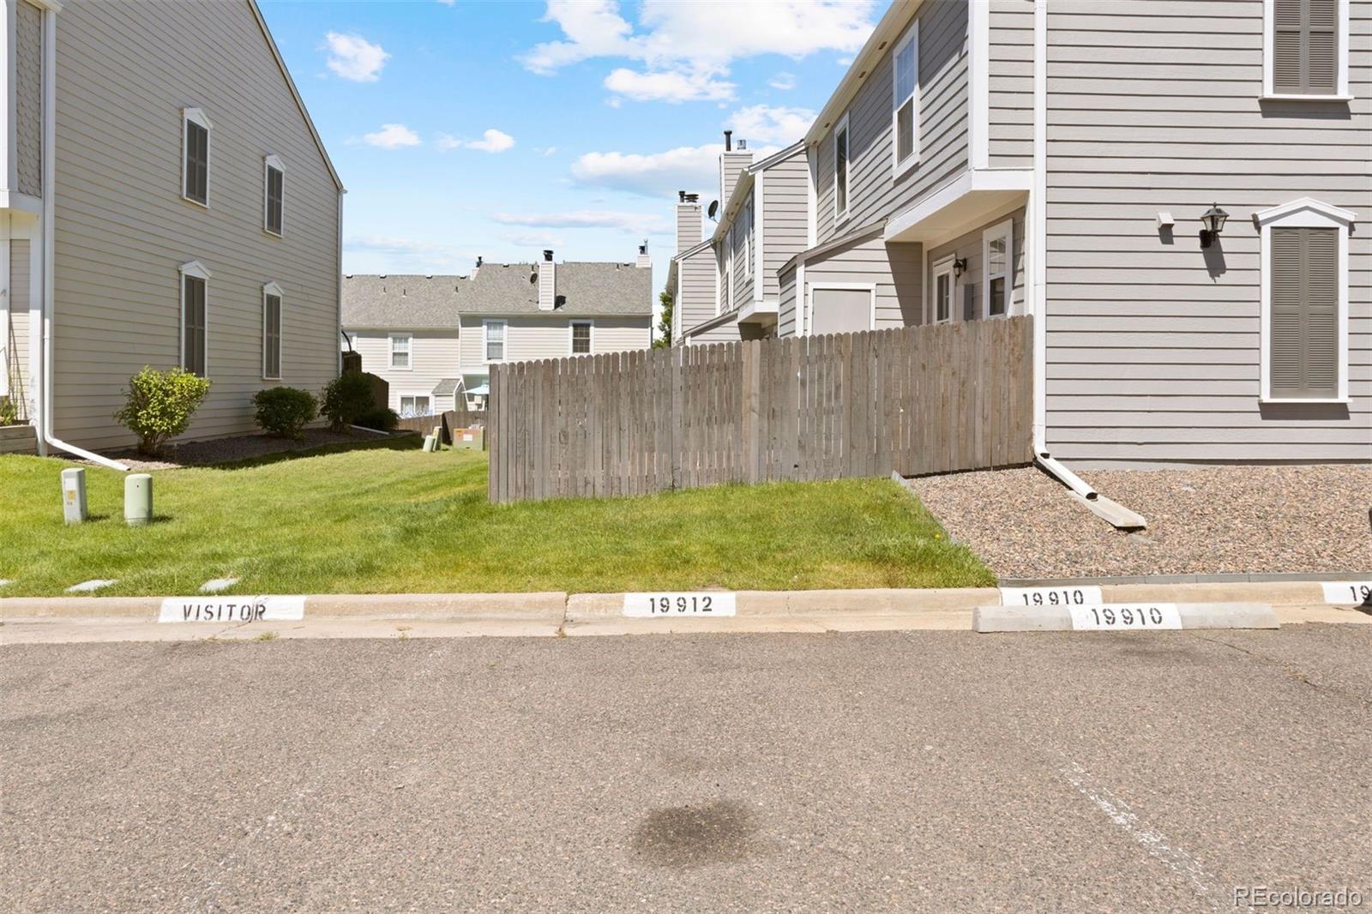
The backyard is low-maintenance with a south-facing flagstone patio and is fenced-in with a gate leading to a greenbelt. There is one reserved parking space just outside the back gate with plenty of extra parking available. This home combines the charm of suburban living with easy access to shopping, dining, coffee shops, and nightlife, offering the best of both worlds. All you need to do is move in and love life!
| Price: | $361500 |
| Address: | 19912 Summerset Lane |
| City: | Parker |
| County: | Douglas |
| State: | Colorado |
| Zip Code: | 80138 |
| Subdivision: | Town and Country Village |
| MLS: | 9938574 |
| Year Built: | 1984 |
| Square Feet: | 870 |
| Acres: | 0.01 |
| Lot Square Feet: | 0.01 acres |
| Bedrooms: | 2 |
| Bathrooms: | 2 |
| Half Bathrooms: | 1 |
| ppa: | 36150000.00 |
| roof: | Composition |
| sewer: | Public Sewer |
| levels: | Two |
| cooling: | Attic Fan, Central Air |
| country: | US |
| fencing: | Full |
| heating: | Forced Air |
| taxYear: | 2023 |
| flooring: | Carpet, Vinyl |
| psfTotal: | 415.52 |
| mlsStatus: | Closed |
| ownership: | Individual |
| priceType: | List Price |
| roomCount: | 7 |
| utilities: | Electricity Connected, Natural Gas Connected |
| appliances: | Dishwasher, Dryer, Microwave, Range, Refrigerator, Washer |
| areaSource: | Public Records |
| basementYN: | no |
| directions: | From I-25: Take exit 194 toward Airport Limon and merge onto CO-470 E. Use the right lane to take exit 5 for CO-83/Parker Road. Merge onto CO-83 S/S Parker Road and use the 2nd from the left lane to turn left onto Lincoln Avenue. Turn right onto Pine Drive and left onto Summerset Lane. Home will be on the left. |
| exclusions: | Staging items. // INCLUSIONS - refrigerator, range oven, dishwasher, washing machine, dryer, microwave. |
| highSchool: | Legend |
| livingArea: | 870 |
| possession: | Closing/DOD |
| commonWalls: | 1 Common Wall |
| concessions: | Buyer Closing Costs/Seller Points Paid |
| contingency: | None Known |
| linearUnits: | Minutes |
| lotFeatures: | Corner Lot |
| lotSizeArea: | 0.01 |
| psfFinished: | 415.52 |
| waterSource: | Public |
| listingTerms: | Cash, Conventional, VA Loan |
| lotSizeUnits: | Acres |
| parkingCount: | 1 |
| parkingTotal: | 1 |
| poolFeatures: | Outdoor Pool |
| associationYN: | yes |
| entryLocation: | Ground |
| psfAboveGrade: | 415.52 |
| structureType: | Townhouse |
| associationFee: | 425 |
| buyerFinancing: | Conventional |
| directionFaces: | North |
| reservedSpaces: | 1 |
| associationName: | Town and Country HOA |
| feeFrequencyMLS: | Monthly |
| fireplacesTotal: | 1 |
| hvacDescription: | New HVAC system in 2022. |
| laundryFeatures: | In Unit, Laundry Closet |
| roadSurfaceType: | Paved |
| taxAnnualAmount: | 1656 |
| attachedGarageYN: | no |
| elementarySchool: | Pioneer |
| exteriorFeatures: | Private Yard |
| roadFrontageType: | Public |
| schoolOfChoiceYN: | yes |
| concessionsAmount: | 7500 |
| fireplaceFeatures: | Gas, Living Room |
| foundationDetails: | Concrete Perimeter |
| lotSizeSquareFeet: | 435.6 |
| seniorCommunityYN: | no |
| contractMinEarnest: | 4000.00 |
| highSchoolDistrict: | Douglas RE-1 |
| mainLevelBathrooms: | 1 |
| roadResponsibility: | Public Maintained Road |
| upperLevelBedrooms: | 2 |
| upperLevelBathrooms: | 1 |
| allowedUseCaseGroups: | IDX |
| associationAmenities: | Pool |
| associationFeeAnnual: | 5100.00 |
| distanceToBusNumeric: | 10 |
| middleOrJuniorSchool: | Cimarron |
| associationFee2Annual: | 0.00 |
| associationFee3Annual: | 0.00 |
| constructionMaterials: | Frame |
| patioAndPorchFeatures: | Patio |
| restrictionsCovenants: | Deed Restrictions |
| aboveGradeFinishedArea: | 870 |
| associationFeeIncludes: | Exterior Maintenance w/out Roof, Maintenance Grounds, Recycling, Snow Removal, Trash |
| contractEarnestCheckTo: | Land Title |
| interiorOrRoomFeatures: | Eat-in Kitchen, Granite Counters, High Ceilings, High Speed Internet, Smoke Free, Vaulted Ceiling(s) |
| multipleAssociationsYN: | no |
| restrictionsCovenantsYN: | yes |
| specialTaxingDistrictYN: | no |
| distanceToLightRailUnits: | Miles |
| elementarySchoolDistrict: | Douglas RE-1 |
| specialListingConditions: | None |
| associationFeeTotalAnnual: | 5100.00 |
| associationManagementType: | Professionally Managed |
| distanceToLightRailNumeric: | 8 |
| middleOrJuniorSchoolDistrict: | Douglas RE-1 |
Recent Comments