
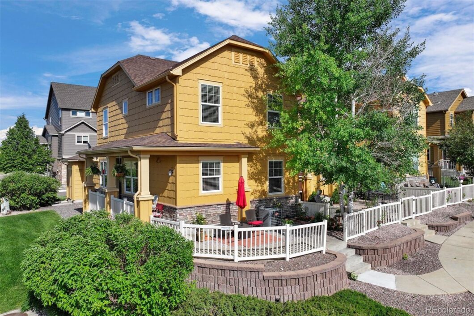
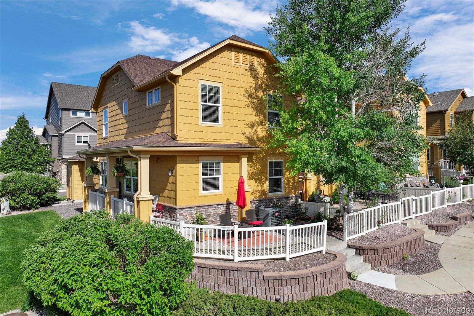
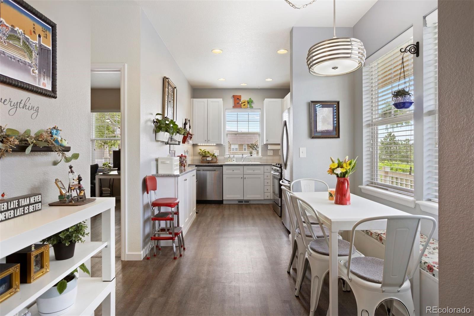
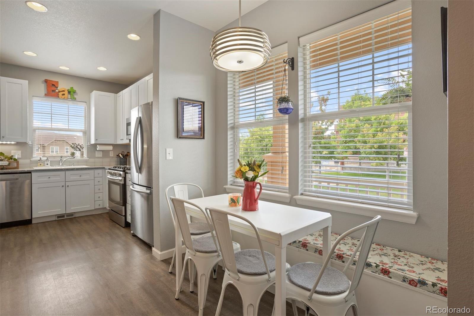
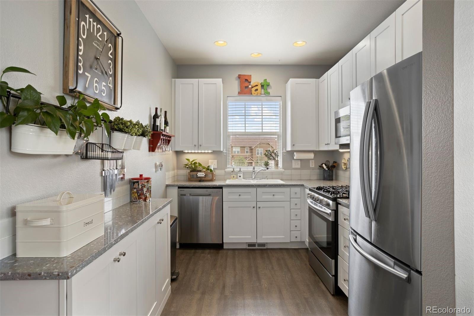
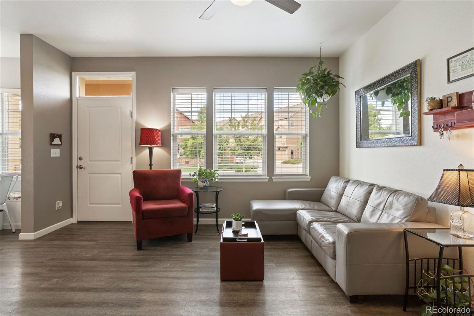
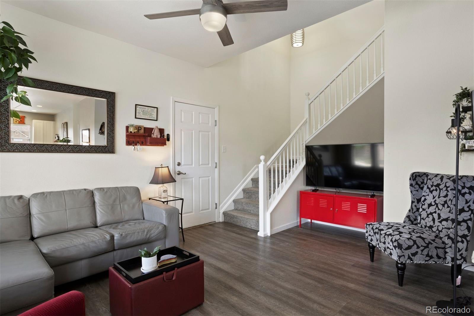
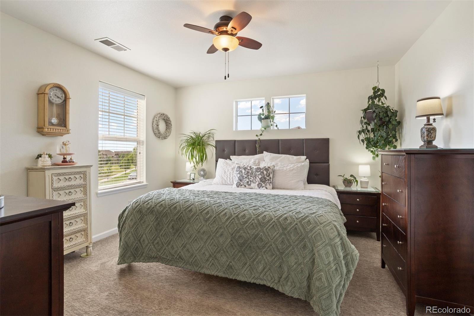
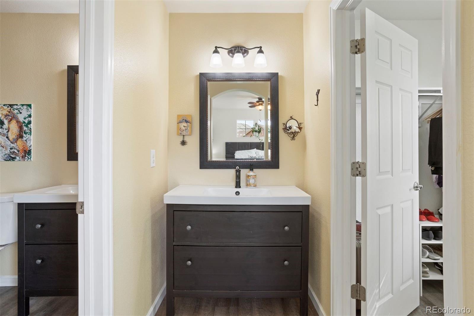
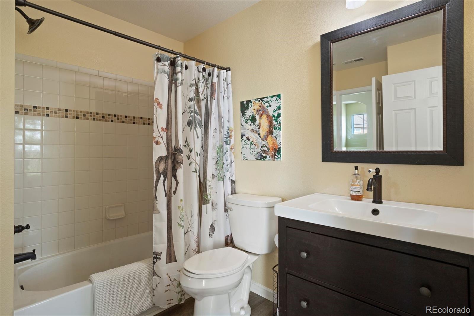
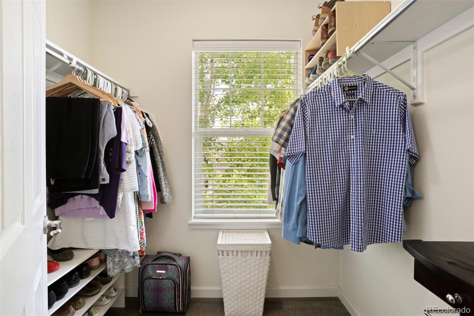
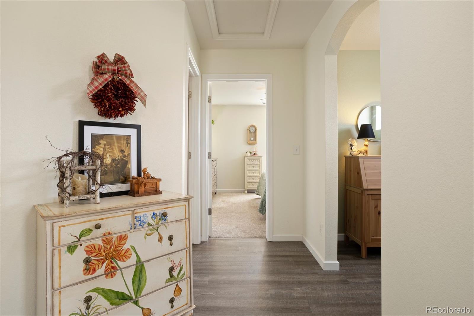
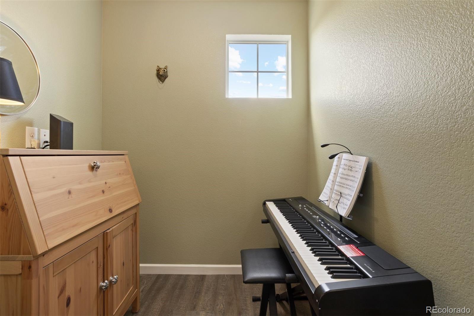
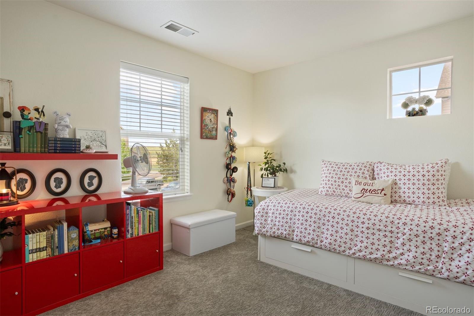
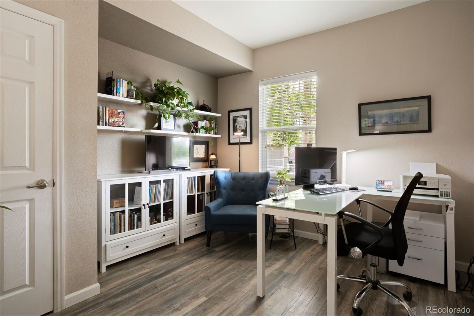
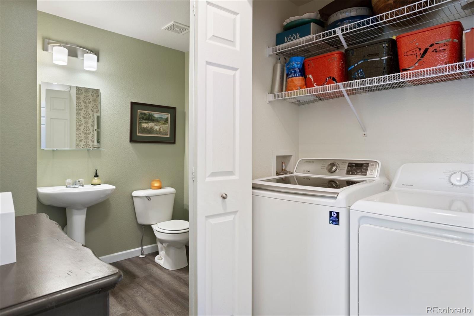
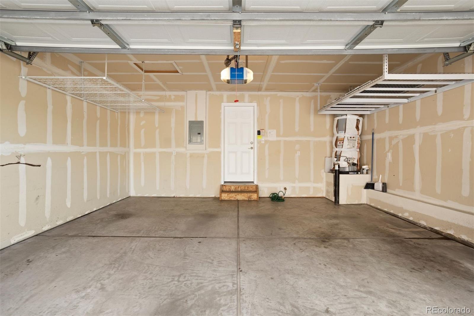
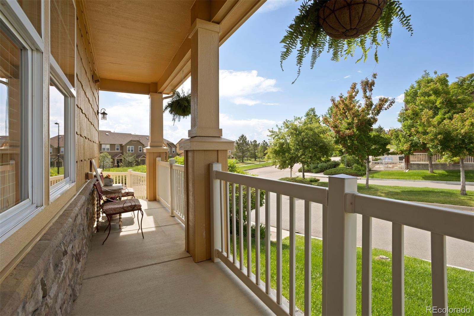
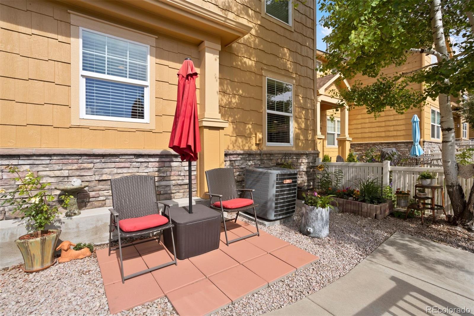
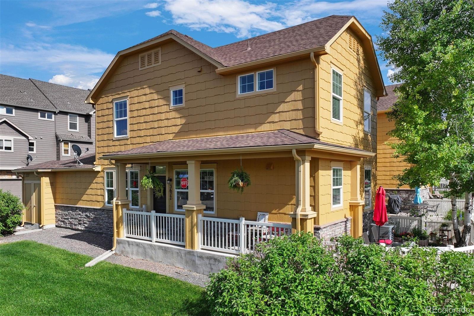
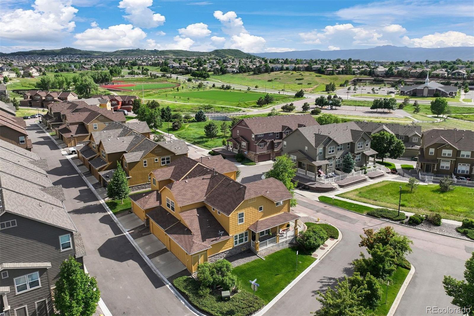
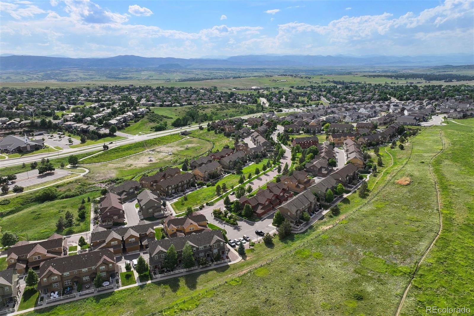
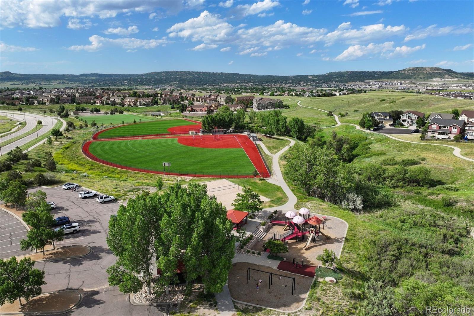
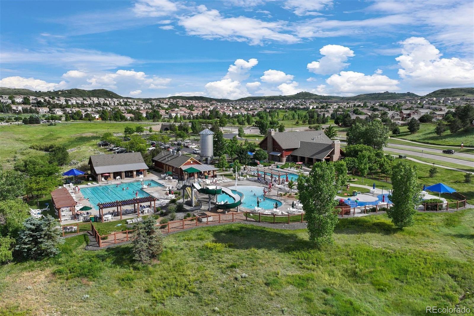
If you’re seeking light and fresh low-maintenance living in Castle Rock, you’ll instantly fall in love with this corner townhome! With shady trees, the location is optimal for peace and privacy with rooms bathed in natural light, thanks to the wall of extra windows. The interior is stylishly updated to blend comfort with efficiency, featuring a modern kitchen with quartz countertops, white cabinetry with under-cabinet lighting, and stainless-steel appliances. Additional storage is cleverly integrated, including a pantry cabinet and the dining nook’s window bench doubles as extra storage. The home has three bedrooms, including a main level guest room and upper primary with lovely mountain views and a walk-in closet. There are full bathrooms on each level, and the loft nook is perfect for an office, workout area, or hobby space. Outside, the covered front porch is a welcoming spot to view local deer, while the bonus patio area is perfect for watching sunsets. The water heater is brand new, the HVAC and plumbing systems are routinely maintained, and the washer and dryer are included. An attached 2-car garage provides hanging storage racks plus there’s a deep accessible crawl space. Enjoy easy access to walking trails, the greenbelt, nearby parks, playgrounds, and the Grange community pool, included in the HOA dues. Truly home sweet home.
| Price: | $460000 |
| Address: | 3677 Tranquility Trail |
| City: | Castle Rock |
| County: | Douglas |
| State: | Colorado |
| Zip Code: | 80109 |
| Subdivision: | Morgans Run |
| MLS: | 4134518 |
| Year Built: | 2010 |
| Square Feet: | 1,409 |
| Acres: | 0.04 |
| Lot Square Feet: | 0.04 acres |
| Bedrooms: | 3 |
| Bathrooms: | 2 |
| Half Bathrooms: | 1 |
| ppa: | 11500000.00 |
| roof: | Composition |
| view: | Mountain(s) |
| sewer: | Public Sewer |
| levels: | Two |
| cooling: | Central Air |
| country: | US |
| heating: | Forced Air |
| taxYear: | 2023 |
| flooring: | Carpet |
| psfTotal: | 326.47 |
| mlsStatus: | Closed |
| ownership: | Individual |
| priceType: | List Price |
| roomCount: | 9 |
| utilities: | Electricity Connected |
| appliances: | Dishwasher, Disposal, Dryer, Range, Refrigerator, Washer |
| areaSource: | Public Records |
| basementYN: | no |
| directions: | From I-25 take Exit 181 for Plum Creek Parkway. Head East onto Plum Creek Parkway, and go straight through the traffic circle to head onto Coachline Road. Turn left onto Meadows Boulevard and right onto Painthorse Drive. Turn right onto Chaco and right again onto Tranquility Trail. Home will be on the right. |
| exclusions: | Shelves and containers on kitchen wall, knife magnet on kitchen wall. / INCLUSIONS - 2 storage racks hanging in garage, washer and dryer. |
| highSchool: | Castle View |
| livingArea: | 1409 |
| possession: | Close Plus 3 Days, Closing/DOD, Negotiable |
| commonWalls: | End Unit, 1 Common Wall |
| concessions: | No |
| contingency: | None Known |
| lotFeatures: | Greenbelt, Open Space |
| lotSizeArea: | 0.04 |
| psfFinished: | 326.47 |
| waterSource: | Public |
| garageSpaces: | 2 |
| listingTerms: | Cash, Conventional, FHA, VA Loan |
| lotSizeUnits: | Acres |
| parkingCount: | 1 |
| parkingTotal: | 2 |
| associationYN: | yes |
| entryLocation: | Ground |
| fee2Frequency: | Quarterly |
| psfAboveGrade: | 326.47 |
| structureType: | Townhouse |
| associationFee: | 310 |
| buyerFinancing: | Cash |
| directionFaces: | West |
| associationFee2: | 250 |
| associationName: | Morgan's Run |
| feeFrequencyMLS: | Monthly |
| hvacDescription: | New water heater. |
| parkingFeatures: | Concrete, Dry Walled |
| roadSurfaceType: | Paved |
| taxAnnualAmount: | 2877 |
| associationName2: | The Meadows - MSI |
| attachedGarageYN: | yes |
| elementarySchool: | Castle Rock |
| roadFrontageType: | Public |
| schoolOfChoiceYN: | yes |
| lotSizeSquareFeet: | 1742.4 |
| mainLevelBedrooms: | 1 |
| seniorCommunityYN: | no |
| contractMinEarnest: | 15000.00 |
| highSchoolDistrict: | Douglas RE-1 |
| mainLevelBathrooms: | 1 |
| roadResponsibility: | Public Maintained Road |
| upperLevelBedrooms: | 2 |
| upperLevelBathrooms: | 1 |
| allowedUseCaseGroups: | IDX |
| associationAmenities: | Clubhouse, Park, Pool, Trail(s) |
| associationFeeAnnual: | 3720.00 |
| middleOrJuniorSchool: | Castle Rock |
| associationFee2Annual: | 1000.00 |
| associationFee3Annual: | 0.00 |
| constructionMaterials: | Frame |
| patioAndPorchFeatures: | Covered, Patio |
| restrictionsCovenants: | Deed Restrictions |
| aboveGradeFinishedArea: | 1409 |
| associationFeeIncludes: | Recycling, Trash |
| contractEarnestCheckTo: | Land Title |
| interiorOrRoomFeatures: | Ceiling Fan(s), Primary Suite, Quartz Counters, Walk-In Closet(s) |
| multipleAssociationsYN: | yes |
| restrictionsCovenantsYN: | yes |
| specialTaxingDistrictYN: | no |
| elementarySchoolDistrict: | Douglas RE-1 |
| specialListingConditions: | None |
| associationFeeTotalAnnual: | 4720.00 |
| associationManagementType: | Professionally Managed |
| associationManagementType2: | Professionally Managed |
| middleOrJuniorSchoolDistrict: | Douglas RE-1 |
Recent Comments