
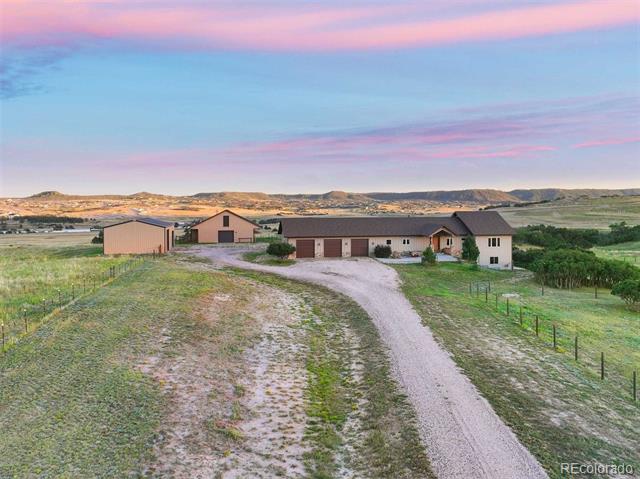
Showings start Thursday, September 14th. There are four enchanting features of this wonderful country home that will capture your heart. First is the beautiful ranch-style residence with an incredible floorplan of two main-floor bedrooms plus an office. Second is the gorgeous 5-stall barn – your horses will love living here too! Third is the 1,500 square foot equipment barn that sparkles like new. And last but not least is the almost 13-acre setting, where glimpses of Pikes Peak and the foothills crown the rolling meadows where deer love to play. The location is perfect, only 5 minutes from downtown Castle Rock and 25 minutes to DTC, within a quiet and peaceful neighborhood. // Stay tuned – more photos and info to come!
| Price: | $1275000 |
| Address: | 142 Twin Oaks Road |
| City: | Castle Rock |
| County: | Douglas |
| State: | Colorado |
| Zip Code: | 80109 |
| Subdivision: | Twin Oaks |
| MLS: | 6045516 |
| Year Built: | 2012 |
| Square Feet: | 4,252 |
| Acres: | 12.91 |
| Lot Square Feet: | 12.91 acres |
| Bedrooms: | 4 |
| Bathrooms: | 5 |
| Half Bathrooms: | 4 |
| roof: | Composition |
| view: | Meadow, Mountain(s) |
| sewer: | Septic Tank |
| levels: | One |
| cooling: | Central Air |
| fencing: | Fenced Pasture, Full |
| heating: | Forced Air, Natural Gas |
| basement: | Finished, Walk-Out Access |
| electric: | 220 Volts |
| flooring: | Carpet, Wood |
| feedTypes: | IDX |
| utilities: | Electricity Connected, Natural Gas Connected |
| appliances: | Dishwasher, Double Oven, Dryer, Microwave, Range, Refrigerator, Washer |
| directions: | From I-25: Take exit 181 for Plum Creek Pkwy/Frontage Rd, then head eat to continue onto Frontage Rd. In 2 miles, cross the railroad tracks to turn right onto Territorial Rd. Turn left onto Twin Oaks Rd. In 0.5 mile, the property will be on your left. |
| highSchool: | Castle View |
| lotFeatures: | Corner Lot, Rolling Slope, Suitable For Grazing |
| lotSizeArea: | 12.91 |
| waterSource: | Well |
| garageSpaces: | 3 |
| lotSizeUnits: | Acres |
| associationYN: | yes |
| associationFee: | 50 |
| directionFaces: | Northwest |
| fireplacesTotal: | 1 |
| parkingFeatures: | Driveway-Gravel, Oversized |
| taxAnnualAmount: | 8470 |
| attachedGarageYN: | yes |
| elementarySchool: | Clear Sky |
| exteriorFeatures: | Private Yard |
| interiorFeatures: | Ceiling Fan(s), Eat-in Kitchen, Five Piece Bath, Granite Counters, High Ceilings, Kitchen Island, Open Floorplan, Pantry, Primary Suite, Quartz Counters, Radon Mitigation System, Smoke Free, Utility Sink, Vaulted Ceiling(s), Walk-In Closet(s), Wet Bar |
| fireplaceFeatures: | Gas, Great Room |
| foundationDetails: | Slab |
| lotSizeSquareFeet: | 562359.6 |
| seniorCommunityYN: | no |
| architecturalStyle: | Traditional |
| highSchoolDistrict: | Douglas RE-1 |
| propertyAttachedYN: | no |
| middleOrJuniorSchool: | Castle Rock |
| constructionMaterials: | Frame |
| patioAndPorchFeatures: | Deck, Patio |
| associationFeeFrequency: | Annually |
| elementarySchoolDistrict: | Douglas RE-1 |
| specialListingConditions: | None Known |
| middleOrJuniorSchoolDistrict: | Douglas RE-1 |


Please sign up for a Listing Manager account below to inquire about this listing
Recent Comments