
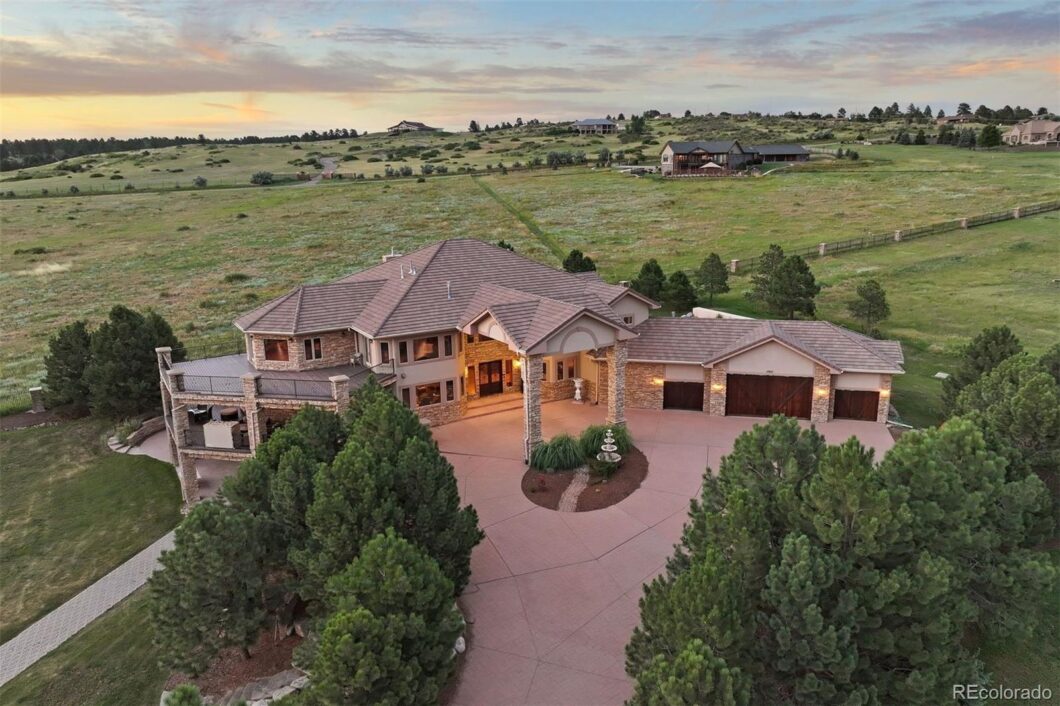
Unbeatable price for an almost 14,000 square foot luxury home – a residence that embodies grandeur on a scale that will leave you in awe! Situated on a little more than two generous acres, within a prestigious community of custom homes, the property is priced to bring up to current trends and make it your own. The home is thoughtfully designed, from its spacious layout to its luxurious finishes including acclaimed appliances and 7 fireplaces. A magnificent porte-cochere entry leads to a two-sided butterfly staircase and fabulous outdoor living areas overlooking mountain views. The home showcases more than 6,000 square feet of deck space. The kitchen is immense, with one of the largest fridges ever seen, plus there’s a well-equipped butler’s pantry. There are five spacious secondary bedrooms all with private ensuites. In addition, there are 2 primary suites. The primary bedroom on the upper level has a private sitting area with a fireplace as well as a fireplace in the actual bedroom and opens to a private deck with mountain views spanning from Pikes Peak to Longs Peak. The basement primary is expansive with a sauna room. Additionally, the walk-out basement includes a wine grotto, wet bar, pool table, and home theater. The circular driveway leads to the oversized, 4-car garage. This is an incredible opportunity to create your dream home in Centennial Ranch. The property is being sold as-is, buyer to review pre-inspection report and Seller’s Property Disclosure.
| Price: | $$2,999,000 |
| Address: | 11950 Jakes Ranch Road |
| City: | Parker |
| County: | Douglas |
| State: | Colorado |
| Zip Code: | 80138 |
| Subdivision: | Centennial Ranch |
| MLS: | 9061503 |
| Year Built: | 2003 |
| Square Feet: | 13,990 |
| Acres: | 2.300 |
| Lot Square Feet: | 2.300 acres |
| Bedrooms: | 7 |
| Bathrooms: | 9 |
| Half Bathrooms: | 2 |
| aboveGradeFinishedArea: | 8231 |
| allowedUseCaseGroups: | IDX |
| appliances: | Bar Fridge, Convection Oven, Cooktop, Dishwasher, Double Oven, Dryer, Microwave, Range Hood, Refrigerator, Trash Compactor, Warming Drawer, Washer, Wine Cooler |
| architecturalStyle: | Traditional |
| areaSource: | Public Records |
| associationFee: | 225 |
| associationFee2Annual: | 0.00 |
| associationFee3Annual: | 0.00 |
| associationFeeAnnual: | 2700.00 |
| associationFeeIncludes: | Maintenance Grounds, Trash |
| associationFeeTotalAnnual: | 2700.00 |
| associationManagementType: | Professionally Managed |
| associationName: | Centennial Ranch |
| associationYN: | yes |
| attachedGarageYN: | yes |
| attributionContact: | swyatt@livsothebysrealty.com,303-590-4220 |
| basement: | Finished, Walk-Out Access |
| basementLevelBathrooms: | 3 |
| basementLevelBedrooms: | 2 |
| basementYN: | yes |
| belowGradeFinishedArea: | 5759 |
| belowGradeUnfinishedArea: | 0.00 |
| constructionMaterials: | Stucco |
| contractEarnestCheckTo: | Land Title |
| contractMinEarnest: | 100000.00 |
| cooling: | Central Air |
| country: | US |
| directionFaces: | Southwest |
| directions: | From CO-83 S/S Parker Road: Turn to head East on Lincoln Ave. Turn Right onto Pine Dr. Left onto Centennial Dr. Turn Left onto Jakes Ranch Road. |
| elementarySchool: | Pine Lane Prim/Inter |
| elementarySchoolDistrict: | Douglas RE-1 |
| exclusions: | Personal Property. |
| exteriorFeatures: | Private Yard |
| feeFrequencyMLS: | Monthly |
| fireplaceFeatures: | Basement, Bedroom, Dining Room, Family Room, Gas, Great Room, Living Room, Outside, Primary Bedroom, Recreation Room |
| fireplacesTotal: | 7 |
| flooring: | Carpet, Wood |
| foundationDetails: | Slab |
| garageSpaces: | 4 |
| heating: | Forced Air, Natural Gas |
| highSchool: | Chaparral |
| highSchoolDistrict: | Douglas RE-1 |
| horseYN: | no |
| interiorOrRoomFeatures: | Breakfast Nook, Built-in Features, Ceiling Fan(s), Eat-in Kitchen, Entrance Foyer, Five Piece Bath, Granite Counters, High Ceilings, Jet Action Tub, Kitchen Island, Pantry, Primary Suite, Sauna, Utility Sink, Vaulted Ceiling(s), Walk-In Closet(s), Wet Bar |
| levels: | Two |
| listingTerms: | Cash, Conventional |
| livingArea: | 13990 |
| lotFeatures: | Cul-De-Sac, Landscaped, Level |
| lotSizeArea: | 2.3 |
| lotSizeSquareFeet: | 100188 |
| lotSizeUnits: | Acres |
| mainLevelBathrooms: | 2 |
| mainLevelBedrooms: | 1 |
| middleOrJuniorSchool: | Sierra |
| middleOrJuniorSchoolDistrict: | Douglas RE-1 |
| mlsStatus: | Active |
| multipleAssociationsYN: | no |
| ownership: | Individual |
| parkingCount: | 1 |
| parkingFeatures: | Circular Driveway, Exterior Access Door, Oversized |
| parkingTotal: | 4 |
| patioAndPorchFeatures: | Covered, Deck, Patio |
| possession: | Closing/DOD |
| ppa: | 1303913.04 |
| priceType: | List Price |
| psfAboveGrade: | 364.35 |
| psfFinished: | 214.37 |
| psfTotal: | 214.37 |
| restrictionsCovenants: | Deed Restrictions |
| restrictionsCovenantsYN: | yes |
| roadFrontageType: | Public |
| roadResponsibility: | Public Maintained Road |
| roadSurfaceType: | Paved |
| roof: | Concrete |
| roomCount: | 25 |
| seniorCommunityYN: | no |
| sewer: | Septic Tank |
| spaFeatures: | Steam Room |
| specialListingConditions: | None |
| specialTaxingDistrictYN: | no |
| structureType: | House |
| submittedProspectYN: | no |
| taxAnnualAmount: | 13566 |
| taxYear: | 2022 |
| upperLevelBathrooms: | 4 |
| upperLevelBedrooms: | 4 |
| utilities: | Electricity Connected, Natural Gas Connected |
| view: | Mountain(s) |
| waterIncludedYN: | yes |
| waterSource: | Public |
| windowFeatures: | Window Coverings |


Recent Comments