
Active Under Contract Listing by: LIV Sotheby's International Realty
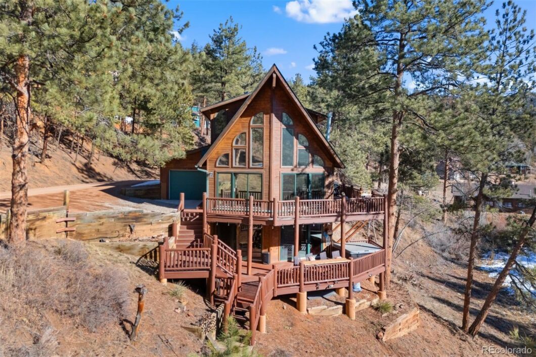
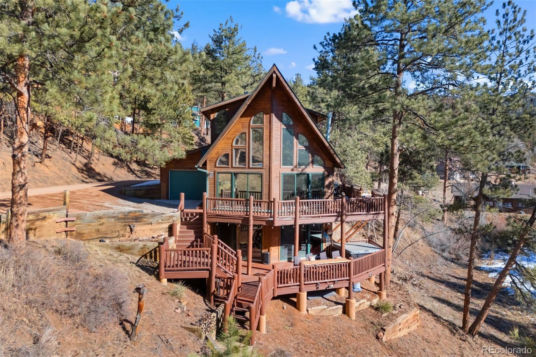
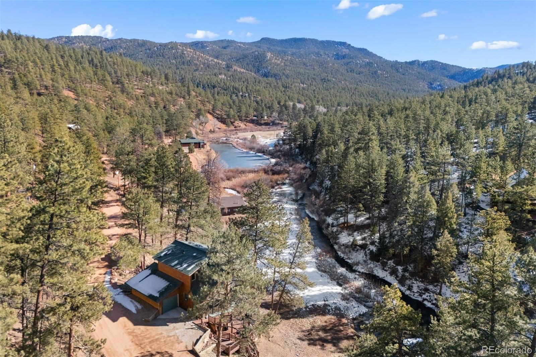
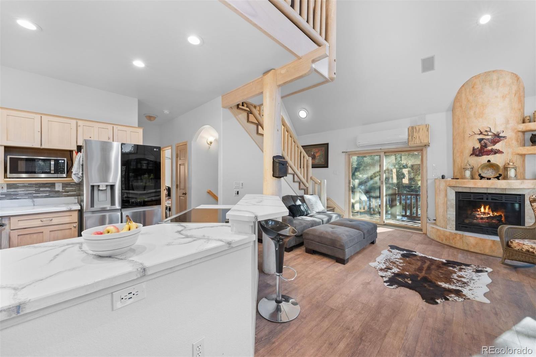
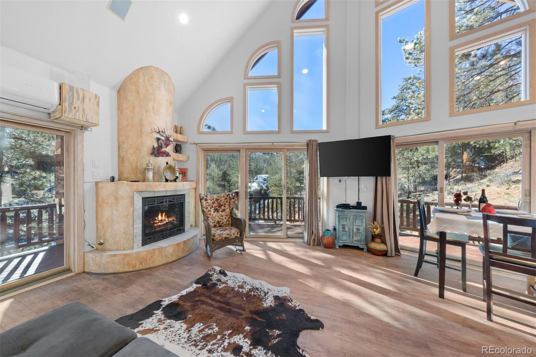
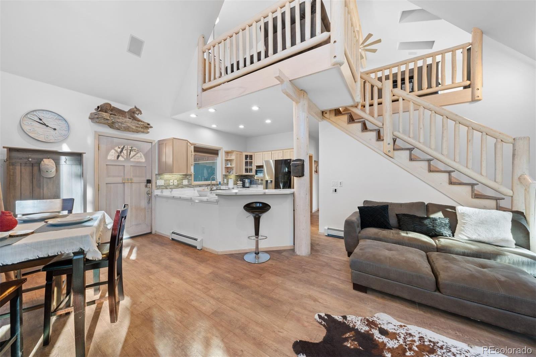
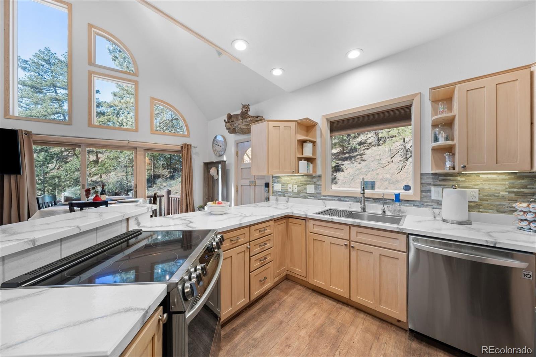
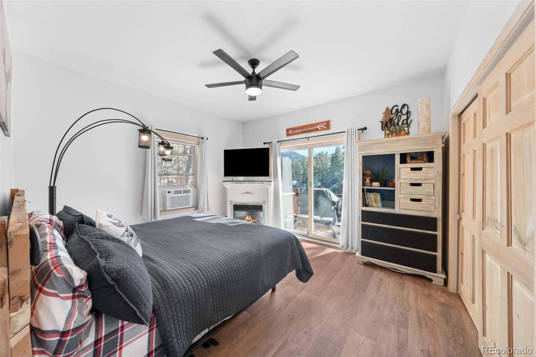
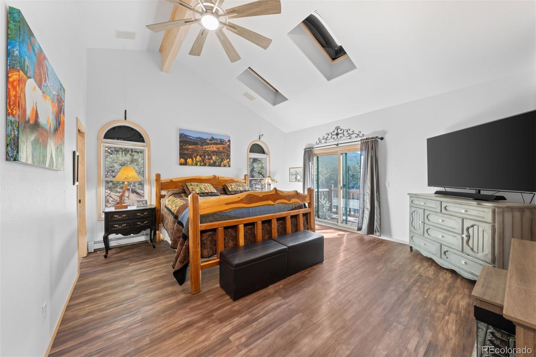
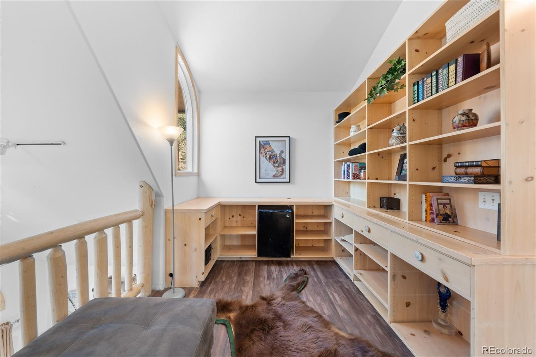
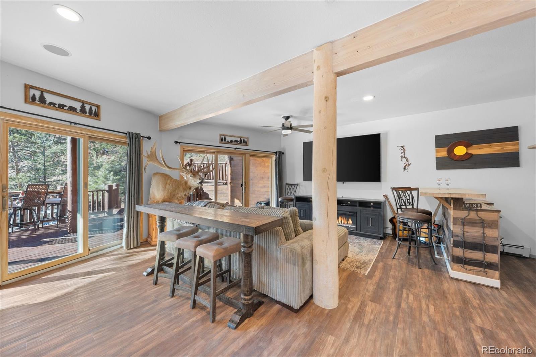
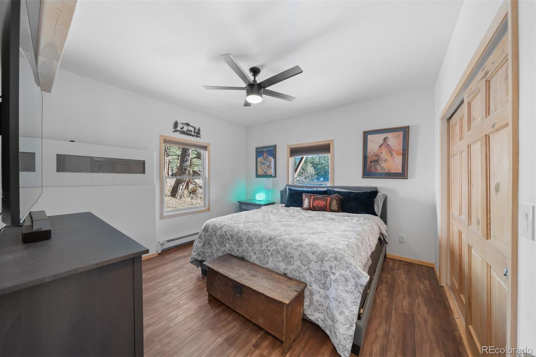
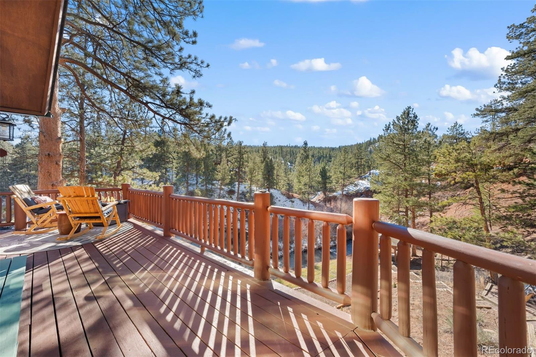
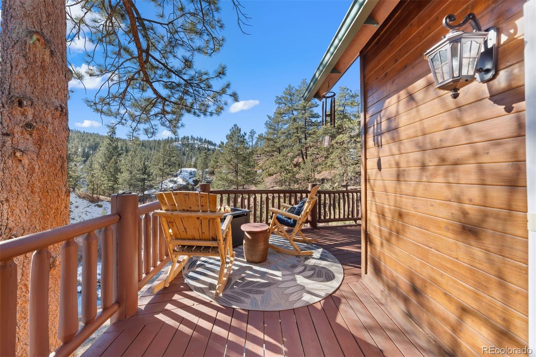
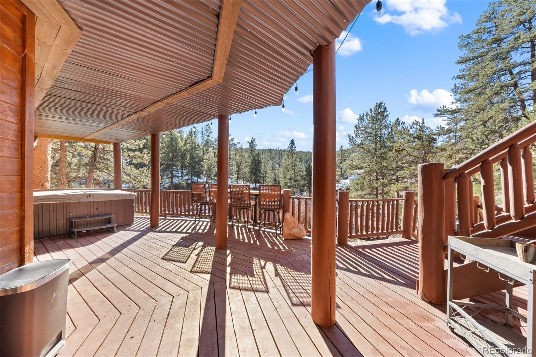
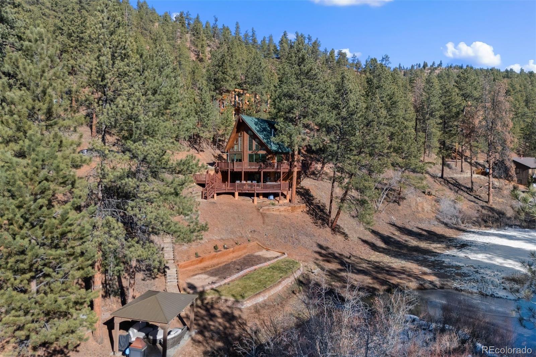
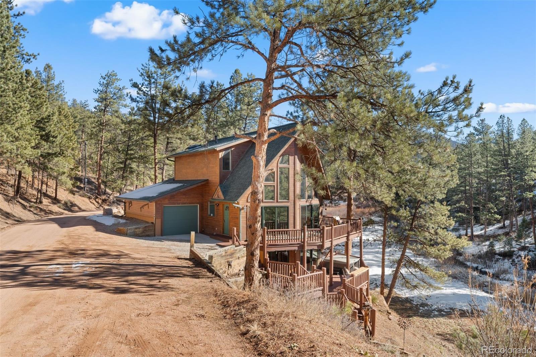
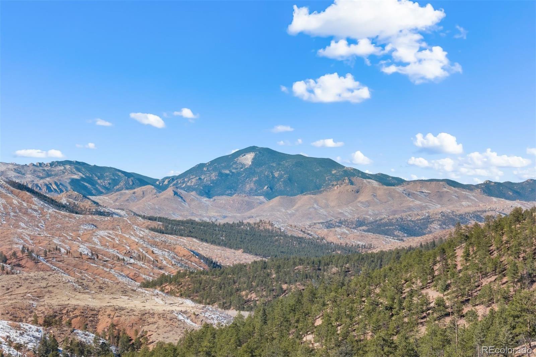
Tucked along the banks of Trout Creek in the Rainbow Falls gated community, this two-acre retreat offers a blend of natural beauty and modern comfort. With the soothing sounds of the river and the sight of five cascading waterfalls, this property immerses you in serenity. A gazebo and riverside firepit provide idyllic spots to enjoy the outdoors, while expansive wraparound decks invite you to take in the views from every angle. Inside, floor-to-ceiling windows frame the lush surroundings, bringing the outdoors in. The primary suite features a private deck overlooking the creek, while the lower level is designed for fun with a pool table, gaming area, and full bar. Whether you’re hosting friends or seeking quiet moments in nature, this home delivers both. Just 20 minutes from Woodland Park and a short drive to Deckers, it combines seclusion with convenience, making it the ultimate mountain retreat.
The content relating to real estate for sale in this Web site comes in part from the Internet Data eXchange ("IDX") program of METROLIST, INC., DBA RECOLORADO® Real estate listings held by brokers other than LIV Sotheby's International Realty are marked with the IDX Logo. This information is being provided for the consumers' personal, non-commercial use and may not be used for any other purpose. All information subject to change and should be independently verified. The listing broker’s offer of compensation is made only to participants of the MLS where the listing is filed. This publication is designed to provide information with regard to the subject matter covered. It is displayed with the understanding that the publisher and authors are not engaged in rendering real estate, legal, accounting, tax, or other professional services and that the publisher and authors are not offering such advice in this publication. If real estate, legal, or other expert assistance is required, the services of a competent, professional person should be sought. The information contained in this publication is subject to change without notice. METROLIST, INC., DBA RECOLORADO MAKES NO WARRANTY OF ANY KIND WITH REGARD TO THIS MATERIAL, INCLUDING, BUT NOT LIMITED TO, THE IMPLIED WARRANTIES OF MERCHANTABILITY AND FITNESS FOR A PARTICULAR PURPOSE. METROLIST, INC., DBA RECOLORADO SHALL NOT BE LIABLE FOR ERRORS CONTAINED HEREIN OR FOR ANY DAMAGES IN CONNECTION WITH THE FURNISHING, PERFORMANCE, OR USE OF THIS MATERIAL. PUBLISHER'S NOTICE: All real estate advertised herein is subject to the Federal Fair Housing Act and the Colorado Fair Housing Act, which Acts make it illegal to make or publish any advertisement that indicates any preference, limitation, or discrimination based on race, color, religion, sex, handicap, familial status, or national origin. METROLIST, INC., DBA RECOLORADO will not knowingly accept any advertising for real estate that is in violation of the law. All persons are hereby informed that all dwellings advertised are available on an equal opportunity basis. 
Data services provided by IDX Broker
| Price: | $870000 |
| Address: | 15228 Rainbow Drive |
| City: | Sedalia |
| County: | Douglas |
| State: | Colorado |
| Zip Code: | 80135 |
| Subdivision: | Rainbow Falls Park |
| MLS: | 5560093 |
| Year Built: | 1997 |
| Square Feet: | 2,241 |
| Acres: | 2 |
| Lot Square Feet: | 2 acres |
| Bedrooms: | 3 |
| Bathrooms: | 3 |
| ppa: | 435000.00 |
| roof: | Composition |
| view: | Lake |
| sewer: | Septic Tank |
| levels: | Two |
| cooling: | Central Air |
| country: | US |
| heating: | Baseboard |
| horseYN: | no |
| taxYear: | 2023 |
| basement: | Walk-Out Access |
| psfTotal: | 388.22 |
| wellType: | Community |
| mlsStatus: | Closed |
| ownership: | Individual |
| priceType: | List Price |
| roomCount: | 11 |
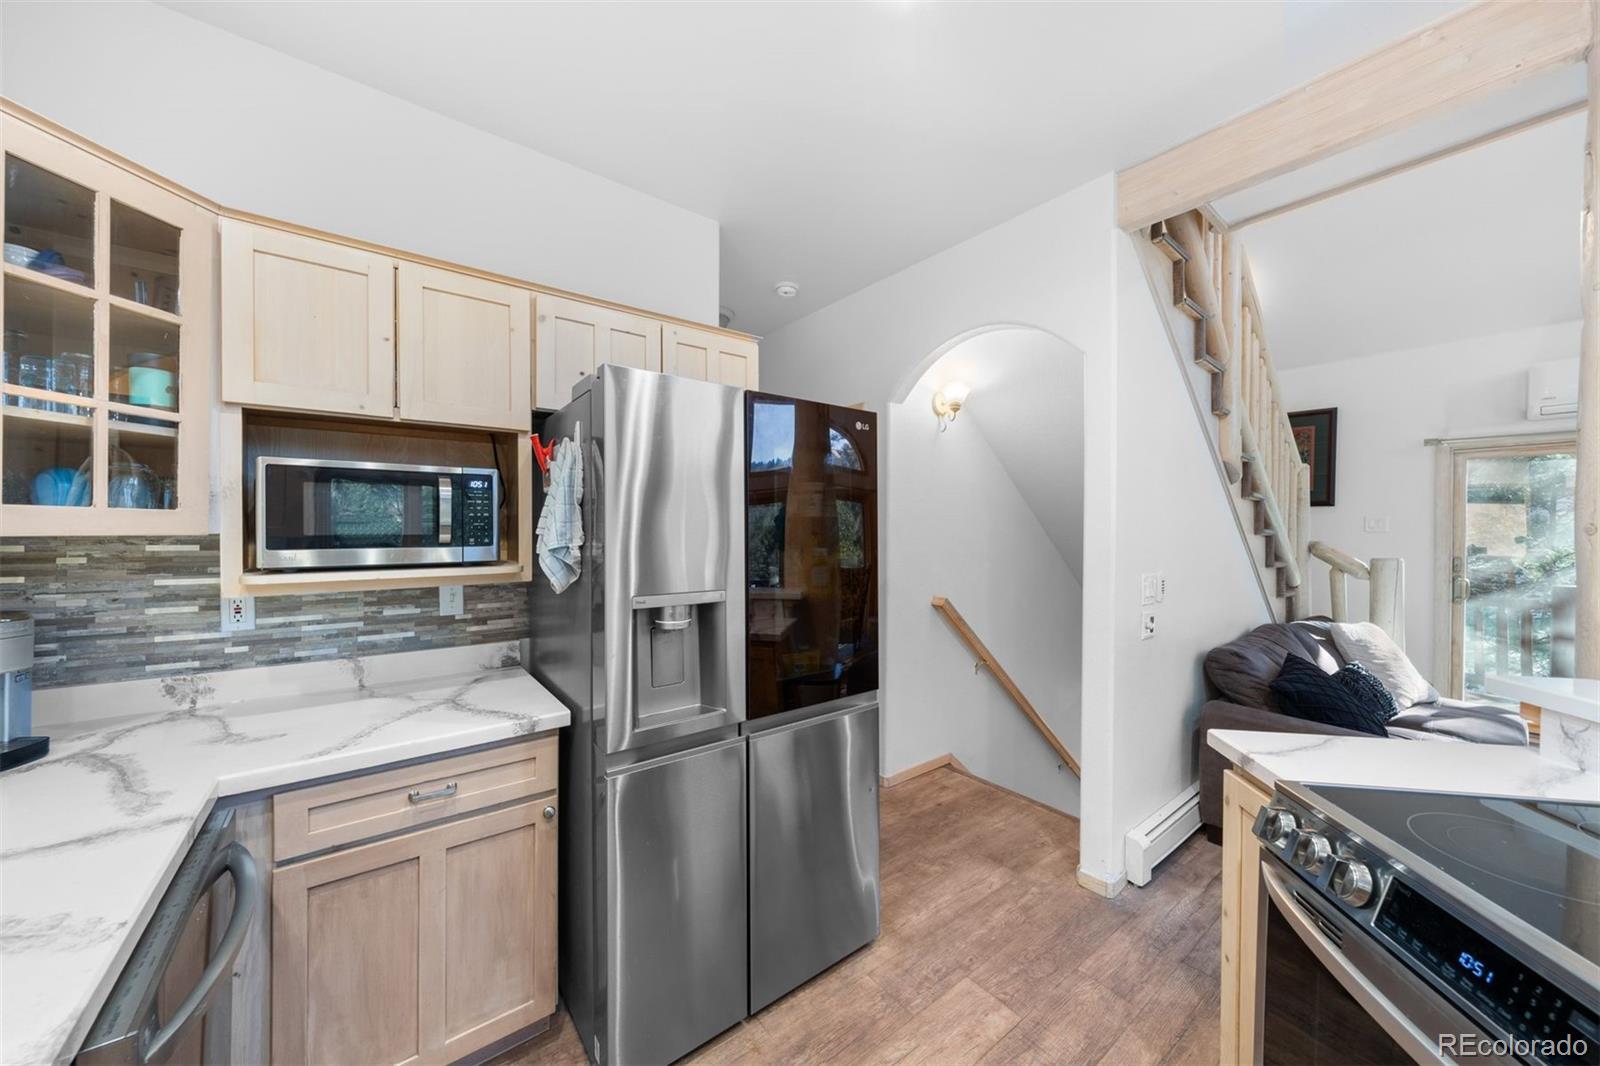
| appliances: | Cooktop, Dishwasher, Disposal, Dryer, Oven, Refrigerator, Washer |
| areaSource: | Public Records |
| basementYN: | yes |
| directions: | From Deckers take Hwy 67 South to North Rainbow falls road about 1 mile up road to gate. From Woodland park, take Hwy 67 north to North Rainbow falls road and 1 mile up to gate. |
| exclusions: | Seller's personal property. Furniture items/furnishings negotiable. // INCLUSIONS - cooktop, dishwasher, disposal, dryer, oven, refrigerator, washer, ice maker in basement, pool table, hot tub, all fireplaces, Starlink equipment, gazebo. |
| highSchool: | Castle View |
| livingArea: | 2025 |
| possession: | Closing/DOD, Negotiable |
| concessions: | No |
| contingency: | None Known |
| lotFeatures: | Sloped |
| lotSizeArea: | 2 |
| psfFinished: | 429.63 |
| waterSource: | Well |
| garageSpaces: | 1 |
| listingTerms: | Cash, Conventional, VA Loan |
| lotSizeUnits: | Acres |
| parkingCount: | 1 |
| parkingTotal: | 1 |
| associationYN: | yes |
| psfAboveGrade: | 625.90 |
| structureType: | House |
| associationFee: | 600 |
| buyerFinancing: | Cash |
| windowFeatures: | Bay Window(s) |
| associationName: | Rainbow Falls Park HOA |
| feeFrequencyMLS: | Annually |
| laundryFeatures: | In Unit |
| roadSurfaceType: | Dirt |
| taxAnnualAmount: | 3063 |
| waterIncludedYN: | yes |
| attachedGarageYN: | yes |
| elementarySchool: | Sedalia |
| exteriorFeatures: | Spa/Hot Tub |
| roadFrontageType: | Shared Drive |
| schoolOfChoiceYN: | yes |
| lotSizeSquareFeet: | 87120 |
| mainLevelBedrooms: | 1 |
| seniorCommunityYN: | no |
| architecturalStyle: | Traditional |
| contractMinEarnest: | 10000.00 |
| highSchoolDistrict: | Douglas RE-1 |
| mainLevelBathrooms: | 1 |
| roadResponsibility: | Private Maintained Road |
| upperLevelBedrooms: | 1 |
| waterfrontFeatures: | River Front |
| upperLevelBathrooms: | 1 |
| allowedUseCaseGroups: | IDX |
| associationFeeAnnual: | 600.00 |
| middleOrJuniorSchool: | Castle Rock |
| associationFee2Annual: | 0.00 |
| associationFee3Annual: | 0.00 |
| basementLevelBedrooms: | 1 |
| constructionMaterials: | Log, Wood Siding |
| patioAndPorchFeatures: | Deck, Wrap Around |
| restrictionsCovenants: | Deed Restrictions |
| aboveGradeFinishedArea: | 1390 |
| associationFeeIncludes: | Road Maintenance, Snow Removal |
| basementLevelBathrooms: | 1 |
| belowGradeFinishedArea: | 635 |
| contractEarnestCheckTo: | Land Title |
| interiorOrRoomFeatures: | Ceiling Fan(s) |
| multipleAssociationsYN: | no |
| issuedWellPermitNumbers: | 00000 |
| restrictionsCovenantsYN: | yes |
| specialTaxingDistrictYN: | no |
| elementarySchoolDistrict: | Douglas RE-1 |
| specialListingConditions: | None |
| associationFeeTotalAnnual: | 600.00 |
| associationManagementType: | Professionally Managed |
| middleOrJuniorSchoolDistrict: | Douglas RE-1 |
Recent Comments