
Active Under Contract Listing by: LIV Sotheby's International Realty
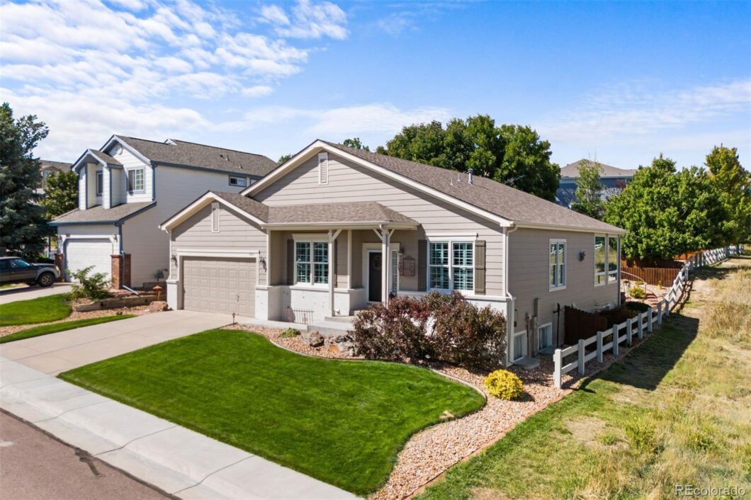
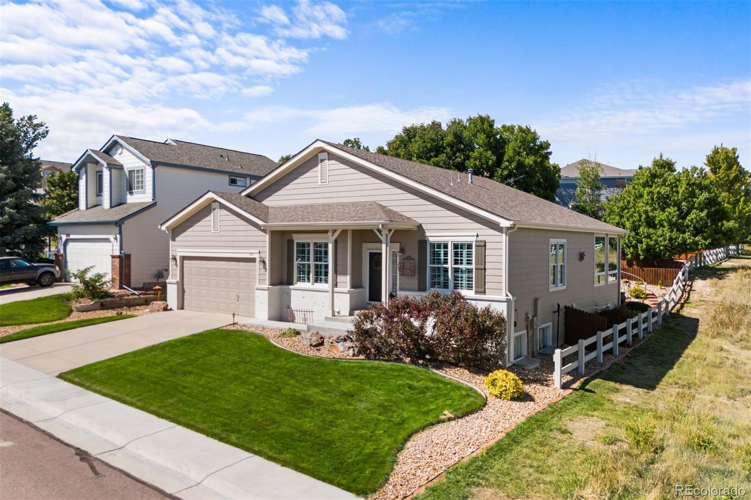
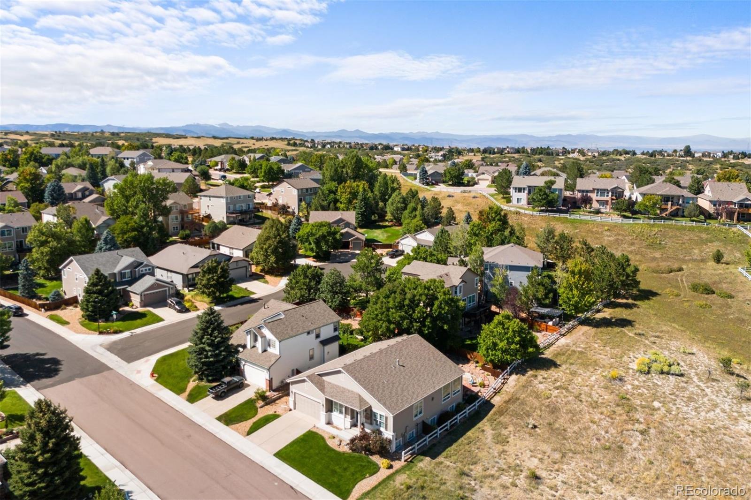
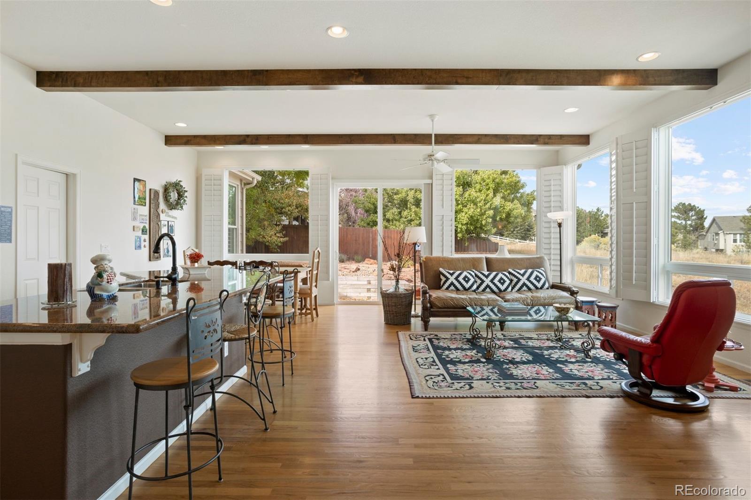
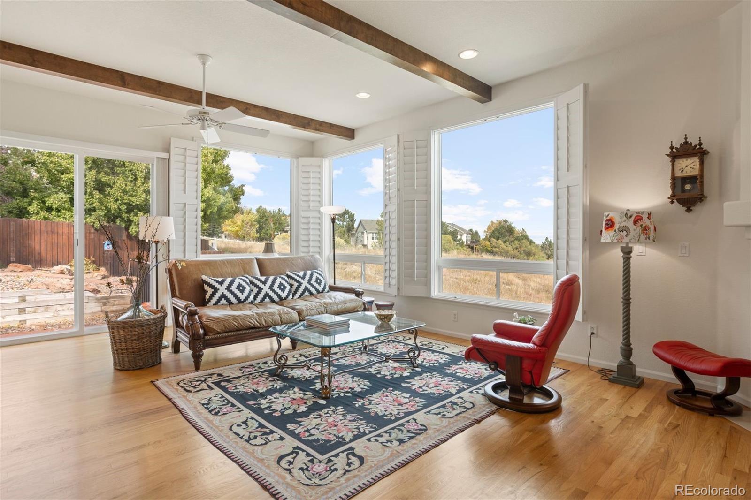
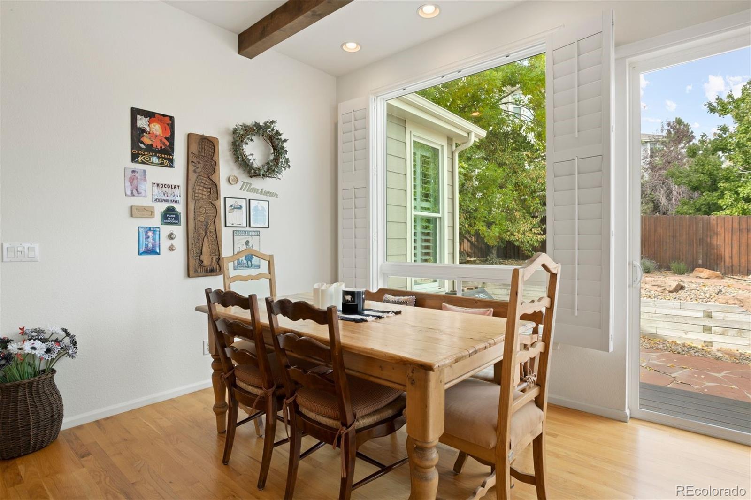
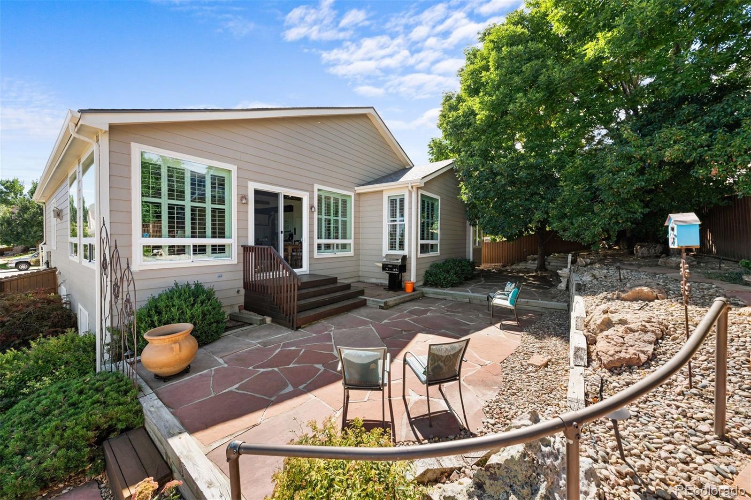
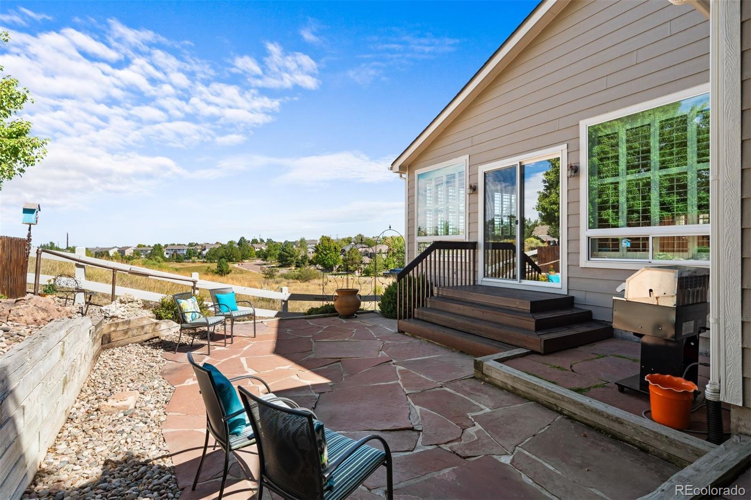
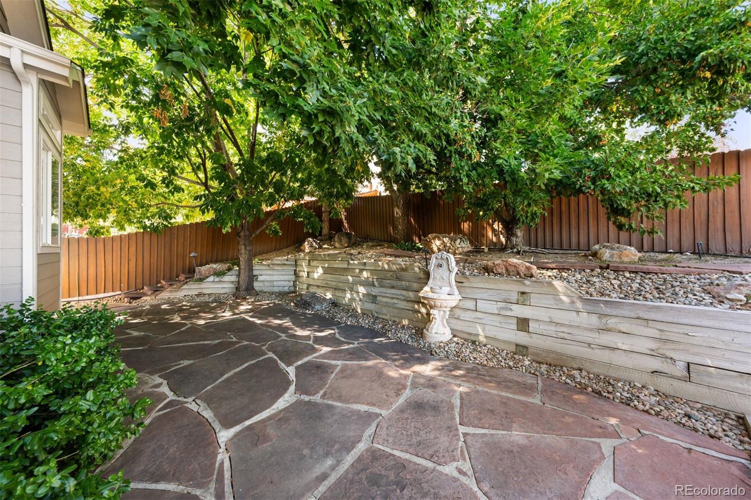
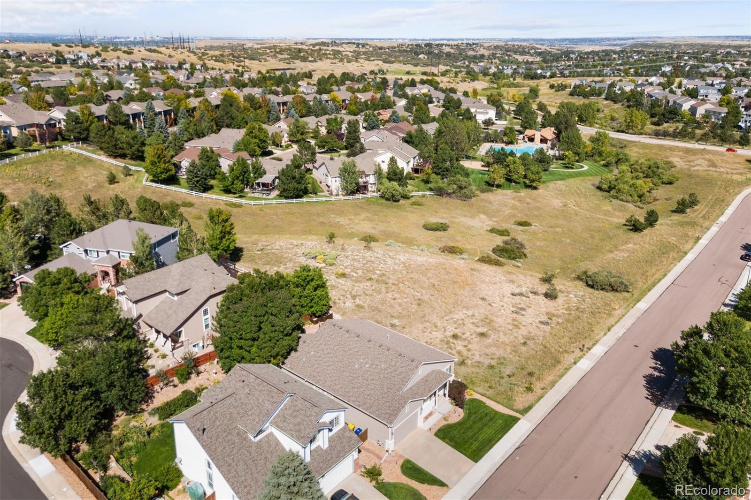
Come home to a peaceful retreat where the ease of main-floor living meets the beauty of Colorado’s landscape. Nestled beside serene, park-like open space, this home offers a sense of privacy and tranquility. Whether you’re unwinding in the great room, with its expansive windows that bring the outdoors in, or enjoying the shady flagstone patio, the backdrop is quiet and calming. Lovingly cared for and upgraded with new windows, a new roof, plantation shutters, a new water heater, and other improvements, this home is move-in ready.
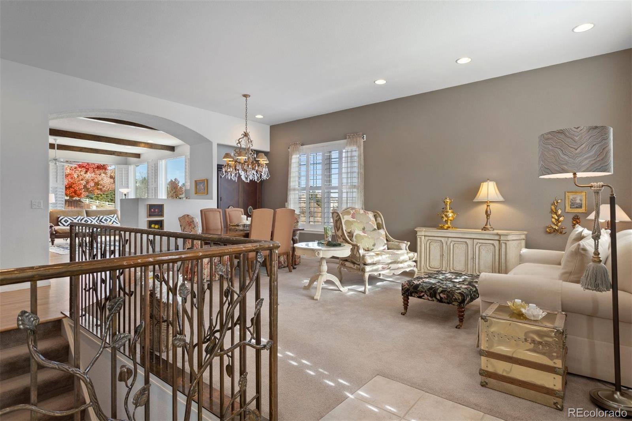
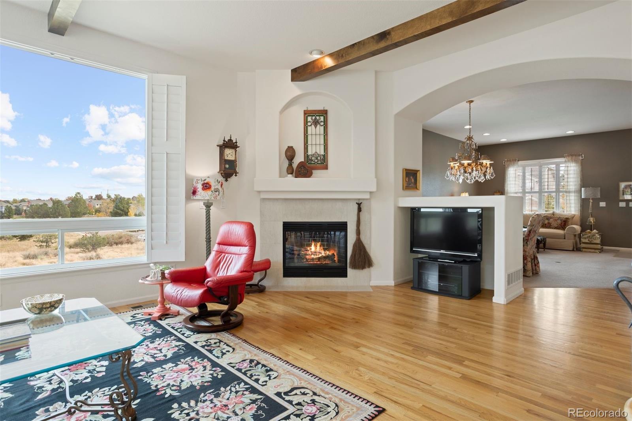
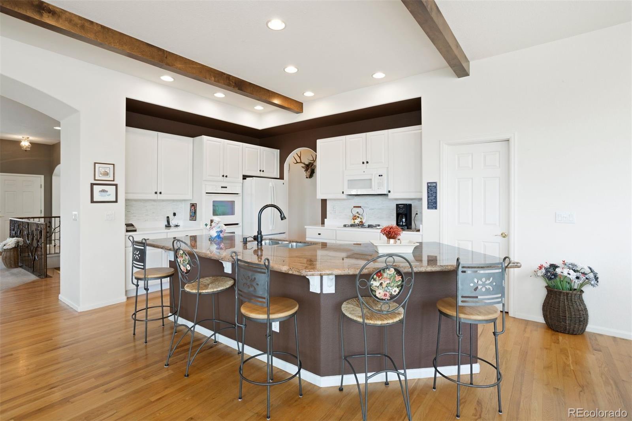
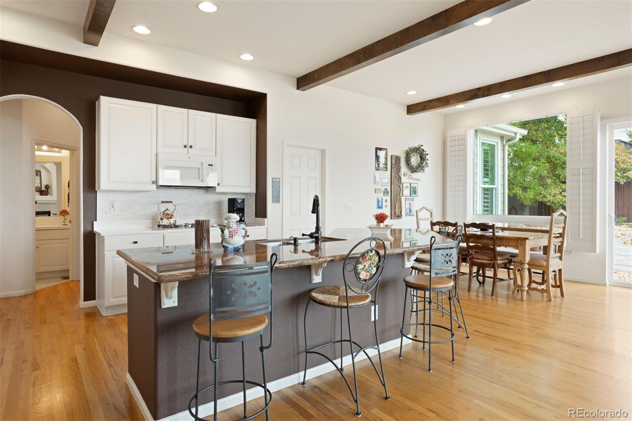
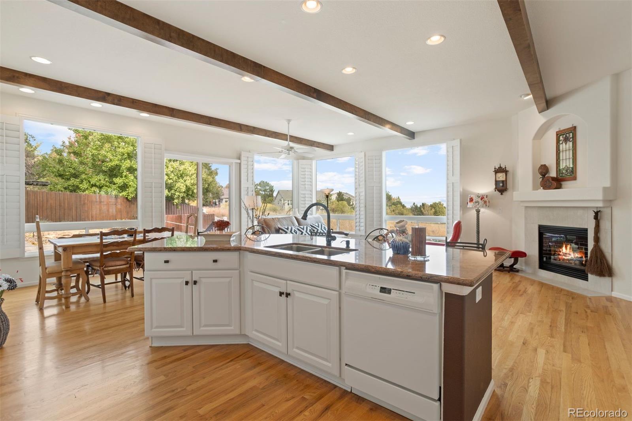
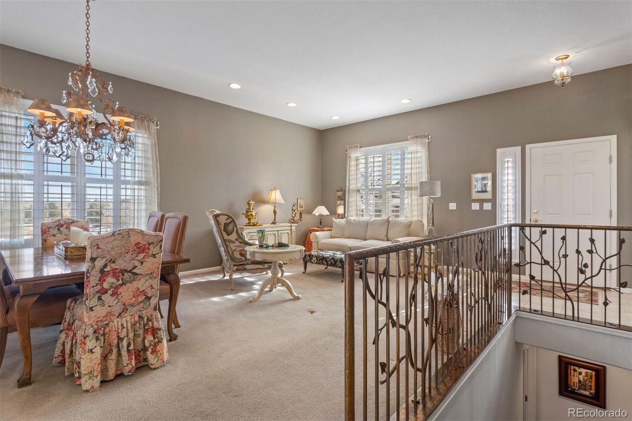
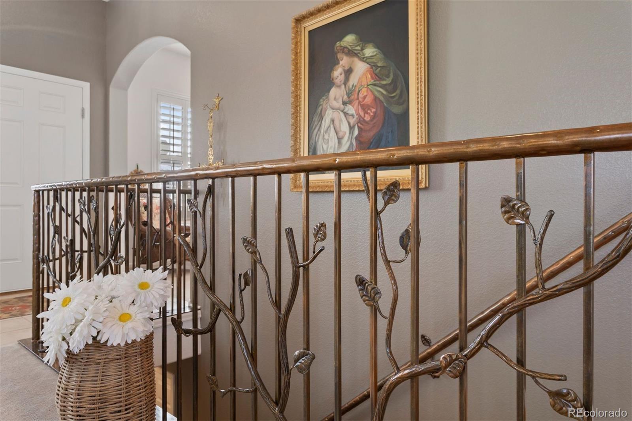
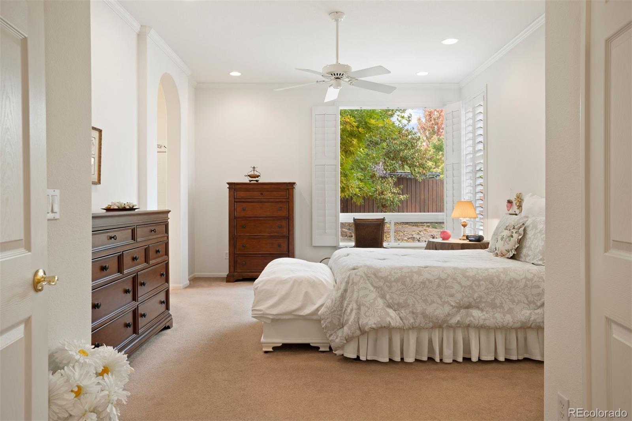
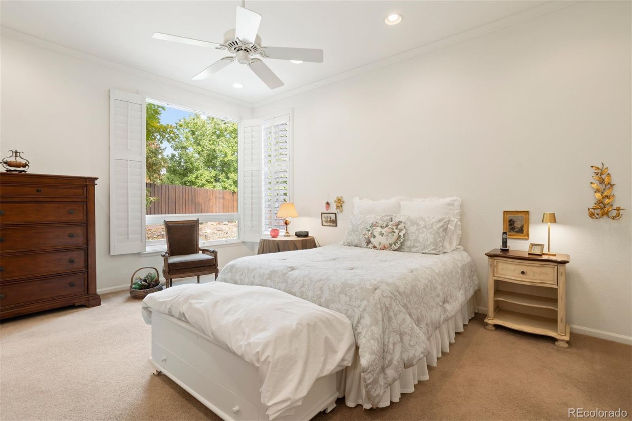
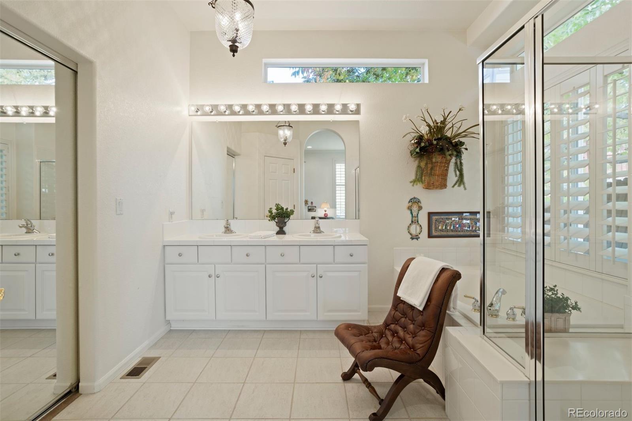
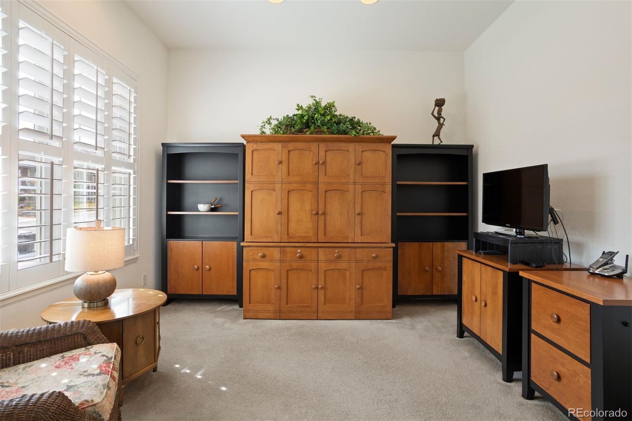
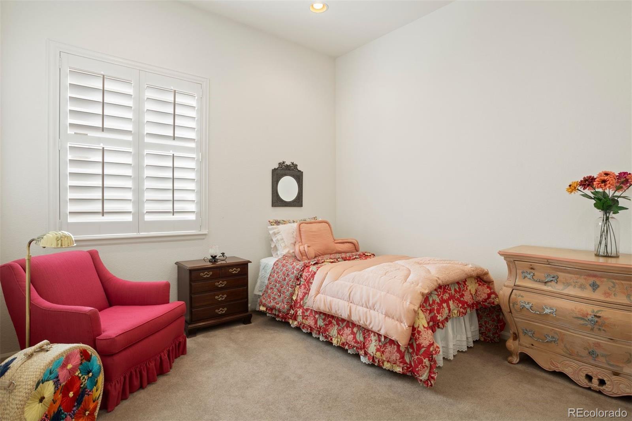
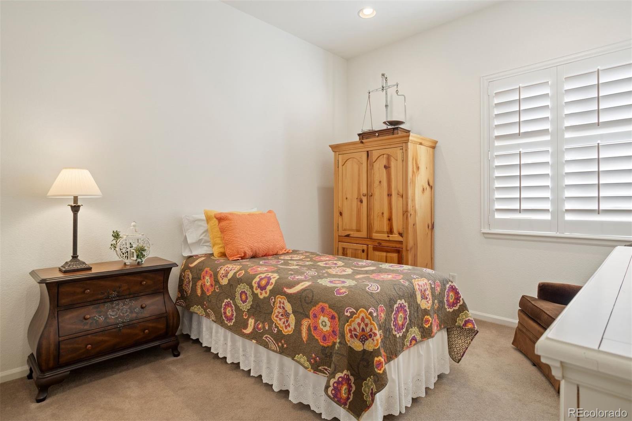
Inside, you’re greeted by a bright, open floor plan, where natural light pours in through large, upgraded windows, showcasing views of the open space. The artisan-made staircase banister is a special custom feature, designed to resemble branches with delicate leaves, adding a personal touch to the home’s craftsmanship. The kitchen, with its granite and quartz countertops, large island, and dual ovens, flows seamlessly into the great room, where wood beams and a cozy gas fireplace create a warm and inviting atmosphere. The thoughtful layout includes a spacious primary bedroom, two additional bedrooms, and an office, offering the perfect blend of comfort and functionality.
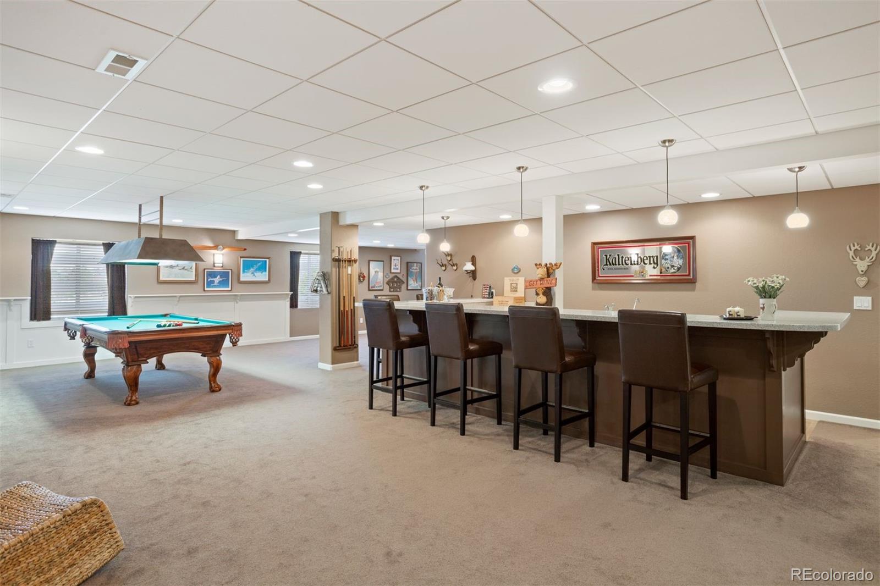
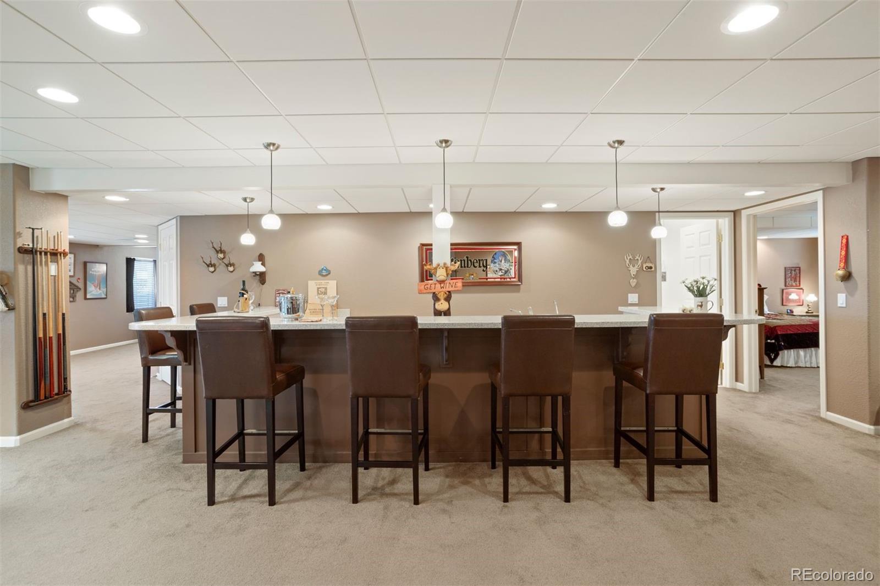
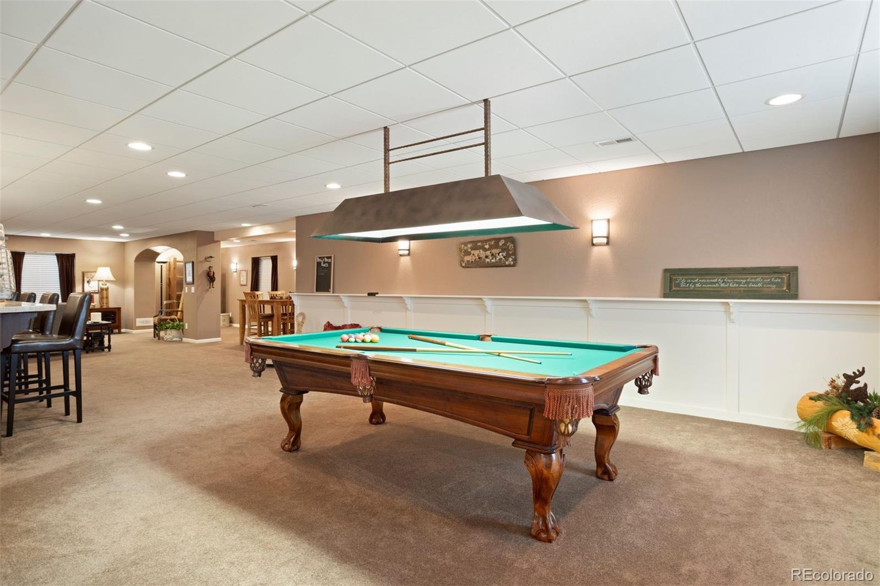
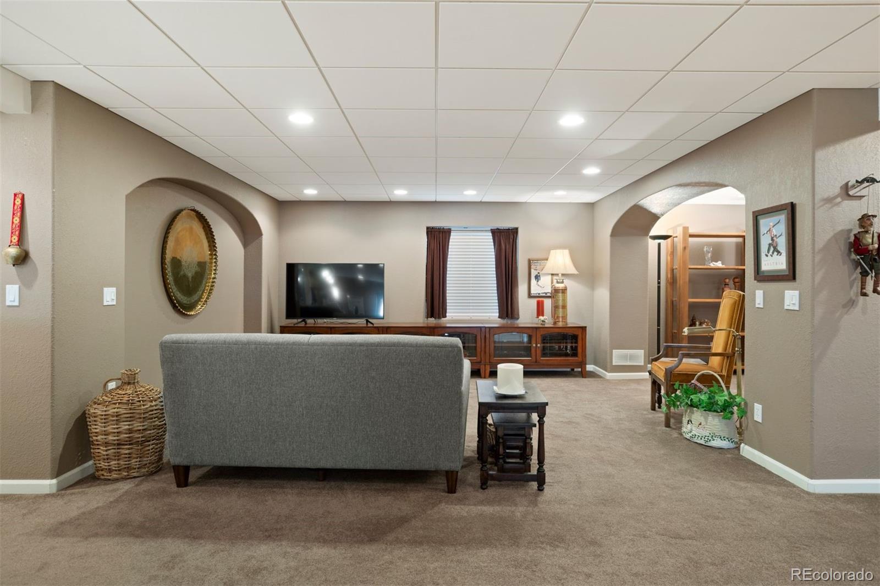
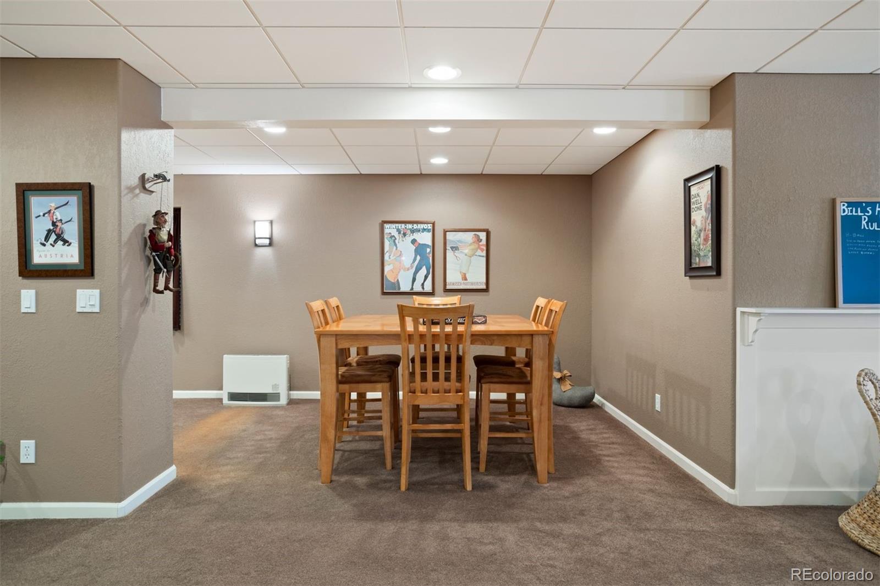
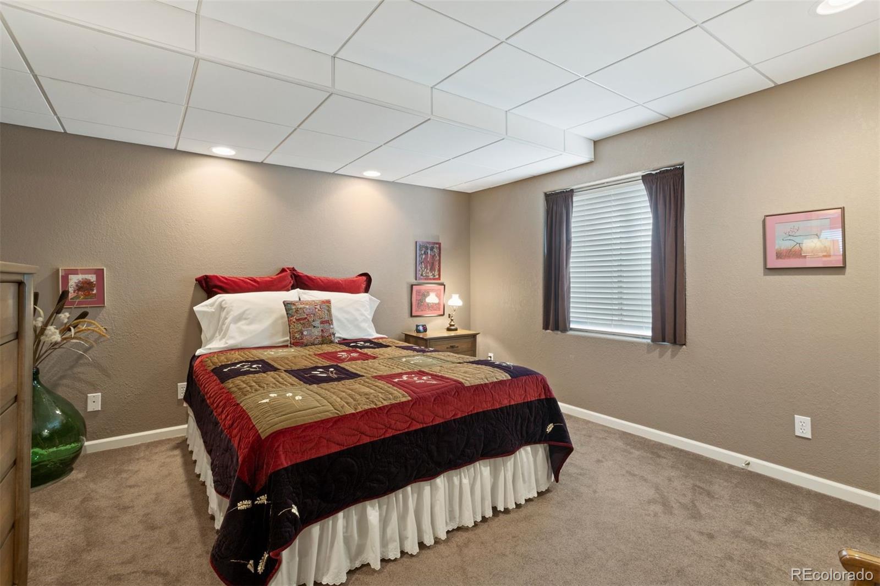
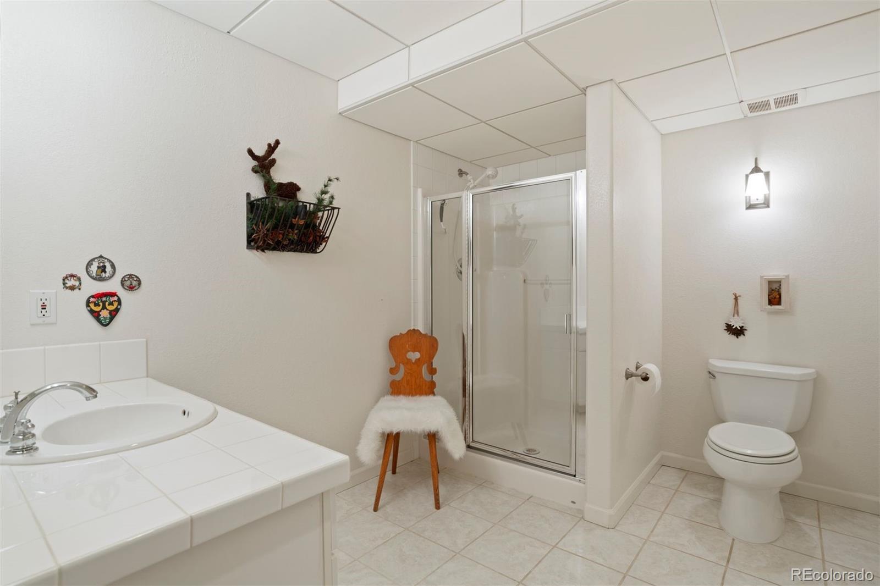
The fully finished basement provides ample space for entertainment, featuring a generously sized wet bar, pool table, and multiple sitting areas, making it the ideal spot for fun gatherings. This beautifully crafted home offers not just a place to live, but a setting to truly enjoy the Colorado lifestyle.
The content relating to real estate for sale in this Web site comes in part from the Internet Data eXchange ("IDX") program of METROLIST, INC., DBA RECOLORADO® Real estate listings held by brokers other than LIV Sotheby's International Realty are marked with the IDX Logo. This information is being provided for the consumers' personal, non-commercial use and may not be used for any other purpose. All information subject to change and should be independently verified. The listing broker’s offer of compensation is made only to participants of the MLS where the listing is filed. This publication is designed to provide information with regard to the subject matter covered. It is displayed with the understanding that the publisher and authors are not engaged in rendering real estate, legal, accounting, tax, or other professional services and that the publisher and authors are not offering such advice in this publication. If real estate, legal, or other expert assistance is required, the services of a competent, professional person should be sought. The information contained in this publication is subject to change without notice. METROLIST, INC., DBA RECOLORADO MAKES NO WARRANTY OF ANY KIND WITH REGARD TO THIS MATERIAL, INCLUDING, BUT NOT LIMITED TO, THE IMPLIED WARRANTIES OF MERCHANTABILITY AND FITNESS FOR A PARTICULAR PURPOSE. METROLIST, INC., DBA RECOLORADO SHALL NOT BE LIABLE FOR ERRORS CONTAINED HEREIN OR FOR ANY DAMAGES IN CONNECTION WITH THE FURNISHING, PERFORMANCE, OR USE OF THIS MATERIAL. PUBLISHER'S NOTICE: All real estate advertised herein is subject to the Federal Fair Housing Act and the Colorado Fair Housing Act, which Acts make it illegal to make or publish any advertisement that indicates any preference, limitation, or discrimination based on race, color, religion, sex, handicap, familial status, or national origin. METROLIST, INC., DBA RECOLORADO will not knowingly accept any advertising for real estate that is in violation of the law. All persons are hereby informed that all dwellings advertised are available on an equal opportunity basis. 
Data services provided by IDX Broker
| Price: | $809000 |
| Address: | 1021 Berganot Trail |
| City: | Castle Pines |
| County: | Douglas |
| State: | Colorado |
| Zip Code: | 80108 |
| Subdivision: | Castle Pines North |
| MLS: | 6247972 |
| Year Built: | 2001 |
| Square Feet: | 4,656 |
| Acres: | 0.16 |
| Lot Square Feet: | 0.16 acres |
| Bedrooms: | 4 |
| Bathrooms: | 3 |
| Half Bathrooms: | 1 |
| ppa: | 5056250.00 |
| roof: | Composition |
| sewer: | Public Sewer |
| levels: | One |
| cooling: | Central Air |
| country: | US |
| fencing: | Full |
| heating: | Forced Air, Natural Gas |
| horseYN: | no |
| taxYear: | 2023 |
| basement: | Finished, Full |
| flooring: | Carpet, Tile, Wood |
| psfTotal: | 173.75 |
| mlsStatus: | Closed |
| ownership: | Corporation/Trust |
| priceType: | List Price |
| roomCount: | 14 |
| utilities: | Electricity Connected, Natural Gas Connected |
| appliances: | Cooktop, Dishwasher, Disposal, Double Oven, Microwave, Refrigerator |
| areaSource: | Public Records |
| basementYN: | yes |
| directions: | From I-25: Take exit 188 for Castle Pines, then head West on Castle Pines Pkwy. In 2.4 miles, at the traffic circle, take 1st exit onto Buffalo Trl. Turn right onto Rockcress Way, then turn left onto Wetherill Cir. Turn left onto Berganot Trl, then the home will be on the left right before the open space. |
| exclusions: | Bar refrigerator in basement, washer and dryer, freezer in garage, outdoor grill. INCLUSIONS: kitchen appliances, pool table and equipment. |
| highSchool: | Rock Canyon |
| livingArea: | 4138 |
| possession: | Close Plus 3 Days, Negotiable |
| contingency: | None Known |
| lotFeatures: | Corner Lot, Sprinklers In Front, Sprinklers In Rear |
| lotSizeArea: | 0.16 |
| psfFinished: | 195.51 |
| waterSource: | Public |
| garageSpaces: | 2 |
| listingTerms: | Cash, Conventional, VA Loan |
| lotSizeUnits: | Acres |
| parkingCount: | 1 |
| parkingTotal: | 2 |
| associationYN: | yes |
| entryLocation: | Ground |
| psfAboveGrade: | 343.82 |
| structureType: | House |
| associationFee: | 125 |
| buyerFinancing: | Cash |
| directionFaces: | Southeast |
| windowFeatures: | Double Pane Windows, Window Coverings |
| associationName: | Tapestry Hills Homeowner Association/TMMC |
| feeFrequencyMLS: | Quarterly |
| fireplacesTotal: | 1 |
| hvacDescription: | New water heater 2017. |
| parkingFeatures: | Concrete, Finished |
| roadSurfaceType: | Paved |
| taxAnnualAmount: | 4091 |
| waterIncludedYN: | yes |
| attachedGarageYN: | yes |
| elementarySchool: | Timber Trail |
| exteriorFeatures: | Gas Valve, Private Yard |
| roadFrontageType: | Public |
| schoolOfChoiceYN: | yes |
| fireplaceFeatures: | Great Room |
| lotSizeSquareFeet: | 6969.6 |
| mainLevelBedrooms: | 3 |
| seniorCommunityYN: | no |
| architecturalStyle: | Traditional |
| contractMinEarnest: | 25000.00 |
| highSchoolDistrict: | Douglas RE-1 |
| mainLevelBathrooms: | 2 |
| roadResponsibility: | Public Maintained Road |
| allowedUseCaseGroups: | IDX |
| associationAmenities: | Trail(s) |
| associationFeeAnnual: | 500.00 |
| greenEnergyEfficient: | HVAC, Windows |
| middleOrJuniorSchool: | Rocky Heights |
| associationFee2Annual: | 0.00 |
| associationFee3Annual: | 0.00 |
| basementLevelBedrooms: | 1 |
| constructionMaterials: | Frame |
| patioAndPorchFeatures: | Patio |
| restrictionsCovenants: | Deed Restrictions |
| aboveGradeFinishedArea: | 2353 |
| associationFeeIncludes: | Maintenance Grounds, Trash |
| basementLevelBathrooms: | 1 |
| belowGradeFinishedArea: | 1785 |
| contractEarnestCheckTo: | Land Title Guarantee Company |
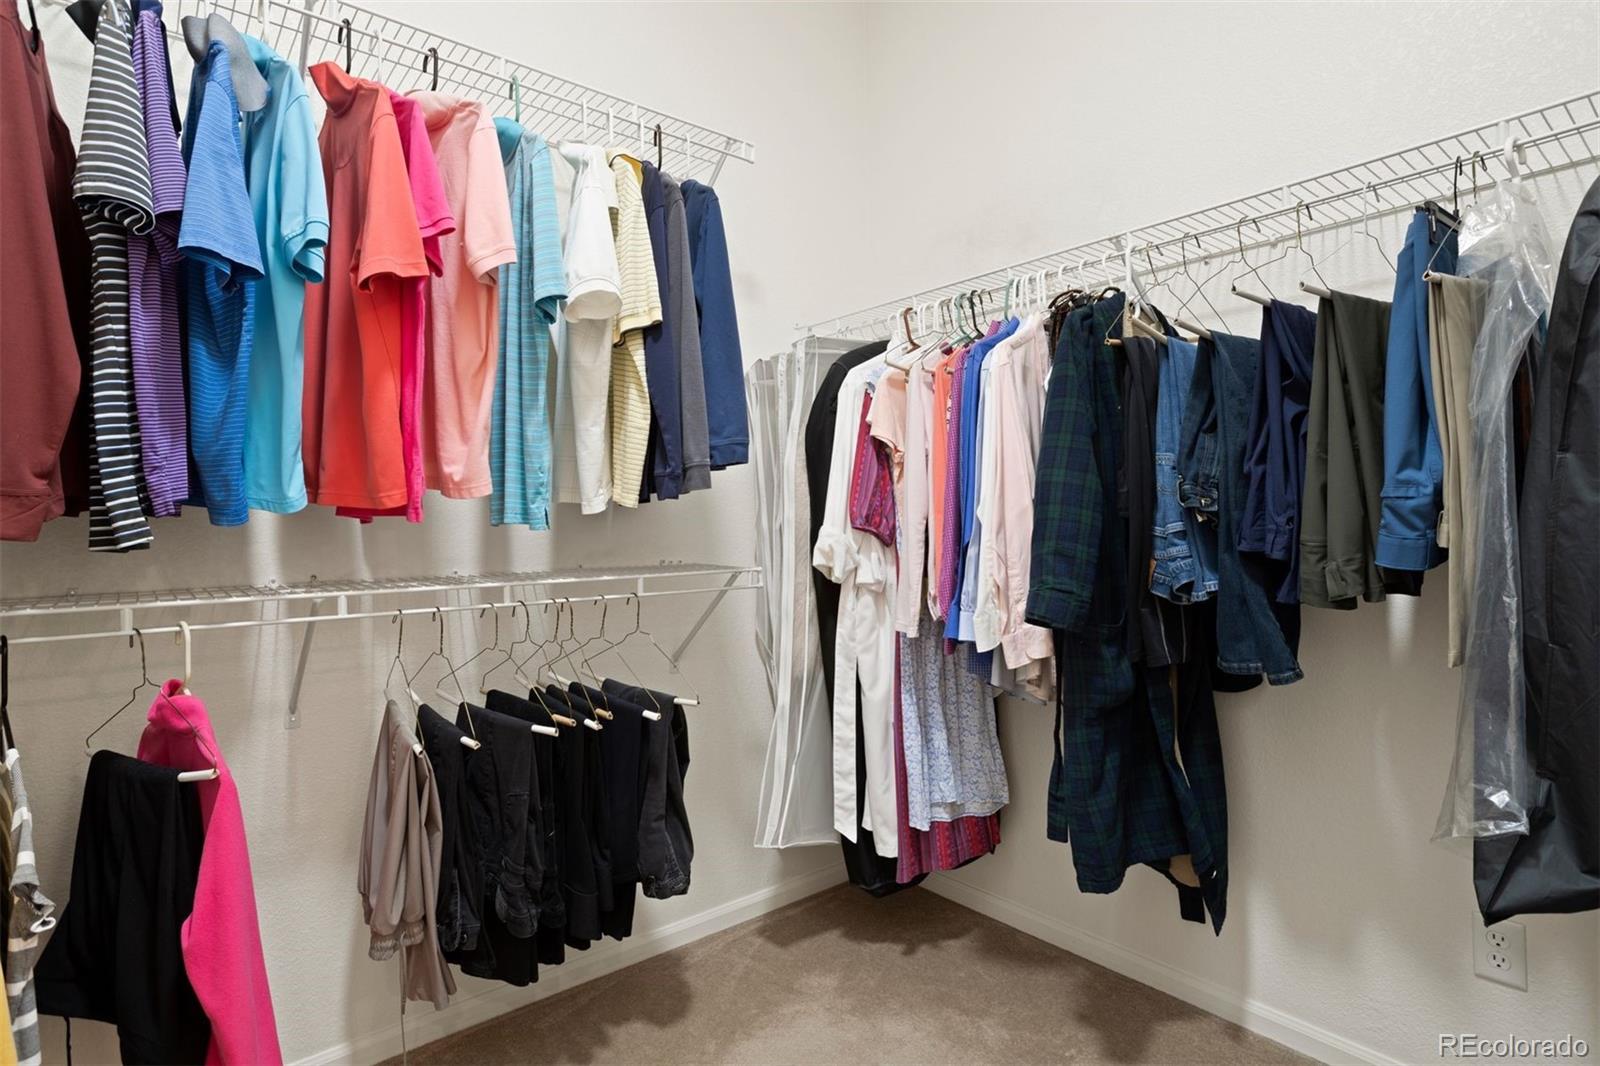
| interiorOrRoomFeatures: | Breakfast Nook, Ceiling Fan(s), Eat-in Kitchen, Five Piece Bath, Granite Counters, High Ceilings, Kitchen Island, Open Floorplan, Pantry, Primary Suite, Quartz Counters, Radon Mitigation System, Smoke Free, Utility Sink, Walk-In Closet(s), Wet Bar |
| multipleAssociationsYN: | no |
| restrictionsCovenantsYN: | yes |
| specialTaxingDistrictYN: | yes |
| elementarySchoolDistrict: | Douglas RE-1 |
| specialListingConditions: | None |
| associationFeeTotalAnnual: | 500.00 |
| associationManagementType: | Professionally Managed |
| middleOrJuniorSchoolDistrict: | Douglas RE-1 |
Recent Comments