
Active Under Contract Listing by: LIV Sotheby's International Realty
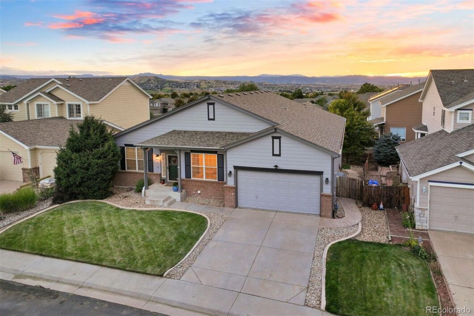
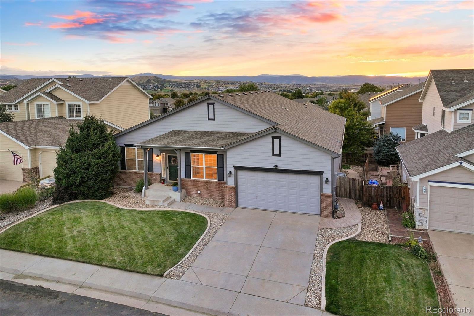
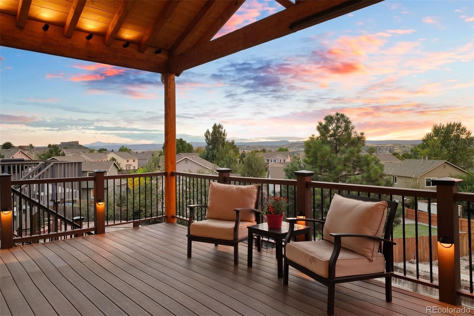
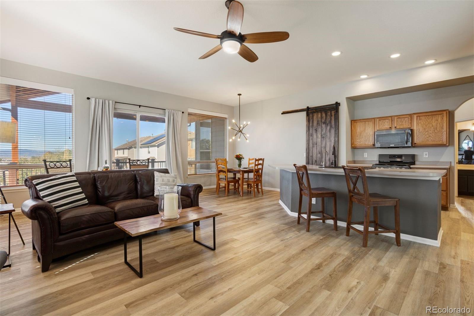
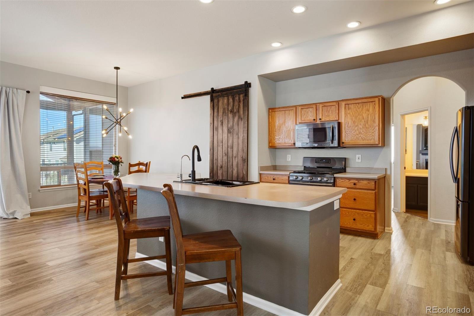
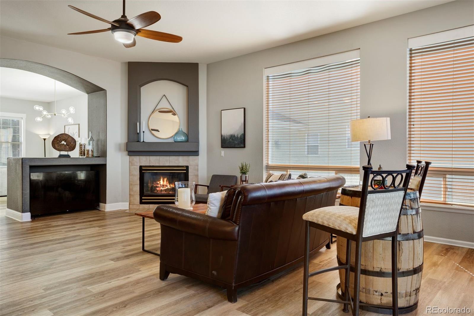
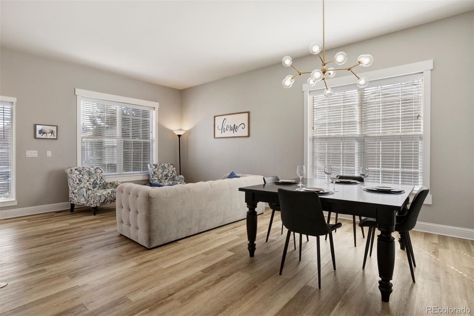
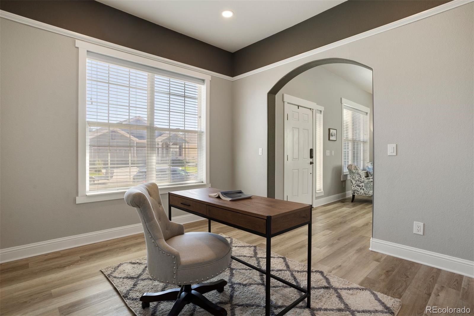
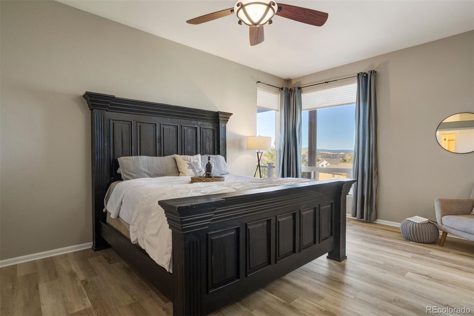
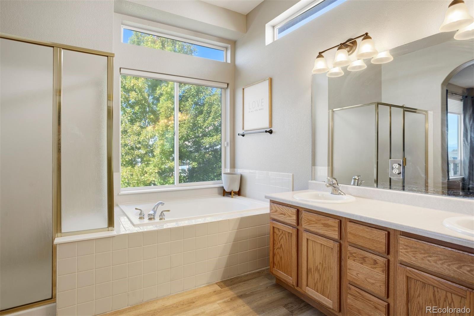
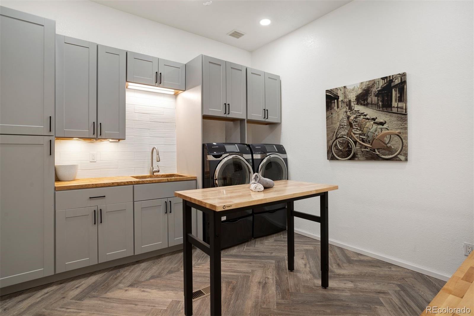
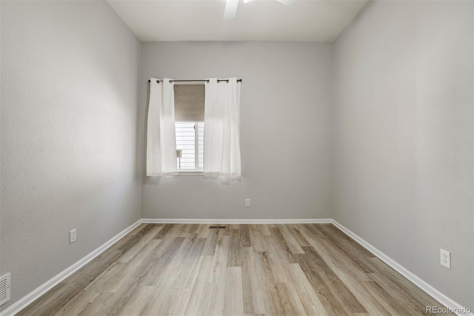
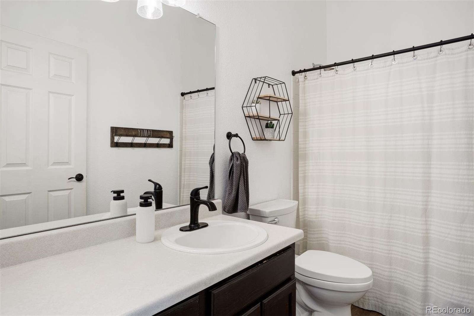
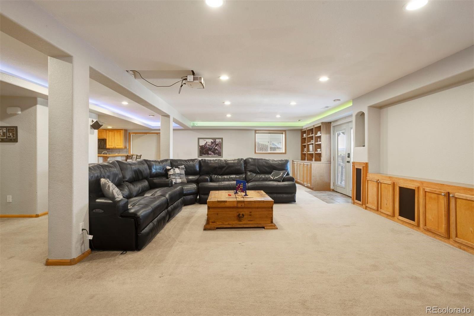
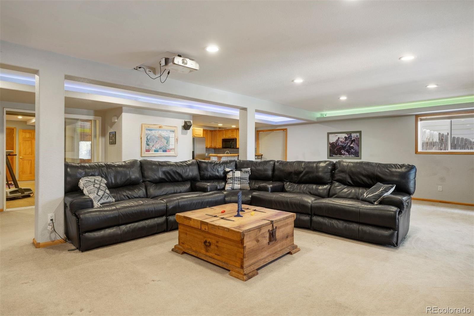
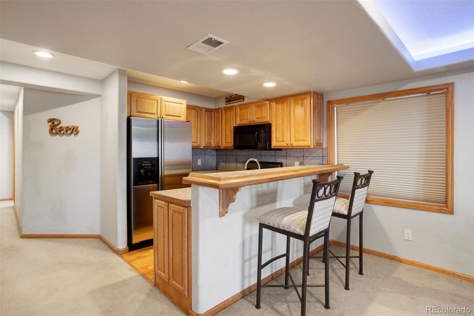
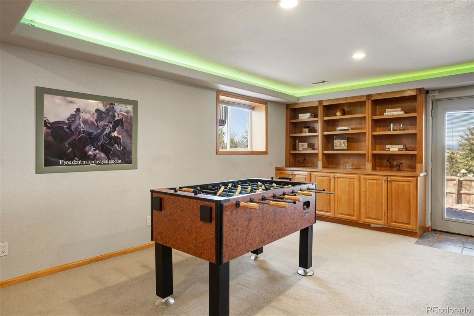
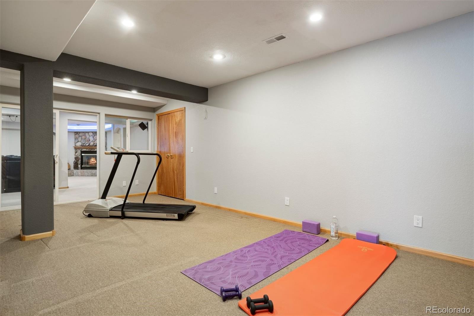
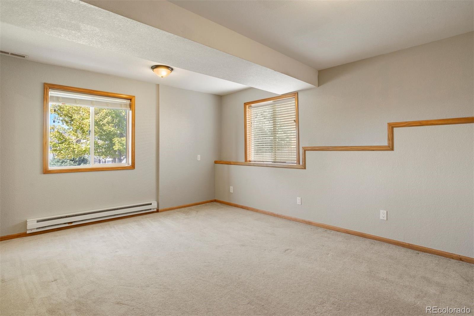
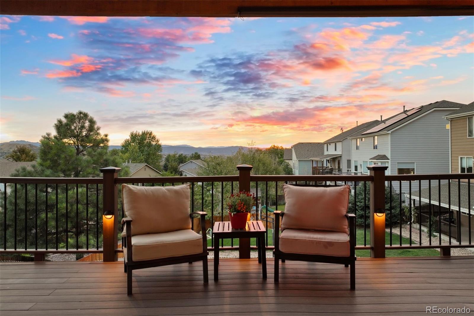
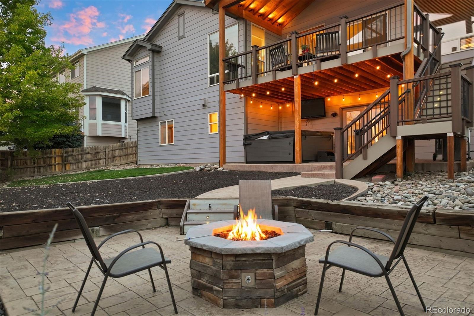
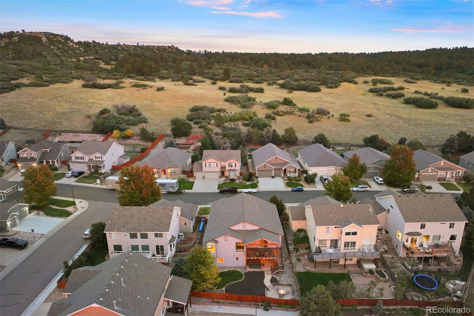
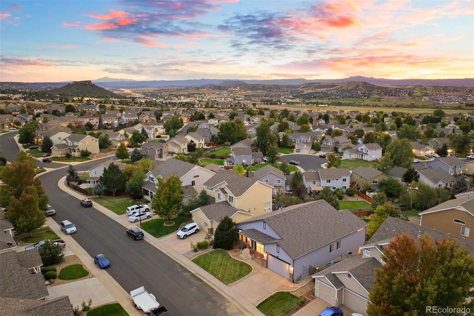
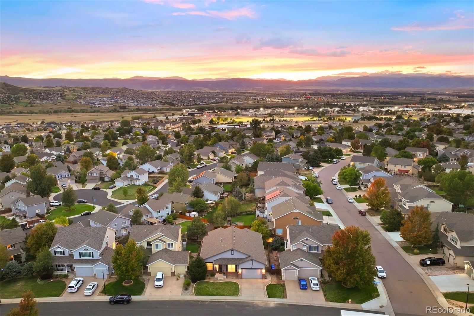
This beautifully maintained ranch-style home in Metzler Ranch captures breathtaking mountain views from nearly every room, framing The Rock, Pikes Peak, and the Front Range as part of everyday life. The main level features brand-new vinyl plank floors and includes a spacious office, ideal for working from home. The spectacular backyard, complete with a covered deck, patio, and fire pit, is perfect for enjoying Colorado’s outdoor lifestyle and watching the sun as it dips behind the mountains each evening. The primary suite serves as a peaceful, expansive retreat, while two additional bedrooms and a full bathroom on the main level provide flexibility for family or guests. The fully renovated laundry room is thoughtfully designed with high-end finishes, a custom-built bench, cubbies, and abundant storage that elevate functionality into a stylish space. The fully finished walkout basement offers more than just extra space; it includes a gym, as well as a large recreation room with a gas fireplace, built-ins, and a projector, perfect for movie nights or entertaining. Additionally, the lower level includes a kitchenette and two ensuite bedrooms, making it ideal for guests or multigenerational living. With panoramic views that rival multi-million-dollar homes, this property stands out from the rest of the neighborhood.
The content relating to real estate for sale in this Web site comes in part from the Internet Data eXchange ("IDX") program of METROLIST, INC., DBA RECOLORADO® Real estate listings held by brokers other than LIV Sotheby's International Realty are marked with the IDX Logo. This information is being provided for the consumers' personal, non-commercial use and may not be used for any other purpose. All information subject to change and should be independently verified. The listing broker’s offer of compensation is made only to participants of the MLS where the listing is filed. This publication is designed to provide information with regard to the subject matter covered. It is displayed with the understanding that the publisher and authors are not engaged in rendering real estate, legal, accounting, tax, or other professional services and that the publisher and authors are not offering such advice in this publication. If real estate, legal, or other expert assistance is required, the services of a competent, professional person should be sought. The information contained in this publication is subject to change without notice. METROLIST, INC., DBA RECOLORADO MAKES NO WARRANTY OF ANY KIND WITH REGARD TO THIS MATERIAL, INCLUDING, BUT NOT LIMITED TO, THE IMPLIED WARRANTIES OF MERCHANTABILITY AND FITNESS FOR A PARTICULAR PURPOSE. METROLIST, INC., DBA RECOLORADO SHALL NOT BE LIABLE FOR ERRORS CONTAINED HEREIN OR FOR ANY DAMAGES IN CONNECTION WITH THE FURNISHING, PERFORMANCE, OR USE OF THIS MATERIAL. PUBLISHER'S NOTICE: All real estate advertised herein is subject to the Federal Fair Housing Act and the Colorado Fair Housing Act, which Acts make it illegal to make or publish any advertisement that indicates any preference, limitation, or discrimination based on race, color, religion, sex, handicap, familial status, or national origin. METROLIST, INC., DBA RECOLORADO will not knowingly accept any advertising for real estate that is in violation of the law. All persons are hereby informed that all dwellings advertised are available on an equal opportunity basis. 
Data services provided by IDX Broker
| Price: | $775000 |
| Address: | 3895 Black Feather Trail |
| City: | Castle Rock |
| County: | Douglas |
| State: | Colorado |
| Zip Code: | 80104 |
| Subdivision: | Metzler Ranch |
| MLS: | 4393938 |
| Year Built: | 2000 |
| Square Feet: | 4,657 |
| Acres: | 0.16 |
| Lot Square Feet: | 0.16 acres |
| Bedrooms: | 5 |
| Bathrooms: | 4 |
| Half Bathrooms: | 2 |
| ppa: | 4843750.00 |
| roof: | Composition |
| view: | Mountain(s) |
| sewer: | Public Sewer |
| levels: | One |
| cooling: | Central Air |
| country: | US |
| fencing: | Full |
| heating: | Forced Air |
| horseYN: | no |
| taxYear: | 2023 |
| basement: | Finished, Full, Walk-Out Access |
| flooring: | Carpet, Vinyl |
| psfTotal: | 166.42 |
| mlsStatus: | Closed |
| ownership: | Individual |
| priceType: | List Price |
| roomCount: | 17 |
| utilities: | Electricity Connected, Natural Gas Connected |
| appliances: | Dishwasher, Dryer, Microwave, Range, Refrigerator, Washer |
| areaSource: | Public Records |
| basementYN: | yes |
| directions: | From I-25 - Take exit 184 towards CO-86/Founders Parkway. Merge onto CO-86/Founders Parkway. Turn right onto Woodlands Blvd and then left onto Stampede Drive. Turn right onto Lazy K Drive and right again onto Black Feather Trail. Home will be on the right. |
| exclusions: | Hot Tub, Sellers Personal Property, Staging Items, Ring Cameras/ Doorbell. // INCLUSIONS - Upstairs Kitchen: stove, microwave, dishwasher, refrigerator; Basement Kitchen: stove, dishwasher, microwave, refrigerator; outdoor gas fire pit, basement projector, washer/dryer. |
| highSchool: | Douglas County |
| livingArea: | 4528 |
| possession: | Closing/DOD, Negotiable |
| concessions: | Buyer Closing Costs/Seller Points Paid |
| contingency: | None Known |
| lotFeatures: | Landscaped, Master Planned |
| lotSizeArea: | 0.16 |
| psfFinished: | 171.16 |
| waterSource: | Public |
| garageSpaces: | 2 |
| listingTerms: | Cash, Conventional, VA Loan |
| lotSizeUnits: | Acres |
| parkingCount: | 1 |
| parkingTotal: | 2 |
| associationYN: | yes |
| psfAboveGrade: | 332.90 |
| structureType: | House |
| associationFee: | 145 |
| buyerFinancing: | Conventional |
| directionFaces: | East |
| associationName: | Metzler Ranch |
| feeFrequencyMLS: | Quarterly |
| fireplacesTotal: | 2 |
| roadSurfaceType: | Paved |
| taxAnnualAmount: | 2942 |
| waterIncludedYN: | yes |
| attachedGarageYN: | yes |
| elementarySchool: | Castle Rock |
| exteriorFeatures: | Fire Pit, Private Yard |
| roadFrontageType: | Public |
| schoolOfChoiceYN: | yes |
| concessionsAmount: | 30000 |
| fireplaceFeatures: | Gas, Living Room, Recreation Room |
| lotSizeSquareFeet: | 6969.6 |
| mainLevelBedrooms: | 3 |
| seniorCommunityYN: | no |
| architecturalStyle: | Traditional |
| contractMinEarnest: | 8000.00 |
| highSchoolDistrict: | Douglas RE-1 |
| mainLevelBathrooms: | 2 |
| roadResponsibility: | Public Maintained Road |
| allowedUseCaseGroups: | IDX |
| associationAmenities: | Park |
| associationFeeAnnual: | 580.00 |
| middleOrJuniorSchool: | Mesa |
| associationFee2Annual: | 0.00 |
| associationFee3Annual: | 0.00 |
| basementLevelBedrooms: | 2 |
| constructionMaterials: | Brick, Frame |
| patioAndPorchFeatures: | Covered, Deck, Front Porch, Patio |
| restrictionsCovenants: | Other |
| aboveGradeFinishedArea: | 2328 |
| associationFeeIncludes: | Recycling, Trash |
| basementLevelBathrooms: | 2 |
| belowGradeFinishedArea: | 2200 |
| contractEarnestCheckTo: | Land Title |
| interiorOrRoomFeatures: | Built-in Features, Ceiling Fan(s), Eat-in Kitchen, Five Piece Bath, Kitchen Island, Open Floorplan, Pantry, Primary Suite, Walk-In Closet(s) |
| multipleAssociationsYN: | no |
| restrictionsCovenantsYN: | yes |
| specialTaxingDistrictYN: | no |
| elementarySchoolDistrict: | Douglas RE-1 |
| specialListingConditions: | None |
| associationFeeTotalAnnual: | 580.00 |
| associationManagementType: | Professionally Managed |
| middleOrJuniorSchoolDistrict: | Douglas RE-1 |
Recent Comments