
Active Listing by: LIV Sotheby's International Realty
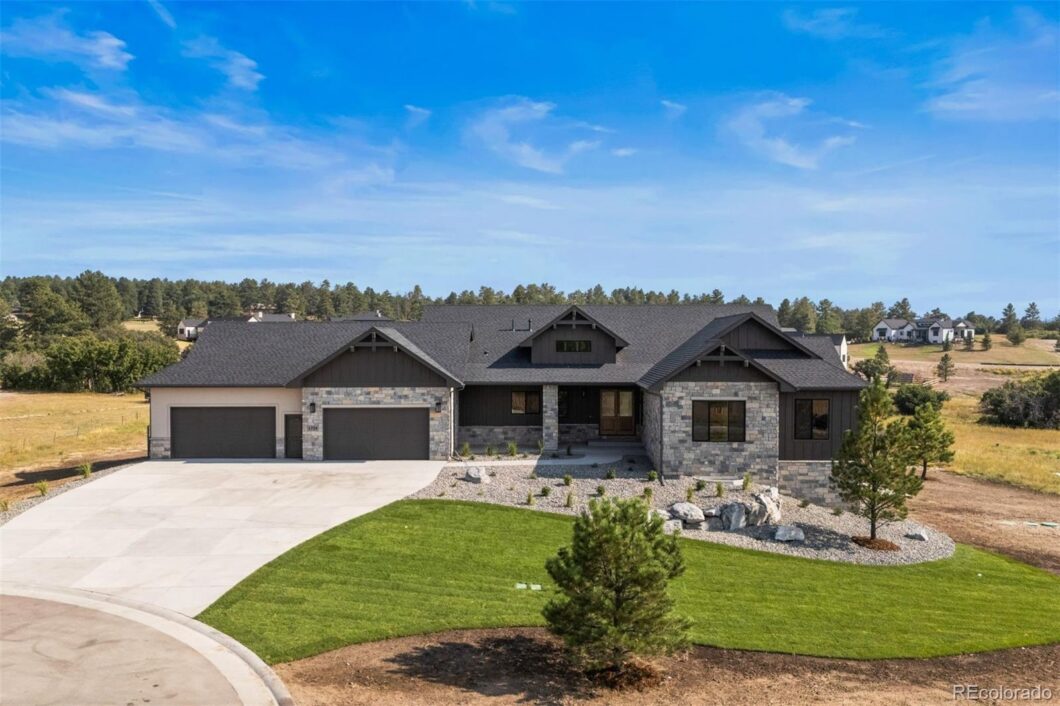
This isn’t just a house in progress—it’s a home with perspective, rooted in the landscape, designed for real life, and finished with intention. Currently under construction and about 60 days from completion, the bones are set and the finishes are dialing in. The sprawling ranch sits on two acres in Franktown’s gated Arrowpoint Estates, where private trails wind through the pines and Pikes Peak lingers on the horizon.
A defining material, Texas Lueders Limestone makes a strong architectural statement inside and out. Step into the great room, where vaulted ceilings with beams, white oak floors, and a 48-inch limestone fireplace create a grounded, welcoming centerpiece. Open the sliding doors and the room spills onto a vaulted covered deck, perfectly placed for evenings lit by Colorado sunsets. Built for serious cooking, the kitchen delivers with a 48-inch Wolf range, Sub-Zero refrigeration, two Asko dishwashers, and when the party’s on, the back kitchen picks up the slack with extra prep space and a walk-in pantry to keep the main stage spotless.
The primary suite features direct access to the deck, a zero-threshold shower, freestanding tub, marble-topped vanities, and a walk-in closet anchored by a center island. Downstairs, the walkout basement extends the living space with a 60-inch linear fireplace, a wet bar, covered patio with pergola, and a workout room. The oversized four-car garage features enough depth for an extended-bed truck—an uncommon find that adds real-world function to this finely crafted home.
Built by Gladstone Custom Homes—known for blending craftsmanship with livable luxury—this property delivers both presence and permanence. Tucked into a quiet corner of Franktown, just minutes from Castle Rock, Parker, and I-25, the location balances everyday access with Colorado’s beauty. This is where good design meets real life — Where permanence isn’t just in the materials—but in the way it makes you feel, every time you walk through the door.
The content relating to real estate for sale in this Web site comes in part from the Internet Data eXchange ("IDX") program of METROLIST, INC., DBA RECOLORADO® Real estate listings held by brokers other than LIV Sotheby's International Realty are marked with the IDX Logo. This information is being provided for the consumers' personal, non-commercial use and may not be used for any other purpose. All information subject to change and should be independently verified. The listing broker’s offer of compensation is made only to participants of the MLS where the listing is filed. This publication is designed to provide information with regard to the subject matter covered. It is displayed with the understanding that the publisher and authors are not engaged in rendering real estate, legal, accounting, tax, or other professional services and that the publisher and authors are not offering such advice in this publication. If real estate, legal, or other expert assistance is required, the services of a competent, professional person should be sought. The information contained in this publication is subject to change without notice. METROLIST, INC., DBA RECOLORADO MAKES NO WARRANTY OF ANY KIND WITH REGARD TO THIS MATERIAL, INCLUDING, BUT NOT LIMITED TO, THE IMPLIED WARRANTIES OF MERCHANTABILITY AND FITNESS FOR A PARTICULAR PURPOSE. METROLIST, INC., DBA RECOLORADO SHALL NOT BE LIABLE FOR ERRORS CONTAINED HEREIN OR FOR ANY DAMAGES IN CONNECTION WITH THE FURNISHING, PERFORMANCE, OR USE OF THIS MATERIAL. PUBLISHER'S NOTICE: All real estate advertised herein is subject to the Federal Fair Housing Act and the Colorado Fair Housing Act, which Acts make it illegal to make or publish any advertisement that indicates any preference, limitation, or discrimination based on race, color, religion, sex, handicap, familial status, or national origin. METROLIST, INC., DBA RECOLORADO will not knowingly accept any advertising for real estate that is in violation of the law. All persons are hereby informed that all dwellings advertised are available on an equal opportunity basis. 
Data services provided by IDX Broker

| Price: | $2,595,000 |
| Address: | 1724 Arrowpoint Court |
| City: | Franktown |
| County: | Douglas |
| State: | Colorado |
| Zip Code: | 80116 |
| Subdivision: | Arrowpoint Estates |
| MLS: | 5222484 |
| Year Built: | 2025 |
| Square Feet: | 5,226 |
| Acres: | 2 |
| Lot Square Feet: | 2 acres |
| Bedrooms: | 5 |
| Bathrooms: | 7 |
| Half Bathrooms: | 5 |
| roof: | Composition |
| sewer: | Septic Tank |
| levels: | One |
| cooling: | Central Air |
| heating: | Forced Air |
| basement: | Finished, Walk-Out Access |
| flooring: | Carpet, Tile, Wood |
| latitude: | 39.38724545 |
| feedTypes: | IDX |
| longitude: | -104.74528946 |
| utilities: | Electricity Connected, Natural Gas Connected |
| appliances: | Convection Oven, Dishwasher, Disposal, Double Oven, Microwave, Range, Range Hood, Refrigerator, Tankless Water Heater |
| directions: | From CO-83 S/S Parker Rd: Turn to head east on Arrowpoint Dr (enter through the community gate). At the stop sign, turn left onto Arrowpoint Ct. Home will be on the right in the cul-de-sac. |
| highSchool: | Ponderosa |
| lotFeatures: | Cul-De-Sac, Greenbelt, Landscaped, Level |
| lotSizeArea: | 2 |
| waterSource: | Well |
| garageSpaces: | 4 |
| lotSizeUnits: | Acres |
| associationYN: | yes |
| associationFee: | 195 |
| directionFaces: | North |
| listAgentMlsId: | 326922 |
| windowFeatures: | Double Pane Windows |
| fireplacesTotal: | 2 |
| listOfficeMlsId: | LIV03 |
| parkingFeatures: | Finished, Floor Coating, Oversized |
| taxAnnualAmount: | 10403 |
| attachedGarageYN: | yes |
| elementarySchool: | Franktown |
| exteriorFeatures: | Gas Valve, Lighting, Private Yard |
| interiorFeatures: | Built-in Features, Eat-in Kitchen, Five Piece Bath, High Ceilings, Kitchen Island, Open Floorplan, Pantry, Primary Suite, Stone Counters, Utility Sink, Walk-In Closet(s), Wet Bar |
| fireplaceFeatures: | Basement, Electric, Gas, Great Room |
| foundationDetails: | Slab |
| lotSizeSquareFeet: | 87120 |
| seniorCommunityYN: | no |
| architecturalStyle: | Traditional |
| highSchoolDistrict: | Douglas RE-1 |
| propertyAttachedYN: | no |
| associationAmenities: | Gated, Trail(s) |
| middleOrJuniorSchool: | Sagewood |
| constructionMaterials: | Frame, Stone, Stucco |
| patioAndPorchFeatures: | Covered, Deck, Front Porch, Patio |
| associationFeeIncludes: | Maintenance Grounds, Recycling, Road Maintenance, Trash |
| associationFeeFrequency: | Monthly |
| elementarySchoolDistrict: | Douglas RE-1 |
| specialListingConditions: | None Known |
| middleOrJuniorSchoolDistrict: | Douglas RE-1 |


Recent Comments