
Active Listing by: LIV Sotheby's International Realty
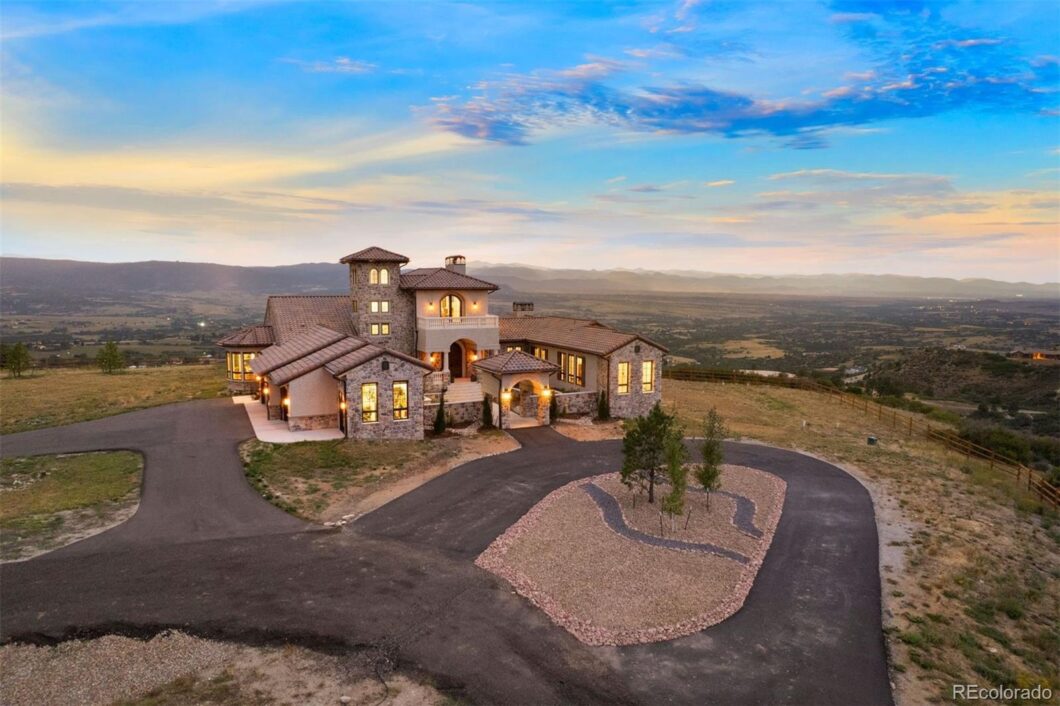
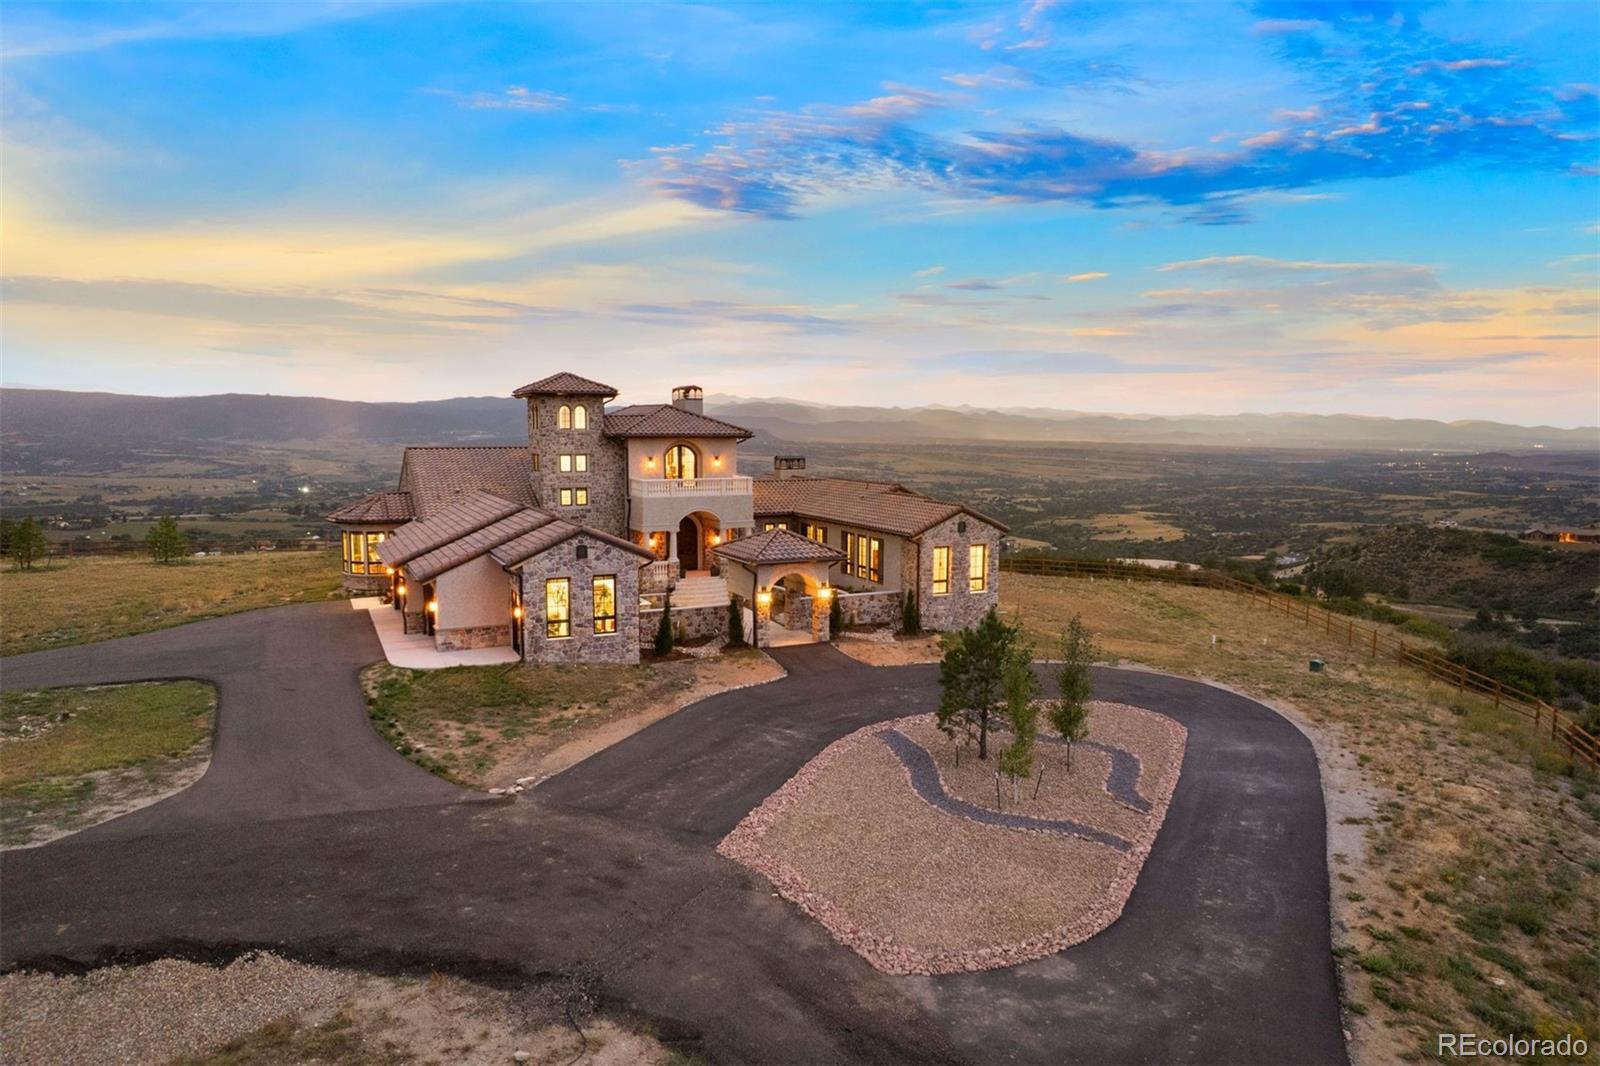
Some homes feel like a destination—this one feels like a calling. A place that pulls you in with its stillness, holds you with its design, and feels both transported and deeply rooted in its setting. Set atop a secluded mesa with dynamic topography and a private pond, this newly built Mediterranean-inspired estate offers an extraordinary vantage point, with the entire Front Range, Pikes Peak to Longs Peak, visible from every window. On over 35 acres in one of Castle Rock’s most exclusive gated communities, the home draws from authentic Italian architecture: stone arches, a courtyard, and stately columns that define its expansive outdoor living spaces. Feels like Italy. Looks like Colorado. Lives like nowhere else.
Symmetry is a hallmark of the design, creating balance and rhythm, and it all converges in the great room. Vaulted ceilings with beams, towering arched doors, and a cast concrete fireplace bring proportion and warmth, while expansive windows frame the ever-present mountain backdrop. The kitchen is anchored by two oversized waterfall islands and surrounded by floor-to-ceiling cabinetry, JennAir appliances, and thoughtful touches like a built-in Miele coffee maker and Italian wine window. Outdoor spaces are designed for year-round use, with arched stone columns, a curved viewing balcony, tongue-and-groove ceilings, and a lower patio wired for a hot tub.
Main-floor living includes a mountain-view primary suite with private balcony, a two-sided fireplace, spa-worthy bath, and expansive walk-in closet. A guest suite, office, and mudroom with pet wash add everyday ease. Above, the crow’s nest offers a flex space with twin balconies—ideal for work, creativity, or quiet retreat. The walkout lower level features a recreation room with fireplace, wet bar, gym, and 2 bedrooms. And through it all, with the kind of quiet that only comes from open land and long views, it lives like the Italian countryside—but looks out over Colorado’s most iconic skyline.
The content relating to real estate for sale in this Web site comes in part from the Internet Data eXchange ("IDX") program of METROLIST, INC., DBA RECOLORADO® Real estate listings held by brokers other than LIV Sotheby's International Realty are marked with the IDX Logo. This information is being provided for the consumers' personal, non-commercial use and may not be used for any other purpose. All information subject to change and should be independently verified. The listing broker’s offer of compensation is made only to participants of the MLS where the listing is filed. This publication is designed to provide information with regard to the subject matter covered. It is displayed with the understanding that the publisher and authors are not engaged in rendering real estate, legal, accounting, tax, or other professional services and that the publisher and authors are not offering such advice in this publication. If real estate, legal, or other expert assistance is required, the services of a competent, professional person should be sought. The information contained in this publication is subject to change without notice. METROLIST, INC., DBA RECOLORADO MAKES NO WARRANTY OF ANY KIND WITH REGARD TO THIS MATERIAL, INCLUDING, BUT NOT LIMITED TO, THE IMPLIED WARRANTIES OF MERCHANTABILITY AND FITNESS FOR A PARTICULAR PURPOSE. METROLIST, INC., DBA RECOLORADO SHALL NOT BE LIABLE FOR ERRORS CONTAINED HEREIN OR FOR ANY DAMAGES IN CONNECTION WITH THE FURNISHING, PERFORMANCE, OR USE OF THIS MATERIAL. PUBLISHER'S NOTICE: All real estate advertised herein is subject to the Federal Fair Housing Act and the Colorado Fair Housing Act, which Acts make it illegal to make or publish any advertisement that indicates any preference, limitation, or discrimination based on race, color, religion, sex, handicap, familial status, or national origin. METROLIST, INC., DBA RECOLORADO will not knowingly accept any advertising for real estate that is in violation of the law. All persons are hereby informed that all dwellings advertised are available on an equal opportunity basis. 
Data services provided by IDX Broker
| Price: | $4,750,000 |
| Address: | 253 Stone Pointe Trail |
| City: | Castle Rock |
| County: | Douglas |
| State: | Colorado |
| Subdivision: | Tessa Mesa |
| MLS: | 9708339 |
| Square Feet: | 7,332 |
| Acres: | 35.62 |
| Lot Square Feet: | 35.62 acres |
| Bedrooms: | 4 |
| Bathrooms: | 7 |
| Half Bathrooms: | 4 |
| ppa: | 133352.05 |
| levels: | Two |
| taxYear: | 2025 |
| psfTotal: | 647.85 |
| wellType: | Private |
| priceType: | List Price |
| roomCount: | 19 |
| wellUsage: | Household w/Irrigation,Household w/Livestock |
| areaSource: | Public Records |
| basementYN: | yes |
| currentUse: | Agricultural |
| exclusions: | Seller's personal property, all TV's and TV mounts, gun safe in garage, washer and dryer in laundry room, garage freezer. |
| highSchool: | Castle View |
| possession: | Closing/DOD, Negotiable |
| vegetation: | Cleared, Grassed |
| lotSizeArea: | 35.62 |
| psfFinished: | 654.09 |
| builderName2: | Element Home Company, Mil Younkers |
| listingTerms: | Cash, Conventional |
| lotSizeUnits: | Acres |
| parkingCount: | 1 |
| psfAboveGrade: | 1075.63 |
| structureType: | House |
| directionFaces: | East |
| windowFeatures: | Bay Window(s), Double Pane Windows, Window Treatments |
| associationName: | Indygo Community Association Mgmt |
| feeFrequencyMLS: | Annually |
| roadSurfaceType: | Paved |
| taxAnnualAmount: | 13682 |
| waterIncludedYN: | yes |
| elementarySchool: | Clear Sky |
| roadFrontageType: | Private Road, Shared Drive |
| schoolOfChoiceYN: | yes |
| mainLevelBedrooms: | 2 |
| contractMinEarnest: | 150000.00 |
| mainLevelBathrooms: | 3 |
| roadResponsibility: | Private Maintained Road |
| upperLevelBathrooms: | 1 |
| allowedUseCaseGroups: | IDX |
| associationFeeAnnual: | 8800.00 |
| middleOrJuniorSchool: | Castle Rock |
| associationFee2Annual: | 0.00 |
| associationFee3Annual: | 0.00 |
| basementLevelBedrooms: | 2 |
| restrictionsCovenants: | Deed Restrictions |
| aboveGradeFinishedArea: | 4416 |
| associationFeeIncludes: | Maintenance Grounds, Road Maintenance |
| basementLevelBathrooms: | 3 |
| belowGradeFinishedArea: | 2846 |
| contractEarnestCheckTo: | Land Title Guarantee Company |
| interiorOrRoomFeatures: | Breakfast Bar, Built-in Features, Eat-in Kitchen, Entrance Foyer, Five Piece Bath, High Ceilings, High Speed Internet, Kitchen Island, Open Floorplan, Pantry, Primary Suite, Quartz Counters, Radon Mitigation System, Smoke Free, Sound System, Vaulted Ceiling(s), Walk-In Closet(s), Wet Bar |
| multipleAssociationsYN: | no |
| issuedWellPermitNumbers: | 271796- |
| restrictionsCovenantsYN: | yes |
| specialTaxingDistrictYN: | no |
| specialListingConditions: | None |
| associationFeeTotalAnnual: | 8800.00 |
| associationManagementType: | Professionally Managed |
| middleOrJuniorSchoolDistrict: | Douglas RE-1 |


Recent Comments