
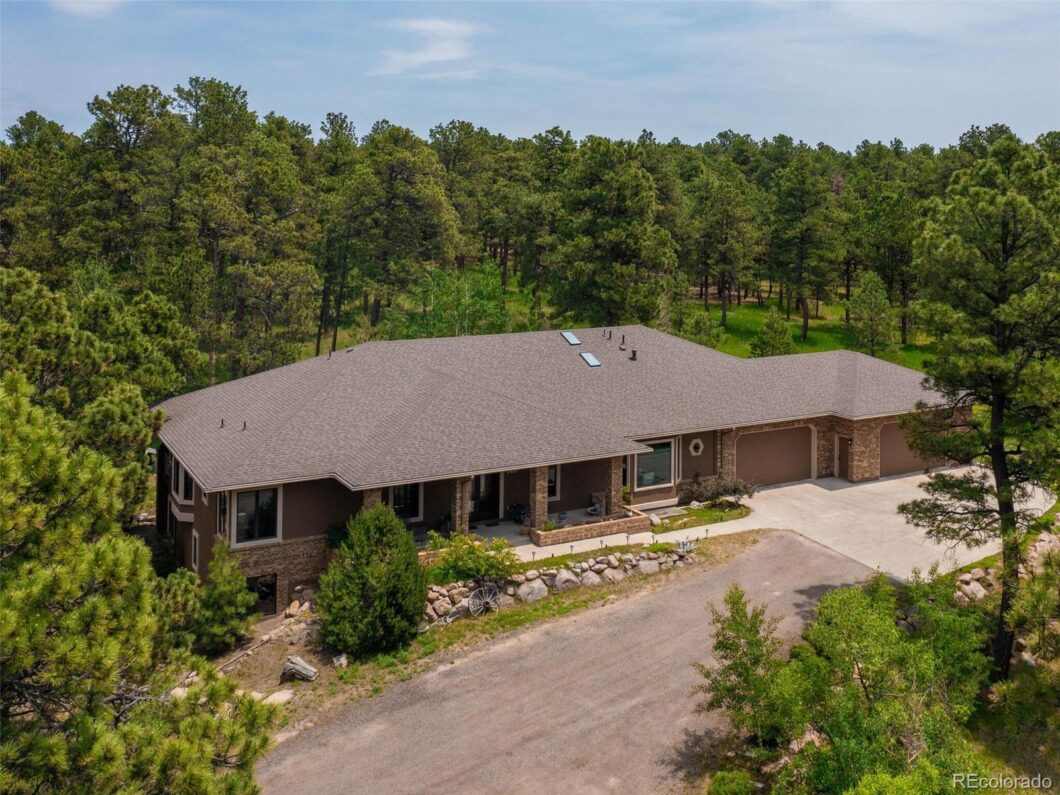
Here, home is a sanctuary – a retreat invested with a builder’s finest efforts and distinctive character all within a magical, untouched setting. Through the towering Ponderosa pines and across the meadow sits Pikes Peak with views spanning north across the mountains. This 47-acre country estate features a beautiful ranch, a separate guest house, a 6,000 square foot workshop, and is privately gated.
The sizable house was entirely remodeled with high-quality finishes and one-of-a-kind details appear throughout. High, beamed ceilings and beautiful wood floors span across the open living areas and dramatic windows ensure every room takes advantage of the view. Be the first to cook in this spacious kitchen, with its stunning Cherry cabinetry, leathered granite counters, tons of storage, and two adjacent dining areas. Across the great room, a large gas fireplace with floor-to-ceiling stone provides a place to unwind when the day is done. A full-length, covered deck overlooks a babbling waterfall and gazes out upon acres of pristine woodlands.
The spacious owner’s suite features a bay window overlooking the forest and a spa-like bath with a jetted tub, frameless rain shower, and deluxe walk-in California Closet® with auto lighting. There’s a home office on the main level and the walk-out basement is ideal for entertaining, featuring a wet bar, multiple seating areas, and the full-size pool table is included.
Extended family and friends will love their stay in the three-bedroom, two-bath guest house, designed with an open floorplan and high-end finishes. The workshop is fantastic, features two storage bays, multiple overhead doors ranging from 8 to 12 feet, and a large loft storage area. Water rights are included with the property and there’s the option to development 8 more wells. House has built-in generator. 25 minutes from downtown Colorado Springs and an hour from downtown Denver, commuting to either metro area is close at hand.
| Price: | $$3,250,000 |
| Address: | 17675 State Highway 83 |
| City: | Colorado Springs |
| County: | El Paso |
| State: | Colorado |
| Zip Code: | 80908 |
| Subdivision: | Metes and Bounds |
| MLS: | 5496244 |
| Year Built: | 1995 |
| Square Feet: | 6,702 |
| Acres: | 47.550 |
| Lot Square Feet: | 47.550 acres |
| Bedrooms: | 5 |
| Bathrooms: | 5 |
| Half Bathrooms: | 2 |
| aboveGradeFinishedArea: | 3368 |
| allowedUseCaseGroups: | IDX |
| appliances: | Convection Oven, Cooktop, Dishwasher, Double Oven, Dryer, Microwave, Range Hood, Refrigerator, Washer, Wine Cooler |
| architecturalStyle: | Traditional |
| areaSource: | Public Records |
| associationFee2Annual: | 0.00 |
| associationFee3Annual: | 0.00 |
| associationFeeAnnual: | 0.00 |
| associationFeeTotalAnnual: | 0.00 |
| associationYN: | no |
| attachedGarageYN: | yes |
| attributionContact: | estucy@livsothebysrealty.com,720-881-5718 |
| basement: | Finished, Full, Walk-Out Access |
| basementLevelBathrooms: | 2 |
| basementLevelBedrooms: | 3 |
| basementYN: | yes |
| belowGradeFinishedArea: | 3334 |
| belowGradeUnfinishedArea: | 0.00 |
| constructionMaterials: | Frame, Stone, Stucco |
| contractEarnestCheckTo: | Land Title Guarantee Company |
| contractMinEarnest: | 100000.00 |
| cooling: | Central Air |
| country: | US |
| directionFaces: | Southwest |
| directions: | GPS will take you there. Take I-25 South and exit on 163 for County Line Road toward Palmer Lake. Take a left onto S. County Line Rd/Palmer Divide Rd. Turn right onto CO-83 S. Destination will be on the left (look for gated entrance) |
| electric: | 220 Volts |
| elementarySchool: | Ray E. Kilmer |
| elementarySchoolDistrict: | Lewis-Palmer 38 |
| exclusions: | Metal art attached and near barn. INCLUSIONS: Pool Table, washer, dryer, wine cooler. . |
| exteriorFeatures: | Lighting, Private Yard, Water Feature |
| fireplaceFeatures: | Gas, Great Room, Recreation Room |
| fireplacesTotal: | 2 |
| flooring: | Tile, Wood |
| foundationDetails: | Slab |
| garageSpaces: | 6 |
| heating: | Forced Air, Natural Gas |
| highSchool: | Lewis-Palmer |
| highSchoolDistrict: | Lewis-Palmer 38 |
| horseYN: | yes |
| interiorOrRoomFeatures: | Central Vacuum, Eat-in Kitchen, Five Piece Bath, Granite Counters, High Ceilings, Jet Action Tub, Kitchen Island, Open Floorplan, Pantry, Primary Suite, Smoke Free, Utility Sink, Vaulted Ceiling(s), Walk-In Closet(s), Wet Bar |
| issuedWellPermitNumbers: | 49840 |
| levels: | One |
| listingTerms: | Cash, Conventional, FHA, VA Loan |
| livableStructureCount: | 1 |
| livingArea: | 6702 |
| lotFeatures: | Level, Many Trees, Suitable For Grazing |
| lotSizeArea: | 47.55 |
| lotSizeSquareFeet: | 2071278 |
| lotSizeUnits: | Acres |
| mainLevelBathrooms: | 3 |
| mainLevelBedrooms: | 2 |
| middleOrJuniorSchool: | Lewis-Palmer |
| middleOrJuniorSchoolDistrict: | Lewis-Palmer 38 |
| mlsStatus: | Active |
| outBuildingCount: | 1 |
| outBuildingNumberOf: | 1 |
| ownership: | Individual |
| parkingCount: | 2 |
| parkingFeatures: | 220 Volts, Driveway-Gravel, Exterior Access Door, Finished, Lighted, Oversized, Storage |
| parkingTotal: | 6 |
| patioAndPorchFeatures: | Covered, Deck, Front Porch, Patio |
| petsAllowed: | Yes |
| possession: | Close Plus 3 Days, Negotiable |
| ppa: | 68349.11 |
| priceType: | List Price |
| propertyCondition: | Updated/Remodeled |
| psfAboveGrade: | 964.96 |
| psfFinished: | 484.93 |
| psfTotal: | 484.93 |
| restrictionsCovenantsYN: | no |
| roadFrontageType: | Public |
| roadResponsibility: | Public Maintained Road |
| roadSurfaceType: | Paved |
| roof: | Composition |
| roomCount: | 17 |
| schoolOfChoiceYN: | yes |
| seniorCommunityYN: | no |
| sewer: | Septic Tank |
| specialListingConditions: | None |
| specialTaxingDistrictYN: | no |
| structureType: | House |
| submittedProspectYN: | no |
| taxAnnualAmount: | 6242 |
| taxYear: | 2022 |
| utilities: | Electricity Connected, Natural Gas Connected |
| vegetation: | Partially Wooded |
| view: | Meadow, Mountain(s) |
| waterIncludedYN: | yes |
| waterMineralRights: | Water Rights |
| waterSource: | Well |
| wellType: | Private |
| wellUsage: | Domestic |
| windowFeatures: | Bay Window(s), Skylight(s) |


Recent Comments