
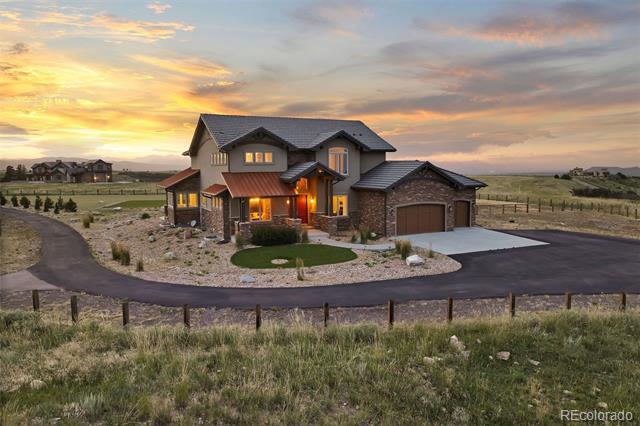
Listing active Friday, August 11th. // Dream Views: Some of the most incredible 360-degree mountain views in town, featuring the majestic Front Range and Pike’s Peak -front and center through the kitchen window.
Dream Location: Easy access to I-25 without a hint of its rumble, leaving you free to enjoy the tranquility of your surroundings. A fantastic home with main floor living, sophisticated finishes and priced to be the best value in this exclusive neighborhood.
One of a kind topography: the level land is perfect for views or horses. A deep unique rock quarry leads to a private, full-size artificial turf field, built right into the natural landscape. Use your imagination to repurpose this expansive area. Exclusivity is the name of the game, with only 16 home sites in the neighborhood, the custom homes here are of a high caliber.
Practicality meets elegance in the home’s design. The open floorplan showcases a great room, kitchen, and dining area with butler’s pantry, providing an ideal space for entertainment and gatherings. Stunning mountain views are a prominent feature, visible from almost every window. The gourmet kitchen showcases acclaimed appliances, including a oversized SubZero fridge, JennAir double convection ovens, and a 7-burner gas range, along with a large center island, walk-in pantry, and eat-in nook.
The main floor houses the primary suite with a generously sized, custom walk-in closet, conveniently connected to the laundry room. Additional highlights include a spacious loft, main-floor office, and the lower level offering a large rec room with a wet bar and a large gym. Outside, ample space awaits you with large flat turf lawns, so wonderfully low maintenance, and a fenced dog yard for your furry friend.
There’s potential to expand with two more buildings including guest house, barn, or workshops, and the field is perfectly level and could easily be converted into a structure. Enjoy low AG taxes.
| Price: | $2893000 |
| Address: | 144 Stone Pointe Trail |
| City: | Castle Rock |
| County: | Douglas |
| State: | Colorado |
| Zip Code: | 80109 |
| Subdivision: | Tessa Mesa |
| MLS: | 4891325 |
| Year Built: | 2017 |
| Square Feet: | 6,404 |
| Acres: | 35.37 |
| Lot Square Feet: | 35.37 acres |
| Bedrooms: | 4 |
| Bathrooms: | 6 |
| Half Bathrooms: | 4 |
| roof: | Concrete |
| view: | City, Meadow, Mountain(s) |
| sewer: | Septic Tank |
| levels: | Two |
| cooling: | Central Air |
| fencing: | Partial |
| heating: | Geothermal |
| basement: | Finished, Full |
| electric: | 220 Volts |
| flooring: | Carpet, Tile, Wood |
| feedTypes: | IDX |
| utilities: | Electricity Connected, Propane |
| appliances: | Bar Fridge, Convection Oven, Cooktop, Dishwasher, Double Oven, Microwave, Range Hood, Refrigerator, Tankless Water Heater, Wine Cooler |
| directions: | From I-25: Take exit 182 for Wilcox St/ E Wolfensberger Rd, turn right to head West. At the traffic circle, take the 2nd exit onto W Wolfensberger Rd. In about 1 mile, turn right onto Tessa Dr (community gate with mailboxes). Continue straight, then turn left onto Stone Pointe Trl. The home will be on your left. |
| highSchool: | Castle View |
| lotFeatures: | Rolling Slope, Suitable For Grazing |
| lotSizeArea: | 35.37 |
| waterSource: | Well |
| garageSpaces: | 4 |
| lotSizeUnits: | Acres |
| associationYN: | yes |
| associationFee: | 7500 |
| directionFaces: | Southeast |
| windowFeatures: | Window Coverings |
| fireplacesTotal: | 2 |
| parkingFeatures: | Asphalt, Concrete, Exterior Access Door, Finished, Lighted, Oversized, Tandem |
| taxAnnualAmount: | 10465 |
| attachedGarageYN: | yes |
| elementarySchool: | Clear Sky |
| exteriorFeatures: | Dog Run, Fire Pit, Private Yard |
| interiorFeatures: | Breakfast Nook, Built-in Features, Ceiling Fan(s), Eat-in Kitchen, Granite Counters, High Ceilings, Kitchen Island, Open Floorplan, Pantry, Primary Suite, Smart Window Coverings, Smoke Free, Utility Sink, Vaulted Ceiling(s), Walk-In Closet(s), Wet Bar |
| fireplaceFeatures: | Great Room, Outside |
| foundationDetails: | Slab |
| lotSizeSquareFeet: | 1540717.2 |
| seniorCommunityYN: | no |
| architecturalStyle: | Traditional |
| highSchoolDistrict: | Douglas RE-1 |
| propertyAttachedYN: | no |
| associationAmenities: | Gated |
| middleOrJuniorSchool: | Castle Rock |
| constructionMaterials: | Frame, Stone, Stucco |
| patioAndPorchFeatures: | Front Porch, Patio |
| associationFeeIncludes: | Road Maintenance, Snow Removal |
| associationFeeFrequency: | Annually |
| elementarySchoolDistrict: | Douglas RE-1 |
| specialListingConditions: | None Known |
| middleOrJuniorSchoolDistrict: | Douglas RE-1 |


Recent Comments