
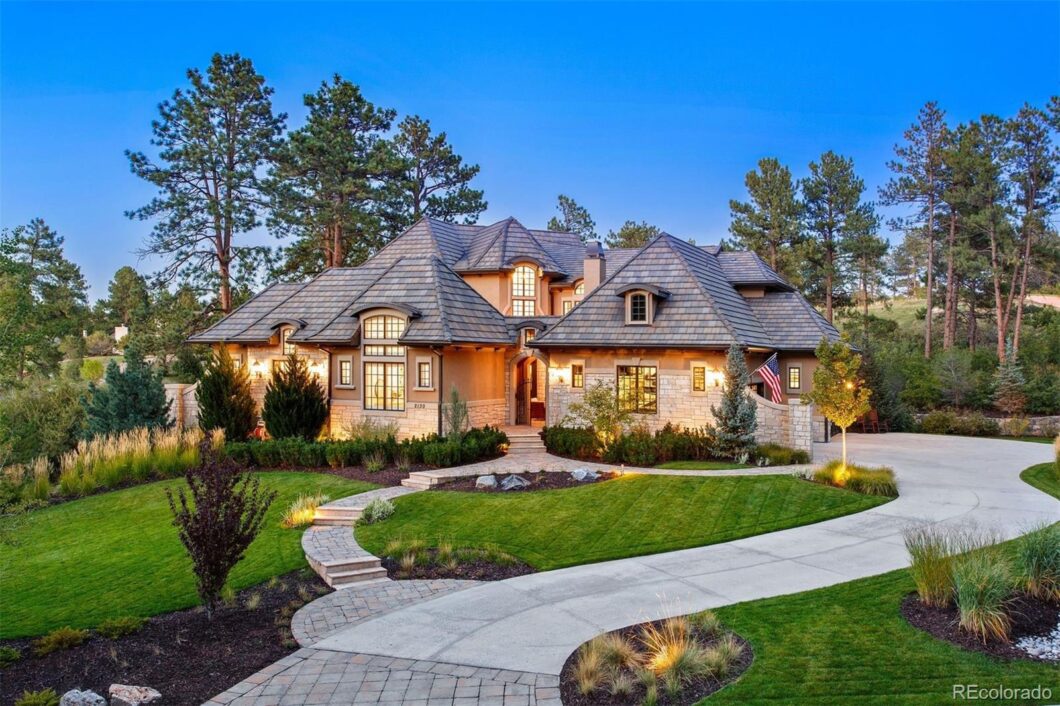
More than merely remodeled, not a surface was left untouched in the transformation of this custom residence, re-created into a refined, comfortable contemporary style. Set in a grove 100-year-old pines, the home is centered around an open-air courtyard with fireplace effecting a warm inviting entry. The modern floor plan is thoughtfully designed to offer complete main floor living. The large backyard was newly excavated & landscaped to create an outdoor retreat with two flagstone patios, firepit, & pickleball court. Located in a tranquil & sought-after community, located just 45 minutes from Denver, enjoy quiet with easy access to amenities.
The new interior is a showpiece of attention to detail, with exquisite finishes & sophisticated elegance, highlighted by a curving staircase & punctuated by gorgeous architectural elements including beamed ceilings, custom millwork, raised paneling, & graceful archways. Gorgeous white oak flooring is the canvas to the open floorplan, accented by towering windows. The artfully positioned dining room is a dazzling focal point with a distinctive bar.
The kitchen, in soft white hues, is complemented by rift white oak cabinetry, a Moroccan plaster range hood, & book-matched quartz continues from the large waterfall island, counters, & backsplash & built-in Miele coffee system. A two-story vaulted, beamed ceiling encases the adjacent great room & stone fireplace.
The large primary suite is breathtaking, with custom wall paneling & herringbone-patterned floors. The elegant style continues in the bath, with a large shower, free-standing tub, & gorgeous paneling that cascades into quartz.
Adapted for private work & creative spaces, there are two separate offices, one on the main level, the other upstairs. The lower level is entertainment central, with a wet bar & custom wine vault, sizable gym, & soundproof, state-of-the-art theater with 144-inch screen. Visit the property website, 2130Avenida.com
| Price: | $$4,250,000 |
| Address: | 2130 Avenida Del Sol |
| City: | Castle Rock |
| County: | Douglas |
| State: | Colorado |
| Zip Code: | 80104 |
| Subdivision: | Pinon Soleil |
| MLS: | 7062693 |
| Year Built: | 2016 |
| Square Feet: | 9,028 |
| Acres: | 1 |
| Lot Square Feet: | 1 acres |
| Bedrooms: | 5 |
| Bathrooms: | 6 |
| Half Bathrooms: | 4 |
| aboveGradeFinishedArea: | 5196 |
| allowedUseCaseGroups: | IDX |
| appliances: | Bar Fridge, Convection Oven, Cooktop, Dishwasher, Double Oven, Dryer, Humidifier, Microwave, Range Hood, Refrigerator, Warming Drawer, Washer, Wine Cooler |
| architecturalStyle: | Rustic Contemporary |
| associationFee: | 400 |
| associationFee2Annual: | 0.00 |
| associationFee3Annual: | 0.00 |
| associationFeeAnnual: | 1600.00 |
| associationFeeIncludes: | Maintenance Grounds, Recycling, Trash |
| associationFeeTotalAnnual: | 1600.00 |
| associationManagementType: | Professionally Managed |
| associationName: | Pinon Soleil HOA |
| associationYN: | yes |
| attachedGarageYN: | yes |
| basement: | Finished, Walk-Out Access |
| basementCeilingHeight: | 9.5' |
| basementLevelBathrooms: | 1 |
| basementYN: | yes |
| belowGradeFinishedArea: | 3033 |
| belowGradeUnfinishedArea: | 799.00 |
| constructionMaterials: | Frame, Stone, Stucco |
| contractEarnestCheckTo: | Land Title Guarantee Company |
| contractMinEarnest: | 150000.00 |
| cooling: | Central Air |
| country: | US |
| directionFaces: | Southwest |
| elementarySchool: | Castle Rock |
| elementarySchoolDistrict: | Douglas RE-1 |
| exclusions: | Personal property, drapes, Tool cabinets, TVs and Mounts. INCLUSIONS: Smart system URC, 2 garage remotes, Lutron, Theater room equipment, washer/dryer. |
| exteriorFeatures: | Fire Pit, Gas Valve, Lighting |
| feeFrequencyMLS: | Quarterly |
| fencing: | None |
| fireplaceFeatures: | Basement, Gas, Great Room, Outside, Primary Bedroom |
| fireplacesTotal: | 5 |
| flooring: | Carpet, Tile, Wood |
| foundationDetails: | Slab |
| furnished: | Negotiable |
| garageSpaces: | 4 |
| greenEnergyEfficient: | Appliances, Construction, Doors, HVAC, Insulation, Lighting, Thermostat, Water Heater, Windows |
| greenVerificationCount: | 1 |
| heating: | Forced Air, Natural Gas |
| highSchool: | Douglas County |
| highSchoolDistrict: | Douglas RE-1 |
| horseYN: | no |
| interiorOrRoomFeatures: | Audio/Video Controls, Built-in Features, Ceiling Fan(s), Entrance Foyer, Five Piece Bath, High Ceilings, Jack & Jill Bathroom, Kitchen Island, Open Floorplan, Pantry, Primary Suite, Quartz Counters, Smart Lights, Smart Thermostat, Smoke Free, Sound System, Vaulted Ceiling(s), Walk-In Closet(s), Wet Bar |
| levels: | Two |
| listingTerms: | Cash, Conventional |
| livingArea: | 8229 |
| lotFeatures: | Landscaped, Sloped, Sprinklers In Front, Sprinklers In Rear |
| lotSizeArea: | 1 |
| lotSizeSquareFeet: | 43560 |
| lotSizeUnits: | Acres |
| mainLevelBathrooms: | 4 |
| mainLevelBedrooms: | 4 |
| middleOrJuniorSchool: | Mesa |
| middleOrJuniorSchoolDistrict: | Douglas RE-1 |
| mlsStatus: | Active |
| multipleAssociationsYN: | no |
| otherEquipment: | Home Theater |
| ownership: | Individual |
| parkingCount: | 1 |
| parkingFeatures: | Concrete, Finished, Oversized |
| parkingTotal: | 4 |
| patioAndPorchFeatures: | Covered, Deck, Patio |
| possession: | Close Plus 3 Days, Negotiable |
| ppa: | 4250000.00 |
| priceType: | List Price |
| psfAboveGrade: | 817.94 |
| psfFinished: | 516.47 |
| psfTotal: | 470.76 |
| restrictionsCovenants: | Deed Restrictions |
| restrictionsCovenantsYN: | yes |
| roadFrontageType: | Public |
| roadResponsibility: | Public Maintained Road |
| roadSurfaceType: | Paved |
| roof: | Concrete |
| roomCount: | 22 |
| schoolOfChoiceYN: | yes |
| seniorCommunityYN: | no |
| sewer: | Public Sewer |
| specialListingConditions: | None |
| specialTaxingDistrictYN: | no |
| structureType: | House |
| submittedProspectYN: | no |
| taxAnnualAmount: | 12516 |
| taxYear: | 2023 |
| upperLevelBathrooms: | 1 |
| upperLevelBedrooms: | 1 |
| utilities: | Electricity Connected, Natural Gas Connected |
| waterIncludedYN: | yes |
| waterSource: | Public |
| windowFeatures: | Double Pane Windows |


Recent Comments