
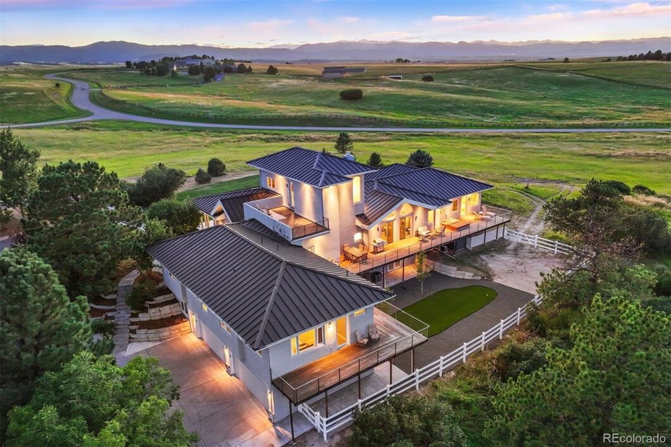
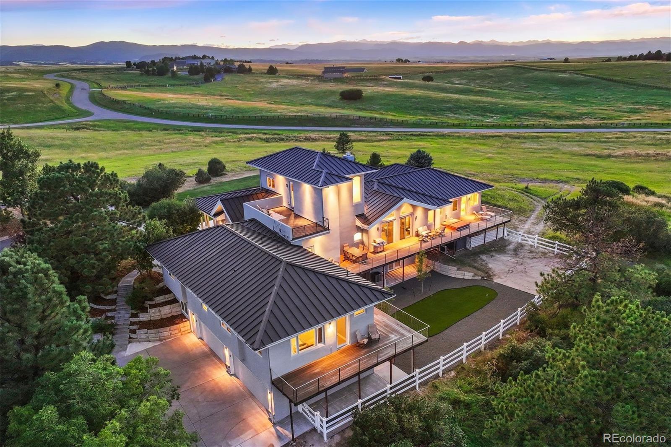
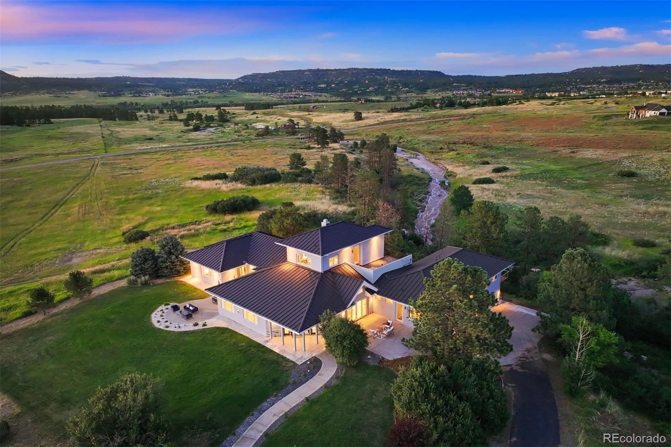
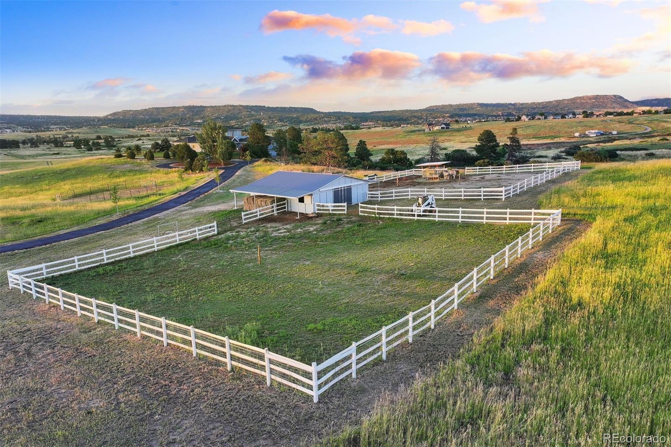
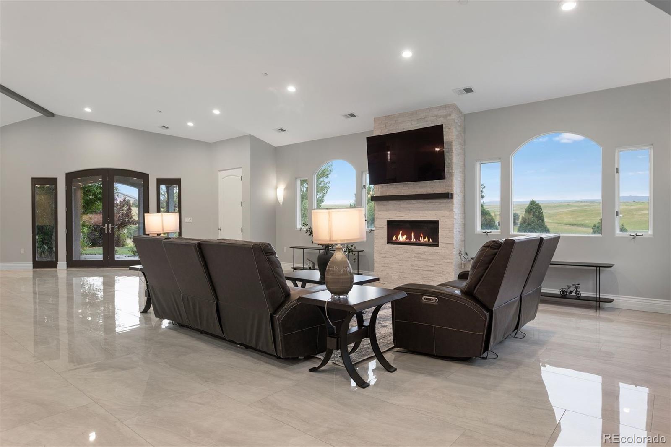
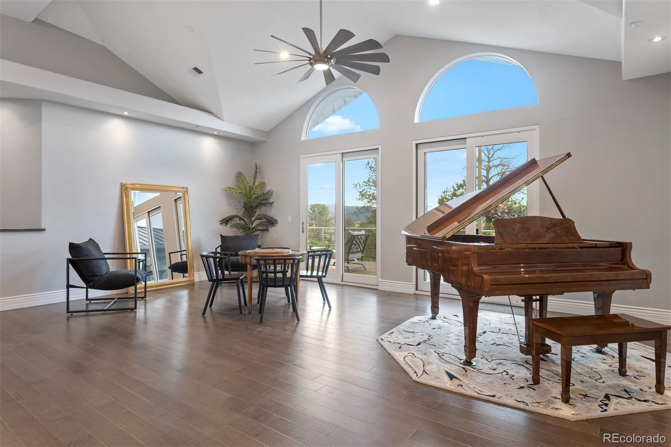
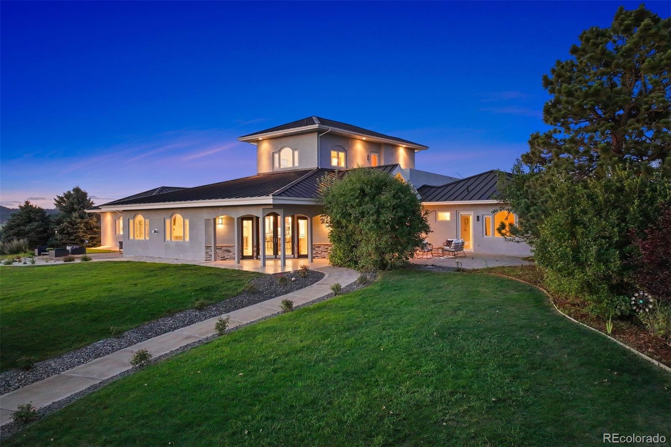
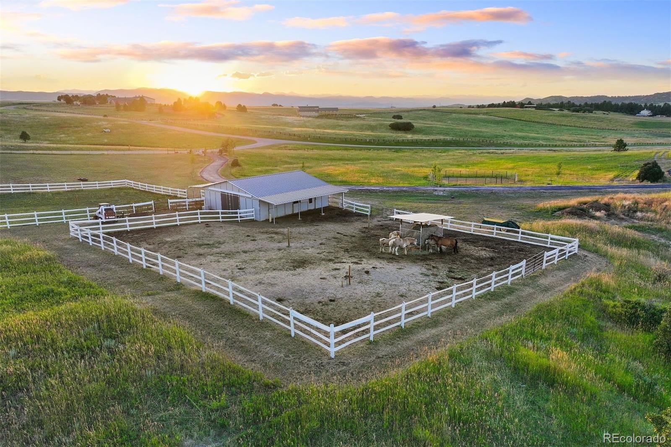
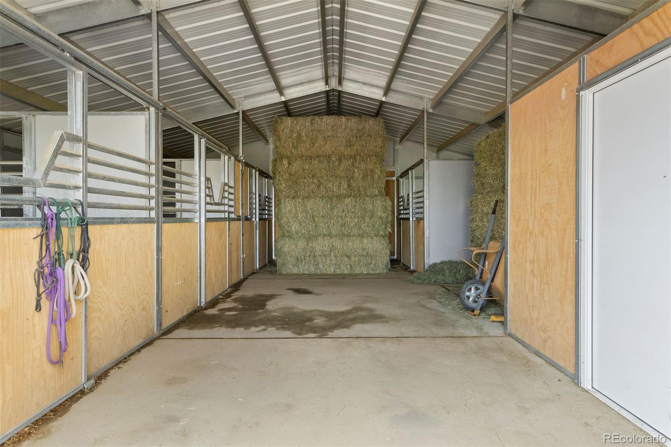
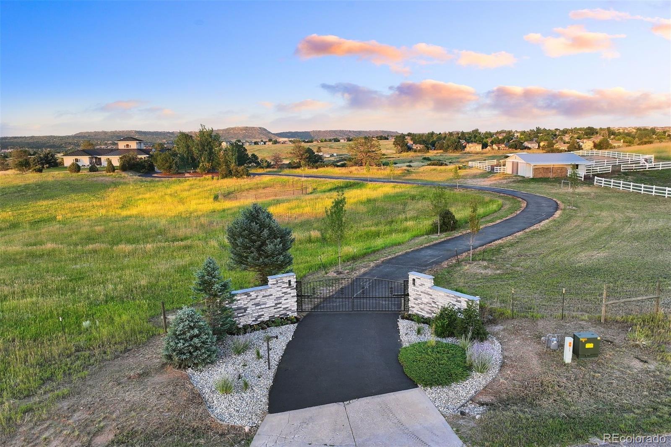
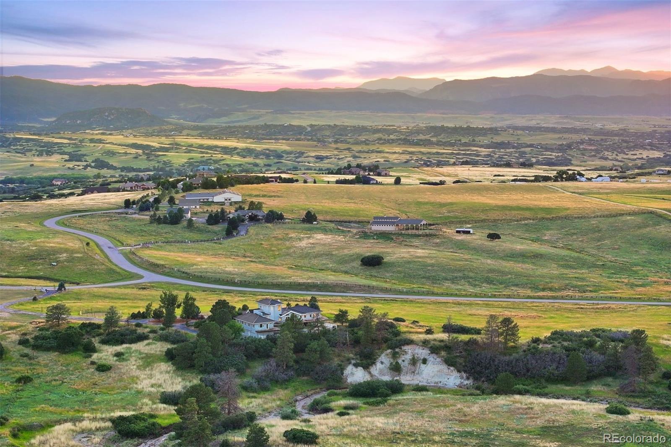
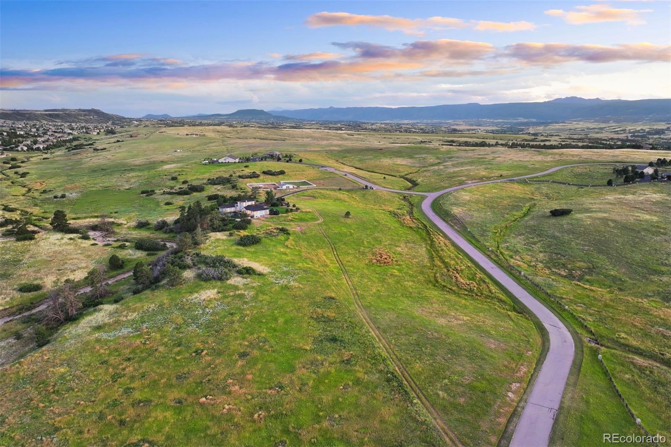
An inspired renovation! When cool sophistication and contemporary design combine with the essence of country living, the result is this truly exceptional residence. Situated on 35 acres, the home is woven into the rolling meadows of Waverton Ranch, a gated upscale community with an unbeatable location to the town of Castle Rock, and just off I-25. A private gate opens to the expansive ranch-style home, complimented by a loft and a thoughtfully designed lower level with a generational suite with its own entrance. The mod design is evident in every detail, from the fashionable light fixtures to the soothing color palette and high-end finishes. Bring your horses; the property is equipped with a newly built, 4-stall barn. Explore the dynamic landscape and dry riverbed by horse, ATV or foot.
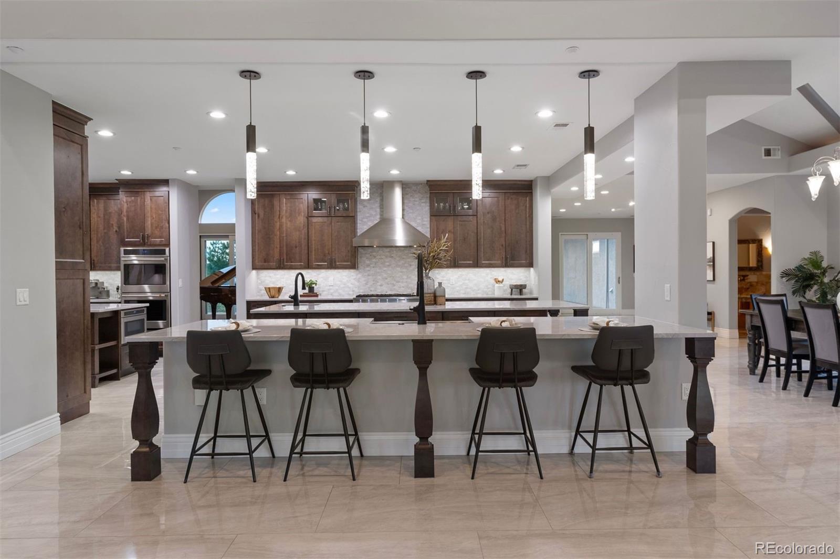
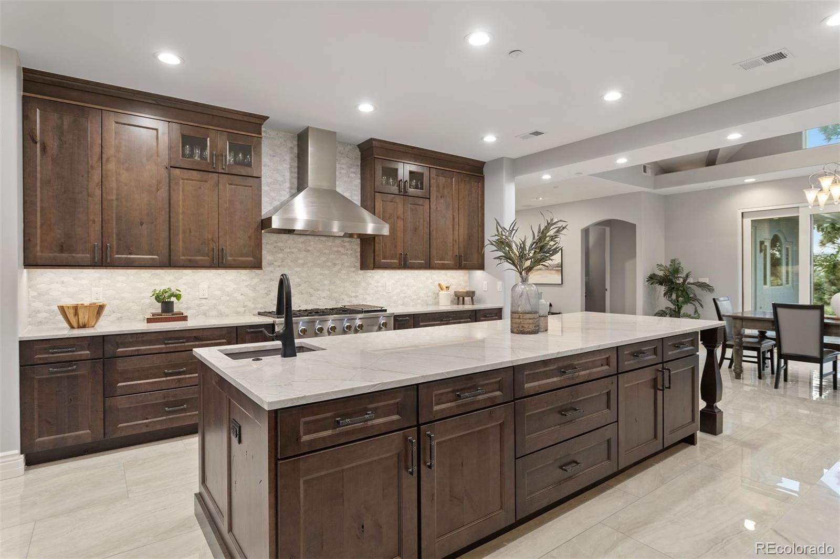
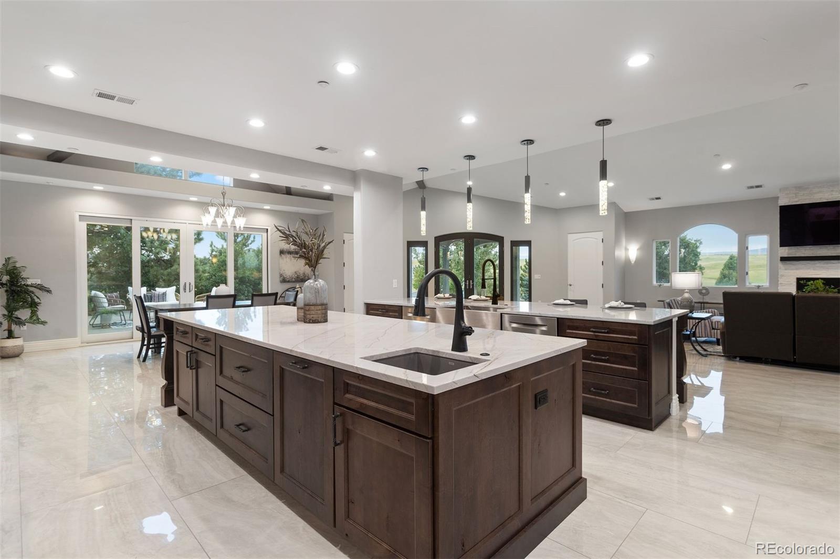
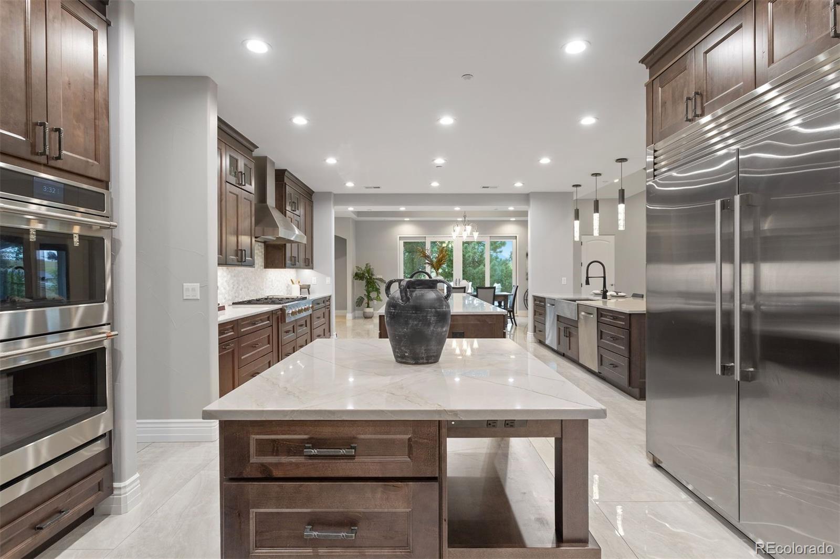
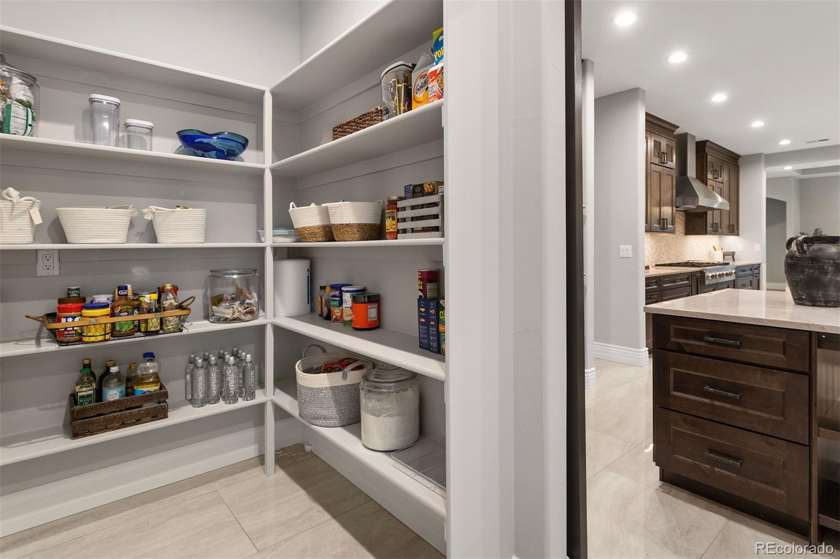
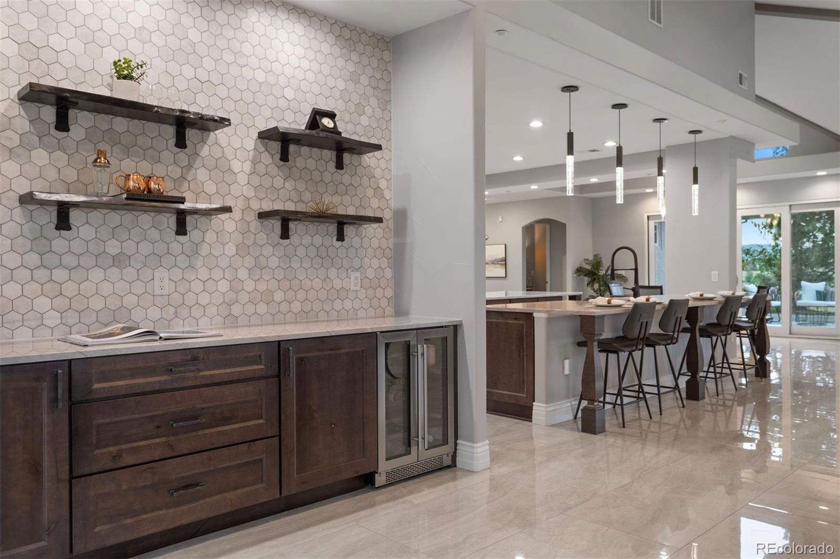
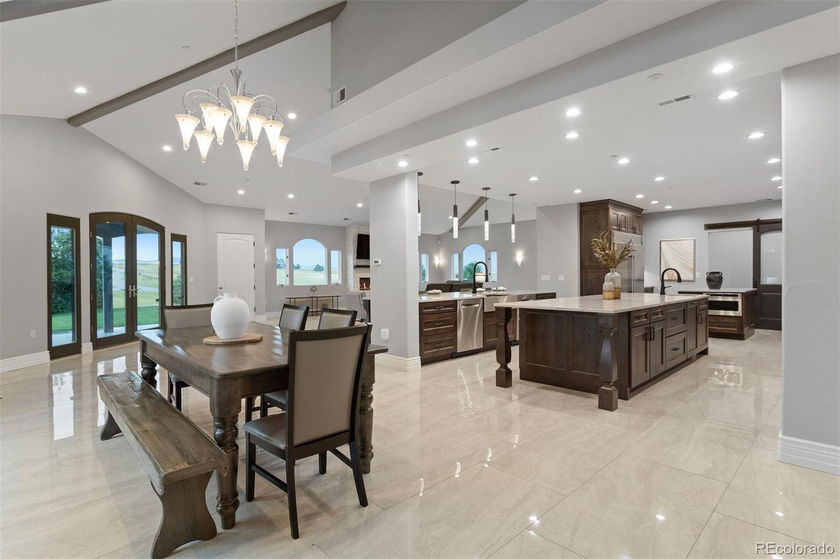
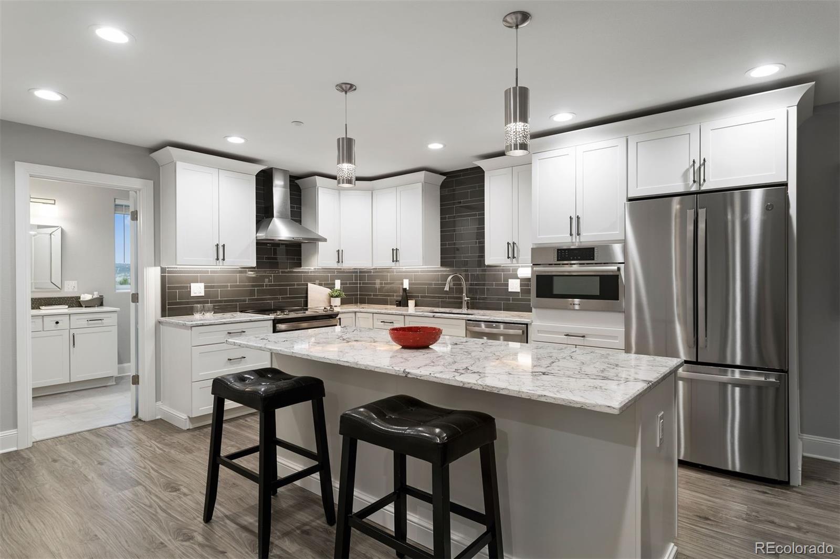
The interior architecture is a nod to the original architect life in the Mediterranean. The open layout is framed by astounding views while natural light glistens off the marble floors. The kitchen is spectacular! Fully remodeled this year and equipped with top-of-the-line stainless steel appliances including a 60” fridge, sleek Quartzite countertops, custom knotty Alder cabinetry, three large islands, and a walk-in pantry. Sliding doors open to multiple patios and the 1,500 sqft Brazilian hardwood deck. The elevator shaft is a notable feature, accessing all three levels.
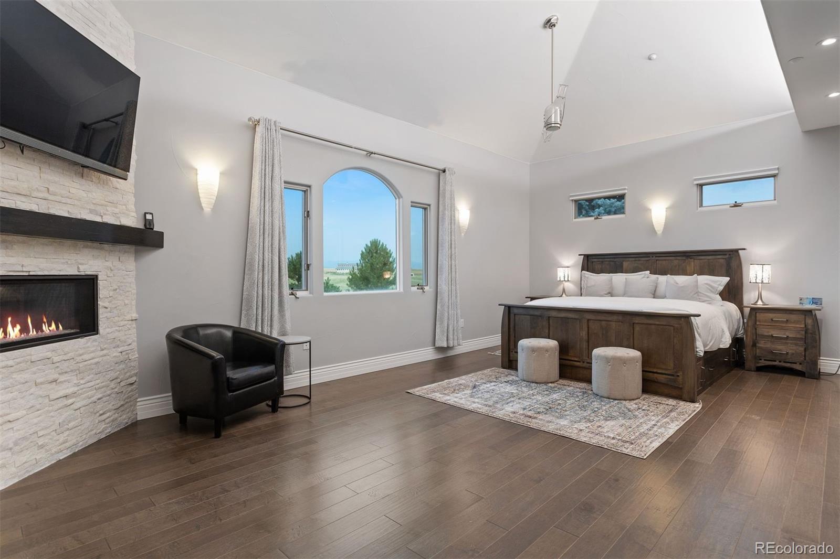
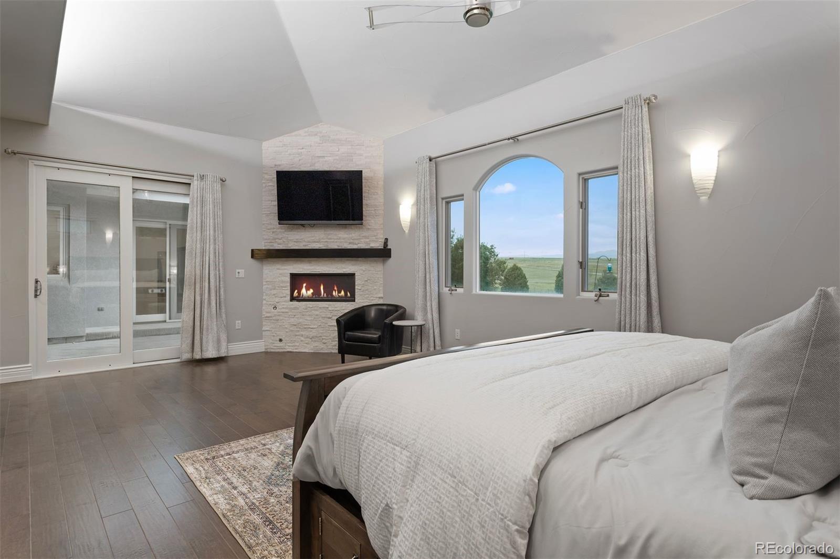
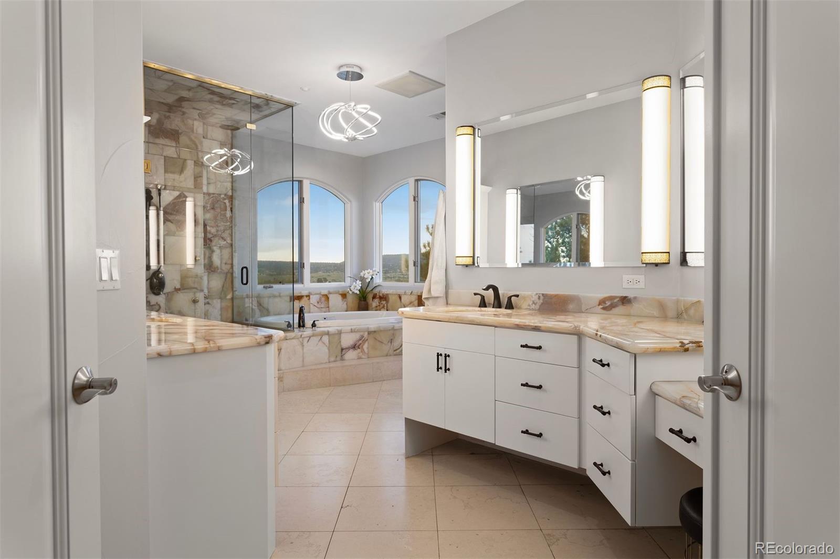
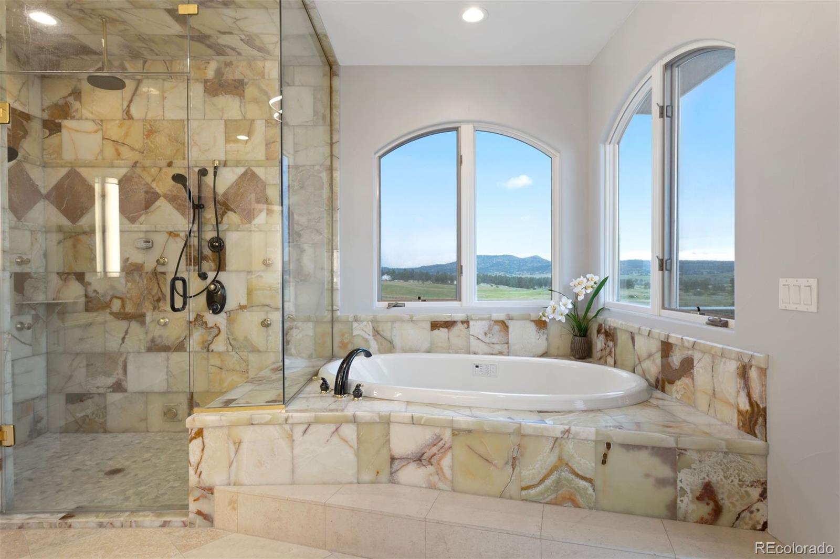
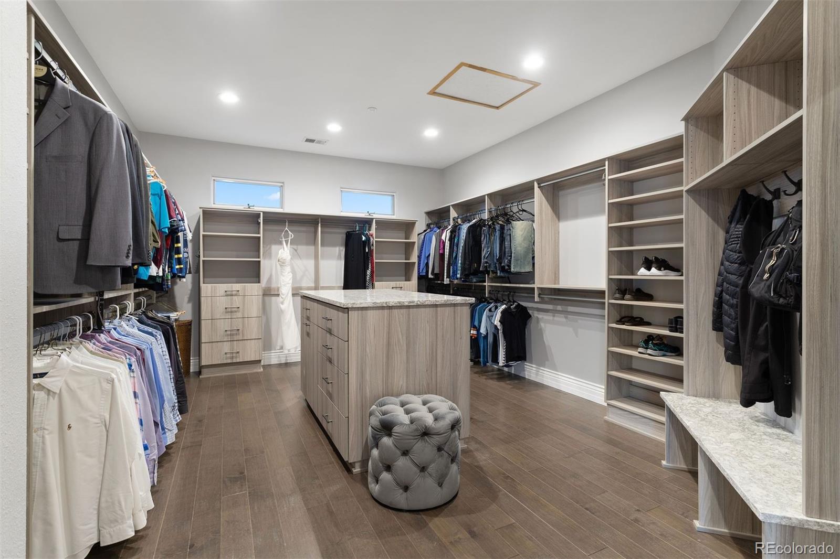
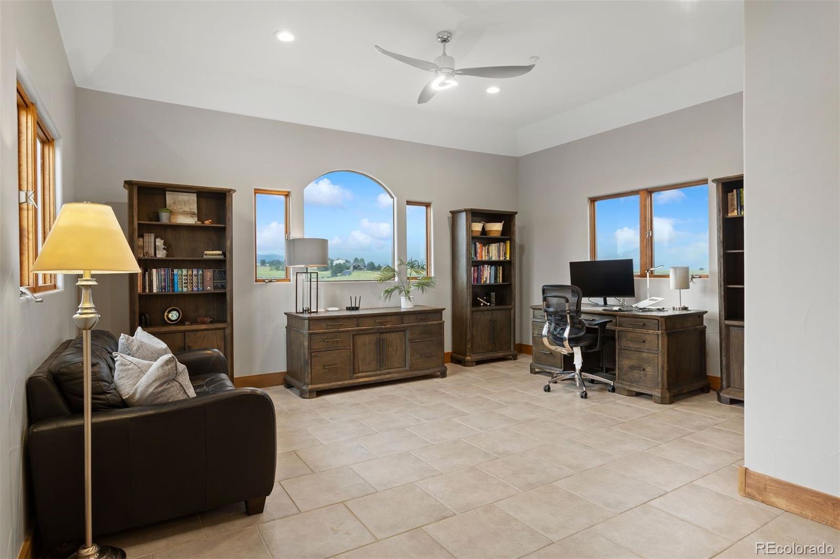
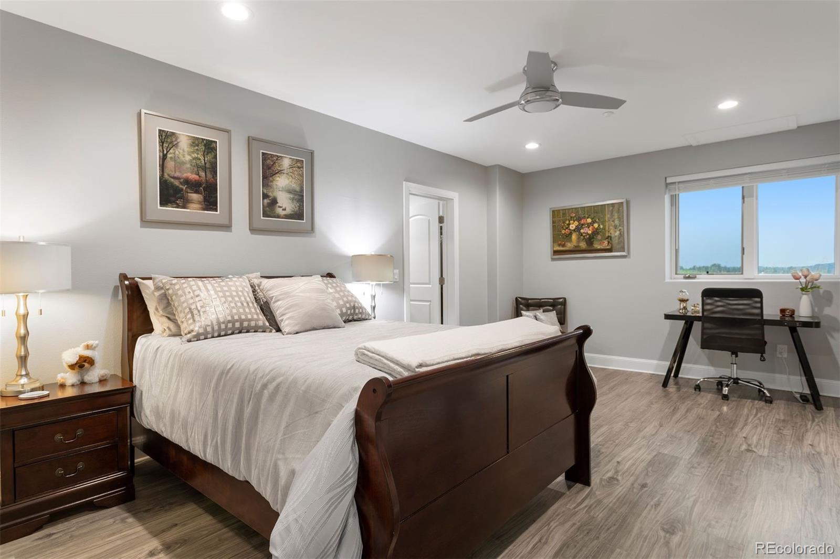
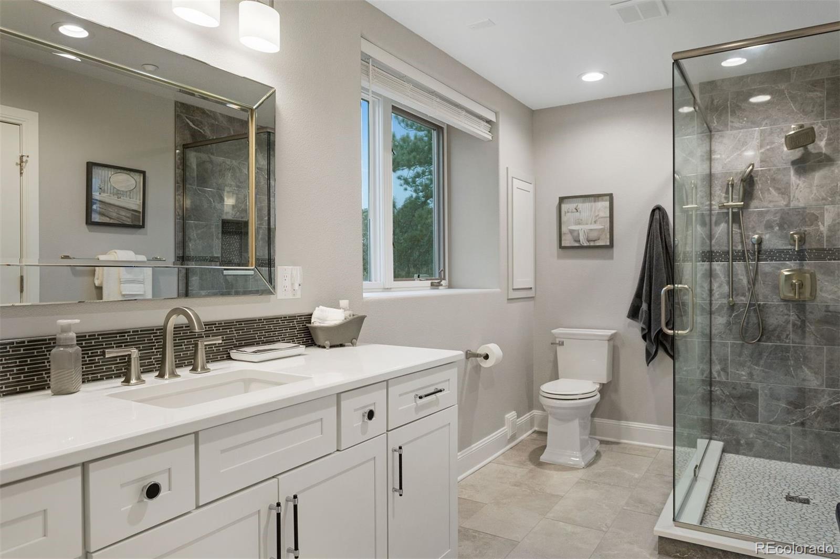
The primary suite is massive, with a bedroom, huge walk-in closet and quartz island, laundry room, and an extra room currently used as an office but could easily be a library, craft room, or nursery. The deluxe bathroom features beautiful, imported Italian Onyx – which the current owners could not bear to replace as it ads rarity and character. The loft has dramatic mountain views and a private roof-top deck.
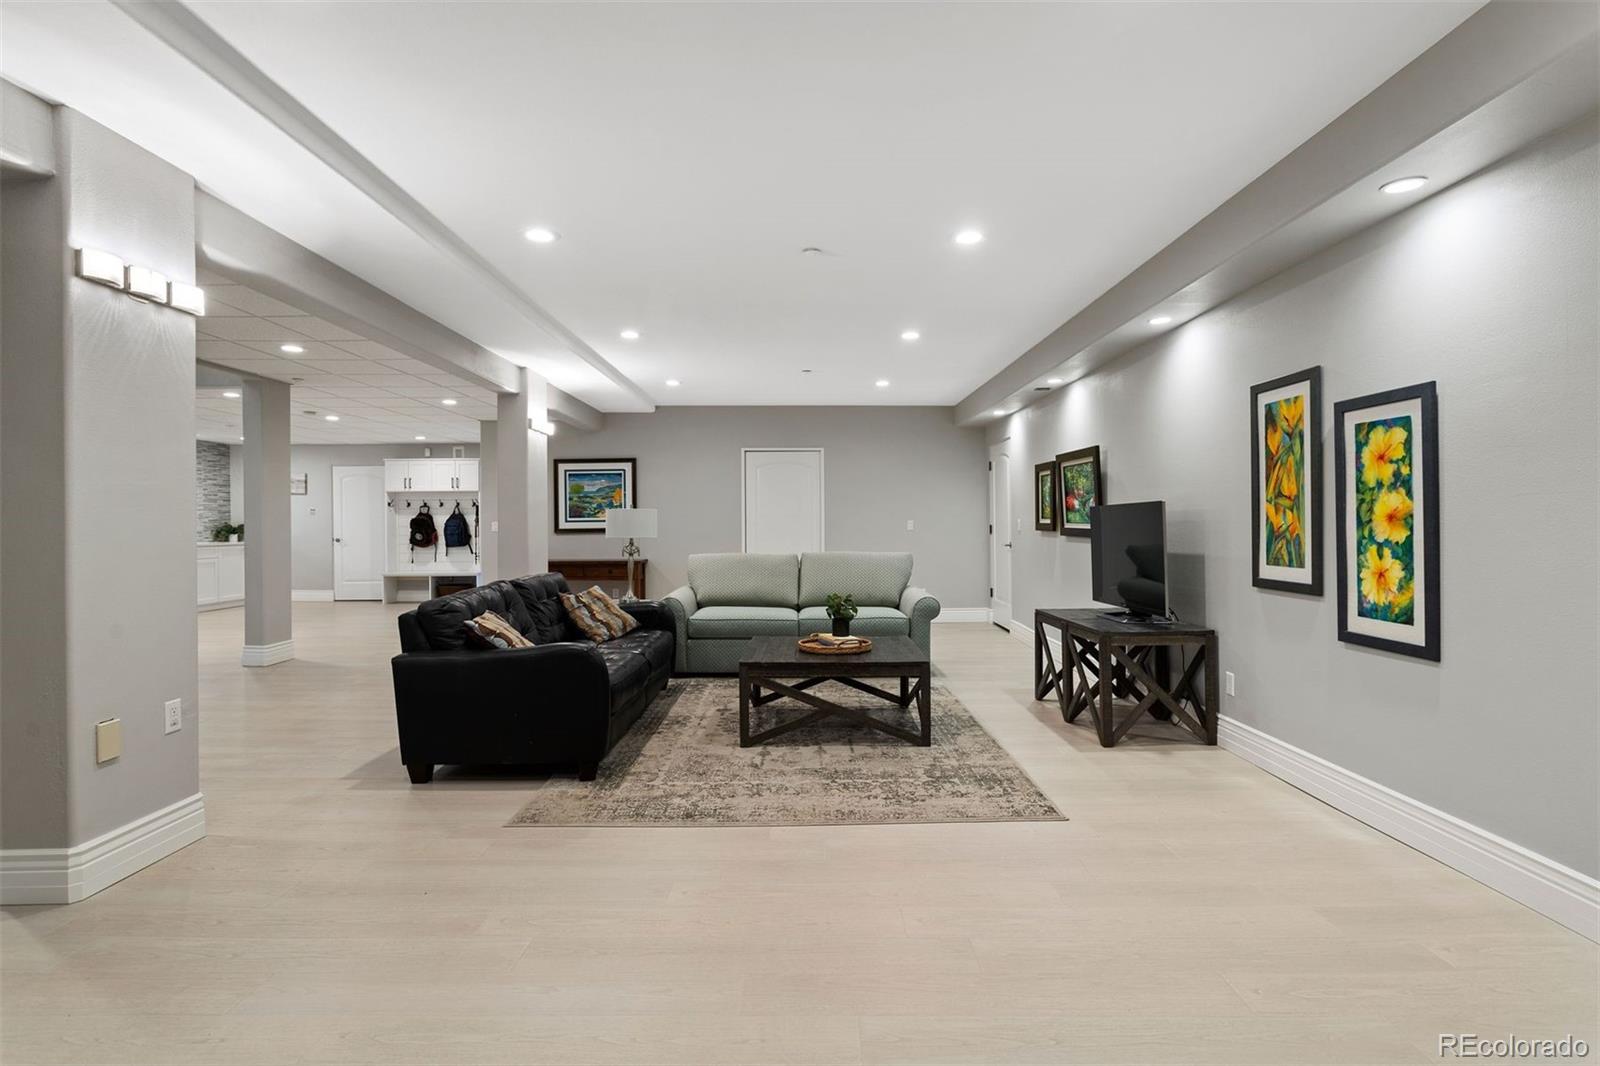
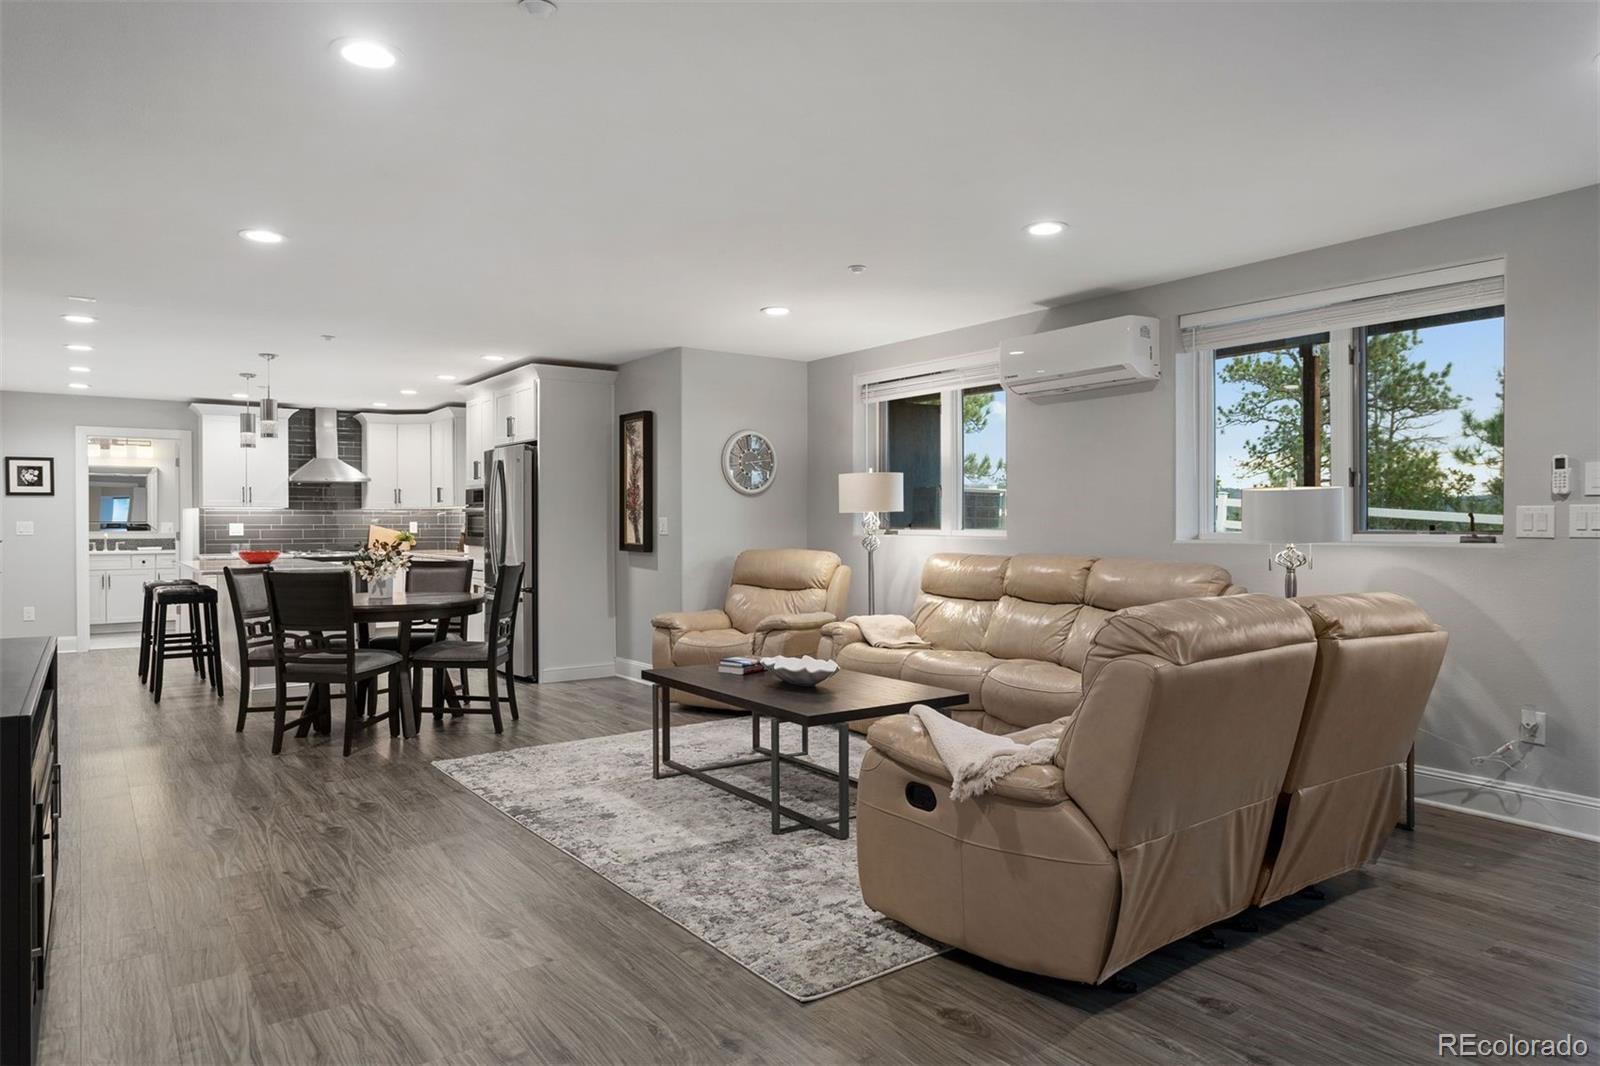
The lower level includes a spacious rec room and kitchenette. The generational suite has open concept living, kitchen, primary suite, plus its own laundry room. Utilities are less than $650/mo.
| Price: | $$3,995,000 |
| Address: | 3250 Via Margarita |
| City: | Castle Rock |
| County: | Douglas |
| State: | Colorado |
| Subdivision: | Waverton Ranch |
| MLS: | 8078007 |
| Square Feet: | 10,142 |
| Acres: | 35.360 |
| Lot Square Feet: | 35.360 acres |
| Bedrooms: | 7 |
| Bathrooms: | 8 |
| Half Bathrooms: | 2 |
| ppa: | 112980.77 |
| levels: | One |
| taxYear: | 2023 |
| psfTotal: | 393.91 |
| wellType: | Private |
| furnished: | Negotiable |
| priceType: | List Price |
| roomCount: | 26 |
| wellUsage: | Household w/Livestock |
| areaSource: | Public Records |
| basementYN: | yes |
| directions: | FROM I-25: Take exit 185 for Castle Rock Pkwy, at traffic circle take the 1st exit, stay on N Meadows drive, turn west on Butterfield Crossing Dr, Right on Rosecrown Dr, straight to (Security Gate) Waverton Ranch Rd, left on Via Margarita, to 1st drive on left, follow drive to circle drive in front of home. |
| exclusions: | Art, personal property unless otherwise negotiated, staging items. // NEGOTIABLE: personal furniture, yard equipment, Polaris UTV, Horse manure spreader. // INCLUSIONS: All appliances, washers/dryers, all mounted TVs, Reverse Osmosis water system |
| highSchool: | Castle View |
| possession: | Close Plus 3 to 5 Days |
| vegetation: | Grassed |
| lotSizeArea: | 35.36 |
| psfFinished: | 471.28 |
| builderName2: | Ed and Marge Weideman |
| listingTerms: | Cash, Conventional |
| lotSizeUnits: | Acres |
| parkingCount: | 1 |
| psfAboveGrade: | 673.13 |
| structureType: | House |
| directionFaces: | West |
| otherEquipment: | Satellite Dish |
| associationName: | Waverton Ranch Owner`s Association |
| feeFrequencyMLS: | Annually |
| hvacDescription: | All new |
| roadSurfaceType: | Paved |
| taxAnnualAmount: | 12350 |
| waterIncludedYN: | yes |
| elementarySchool: | Meadow View |
| outBuildingCount: | 1 |
| roadFrontageType: | Private Road |
| schoolOfChoiceYN: | yes |
| mainLevelBedrooms: | 5 |
| attributionContact: | estucy@livsothebysrealty.com,720-881-5718 |
| contractMinEarnest: | 100000.00 |
| mainLevelBathrooms: | 6 |
| roadResponsibility: | Road Maintenance Agreement |
| outBuildingNumberOf: | 1 |
| submittedProspectYN: | no |
| allowedUseCaseGroups: | IDX |
| associationFeeAnnual: | 2000.00 |
| middleOrJuniorSchool: | Castle Rock |
| associationFee2Annual: | 0.00 |
| associationFee3Annual: | 0.00 |
| basementLevelBedrooms: | 2 |
| restrictionsCovenants: | Deed Restrictions,Other |
| aboveGradeFinishedArea: | 5935 |
| associationFeeIncludes: | Road Maintenance |
| basementLevelBathrooms: | 2 |
| belowGradeFinishedArea: | 2542 |
| contractEarnestCheckTo: | Land Title |
| interiorOrRoomFeatures: | Breakfast Nook, Built-in Features, Ceiling Fan(s), Central Vacuum, Eat-in Kitchen, Elevator, Entrance Foyer, Five Piece Bath, Granite Counters, High Ceilings, In-Law Floor Plan, Jack & Jill Bathroom, Jet Action Tub, Kitchen Island, Open Floorplan, Pantry, Primary Suite, Quartz Counters, Smoke Free, Utility Sink, Vaulted Ceiling(s), Walk-In Closet(s), Wet Bar |
| multipleAssociationsYN: | no |
| issuedWellPermitNumbers: | 220278 |
| restrictionsCovenantsYN: | yes |
| specialTaxingDistrictYN: | no |
| belowGradeUnfinishedArea: | 1665.00 |
| specialListingConditions: | None |
| associationFeeTotalAnnual: | 2000.00 |
| associationManagementType: | Self Managed |
| middleOrJuniorSchoolDistrict: | Douglas RE-1 |


Recent Comments