
Active Under Contract Listing by: LIV Sotheby's International Realty
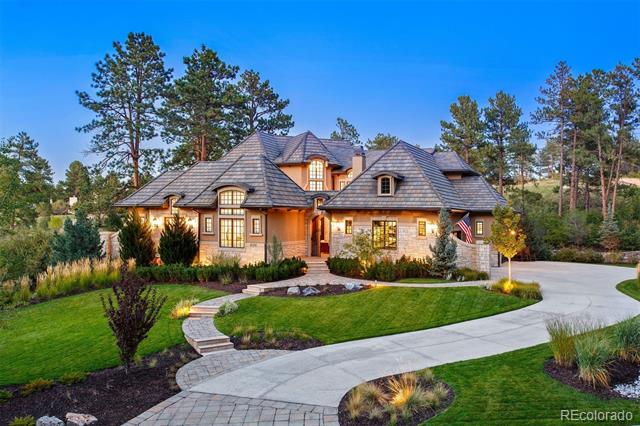
This exquisite residence has undergone a comprehensive transformation, elevating it to a masterpiece of contemporary design and sophisticated elegance. Nestled within a serene grove of century-old pines, the home features an open-air courtyard and a layout thoughtfully crafted to provide the conveniences of main floor living. The backyard has been extensively reimagined, featuring two flagstone patios, a fire pit, and a pickleball court.
The kitchen emanates a serene ambiance with its soft white tones, complemented by rift white oak cabinetry, a striking range hood made of Moroccan plaster, and book-matched quartz lining the large waterfall island, countertops, and backsplash, not to mention the built-in Miele coffee system. Adjacent to the kitchen, the great room is encased by a two-story vaulted ceiling and centers around a stone fireplace with three doors accessing the deck. The dining room, strategically placed to captivate guests, features a wet bar that serves as a focal point.
The primary suite is a sanctuary of beauty and relaxation, highlighted by custom wall paneling and herringbone-patterned floors, leading to a lavish bath with a spacious shower, free-standing tub, and exquisite paneling that seamlessly integrates with the quartz details. Designed with productivity and creativity in mind, the home includes two separate office spaces, one on the main level and another upstairs, catering to both work and leisure needs.
The lower level is an entertainment haven, featuring a wet bar, custom wine vault, a large gym, and a soundproof, state-of-the-art theater with a 144-inch screen, making it the ultimate destination for hosting and enjoyment. The home is in a coveted community, only 45 minutes from Denver. // To view the video, property website, and more photos, visit: 2130Avenida.com
The content relating to real estate for sale in this Web site comes in part from the Internet Data eXchange ("IDX") program of METROLIST, INC., DBA RECOLORADO® Real estate listings held by brokers other than LIV Sotheby's International Realty are marked with the IDX Logo. This information is being provided for the consumers' personal, non-commercial use and may not be used for any other purpose. All information subject to change and should be independently verified. The listing broker’s offer of compensation is made only to participants of the MLS where the listing is filed. This publication is designed to provide information with regard to the subject matter covered. It is displayed with the understanding that the publisher and authors are not engaged in rendering real estate, legal, accounting, tax, or other professional services and that the publisher and authors are not offering such advice in this publication. If real estate, legal, or other expert assistance is required, the services of a competent, professional person should be sought. The information contained in this publication is subject to change without notice. METROLIST, INC., DBA RECOLORADO MAKES NO WARRANTY OF ANY KIND WITH REGARD TO THIS MATERIAL, INCLUDING, BUT NOT LIMITED TO, THE IMPLIED WARRANTIES OF MERCHANTABILITY AND FITNESS FOR A PARTICULAR PURPOSE. METROLIST, INC., DBA RECOLORADO SHALL NOT BE LIABLE FOR ERRORS CONTAINED HEREIN OR FOR ANY DAMAGES IN CONNECTION WITH THE FURNISHING, PERFORMANCE, OR USE OF THIS MATERIAL. PUBLISHER'S NOTICE: All real estate advertised herein is subject to the Federal Fair Housing Act and the Colorado Fair Housing Act, which Acts make it illegal to make or publish any advertisement that indicates any preference, limitation, or discrimination based on race, color, religion, sex, handicap, familial status, or national origin. METROLIST, INC., DBA RECOLORADO will not knowingly accept any advertising for real estate that is in violation of the law. All persons are hereby informed that all dwellings advertised are available on an equal opportunity basis. 
Data services provided by IDX Broker
| Price: | $3710000 |
| Address: | 2130 Avenida Del Sol |
| City: | Castle Rock |
| County: | Douglas |
| State: | Colorado |
| Zip Code: | 80104 |
| Subdivision: | Pinon Soleil |
| MLS: | 8122206 |
| Year Built: | 2016 |
| Square Feet: | 8,229 |
| Acres: | 1 |
| Lot Square Feet: | 1 acres |
| Bedrooms: | 5 |
| Bathrooms: | 6 |
| Half Bathrooms: | 4 |
| roof: | Concrete |
| sewer: | Public Sewer |
| levels: | Two |
| cooling: | Central Air |
| fencing: | None |
| heating: | Forced Air, Natural Gas |
| basement: | Finished, Walk-Out Access |
| flooring: | Carpet, Tile, Wood |
| feedTypes: | IDX |
| utilities: | Electricity Connected, Natural Gas Connected |
| appliances: | Bar Fridge, Convection Oven, Cooktop, Dishwasher, Double Oven, Dryer, Humidifier, Microwave, Range Hood, Refrigerator, Warming Drawer, Washer, Wine Cooler |
| highSchool: | Douglas County |
| lotFeatures: | Landscaped, Sloped, Sprinklers In Front, Sprinklers In Rear |
| lotSizeArea: | 1 |
| waterSource: | Public |
| garageSpaces: | 4 |
| lotSizeUnits: | Acres |
| associationYN: | yes |
| associationFee: | 325 |
| directionFaces: | Southwest |
| windowFeatures: | Double Pane Windows |
| fireplacesTotal: | 5 |
| parkingFeatures: | Concrete, Finished, Oversized |
| taxAnnualAmount: | 12633 |
| attachedGarageYN: | yes |
| elementarySchool: | Castle Rock |
| exteriorFeatures: | Fire Pit, Gas Valve, Lighting, Tennis Court(s) |
| interiorFeatures: | Built-in Features, Five Piece Bath, High Ceilings, Jack & Jill Bath, Kitchen Island, Open Floorplan, Pantry, Primary Suite, Quartz Counters, Smart Lights, Smart Thermostat, Smoke Free, Sound System, Vaulted Ceiling(s), Walk-In Closet(s), Wet Bar |
| fireplaceFeatures: | Basement, Gas, Great Room, Outside, Primary Bedroom |
| foundationDetails: | Slab |
| lotSizeSquareFeet: | 43560 |
| seniorCommunityYN: | no |
| architecturalStyle: | Contemporary |
| highSchoolDistrict: | Douglas RE-1 |
| propertyAttachedYN: | no |
| middleOrJuniorSchool: | Mesa |
| constructionMaterials: | Frame, Stone, Stucco |
| patioAndPorchFeatures: | Covered, Deck, Patio |
| associationFeeIncludes: | Maintenance Grounds, Recycling, Trash |
| associationFeeFrequency: | Quarterly |
| elementarySchoolDistrict: | Douglas RE-1 |
| specialListingConditions: | None Known |
| middleOrJuniorSchoolDistrict: | Douglas RE-1 |


Recent Comments