
Active Under Contract Listing by: LIV Sotheby's International Realty
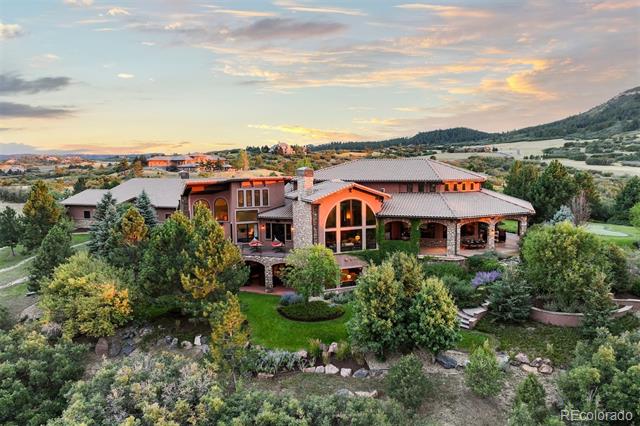
Imagine spending everyday in a personal villa that seems plucked from the sunlit hills of the Mediterranean yet nestled in Colorado’s majestic landscape. This sprawling estate, set on 35 acres, overlooks Dawson Butte with mountain views stretching endlessly, framed by lush gardens and the landscaping of a luxury resort. Picture yourself lounging by the sparkling pool and hot tub or entertaining on the wrap-around covered patio with an outdoor kitchen, framed by vine-draped walls and archways that transport you to a coastal retreat. Spend the afternoon playing a round on the private par-3 golf course or practice your swing in the golf simulator lounge. As evening falls, gather in the gazebo with its own fireplace. This is not just a home; it’s a lifestyle, a retreat—a vacation you can experience every day.
A gated entry opens to a circular drive, leading to a spectacular structure that stands as a testament to Mediterranean architecture, featuring a stucco and stone exterior, a tiled roof, and soaring arched windows that flood the interiors with natural light and views. Every detail, from the vaulted ceilings and stunning, hand-hewn wood floors to the five fireplaces, echoes warmth and timeless beauty.
Every space in this home invites a unique experience, from culinary adventures in the expansive designer kitchen, to entertaining in the grand dining room with a wet bar, where memories are crafted over shared meals. The primary suite is a sanctuary for slow, quiet mornings, featuring a private coffee bar, deluxe bathroom, and a spacious walk-in closet.
The fantasy-basement is an entertainment haven, featuring a private theater, wet bar, temperature-controlled wine cellar with humidor, professional-sized gym, and music studio, offering endless possibilities for leisure and relaxation.
Situated in the tranquil Keene Ranch neighborhood, this estate offers a serene retreat while maintaining convenient proximity to Castle Rock’s daily amenities.
The content relating to real estate for sale in this Web site comes in part from the Internet Data eXchange ("IDX") program of METROLIST, INC., DBA RECOLORADO® Real estate listings held by brokers other than LIV Sotheby's International Realty are marked with the IDX Logo. This information is being provided for the consumers' personal, non-commercial use and may not be used for any other purpose. All information subject to change and should be independently verified. The listing broker’s offer of compensation is made only to participants of the MLS where the listing is filed. This publication is designed to provide information with regard to the subject matter covered. It is displayed with the understanding that the publisher and authors are not engaged in rendering real estate, legal, accounting, tax, or other professional services and that the publisher and authors are not offering such advice in this publication. If real estate, legal, or other expert assistance is required, the services of a competent, professional person should be sought. The information contained in this publication is subject to change without notice. METROLIST, INC., DBA RECOLORADO MAKES NO WARRANTY OF ANY KIND WITH REGARD TO THIS MATERIAL, INCLUDING, BUT NOT LIMITED TO, THE IMPLIED WARRANTIES OF MERCHANTABILITY AND FITNESS FOR A PARTICULAR PURPOSE. METROLIST, INC., DBA RECOLORADO SHALL NOT BE LIABLE FOR ERRORS CONTAINED HEREIN OR FOR ANY DAMAGES IN CONNECTION WITH THE FURNISHING, PERFORMANCE, OR USE OF THIS MATERIAL. PUBLISHER'S NOTICE: All real estate advertised herein is subject to the Federal Fair Housing Act and the Colorado Fair Housing Act, which Acts make it illegal to make or publish any advertisement that indicates any preference, limitation, or discrimination based on race, color, religion, sex, handicap, familial status, or national origin. METROLIST, INC., DBA RECOLORADO will not knowingly accept any advertising for real estate that is in violation of the law. All persons are hereby informed that all dwellings advertised are available on an equal opportunity basis. 
Data services provided by IDX Broker
| Price: | $4365000 |
| Address: | 2581 Castle Butte Drive |
| City: | Castle Rock |
| County: | Douglas |
| State: | Colorado |
| Zip Code: | 80109 |
| Subdivision: | Keene Ranch |
| MLS: | 4423073 |
| Year Built: | 2010 |
| Square Feet: | 12,583 |
| Acres: | 35 |
| Lot Square Feet: | 35 acres |
| Bedrooms: | 4 |
| Bathrooms: | 8 |
| Half Bathrooms: | 5 |
| roof: | Concrete |
| view: | Meadow, Mountain(s) |
| sewer: | Septic Tank |
| levels: | One |
| cooling: | Central Air |
| fencing: | Full |
| heating: | Forced Air, Natural Gas, Radiant Floor |
| basement: | Finished, Full, Walk-Out Access |
| flooring: | Carpet, Tile, Wood |
| feedTypes: | IDX |
| utilities: | Electricity Connected, Natural Gas Connected |
| appliances: | Bar Fridge, Cooktop, Dishwasher, Disposal, Double Oven, Down Draft, Dryer, Freezer, Microwave, Refrigerator, Warming Drawer, Washer, Wine Cooler |
| directions: | PLEASE NOTE THE DETOR INTO KEEN RANCH. From I-25 take exit 174 for Tomah Rd, turn right onto Sky View Ln. Turn right onto Frontage Rd. In 2.1 miles, turn left onto Tomah Rd. In 1.4 miles, turn right onto Castle Butte Dr, then turn left to stay on Castle Butte Dr. The property will be on the right. |
| highSchool: | Castle View |
| lotFeatures: | Landscaped, Many Trees, Secluded |
| lotSizeArea: | 35 |
| waterSource: | Well |
| garageSpaces: | 6 |
| lotSizeUnits: | Acres |
| poolFeatures: | Outdoor Pool, Private |
| associationYN: | yes |
| entryLocation: | Ground |
| associationFee: | 295 |
| directionFaces: | South |
| windowFeatures: | Double Pane Windows, Window Coverings |
| fireplacesTotal: | 5 |
| parkingFeatures: | Circular Driveway, Exterior Access Door, Finished, Floor Coating, Insulated, Oversized, Oversized Door, Storage |
| taxAnnualAmount: | 24872 |
| attachedGarageYN: | yes |
| elementarySchool: | Clear Sky |
| exteriorFeatures: | Fire Pit, Gas Grill, Lighting, Private Yard, Spa/Hot Tub, Water Feature |
| interiorFeatures: | Audio/Video Controls, Breakfast Nook, Ceiling Fan(s), Central Vacuum, Eat-in Kitchen, Entrance Foyer, Five Piece Bath, Granite Counters, High Ceilings, High Speed Internet, Kitchen Island, Marble Counters, Open Floorplan, Pantry, Primary Suite, Smoke Free, Utility Sink, Vaulted Ceiling(s), Walk-In Closet(s), Wet Bar |
| fireplaceFeatures: | Bedroom, Gas, Great Room, Outside, Primary Bedroom, Rec/Bonus Room |
| foundationDetails: | Slab |
| lotSizeSquareFeet: | 1524600 |
| seniorCommunityYN: | no |
| highSchoolDistrict: | Douglas RE-1 |
| propertyAttachedYN: | no |
| associationAmenities: | Trail(s) |
| middleOrJuniorSchool: | Castle Rock |
| constructionMaterials: | Frame, Rock, Stucco |
| patioAndPorchFeatures: | Covered, Deck, Front Porch, Patio, Wrap Around |
| associationFeeIncludes: | Maintenance Grounds |
| associationFeeFrequency: | Annually |
| elementarySchoolDistrict: | Douglas RE-1 |
| specialListingConditions: | None Known |
| middleOrJuniorSchoolDistrict: | Douglas RE-1 |


Recent Comments