
Active Under Contract Listing by: LIV Sotheby's International Realty
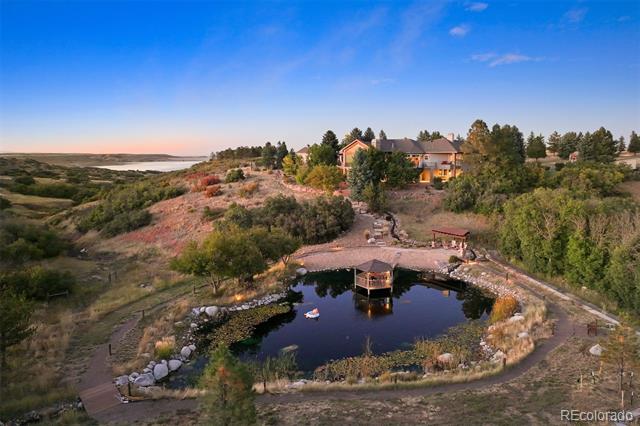
Surrounded by spectacular natural beauty and offering ultimate privacy, this expansive estate caters to the beauty of the outdoors year-round. The 180-degree views of the Rocky Mountains, including Pikes Peak, Mt. Evans, and Longs Peak, serve as a majestic backdrop, creating a sense of awe from every window. Enjoy endless recreational options, from a fish-stocked pond with a sandy beach and cabana-style dock, surrounded by walking trails, to a spacious barn and separate workshop perfect for hobbies or storage. A private, gated entry winds down a tree-lined paver drive, partially heated for snowmelt during winter. This exceptional property is offered with most furnishings and equipment included, making it a turnkey opportunity to enjoy its incredible lifestyle.
Blending warmth and rustic luxury, expansive spaces are designed for both relaxation and entertaining. Quality construction and bespoke finishes are evident throughout. The great room features vaulted tongue-and-groove ceilings, a stunning stone fireplace with historic mantel, and floor-to-ceiling windows framing the incredible views. The gourmet kitchen showcases top-of-the-line appliances, a large center island, and custom Knotty Alder cabinetry.
You’ll never leave the cozy all-seasons room, which offers panoramic views of the property’s surroundings. With a soaring 20-foot vaulted ceiling, floor-to-ceiling glass, an oversized fireplace, and built-in heaters, this space allows you to enjoy the outdoors no matter the season.
The primary suite is a serene retreat, featuring a two-sided fireplace and a spa-like ensuite bath with floor-to-ceiling marble and custom finishes. A private outdoor sitting area, complete with a dramatic fire feature, overlooks the pond—an ideal setting for evenings under the stars. The fully finished basement adds further entertainment options with a large saloon-inspired bar, recreation room, and media area. Every moment here is designed for enjoyment to the fullest.
The content relating to real estate for sale in this Web site comes in part from the Internet Data eXchange ("IDX") program of METROLIST, INC., DBA RECOLORADO® Real estate listings held by brokers other than LIV Sotheby's International Realty are marked with the IDX Logo. This information is being provided for the consumers' personal, non-commercial use and may not be used for any other purpose. All information subject to change and should be independently verified. The listing broker’s offer of compensation is made only to participants of the MLS where the listing is filed. This publication is designed to provide information with regard to the subject matter covered. It is displayed with the understanding that the publisher and authors are not engaged in rendering real estate, legal, accounting, tax, or other professional services and that the publisher and authors are not offering such advice in this publication. If real estate, legal, or other expert assistance is required, the services of a competent, professional person should be sought. The information contained in this publication is subject to change without notice. METROLIST, INC., DBA RECOLORADO MAKES NO WARRANTY OF ANY KIND WITH REGARD TO THIS MATERIAL, INCLUDING, BUT NOT LIMITED TO, THE IMPLIED WARRANTIES OF MERCHANTABILITY AND FITNESS FOR A PARTICULAR PURPOSE. METROLIST, INC., DBA RECOLORADO SHALL NOT BE LIABLE FOR ERRORS CONTAINED HEREIN OR FOR ANY DAMAGES IN CONNECTION WITH THE FURNISHING, PERFORMANCE, OR USE OF THIS MATERIAL. PUBLISHER'S NOTICE: All real estate advertised herein is subject to the Federal Fair Housing Act and the Colorado Fair Housing Act, which Acts make it illegal to make or publish any advertisement that indicates any preference, limitation, or discrimination based on race, color, religion, sex, handicap, familial status, or national origin. METROLIST, INC., DBA RECOLORADO will not knowingly accept any advertising for real estate that is in violation of the law. All persons are hereby informed that all dwellings advertised are available on an equal opportunity basis. 
Data services provided by IDX Broker
| Price: | $4880000 |
| Address: | 7165 Lemon Gulch Way |
| City: | Castle Rock |
| County: | Douglas |
| State: | Colorado |
| Zip Code: | 80108 |
| Subdivision: | Castle Park Ranch |
| MLS: | 6666833 |
| Year Built: | 2000 |
| Square Feet: | 7,332 |
| Acres: | 35 |
| Lot Square Feet: | 35 acres |
| Bedrooms: | 5 |
| Bathrooms: | 6 |
| Half Bathrooms: | 4 |
| roof: | Shake |
| view: | Lake, Mountain(s) |
| sewer: | Septic Tank |
| levels: | One |
| cooling: | Central Air |
| fencing: | Fenced Pasture, Full |
| heating: | Radiant Floor |
| basement: | Finished, Full, Walk-Out Access |
| flooring: | Carpet, Tile, Wood |
| feedTypes: | IDX |
| utilities: | Electricity Connected, Propane |
| appliances: | Bar Fridge, Cooktop, Dishwasher, Disposal, Double Oven, Dryer, Freezer, Humidifier, Microwave, Range Hood, Refrigerator, Trash Compactor, Washer, Water Softener |
| directions: | From I-25: take exit 184 then turn to head West on Founders Pkwy. Turn left into Crowfoot Valley Rd. Turn left onto LemonGulch Rd and go through the community gate. Turn right onto Lemon Gulch Dr. In 1.5 miles, turn right onto Lemon Gulch Way. Home is first property on your left. NO SIGN. |
| highSchool: | Ponderosa |
| lotFeatures: | Corner Lot, Cul-De-Sac, Irrigated, Landscaped, Rolling Slope, Sprinklers In Front, Suitable For Grazing |
| lotSizeArea: | 35 |
| waterSource: | Well |
| garageSpaces: | 3 |
| lotSizeUnits: | Acres |
| associationYN: | yes |
| associationFee: | 925 |
| directionFaces: | Northeast |
| windowFeatures: | Double Pane Windows, Window Coverings |
| fireplacesTotal: | 6 |
| parkingFeatures: | Circular Driveway, Driveway-Heated, Exterior Access Door, Finished, Floor Coating, Insulated, Lighted, Storage |
| taxAnnualAmount: | 15298 |
| attachedGarageYN: | yes |
| elementarySchool: | Legacy Point |
| exteriorFeatures: | Dog Run, Fire Pit, Gas Grill, Lighting, Playground, Private Yard, Water Feature |
| interiorFeatures: | Breakfast Nook, Built-in Features, Ceiling Fan(s), Central Vacuum, Entrance Foyer, Five Piece Bath, Granite Counters, High Ceilings, Jack & Jill Bath, Jet Action Tub, Kitchen Island, Marble Counters, Pantry, Primary Suite, Smart Lights, Smart Thermostat, Sound System, T&G Ceilings, Utility Sink, Vaulted Ceiling(s), Walk-In Closet(s), Wet Bar |
| fireplaceFeatures: | Basement, Dining Room, Gas, Great Room, Outside, Primary Bedroom |
| foundationDetails: | Slab |
| lotSizeSquareFeet: | 1524600 |
| seniorCommunityYN: | no |
| architecturalStyle: | Rustic Contemporary |
| highSchoolDistrict: | Douglas RE-1 |
| propertyAttachedYN: | no |
| associationAmenities: | Gated |
| middleOrJuniorSchool: | Mesa |
| constructionMaterials: | Frame, Stone, Stucco |
| patioAndPorchFeatures: | Covered, Deck, Front Porch, Patio |
| associationFeeIncludes: | Maintenance Grounds |
| associationFeeFrequency: | Quarterly |
| elementarySchoolDistrict: | Douglas RE-1 |
| specialListingConditions: | None Known |
| middleOrJuniorSchoolDistrict: | Douglas RE-1 |


Recent Comments