
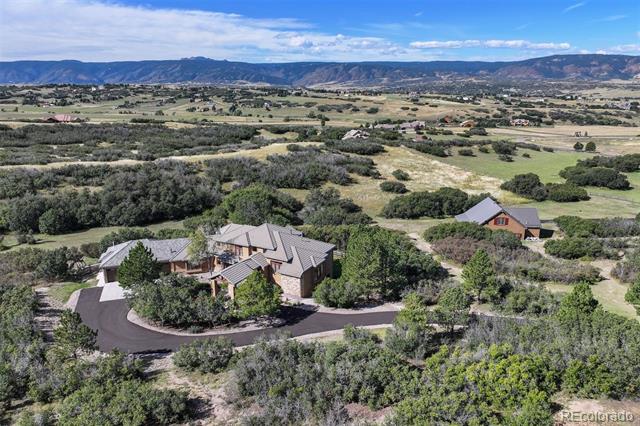
Secluded on 17 acres, this tasteful home offers views of the mountains within a peaceful and tranquil setting, located in a highly coveted neighborhood. The custom residence offers main floor living, promising comfort and style with every step. Recently enhanced with a spacious executive office, warmed by a Lopi® gas stove, the property also features a generous 2,500 sq ft heated barn/shop with an upstairs apartment.
From the porte-cochère entry, the great room welcomes you with a floor-to-ceiling fireplace, picture windows, decorative stonework, and beautiful Hickory wood floors. The kitchen features a large center island with copper detailing and seating, granite countertops, a Thermador® range with 6 burners and a double oven, an enormous pantry, plus an eat-in space, all flowing into the adjacent dining room, back deck, and living room for entertaining.
The main-floor primary suite showcases a floor-to-ceiling stone fireplace and a 5-piece bathroom with a freestanding tub for the ultimate retreat. Upstairs, there’s two bedrooms and a spacious loft. The walk-out rec room is complete with a wet bar, room for a pool table, and a media room. The oversized 3-car heated garage includes a workbench. Multiple patios and decks offer a peaceful setting to dine outside, watch the neighboring wildlife, or just take a moment to breathe in the fresh air. This property is not just a home; it’s a peaceful haven. // Visit 2802BigBear.com to view the video, property website, and more photos.
| Price: | $2320000 |
| Address: | 2802 Big Bear Drive |
| City: | Sedalia |
| County: | Douglas |
| State: | Colorado |
| Zip Code: | 80135 |
| Subdivision: | Bear Canyon Ranch |
| MLS: | 9735691 |
| Year Built: | 1996 |
| Square Feet: | 6,138 |
| Acres: | 17.5 |
| Lot Square Feet: | 17.5 acres |
| Bedrooms: | 4 |
| Bathrooms: | 5 |
| Half Bathrooms: | 4 |
| roof: | Concrete |
| view: | Meadow, Mountain(s) |
| sewer: | Septic Tank |
| levels: | Two |
| cooling: | Central Air |
| heating: | Forced Air, Radiant Floor |
| basement: | Finished, Walk-Out Access |
| flooring: | Laminate, Tile, Wood |
| feedTypes: | IDX |
| utilities: | Electricity Connected, Natural Gas Connected |
| appliances: | Dishwasher, Double Oven, Range, Range Hood, Refrigerator, Trash Compactor, Water Softener |
| directions: | FROM I-25: Take exit 182 for Wilcox St/ Wolfensberger Rd, turn west onto E Wolfensberger Rd, at traffic circle, take 2nd exit to continue onto W Wolfensberger Rd, turn left onto Big Bear Dr, property will be on your left after approximately 2 miles. |
| highSchool: | Castle View |
| lotFeatures: | Secluded |
| lotSizeArea: | 17.5 |
| waterSource: | Well |
| garageSpaces: | 3 |
| lotSizeUnits: | Acres |
| associationYN: | yes |
| associationFee: | 2568 |
| directionFaces: | East |
| windowFeatures: | Bay Window(s), Window Coverings |
| fireplacesTotal: | 4 |
| parkingFeatures: | Circular Driveway, Dry Walled, Exterior Access Door, Finished, Heated Garage, Oversized |
| taxAnnualAmount: | 12563 |
| attachedGarageYN: | yes |
| elementarySchool: | Sedalia |
| exteriorFeatures: | Private Yard |
| interiorFeatures: | Breakfast Nook, Built-in Features, Eat-in Kitchen, Entrance Foyer, Five Piece Bath, Granite Counters, High Ceilings, Jack & Jill Bath, Kitchen Island, Pantry, Primary Suite, Radon Mitigation System, Smoke Free, Utility Sink, Vaulted Ceiling(s), Walk-In Closet(s), Wet Bar |
| fireplaceFeatures: | Gas, Great Room, Living Room, Primary Bedroom, Wood Burning Stove |
| foundationDetails: | Slab |
| lotSizeSquareFeet: | 762300 |
| seniorCommunityYN: | no |
| architecturalStyle: | Traditional |
| highSchoolDistrict: | Douglas RE-1 |
| propertyAttachedYN: | no |
| associationAmenities: | Gated |
| middleOrJuniorSchool: | Castle Rock |
| constructionMaterials: | Frame, Stone, Stucco |
| patioAndPorchFeatures: | Covered, Deck, Front Porch, Patio |
| associationFeeFrequency: | Annually |
| elementarySchoolDistrict: | Douglas RE-1 |
| specialListingConditions: | None Known |
| middleOrJuniorSchoolDistrict: | Douglas RE-1 |


Recent Comments