| ppa: | 333005.89 |
| roof: | Concrete |
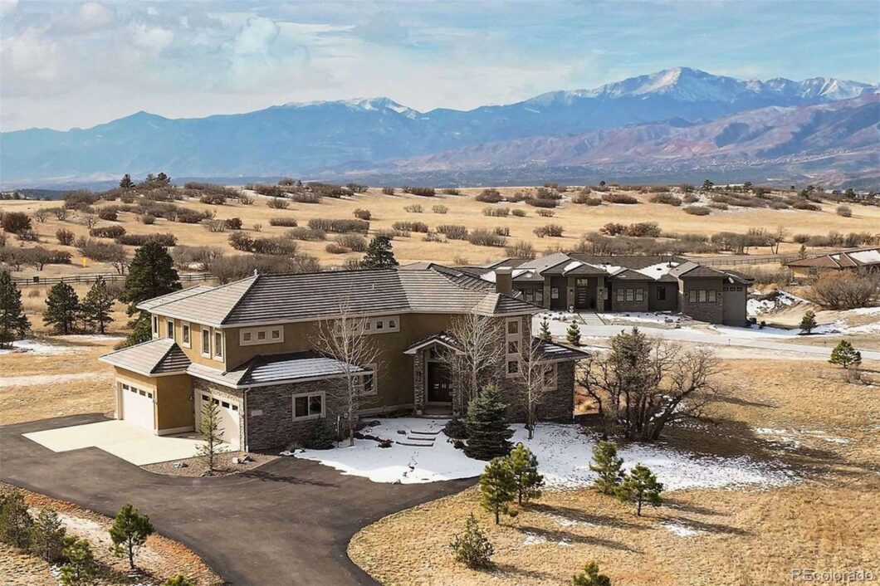
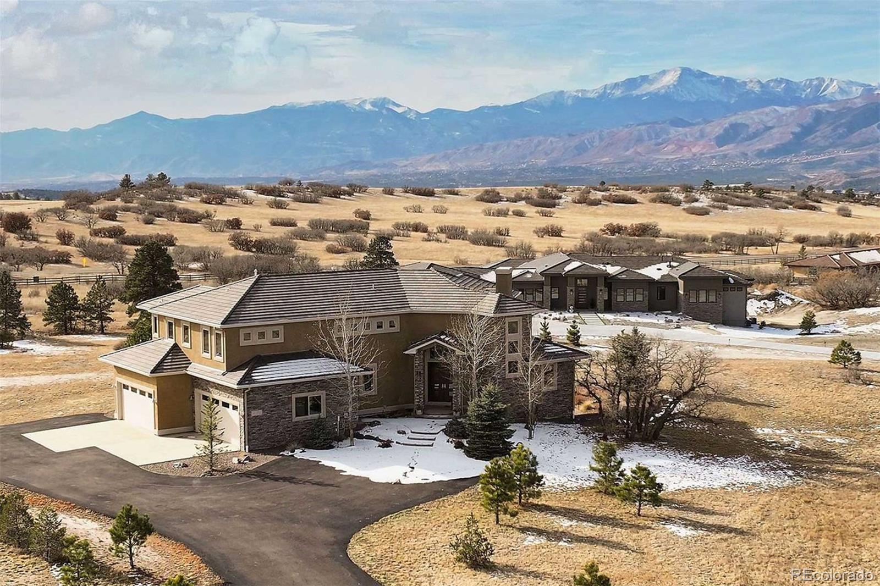
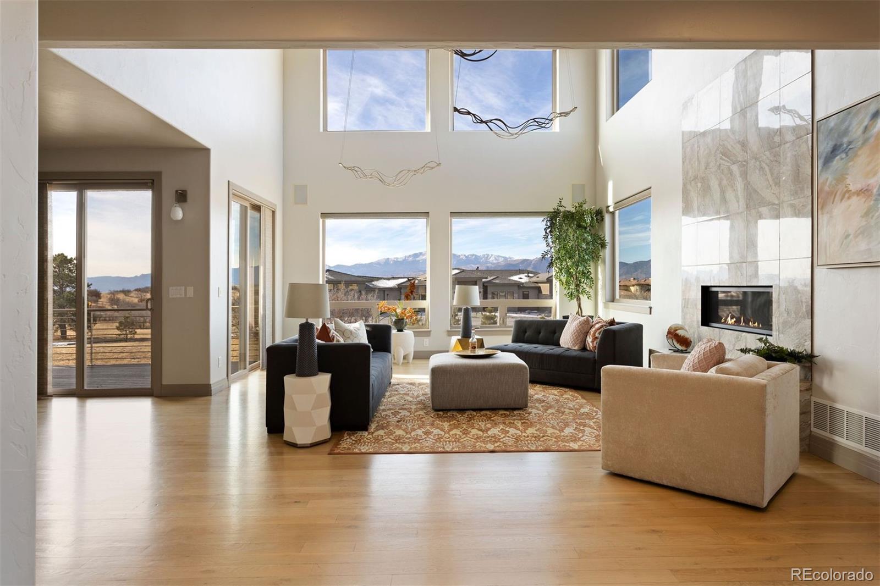
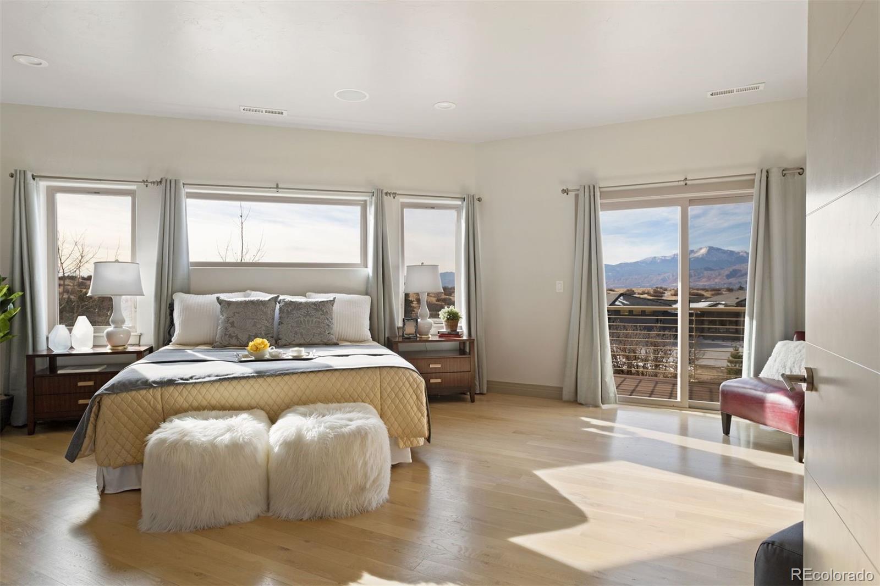
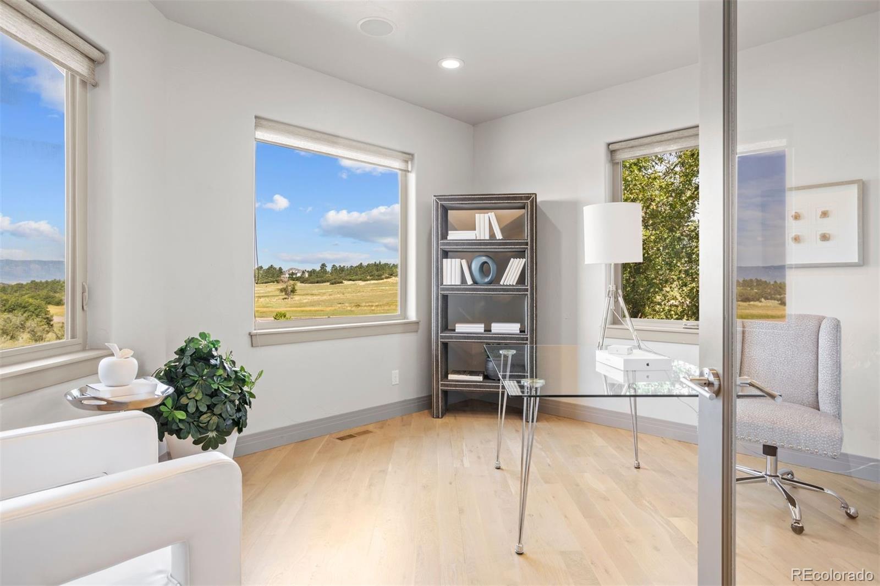
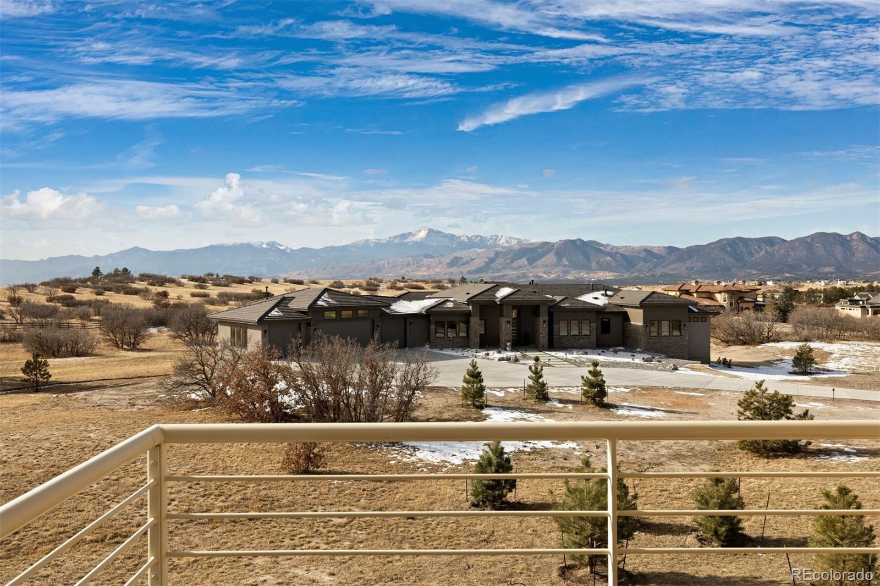
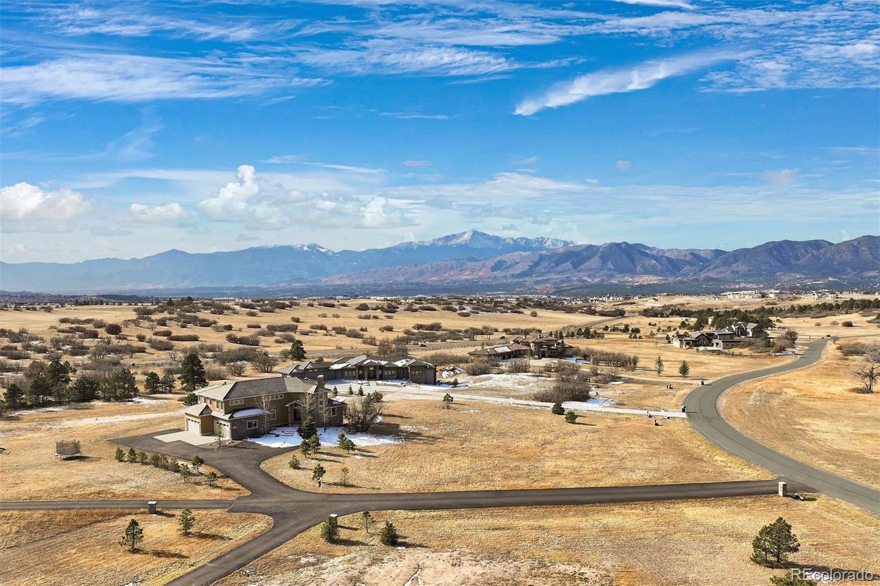
| view: | Meadow, Mountain(s) |
| sewer: | Septic Tank |
| levels: | Two |
| cooling: | Central Air |
| country: | US |
| fencing: | None |
| heating: | Forced Air, Natural Gas |
| horseYN: | no |
| taxYear: | 2023 |
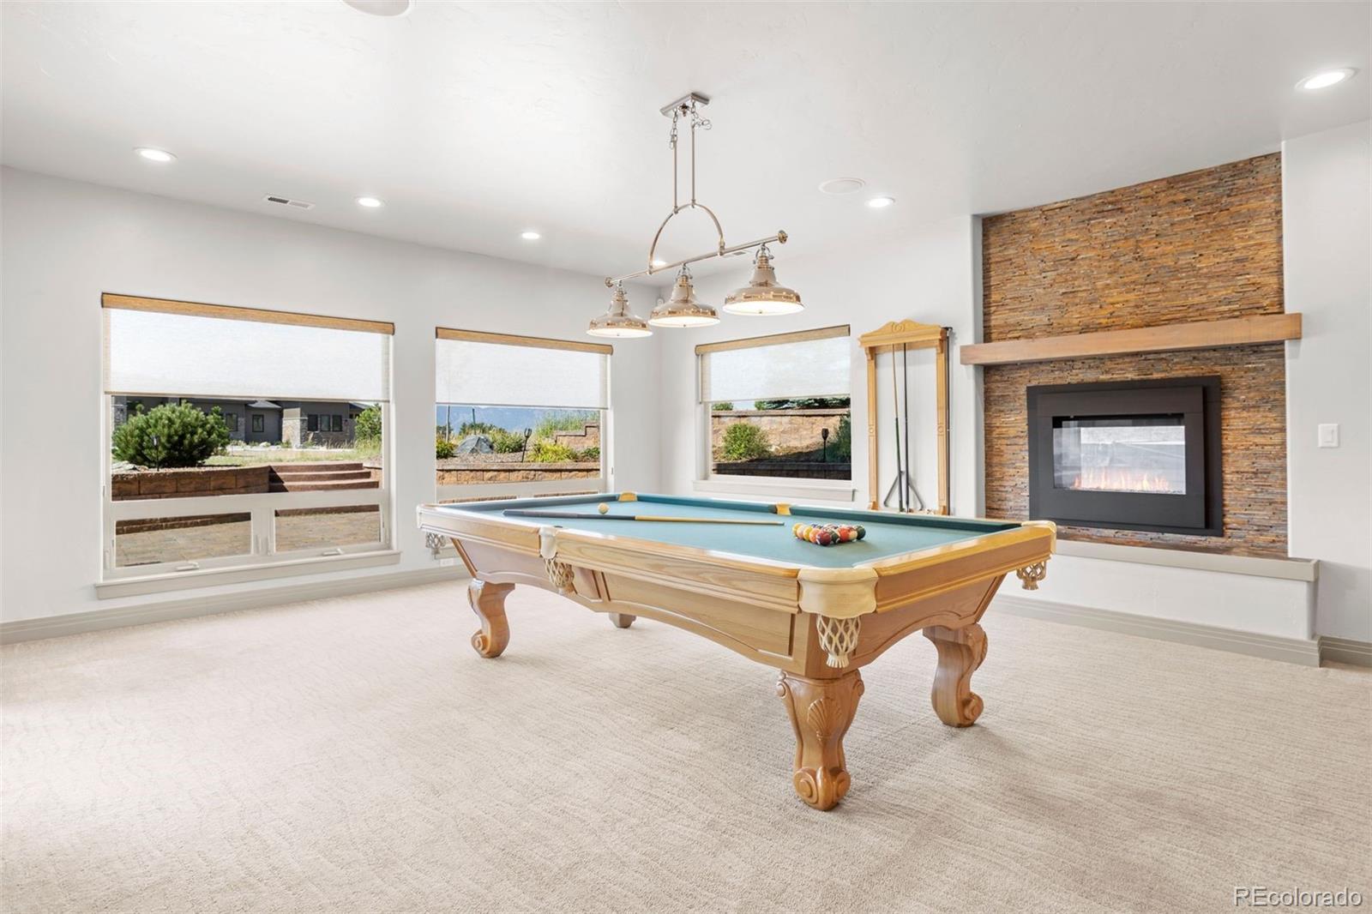
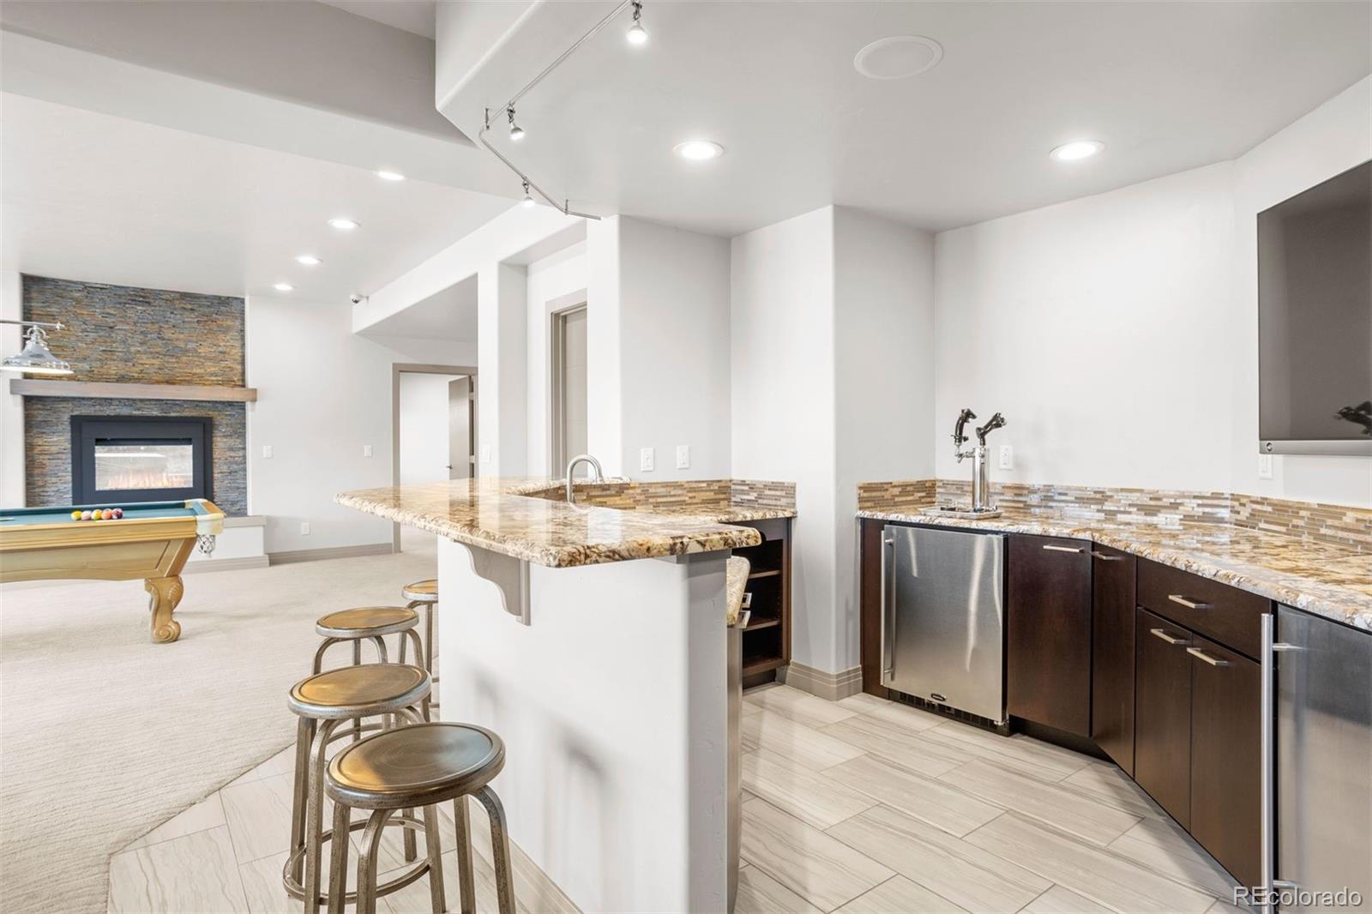
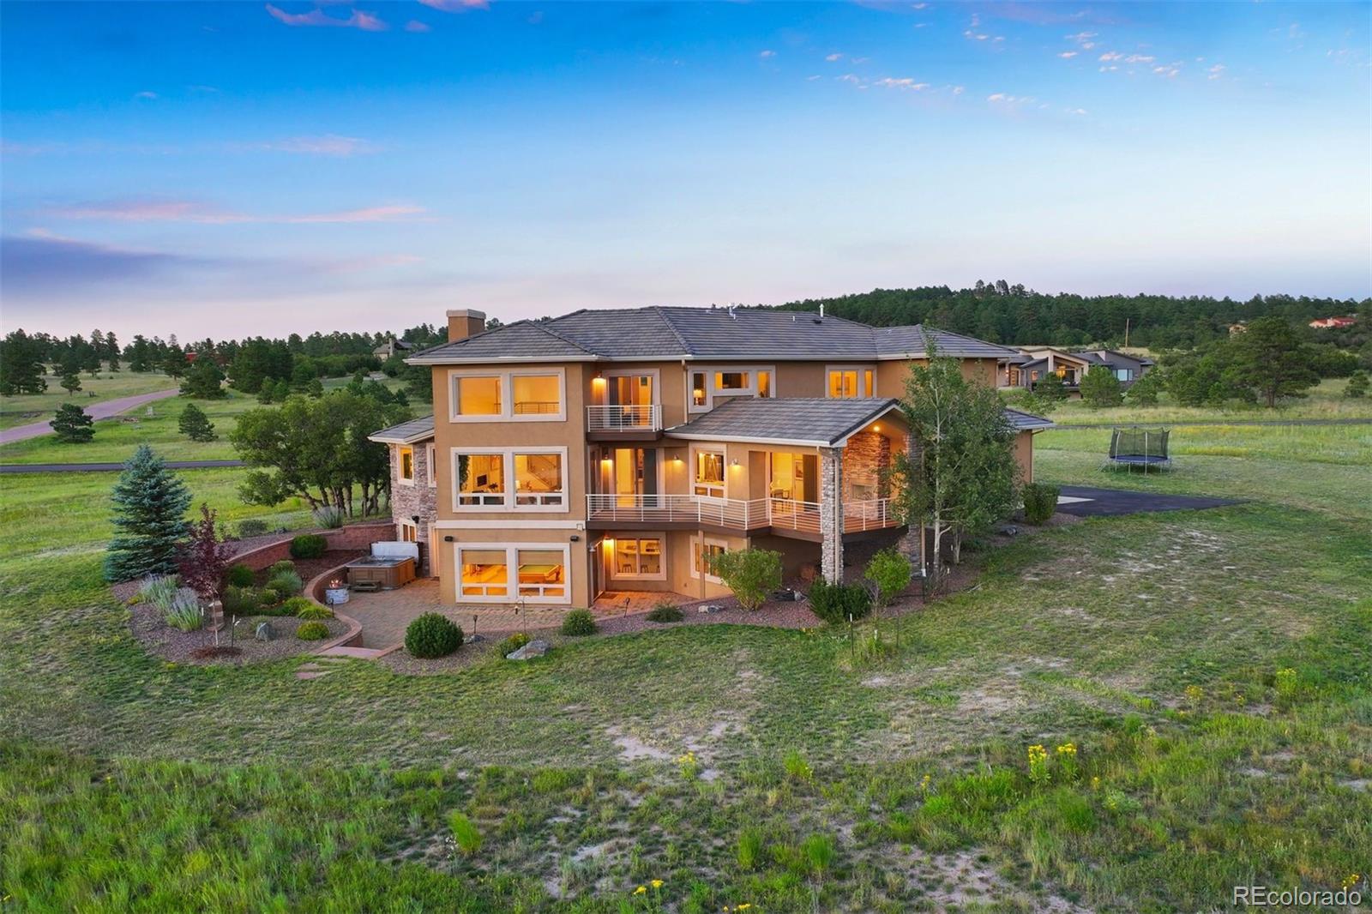
| basement: | Finished, Walk-Out Access |
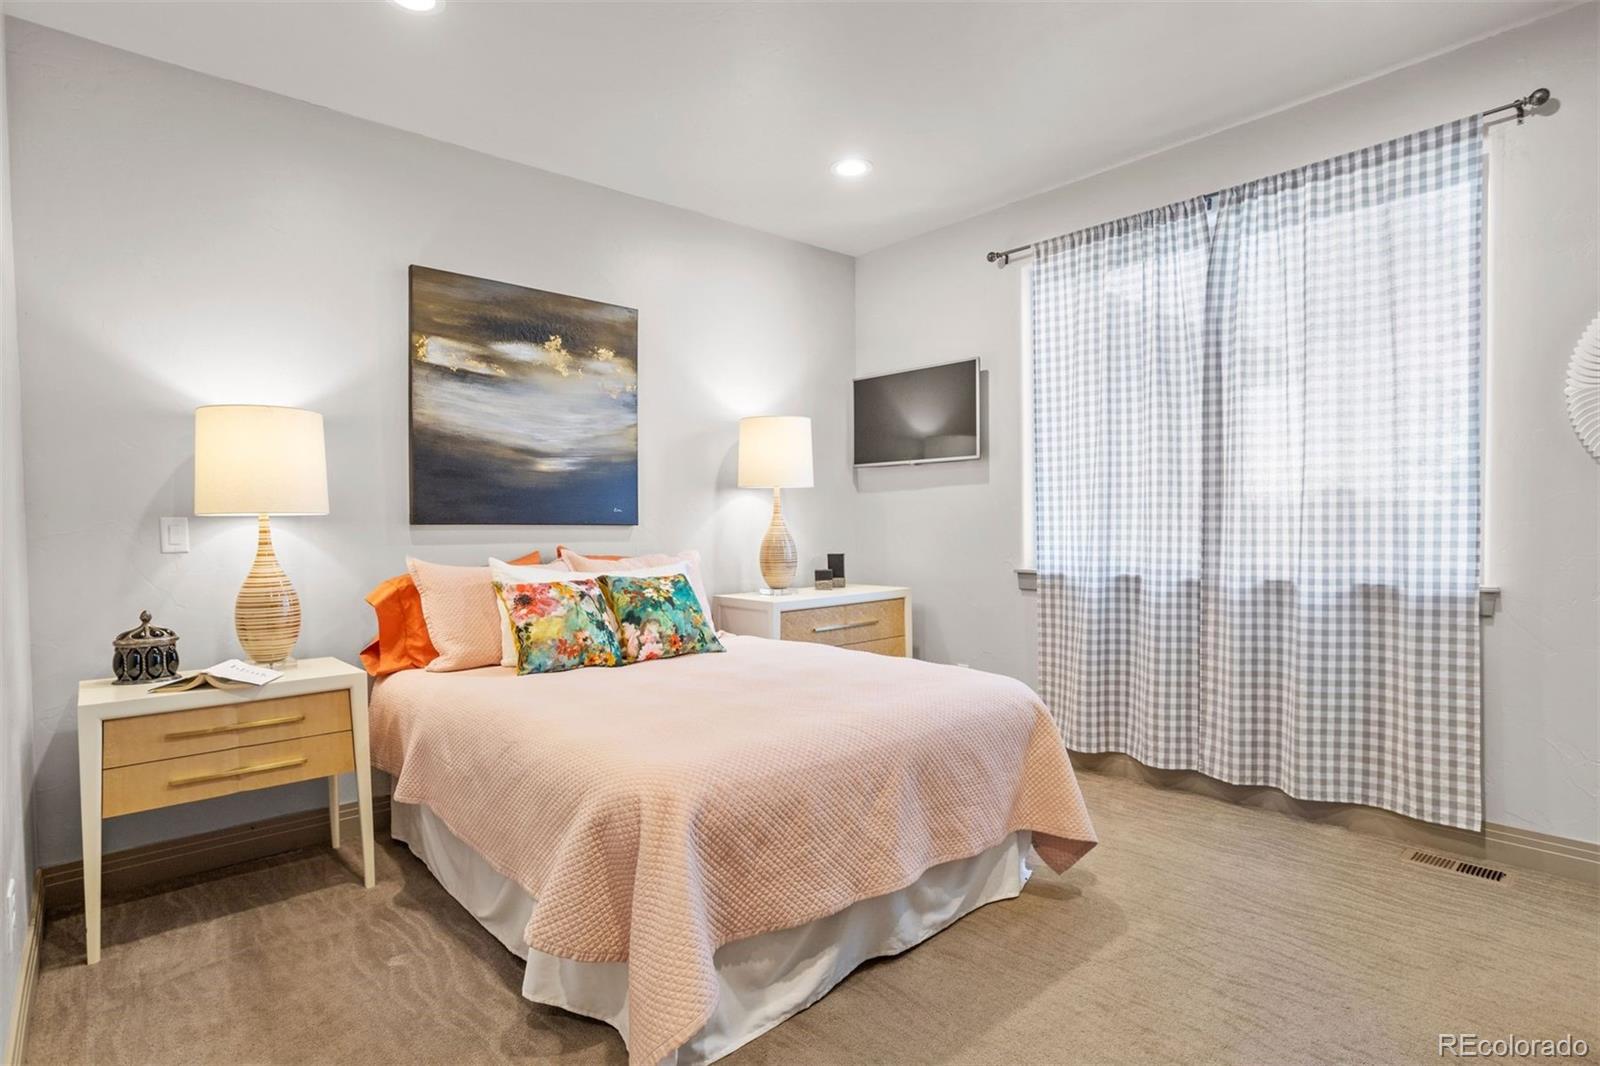
| flooring: | Carpet, Tile, Wood |
| psfTotal: | 316.35 |
| furnished: | Negotiable |
| mlsStatus: | Active |
| ownership: | Individual |
| priceType: | List Price |
| roomCount: | 19 |
| utilities: | Electricity Connected, Natural Gas Connected |
| wellUsage: | Household w/Irrigation |
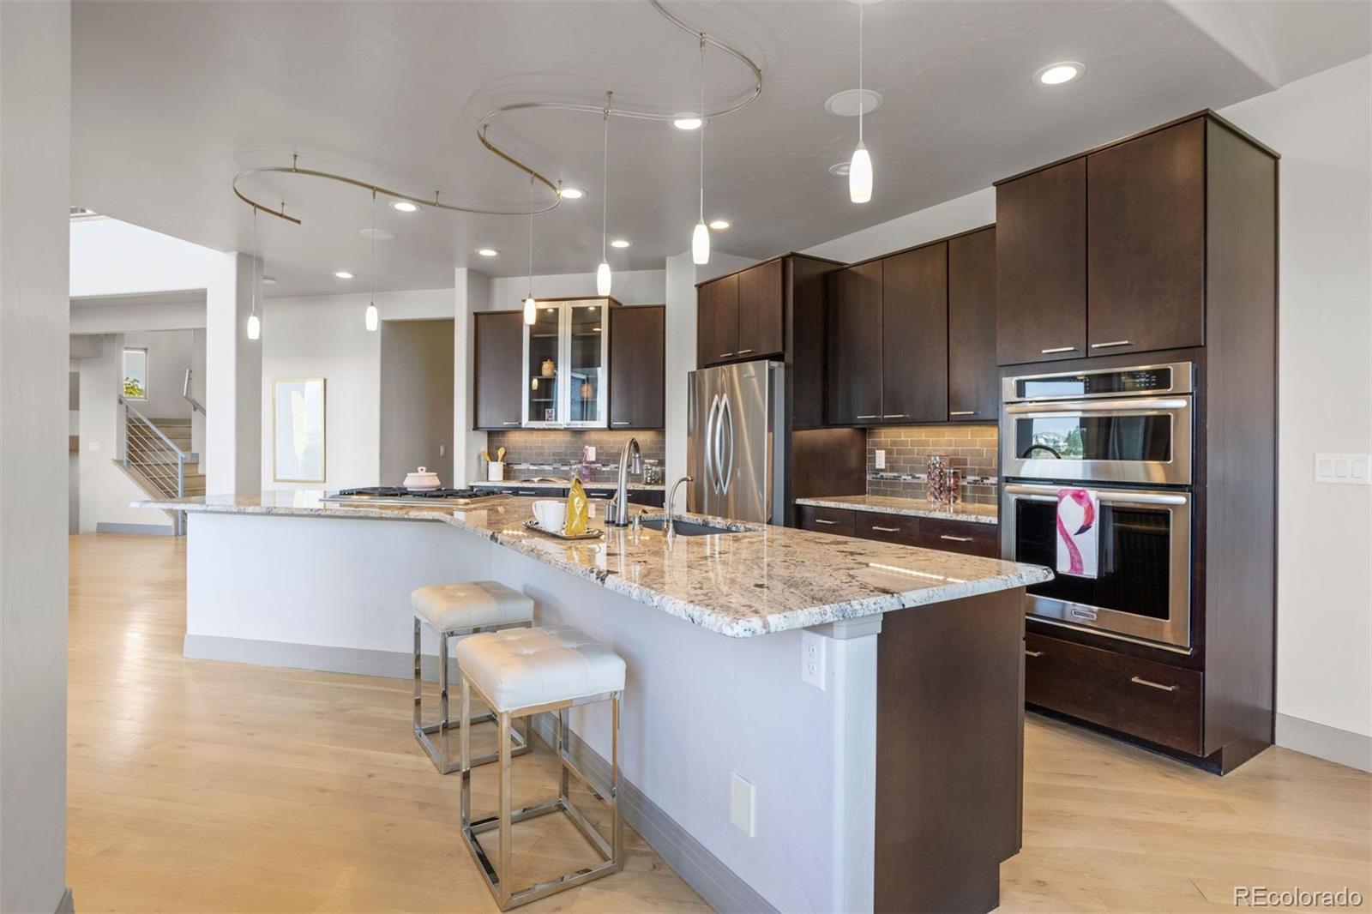
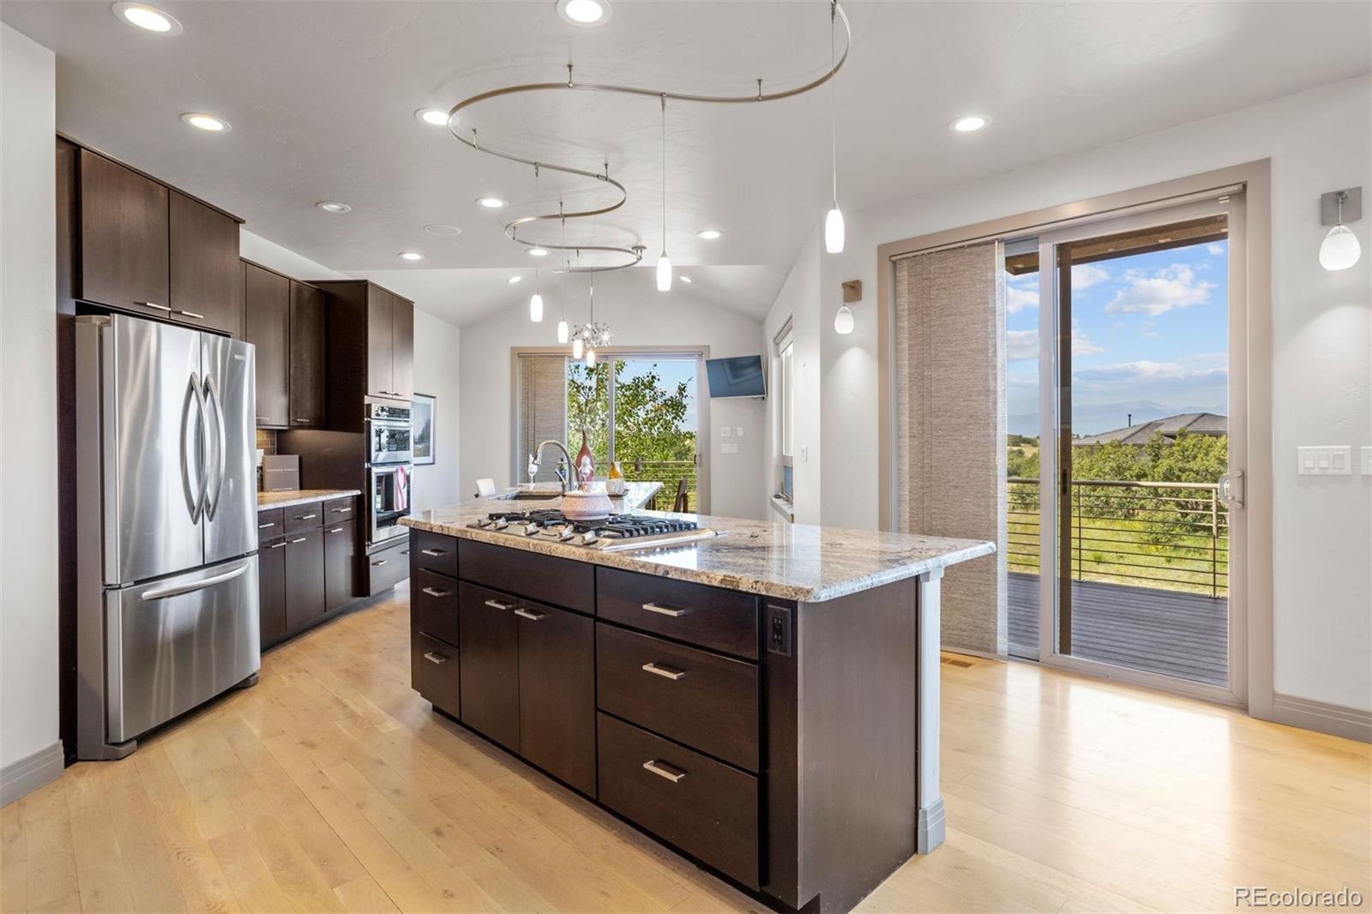
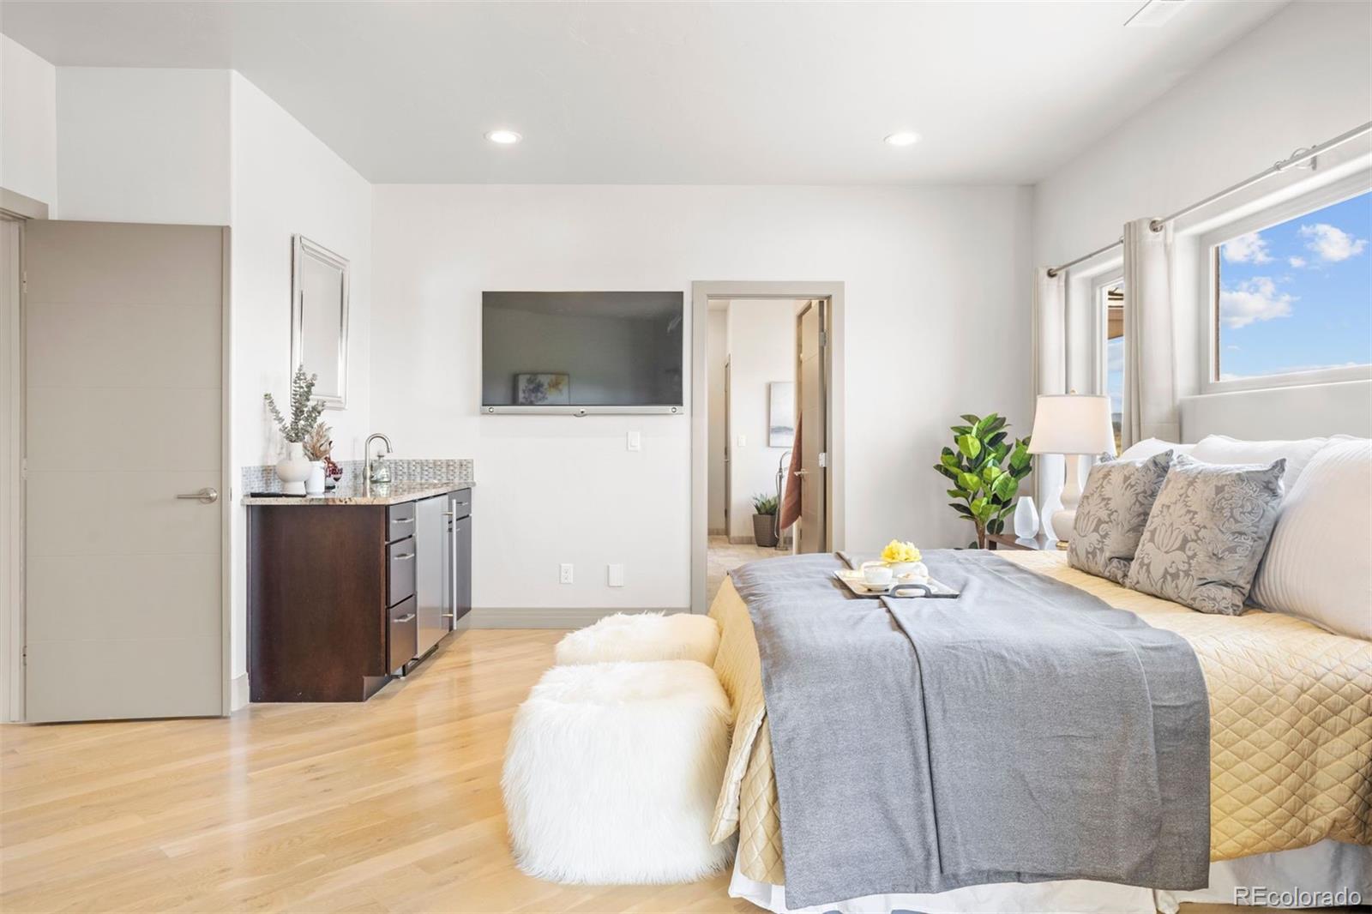
| appliances: | Bar Fridge, Convection Oven, Cooktop, Dishwasher, Disposal, Down Draft, Dryer, Gas Water Heater, Microwave, Refrigerator, Washer, Water Purifier |
| areaSource: | Public Records |
| basementYN: | yes |
| directions: | From I-25: Take exit 156 for North Gate Boulevard, and head east. In 3 miles, turn right onto CO-83 S. in 1.4 miles, turn left onto Shoup Rd. Turn left onto New Breed Dr. Turn right onto Meadow Run Cir. Turn at shared driveway, then keep to the right. |
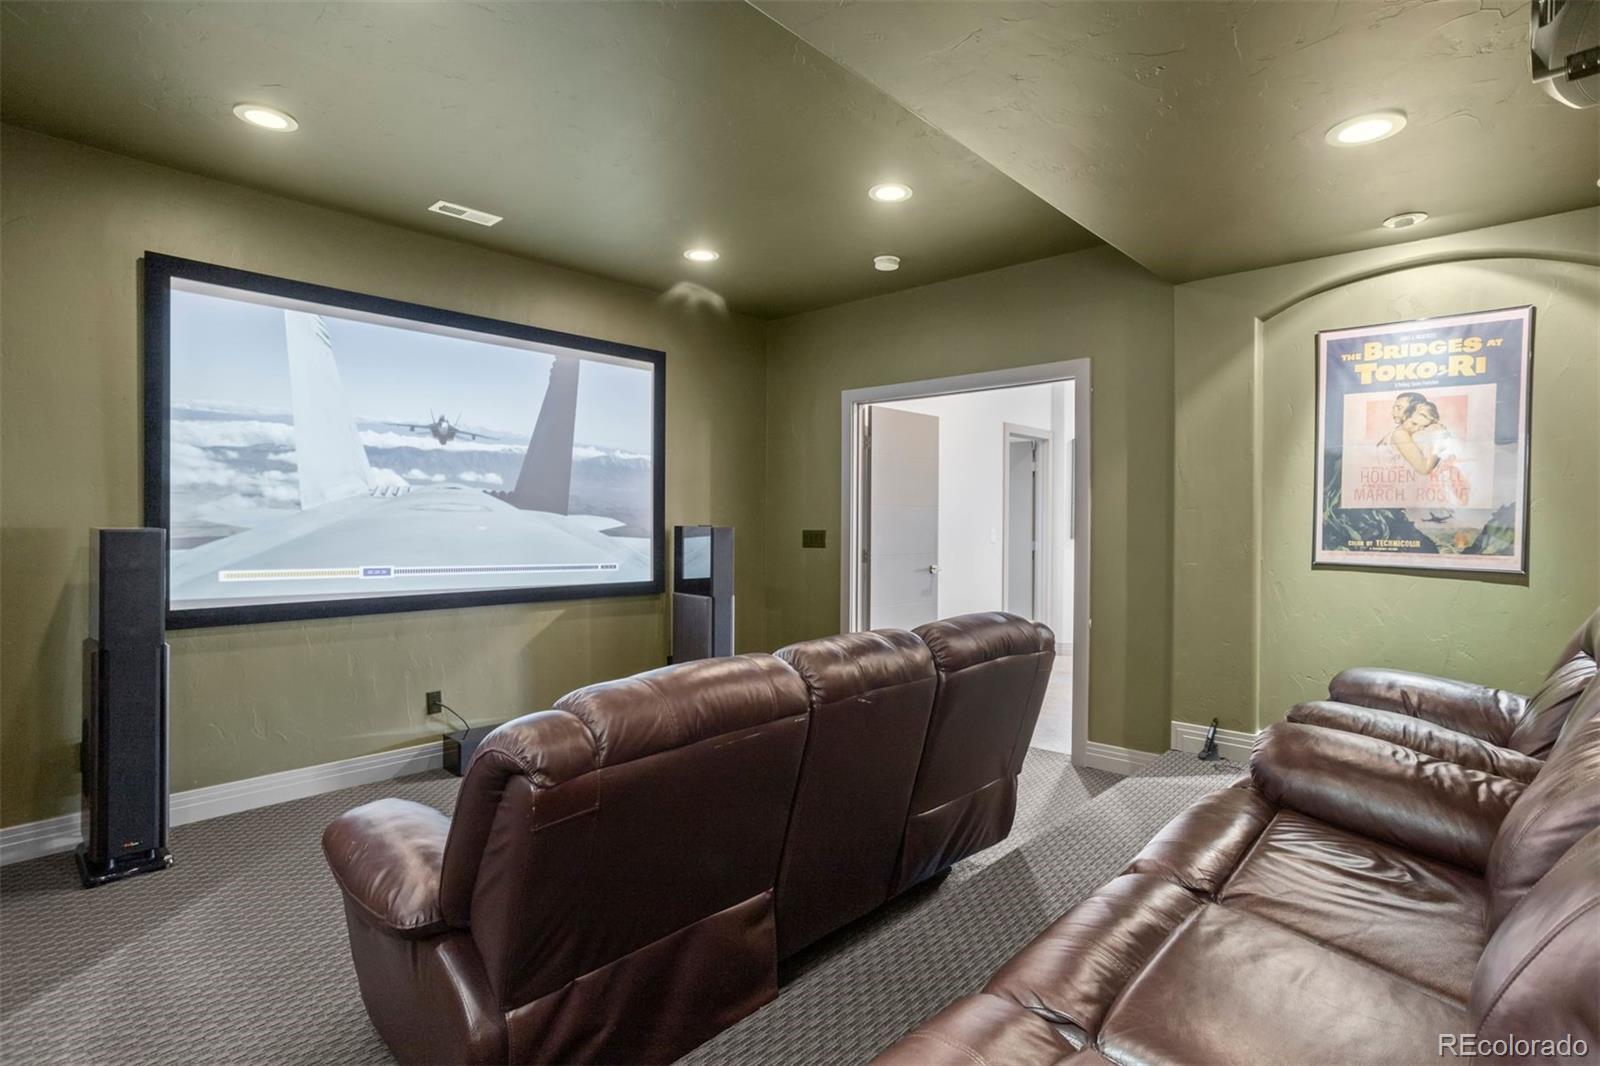
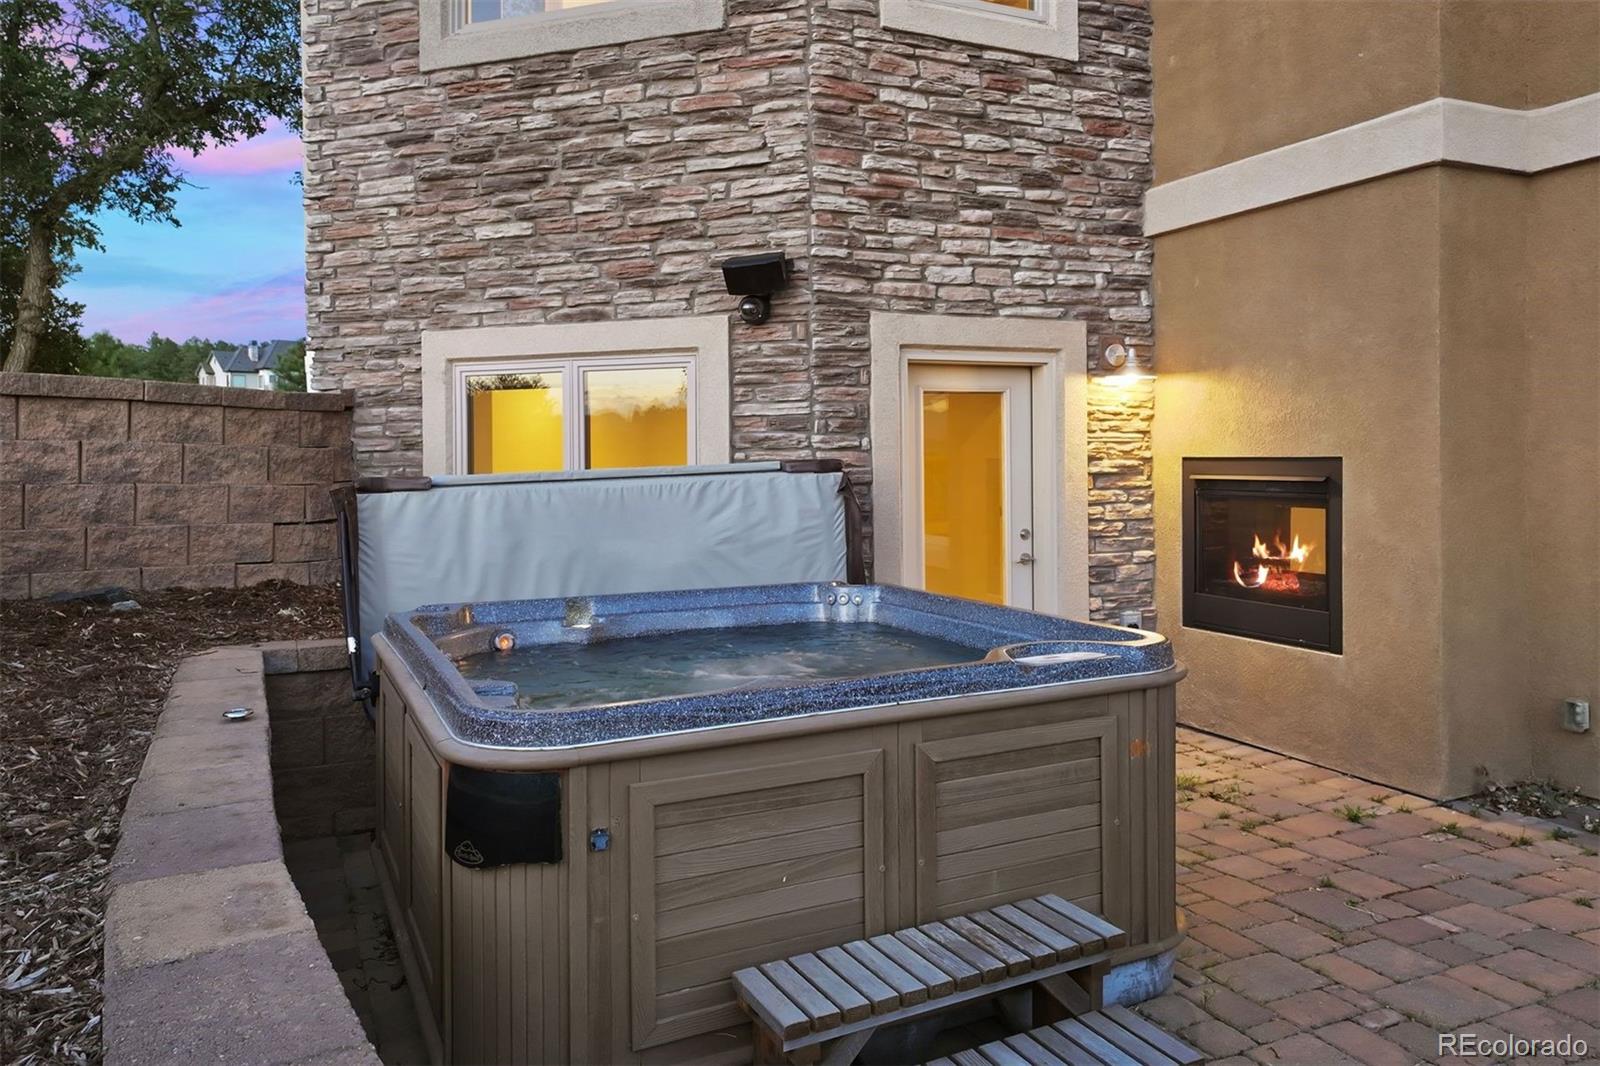
| exclusions: | Staging items. INCLUSIONS: Appliances in house, Hot tub, Washers and dryers. NEGOTIABLE: Pool table, theater couches. |
| highSchool: | Pine Creek |
| livingArea: | 5254 |
| possession: | Closing/DOD |
| lotFeatures: | Landscaped, Level, Sprinklers In Front, Sprinklers In Rear |
| lotSizeArea: | 5.09 |
| psfFinished: | 322.61 |
| waterSource: | Well |
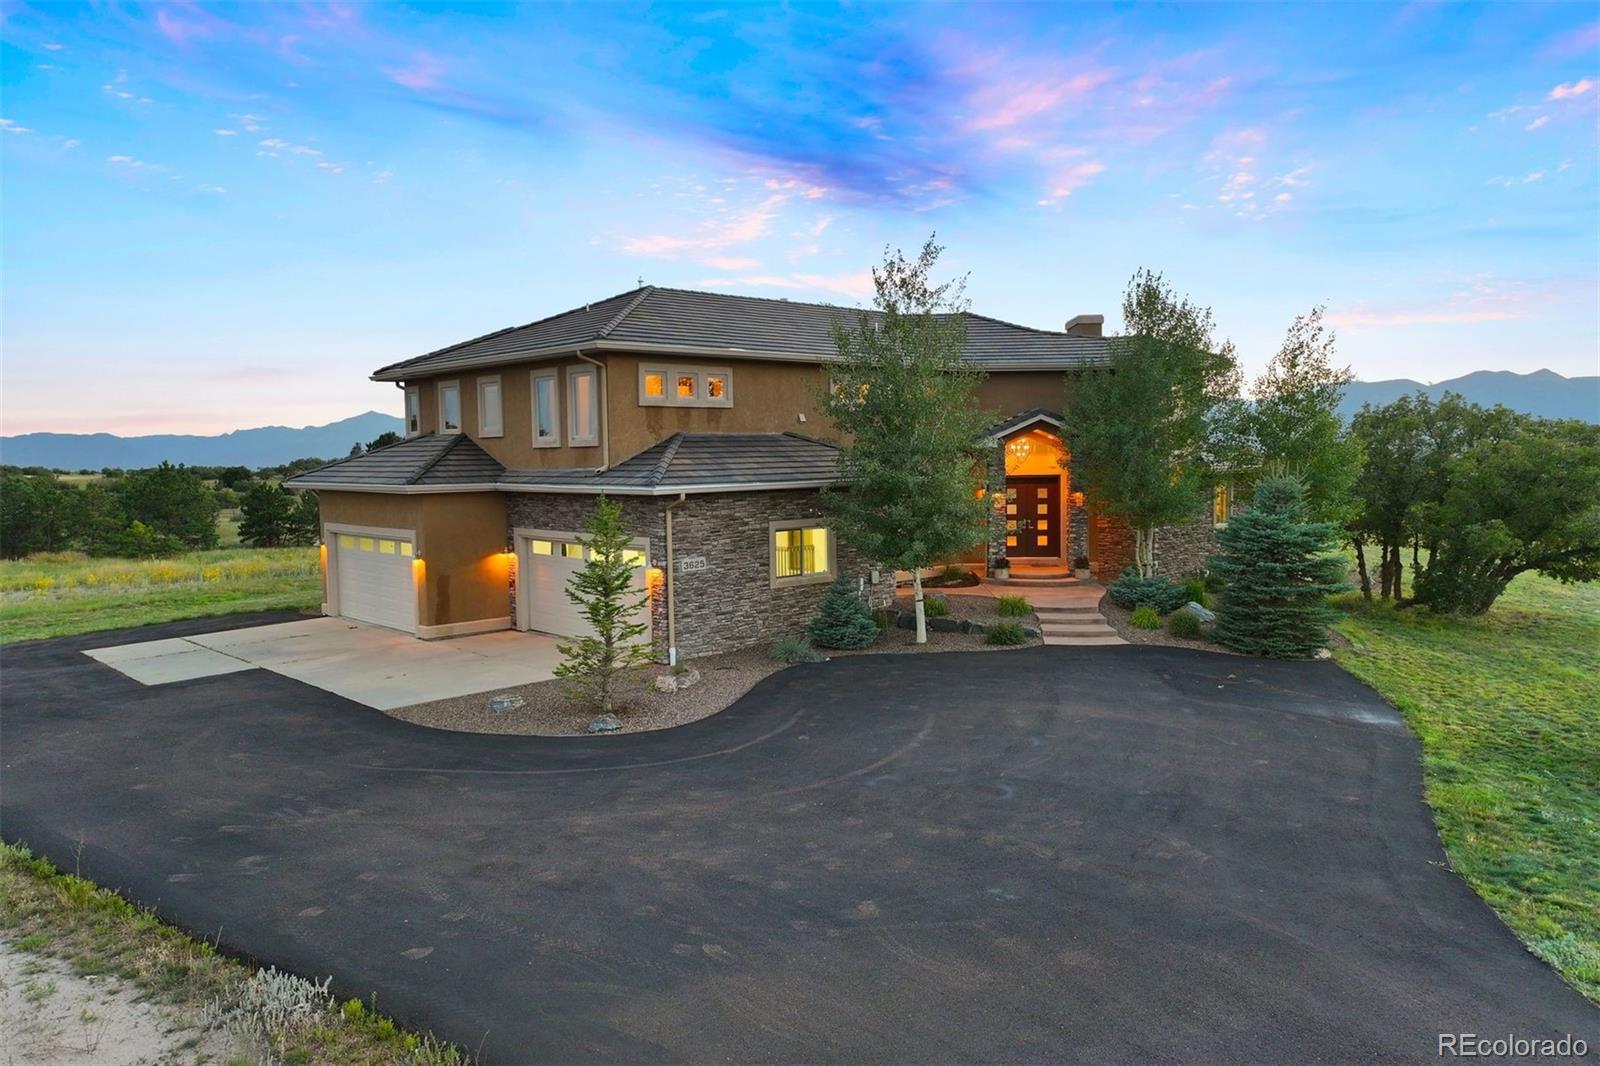
| garageSpaces: | 4 |
| listingTerms: | Cash, Conventional, Other, Qualified Assumption, VA Loan |
| lotSizeUnits: | Acres |
| parkingCount: | 1 |
| parkingTotal: | 4 |
| associationYN: | yes |
| psfAboveGrade: | 476.93 |
| structureType: | House |
| associationFee: | 200 |
| directionFaces: | North |
| rentalsAllowed: | Long Term,Short Term Lease |
| windowFeatures: | Window Coverings |
| associationName: | New Breed Ranch HOA |
| feeFrequencyMLS: | Annually |
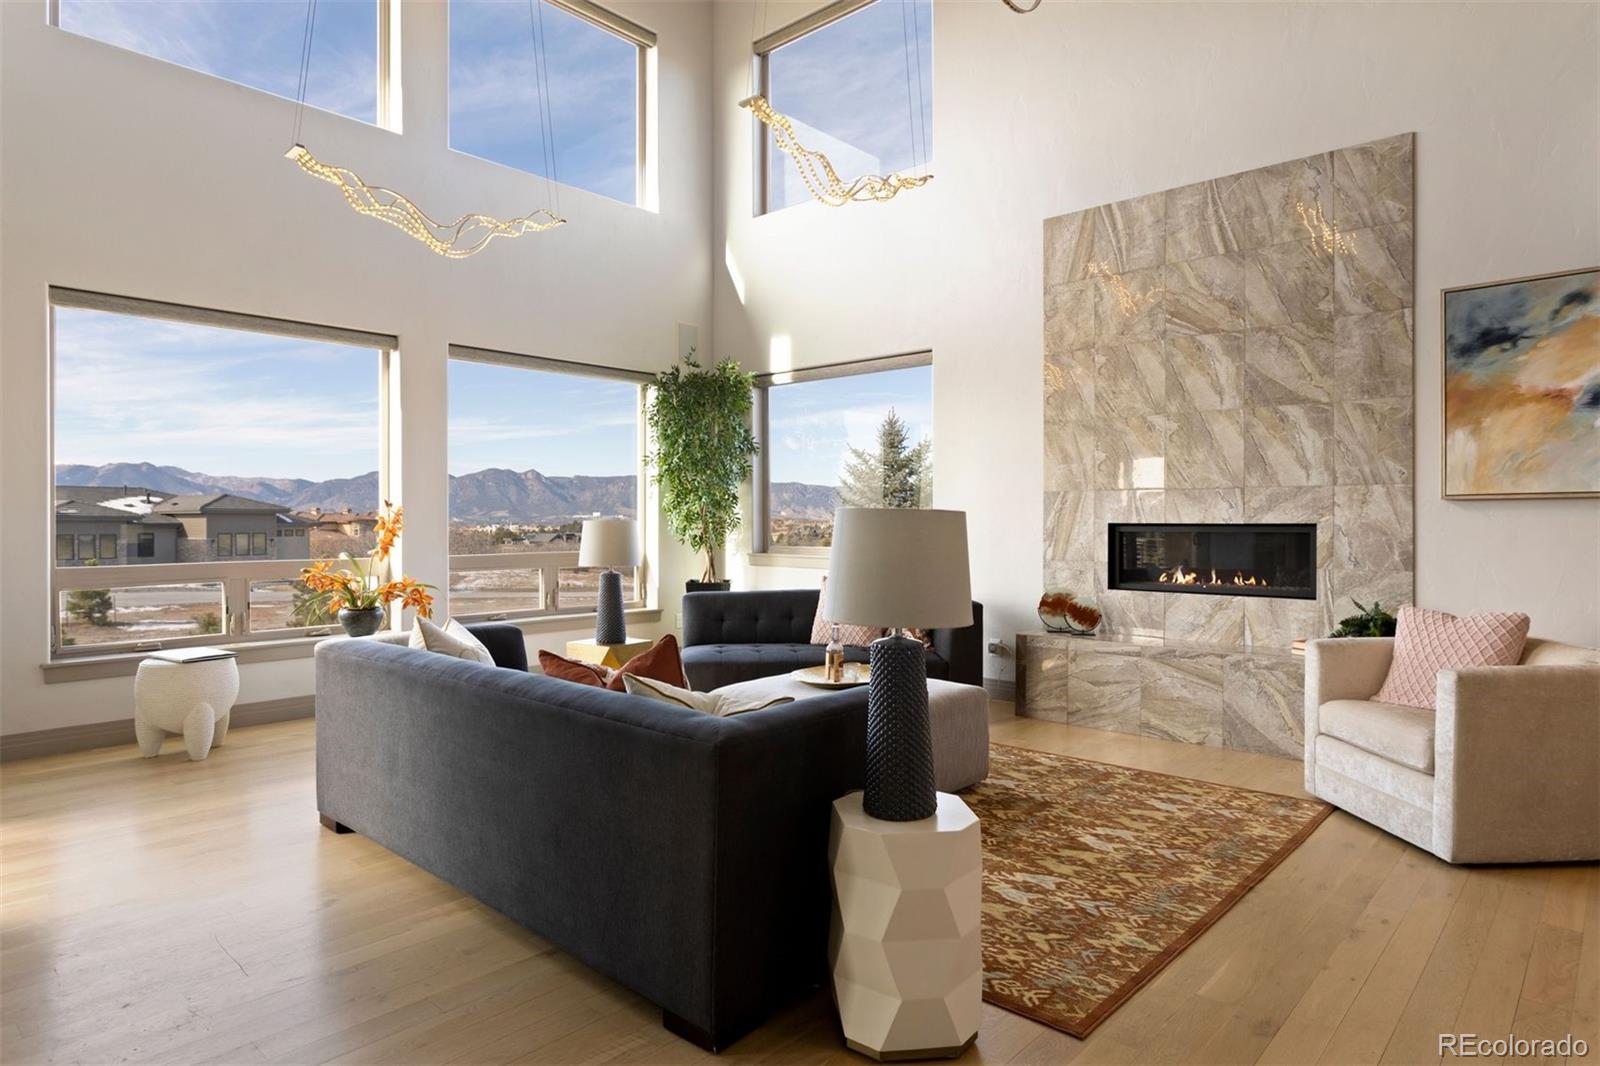
| fireplacesTotal: | 3 |
| parkingFeatures: | 220 Volts, Concrete, Exterior Access Door, Finished, Oversized |
| roadSurfaceType: | Paved |
| taxAnnualAmount: | 7001.3 |
| waterIncludedYN: | yes |
| attachedGarageYN: | yes |
| elementarySchool: | Mountain View |
| exteriorFeatures: | Balcony, Gas Valve, Lighting |
| roadFrontageType: | Public |
| schoolOfChoiceYN: | yes |
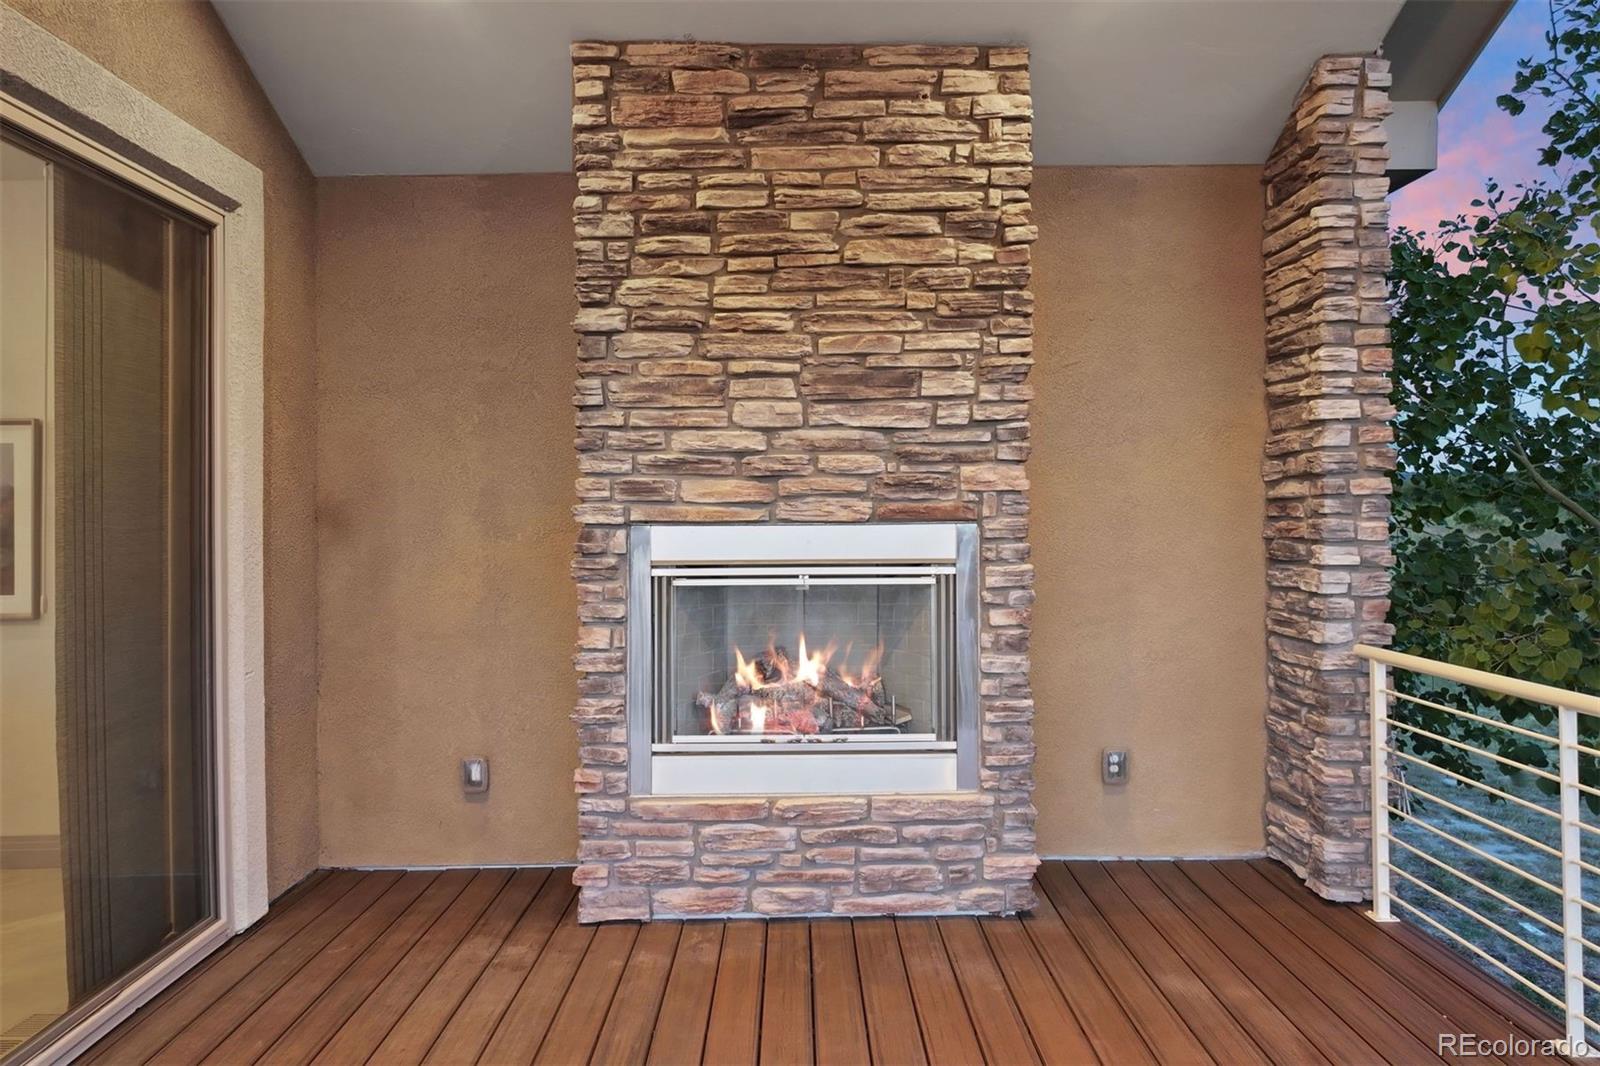
| fireplaceFeatures: | Great Room, Outside, Recreation Room |
| foundationDetails: | Slab |
| lotSizeSquareFeet: | 221720.4 |
| mainLevelBedrooms: | 1 |
| architecturalStyle: | Contemporary |
| attributionContact: | estucy@livsothebysrealty.com,720-881-5718 |
| contractMinEarnest: | 60000.00 |
| highSchoolDistrict: | Academy 20 |
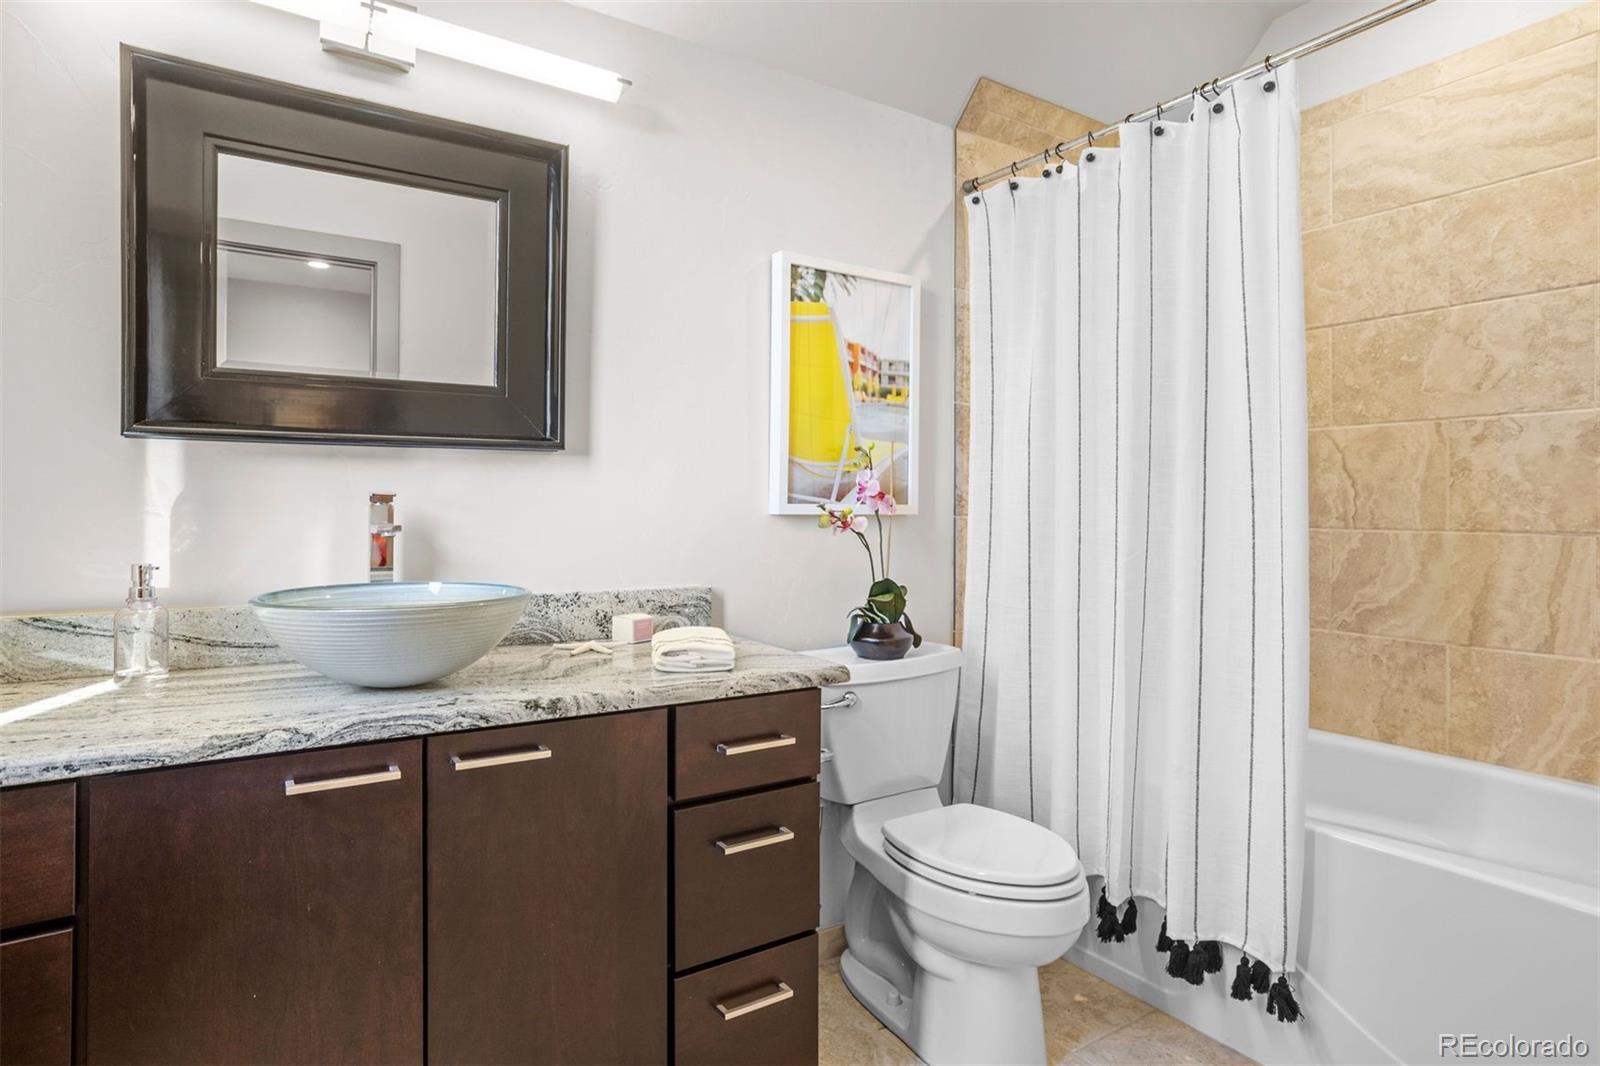
| mainLevelBathrooms: | 2 |
| roadResponsibility: | Public Maintained Road |
| upperLevelBedrooms: | 3 |
| submittedProspectYN: | no |
| upperLevelBathrooms: | 3 |
| allowedUseCaseGroups: | IDX |
| associationFeeAnnual: | 200.00 |
| middleOrJuniorSchool: | Challenger |
| associationFee2Annual: | 0.00 |
| associationFee3Annual: | 0.00 |
| basementLevelBedrooms: | 1 |
| constructionMaterials: | Frame, Stone, Stucco |
| patioAndPorchFeatures: | Covered, Deck, Patio, Wrap Around |
| restrictionsCovenants: | Deed Restrictions |
| aboveGradeFinishedArea: | 3554 |
| basementLevelBathrooms: | 1 |
| belowGradeFinishedArea: | 1700 |
| contractEarnestCheckTo: | Land Title Guarantee Company |
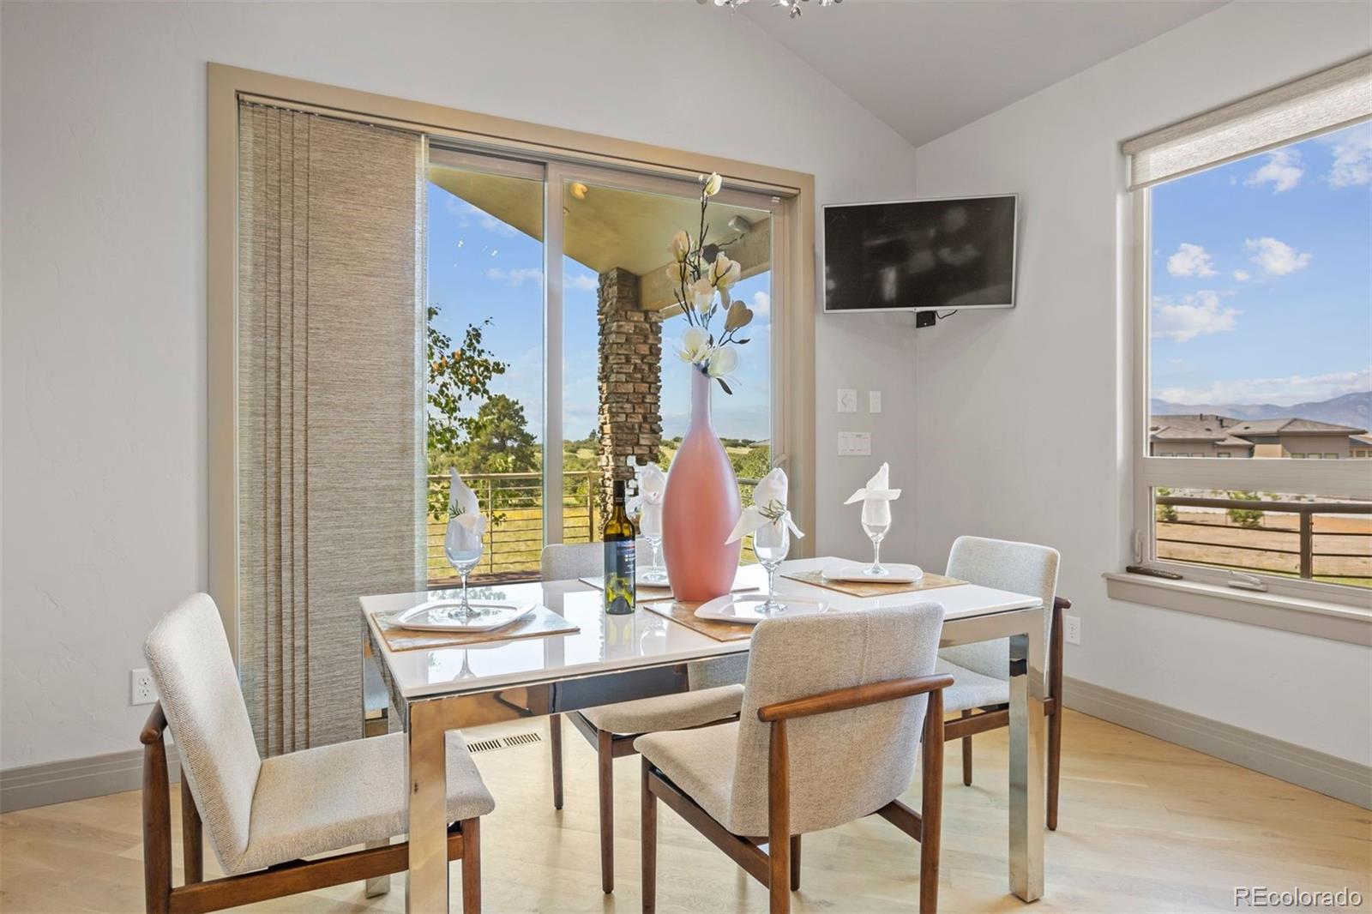
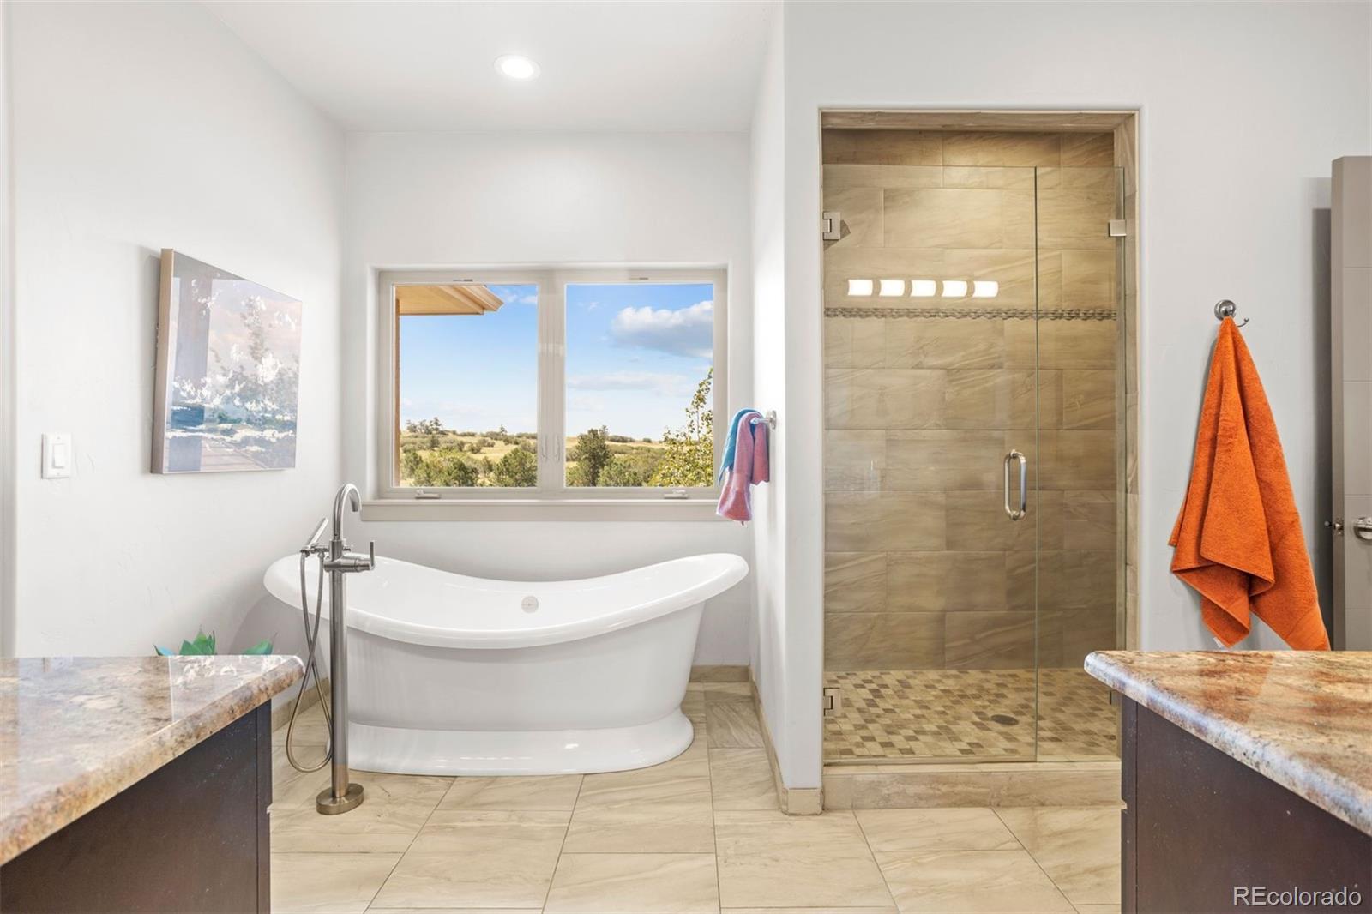
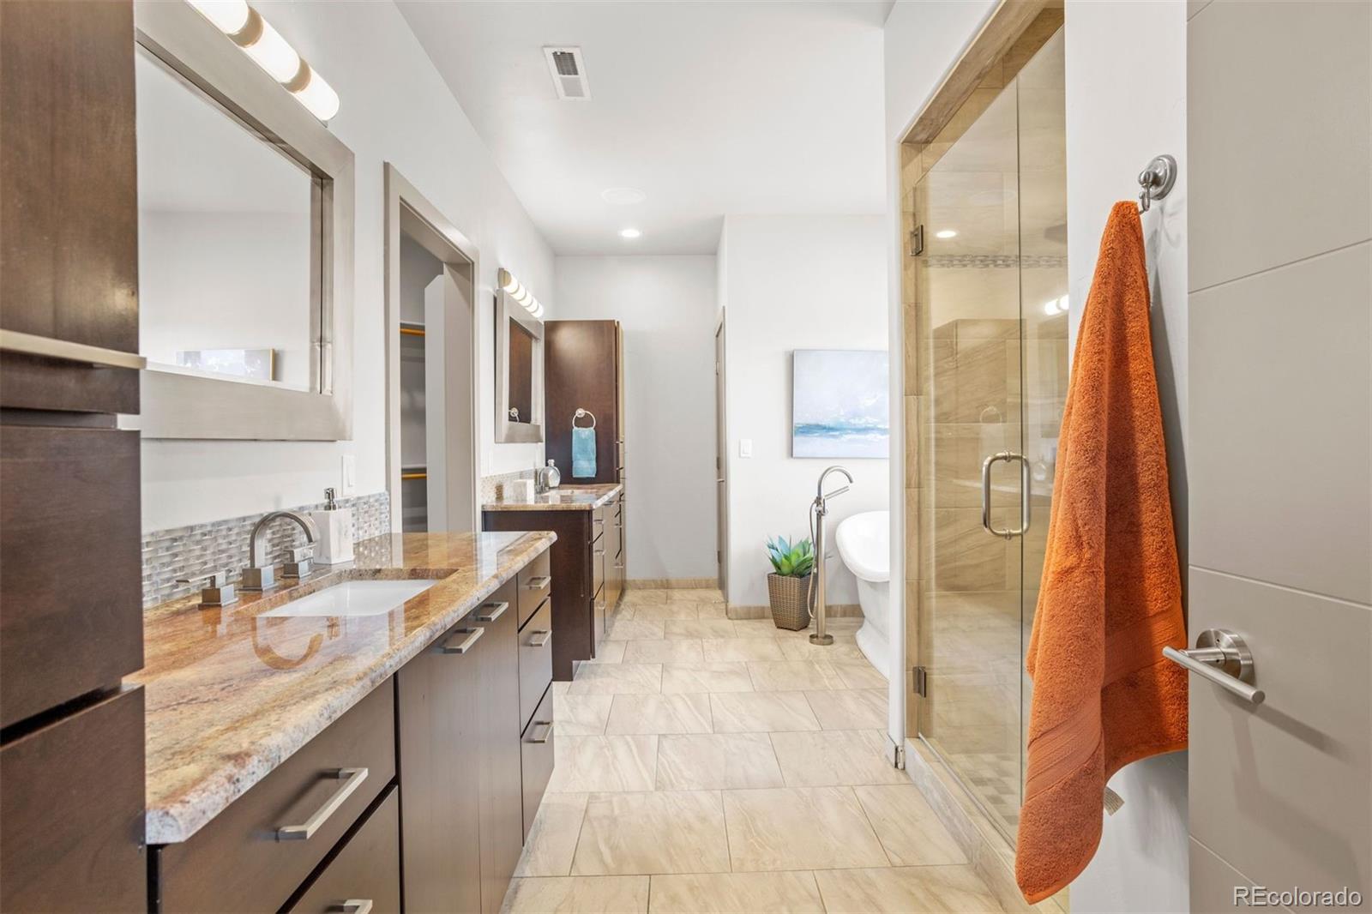
| interiorOrRoomFeatures: | Breakfast Nook, Built-in Features, Central Vacuum, Eat-in Kitchen, Elevator, Entrance Foyer, Five Piece Bath, Granite Counters, High Ceilings, Kitchen Island, Open Floorplan, Pantry, Primary Suite, Smart Window Coverings, Smoke Free, Sound System, Utility Sink, Vaulted Ceiling(s), Walk-In Closet(s), Wet Bar |
| multipleAssociationsYN: | no |
| issuedWellPermitNumbers: | 78036 -F |
| restrictionsCovenantsYN: | yes |
| specialTaxingDistrictYN: | no |
| belowGradeUnfinishedArea: | 104.00 |
| elementarySchoolDistrict: | Academy 20 |
| specialListingConditions: | None |
| associationFeeTotalAnnual: | 200.00 |
| associationManagementType: | Self Managed |
| middleOrJuniorSchoolDistrict: | Academy 20 |

Recent Comments