
unknown Listing by: LIV Sotheby's International Realty
Sometimes it’s all about location — and this one nails it. In the heart of Englewood, this condo puts you steps from your morning coffee, your local brewery, your post-work workout at Chuze, and a whole lineup of local spots that give the neighborhood its pulse. Whether you’re headed downtown Denver, strolling through Belleview Park, or clocking in at Swedish or Littleton Adventist hospital, you’re five to ten minutes from wherever you need to be.
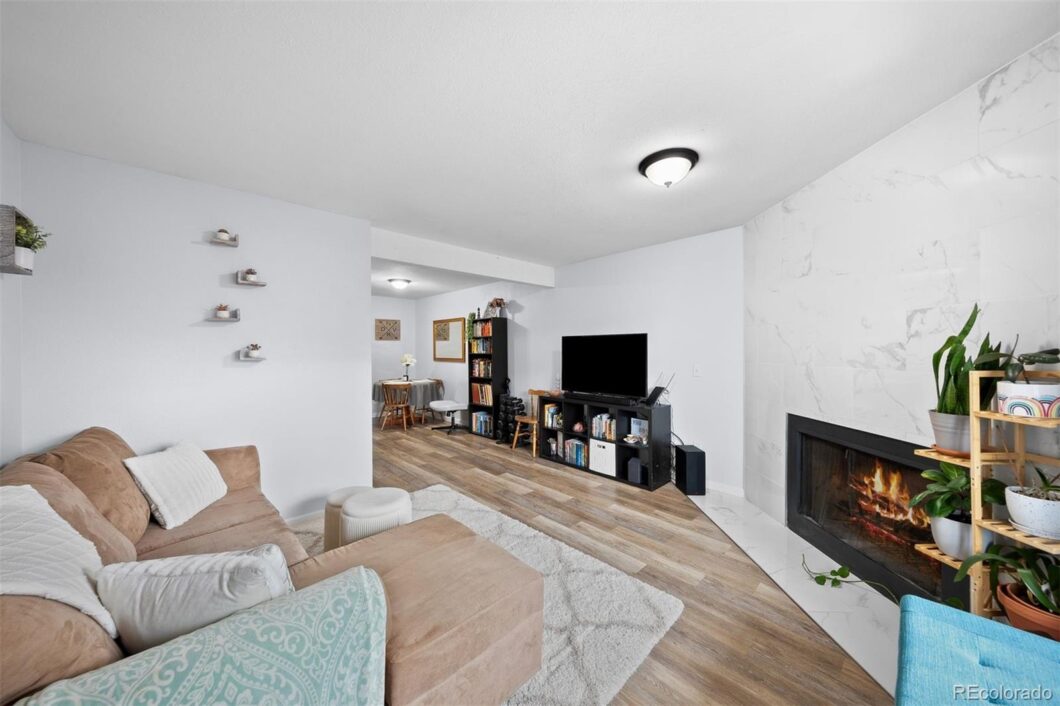
Inside, it’s cool, comfortable, and updated with intention. Natural light pours through new windows. A navy-and-brass kitchen brings stylish flair, paired with granite countertops and stainless-steel appliances. The living room gives off warmth with its tiled fireplace, and the bedroom and bath are dialed in for downtime. Laundry’s in-unit, and the washer and dryer are included —because convenience matters. With a reserved parking spot, guest parking, and a pool in the community, you truly have everything right where you need it!
The content relating to real estate for sale in this Web site comes in part from the Internet Data eXchange ("IDX") program of METROLIST, INC., DBA RECOLORADO® Real estate listings held by brokers other than LIV Sotheby's International Realty are marked with the IDX Logo. This information is being provided for the consumers' personal, non-commercial use and may not be used for any other purpose. All information subject to change and should be independently verified. The listing broker’s offer of compensation is made only to participants of the MLS where the listing is filed. This publication is designed to provide information with regard to the subject matter covered. It is displayed with the understanding that the publisher and authors are not engaged in rendering real estate, legal, accounting, tax, or other professional services and that the publisher and authors are not offering such advice in this publication. If real estate, legal, or other expert assistance is required, the services of a competent, professional person should be sought. The information contained in this publication is subject to change without notice. METROLIST, INC., DBA RECOLORADO MAKES NO WARRANTY OF ANY KIND WITH REGARD TO THIS MATERIAL, INCLUDING, BUT NOT LIMITED TO, THE IMPLIED WARRANTIES OF MERCHANTABILITY AND FITNESS FOR A PARTICULAR PURPOSE. METROLIST, INC., DBA RECOLORADO SHALL NOT BE LIABLE FOR ERRORS CONTAINED HEREIN OR FOR ANY DAMAGES IN CONNECTION WITH THE FURNISHING, PERFORMANCE, OR USE OF THIS MATERIAL. PUBLISHER'S NOTICE: All real estate advertised herein is subject to the Federal Fair Housing Act and the Colorado Fair Housing Act, which Acts make it illegal to make or publish any advertisement that indicates any preference, limitation, or discrimination based on race, color, religion, sex, handicap, familial status, or national origin. METROLIST, INC., DBA RECOLORADO will not knowingly accept any advertising for real estate that is in violation of the law. All persons are hereby informed that all dwellings advertised are available on an equal opportunity basis. 
Data services provided by IDX Broker
| Price: | $247,499 |
| Address: | 311 W Lehow Avenue 3 |
| City: | Englewood |
| County: | Arapahoe |
| State: | Colorado |
| Zip Code: | 80110 |
| Subdivision: | South Slope Condos |
| MLS: | 8202046 |
| Year Built: | 1982 |
| Square Feet: | 702 |
| Acres: | 0.01 |
| Lot Square Feet: | 0.01 acres |
| Bedrooms: | 1 |
| Bathrooms: | 1 |
| ppa: | 24749900.00 |
| roof: | Composition |
| sewer: | Public Sewer |
| levels: | One |
| cooling: | Air Conditioning-Room, None |
| country: | US |
| heating: | Forced Air |
| taxYear: | 2023 |
| flooring: | Laminate |
| psfTotal: | 352.56 |
| mlsStatus: | Active |
| ownership: | Individual |
| priceType: | List Price |
| roomCount: | 5 |
| utilities: | Electricity Connected |
| appliances: | Dishwasher, Dryer, Range, Refrigerator, Washer |
| areaSource: | Public Records |
| basementYN: | no |
| directions: | Take I-25 North and take exit 194 for CO-470 W toward Grand Junction. Merge onto CO-470 W. Take exit 20 to merge onto S. Broadway. Take a left onto W. Lehow Avenue and then right, and right again to stay on W. Lehow Avenue. |
| entryLevel: | 1 |
| exclusions: | Seller`s Personal Property, bathroom shelves. INCLUSIONS - washer, dryer, portable air conditioning unit, refrigerator, dishwasher, oven range. |
| highSchool: | Littleton |
| livingArea: | 702 |
| possession: | Closing/DOD, Negotiable |
| commonWalls: | 1 Common Wall |
| linearUnits: | Miles |
| lotFeatures: | Near Public Transit |
| lotSizeArea: | 0.01 |
| petsAllowed: | Yes |
| psfFinished: | 352.56 |
| waterSource: | Public |
| buildingName: | South Slope Condos |
| listingTerms: | Cash, Conventional |
| lotSizeUnits: | Acres |
| parkingCount: | 1 |
| parkingTotal: | 1 |
| poolFeatures: | Outdoor Pool |
| associationYN: | yes |
| entryLocation: | Ground |
| psfAboveGrade: | 352.56 |
| structureType: | Low Rise (1-3) |
| associationFee: | 330 |
| directionFaces: | South |
| rentalsAllowed: | Long Term |
| windowFeatures: | Double Pane Windows |
| associationName: | South Slope Condos - The Management Trust |
| feeFrequencyMLS: | Monthly |
| fireplacesTotal: | 1 |
| laundryFeatures: | In Unit, Laundry Closet |
| parkingFeatures: | Concrete, Guest |
| roadSurfaceType: | Paved |
| taxAnnualAmount: | 1036 |
| attachedGarageYN: | no |
| elementarySchool: | Field |
| roadFrontageType: | Public |
| schoolOfChoiceYN: | yes |
| fireplaceFeatures: | Living Room, Wood Burning |
| lotSizeSquareFeet: | 435.6 |
| mainLevelBedrooms: | 1 |
| seniorCommunityYN: | no |
| contractMinEarnest: | 3000.00 |
| highSchoolDistrict: | Littleton 6 |
| mainLevelBathrooms: | 1 |
| roadResponsibility: | Public Maintained Road |
| allowedUseCaseGroups: | IDX |
| associationAmenities: | Pool |
| associationFeeAnnual: | 3960.00 |
| distanceToBusNumeric: | 1 |
| middleOrJuniorSchool: | Goddard |
| associationFee2Annual: | 0.00 |
| associationFee3Annual: | 0.00 |
| constructionMaterials: | Frame, Wood Siding |
| patioAndPorchFeatures: | Front Porch |
| restrictionsCovenants: | Deed Restrictions |
| aboveGradeFinishedArea: | 702 |
| associationFeeIncludes: | Exterior Maintenance w/out Roof, Snow Removal, Trash, Water |
| contractEarnestCheckTo: | Land Title |
| interiorOrRoomFeatures: | Granite Counters, Smoke Free |
| multipleAssociationsYN: | no |
| restrictionsCovenantsYN: | yes |
| specialTaxingDistrictYN: | yes |
| distanceToLightRailUnits: | Miles |
| elementarySchoolDistrict: | Littleton 6 |
| specialListingConditions: | None |
| associationFeeTotalAnnual: | 3960.00 |
| associationManagementType: | Professionally Managed |
| distanceToLightRailNumeric: | 2 |
| middleOrJuniorSchoolDistrict: | Littleton 6 |


Recent Comments