
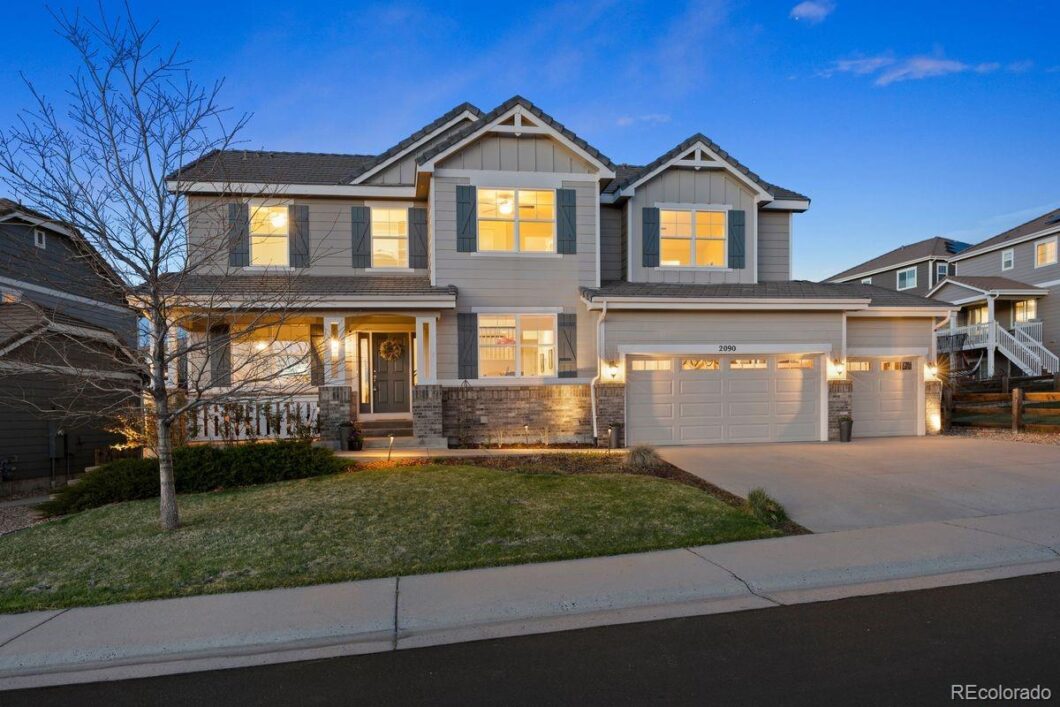
Active Under Contract Listing by: LIV Sotheby's International Realty
This isn’t just a house—it’s a home that makes you pause and exhale the moment you step in the door. A home where mountain views greet you from almost every window, and thoughtful updates, provide luxury and comfort across every level. Rooms flow effortlessly into the next, complemented by refinished oak hardwoods that lead to the great room with a brick fireplace, and light pouring in through clerestory windows that makes the 18’ ceilings feel like the sky. The kitchen’s one of those spaces you picture in a dream home. It inspires with every detail: a BlueStar gas range, secondary Thermador oven, and paneled appliances including a Miele dishwasher and Liebherr fridge. Custom Plato cabinetry in warm walnut and cream tones grounds the space, paired with matte granite counters and a Carrara marble island made for gathering—whether it’s a dinner party or a quiet cup of coffee in the morning. Step outside to a beautifully landscaped backyard featuring a spacious patio and outdoor kitchen with a built-in grill/smoker perfect for entertaining. As the sun sets, unwind by the fire pit and soak in the crisp Colorado evenings—or from the hot tub, which is negotiable.
Upstairs, the expansive primary suite offers a private retreat with vaulted ceilings that accent the mountain views, with space to sit and enjoy them. Relaxation becomes inevitable in the beautifully remodeled 5-piece ensuite that features marble counters, a soaking tub, and a walk-in rain shower. Three additional bedrooms share a stylishly renovated bathroom. Downstairs, a finished lower level expands your living space with a large recreation room designed for movie marathons and game nights, a convenient powder bath, and a hidden bonus room tucked behind a bookshelf, with granite counters and a utility sink, making it a great studio or workshop. An oversized three-car garage with 11′ ceilings and lofted storage rounds out the functionality of this home. Style, comfort, and warmth—this home has it all.
The content relating to real estate for sale in this Web site comes in part from the Internet Data eXchange ("IDX") program of METROLIST, INC., DBA RECOLORADO® Real estate listings held by brokers other than LIV Sotheby's International Realty are marked with the IDX Logo. This information is being provided for the consumers' personal, non-commercial use and may not be used for any other purpose. All information subject to change and should be independently verified. The listing broker’s offer of compensation is made only to participants of the MLS where the listing is filed. This publication is designed to provide information with regard to the subject matter covered. It is displayed with the understanding that the publisher and authors are not engaged in rendering real estate, legal, accounting, tax, or other professional services and that the publisher and authors are not offering such advice in this publication. If real estate, legal, or other expert assistance is required, the services of a competent, professional person should be sought. The information contained in this publication is subject to change without notice. METROLIST, INC., DBA RECOLORADO MAKES NO WARRANTY OF ANY KIND WITH REGARD TO THIS MATERIAL, INCLUDING, BUT NOT LIMITED TO, THE IMPLIED WARRANTIES OF MERCHANTABILITY AND FITNESS FOR A PARTICULAR PURPOSE. METROLIST, INC., DBA RECOLORADO SHALL NOT BE LIABLE FOR ERRORS CONTAINED HEREIN OR FOR ANY DAMAGES IN CONNECTION WITH THE FURNISHING, PERFORMANCE, OR USE OF THIS MATERIAL. PUBLISHER'S NOTICE: All real estate advertised herein is subject to the Federal Fair Housing Act and the Colorado Fair Housing Act, which Acts make it illegal to make or publish any advertisement that indicates any preference, limitation, or discrimination based on race, color, religion, sex, handicap, familial status, or national origin. METROLIST, INC., DBA RECOLORADO will not knowingly accept any advertising for real estate that is in violation of the law. All persons are hereby informed that all dwellings advertised are available on an equal opportunity basis. 
Data services provided by IDX Broker
| Price: | $$925,000 |
| Address: | 2090 Bellavista Street |
| City: | Castle Rock |
| County: | Douglas |
| State: | Colorado |
| Subdivision: | The Meadows |
| MLS: | 9811082 |
| Square Feet: | 4,035 |
| Acres: | 0.22 |
| Lot Square Feet: | 0.22 acres |
| Bedrooms: | 4 |
| Bathrooms: | 4 |
| Half Bathrooms: | 2 |
| ppa: | 4204545.45 |
| levels: | Two |
| taxYear: | 2024 |
| psfTotal: | 229.24 |
| priceType: | List Price |
| roomCount: | 17 |
| areaSource: | Public Records |
| basementYN: | yes |
| directions: | From I-25: take exit 184, head west on Meadows Parkway, follow road until you see Coachline Rd. Turn left on Coachline Rd. Turn left onto Trailblazer Way. Turn left onto Bellavista St. and home will be on the right. |
| exclusions: | Seller's personal property. // INCLUSIONS: Washer and dryer, mounted TVs and TV mounts. // NEGOTIABLE: Hot tub and pool table. |
| highSchool: | Castle View |
| possession: | Close Plus 3 Days |
| vegetation: | Aspen, Pine |
| contingency: | None Known |
| lotSizeArea: | 0.22 |
| psfFinished: | 238.28 |
| listingTerms: | Cash, Conventional |
| lotSizeUnits: | Acres |
| parkingCount: | 1 |
| psfAboveGrade: | 322.08 |
| structureType: | House |
| directionFaces: | Southwest |
| windowFeatures: | Double Pane Windows, Egress Windows |
| associationName: | The Meadows Neighborhood Company |
| feeFrequencyMLS: | Quarterly |
| roadSurfaceType: | Paved |
| taxAnnualAmount: | 5275 |
| waterIncludedYN: | yes |
| elementarySchool: | Clear Sky |
| roadFrontageType: | Public |
| schoolOfChoiceYN: | yes |
| contractMinEarnest: | 25000.00 |
| mainLevelBathrooms: | 1 |
| roadResponsibility: | Public Maintained Road |
| upperLevelBedrooms: | 4 |
| upperLevelBathrooms: | 2 |
| allowedUseCaseGroups: | IDX |
| associationFeeAnnual: | 1036.00 |
| middleOrJuniorSchool: | Castle Rock |
| associationFee2Annual: | 0.00 |
| associationFee3Annual: | 0.00 |
| restrictionsCovenants: | Deed Restrictions |
| aboveGradeFinishedArea: | 2872 |
| associationFeeIncludes: | Maintenance Grounds, Recycling, Trash |
| basementLevelBathrooms: | 1 |
| belowGradeFinishedArea: | 1010 |
| contractEarnestCheckTo: | Land Title |
| interiorOrRoomFeatures: | Breakfast Bar, Built-in Features, Ceiling Fan(s), Five Piece Bath, Granite Counters, High Ceilings, Kitchen Island, Marble Counters, Open Floorplan, Pantry, Primary Suite, Smoke Free, Vaulted Ceiling(s), Walk-In Closet(s) |
| multipleAssociationsYN: | no |
| acceptingBackupOffersYN: | yes |
| restrictionsCovenantsYN: | yes |
| specialTaxingDistrictYN: | yes |
| specialListingConditions: | None |
| associationFeeTotalAnnual: | 1036.00 |
| associationManagementType: | Professionally Managed |
| middleOrJuniorSchoolDistrict: | Douglas RE-1 |


Recent Comments