
Active Under Contract Listing by: LIV Sotheby's International Realty
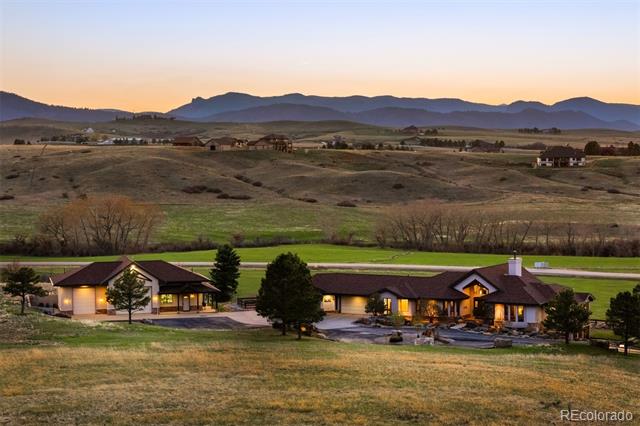
Some homes are just on the land, while others feel like they belong to it. Encompassing nearly 11 acres where the foothills rise behind you and rolling meadows stretch out ahead, this is a place where life slows down and the views show up. A ranch-style home—thoughtfully reimagined on the main level for easy, stylish living—sets the tone. Just beyond it, a heated workshop, ready for an RV, takes it to another level. Out here, the backdrop speaks for itself—mountains stretching wide, grasses that dance with the breeze, and a water feature that curves around the home like it was always meant to be there. You don’t just see the beauty here—you live in it.
Inside, the home blends warmth and function with understated charm. Wood floors, lighted art niches, and vaulted ceilings with exposed beams add character, while picture windows bring in the views. The kitchen features maple cabinetry with soft-close doors and pull-out inserts, granite counters, and Signature appliances. It flows into the great room, where a stone fireplace anchors the space, and dual walkouts lead to patios.
The main-level primary suite is made for rest and retreat, with scenic views, private deck access, and a spa-worthy bath with heated floors, a soaking tub, and a zero-threshold frameless shower. The finished walkout basement expands the living space with a large rec room, wet bar, office, and additional bedrooms connected by a bath. Storage was never an afterthought—walk-in closets, built-ins, large storage rooms, and an oversized 4-car garage offer room for everything.
And then there’s the workshop. Not just a garage—a headquarters for your next big thing. Heated, insulated, and ready for anything with soaring 14′ ceilings, two 12′ tall doors (one 16′ wide), a bathroom, air compressor, and serious space for gear or hobbies. With room to roam, space to create, and views that never get old, this is a home that invites you to slow down, spread out, and stay awhile.
The content relating to real estate for sale in this Web site comes in part from the Internet Data eXchange ("IDX") program of METROLIST, INC., DBA RECOLORADO® Real estate listings held by brokers other than LIV Sotheby's International Realty are marked with the IDX Logo. This information is being provided for the consumers' personal, non-commercial use and may not be used for any other purpose. All information subject to change and should be independently verified. The listing broker’s offer of compensation is made only to participants of the MLS where the listing is filed. This publication is designed to provide information with regard to the subject matter covered. It is displayed with the understanding that the publisher and authors are not engaged in rendering real estate, legal, accounting, tax, or other professional services and that the publisher and authors are not offering such advice in this publication. If real estate, legal, or other expert assistance is required, the services of a competent, professional person should be sought. The information contained in this publication is subject to change without notice. METROLIST, INC., DBA RECOLORADO MAKES NO WARRANTY OF ANY KIND WITH REGARD TO THIS MATERIAL, INCLUDING, BUT NOT LIMITED TO, THE IMPLIED WARRANTIES OF MERCHANTABILITY AND FITNESS FOR A PARTICULAR PURPOSE. METROLIST, INC., DBA RECOLORADO SHALL NOT BE LIABLE FOR ERRORS CONTAINED HEREIN OR FOR ANY DAMAGES IN CONNECTION WITH THE FURNISHING, PERFORMANCE, OR USE OF THIS MATERIAL. PUBLISHER'S NOTICE: All real estate advertised herein is subject to the Federal Fair Housing Act and the Colorado Fair Housing Act, which Acts make it illegal to make or publish any advertisement that indicates any preference, limitation, or discrimination based on race, color, religion, sex, handicap, familial status, or national origin. METROLIST, INC., DBA RECOLORADO will not knowingly accept any advertising for real estate that is in violation of the law. All persons are hereby informed that all dwellings advertised are available on an equal opportunity basis. 
Data services provided by IDX Broker
| Price: | $2200000 |
| Address: | 6330 Old Orchard Lane |
| City: | Sedalia |
| County: | Douglas |
| State: | Colorado |
| Zip Code: | 80135 |
| Subdivision: | Lambert Ranch |
| MLS: | 5224692 |
| Year Built: | 2001 |
| Square Feet: | 5,416 |
| Acres: | 10.69 |
| Lot Square Feet: | 10.69 acres |
| Bedrooms: | 4 |
| Bathrooms: | 5 |
| Half Bathrooms: | 3 |
| roof: | Composition |
| view: | Meadow, Mountain(s) |
| sewer: | Septic Tank |
| levels: | One |
| cooling: | Central Air |
| fencing: | Partial |
| heating: | Forced Air, Natural Gas |
| basement: | Finished, Walk-Out Access |
| flooring: | Carpet, Tile, Vinyl |
| feedTypes: | IDX |
| utilities: | Electricity Connected, Natural Gas Connected |
| appliances: | Bar Fridge, Convection Oven, Cooktop, Dishwasher, Disposal, Dryer, Microwave, Range Hood, Refrigerator, Washer, Wine Cooler |
| highSchool: | Castle View |
| lotFeatures: | Corner Lot, Cul-De-Sac, Foothills, Landscaped, Rolling Slope, Sprinklers In Front, Sprinklers In Rear, Suitable For Grazing |
| lotSizeArea: | 10.69 |
| waterSource: | Well |
| garageSpaces: | 8 |
| lotSizeUnits: | Acres |
| associationYN: | yes |
| associationFee: | 1300 |
| directionFaces: | East |
| windowFeatures: | Bay Window(s), Double Pane Windows |
| fireplacesTotal: | 1 |
| parkingFeatures: | Circular Driveway, Concrete, Exterior Access Door, Finished, Heated Garage, Oversized, RV Garage, Storage |
| taxAnnualAmount: | 9437 |
| attachedGarageYN: | yes |
| elementarySchool: | Sedalia |
| exteriorFeatures: | Balcony, Dog Run, Gas Valve, Lighting, Private Yard, Water Feature |
| interiorFeatures: | Breakfast Nook, Built-in Features, Ceiling Fan(s), Eat-in Kitchen, Entrance Foyer, Five Piece Bath, Granite Counters, High Ceilings, Jack & Jill Bath, Kitchen Island, Open Floorplan, Pantry, Primary Suite, Quartz Counters, Radon Mitigation System, Smoke Free, Sound System, Utility Sink, Vaulted Ceiling(s), Walk-In Closet(s), Wet Bar |
| fireplaceFeatures: | Gas, Great Room |
| lotSizeSquareFeet: | 465656.4 |
| seniorCommunityYN: | no |
| architecturalStyle: | Traditional |
| highSchoolDistrict: | Douglas RE-1 |
| propertyAttachedYN: | no |
| middleOrJuniorSchool: | Castle Rock |
| constructionMaterials: | Log, Stone, Stucco |
| patioAndPorchFeatures: | Covered, Deck, Patio |
| associationFeeIncludes: | Recycling, Trash |
| associationFeeFrequency: | Annually |
| elementarySchoolDistrict: | Douglas RE-1 |
| specialListingConditions: | None Known |
| middleOrJuniorSchoolDistrict: | Douglas RE-1 |


Recent Comments