
Active Under Contract Listing by: LIV Sotheby's International Realty
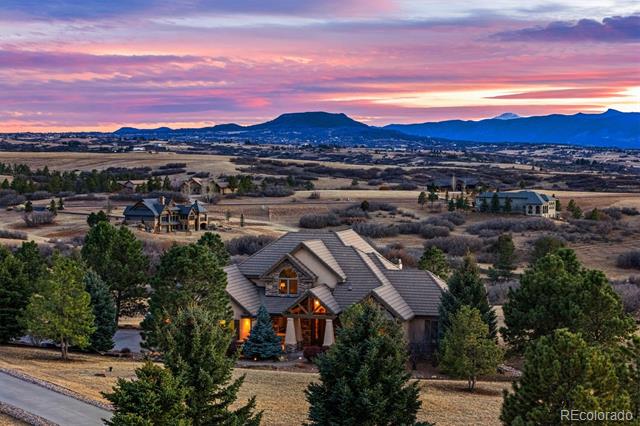
Expansive, unobstructed Front Range views for miles unfold the moment you arrive, setting a breathtaking backdrop for this 6 bedroom | 6 bathroom residence quietly positioned on a private, 5 acre lot with open space beyond and framed by mature pine trees and rolling hills. Quietly removed from life’s hustle yet conveniently close to Castle Rock amenities, a lodge-inspired entry welcomes you with a 2-story ceiling and rich wood floors, drawing you into a dramatic great room defined by a floor-to-ceiling stone fireplace, custom built-ins, and cinematic views unfolding as far as your eyes can see. Walls of windows capture western sunsets, while a partially covered deck extends the living and entertaining space outward. At the heart of the home, the kitchen features a Sub-Zero refrigerator, Dacor double ovens, Wolf microwave, and granite counters while flowing seamlessly into a sunlit breakfast nook and dining area. Main level living is anchored by a primary suite with vaulted ceilings, a 2nd gas fireplace, deck access, and panoramic views that greet you each morning. The primary bathroom offers dual vanities, a soaking tub, glass-enclosed shower, and a spacious walk-in closet. A functional laundry room, rare office/ 2nd bedroom, additional full bathroom, and 3-car garage complete the main level. Upstairs, two generously sized bedrooms both offer full en suite bathrooms. The walkout lower level showcases a welcoming family room, wet bar with beverage fridge, full movie theater, and patio access with a fire pit and tranquil water feature. A private guest suite with full en suite bathroom, another bedroom/workout room, and additional full bathroom enhance the home’s versatility. Just minutes from The Promenade and Outlets at Castle Rock, with convenient access to I-25 and C470 and within the Castle View school district, this estate blends architectural presence with everyday accessibility delivering privacy, refinement, and extraordinary Colorado views in equal measure.
The content relating to real estate for sale in this Web site comes in part from the Internet Data eXchange ("IDX") program of METROLIST, INC., DBA RECOLORADO® Real estate listings held by brokers other than LIV Sotheby's International Realty are marked with the IDX Logo. This information is being provided for the consumers' personal, non-commercial use and may not be used for any other purpose. All information subject to change and should be independently verified. The listing broker’s offer of compensation is made only to participants of the MLS where the listing is filed. This publication is designed to provide information with regard to the subject matter covered. It is displayed with the understanding that the publisher and authors are not engaged in rendering real estate, legal, accounting, tax, or other professional services and that the publisher and authors are not offering such advice in this publication. If real estate, legal, or other expert assistance is required, the services of a competent, professional person should be sought. The information contained in this publication is subject to change without notice. METROLIST, INC., DBA RECOLORADO MAKES NO WARRANTY OF ANY KIND WITH REGARD TO THIS MATERIAL, INCLUDING, BUT NOT LIMITED TO, THE IMPLIED WARRANTIES OF MERCHANTABILITY AND FITNESS FOR A PARTICULAR PURPOSE. METROLIST, INC., DBA RECOLORADO SHALL NOT BE LIABLE FOR ERRORS CONTAINED HEREIN OR FOR ANY DAMAGES IN CONNECTION WITH THE FURNISHING, PERFORMANCE, OR USE OF THIS MATERIAL. PUBLISHER'S NOTICE: All real estate advertised herein is subject to the Federal Fair Housing Act and the Colorado Fair Housing Act, which Acts make it illegal to make or publish any advertisement that indicates any preference, limitation, or discrimination based on race, color, religion, sex, handicap, familial status, or national origin. METROLIST, INC., DBA RECOLORADO will not knowingly accept any advertising for real estate that is in violation of the law. All persons are hereby informed that all dwellings advertised are available on an equal opportunity basis. 
Data services provided by IDX Broker
| Price: | $2200000 |
| Address: | 3225 Elk Canyon Circle |
| City: | Sedalia |
| County: | Douglas |
| State: | Colorado |
| Zip Code: | 80135 |
| Subdivision: | Elk Ridge Estates |
| MLS: | 2732884 |
| Year Built: | 2006 |
| Square Feet: | 5,417 |
| Acres: | 5.01 |
| Lot Square Feet: | 5.01 acres |
| Bedrooms: | 6 |
| Bathrooms: | 6 |
| roof: | Concrete |
| view: | Meadow, Mountain(s) |
| sewer: | Septic Tank |
| levels: | Two |
| cooling: | Central Air |
| fencing: | None |
| heating: | Forced Air |
| basement: | Finished, Walk-Out Access |
| flooring: | Carpet, Tile, Wood |
| feedTypes: | IDX |
| utilities: | Cable Available, Electricity Connected, Natural Gas Connected, Phone Available |
| appliances: | Bar Fridge, Cooktop, Dishwasher, Double Oven, Microwave, Range, Refrigerator |
| directions: | Heading S on I25, Take exit 187 for Happy Canyon Rd, At the traffic circle, take the 3rd exit onto Co Rd 33/Lagae Rd, then at the next traffic circle, continue straight to stay on Co Rd 33, then come to a 3rd traffic circle and continue straight onto W Happy Canyon Rd, then turn right onto US-85 N/Santa Fe Dr, Turn left onto CO-67 S/Manhart Ave, Turn left onto CO-105 E, Turn left onto Elk Canyon Cir, Home is on the Right. |
| highSchool: | Castle View |
| lotFeatures: | Landscaped, Open Lot |
| lotSizeArea: | 5.01 |
| waterSource: | Well |
| garageSpaces: | 3 |
| lotSizeUnits: | Acres |
| associationYN: | yes |
| associationFee: | 1358.37 |
| fireplacesTotal: | 2 |
| parkingFeatures: | Concrete |
| taxAnnualAmount: | 9700 |
| attachedGarageYN: | yes |
| elementarySchool: | Sedalia |
| exteriorFeatures: | Gas Valve |
| interiorFeatures: | Breakfast Nook, Eat-in Kitchen, Entrance Foyer, Five Piece Bath, Granite Counters, High Ceilings, Kitchen Island, Pantry, Primary Suite, Utility Sink, Vaulted Ceiling(s), Walk-In Closet(s) |
| fireplaceFeatures: | Great Room, Primary Bedroom |
| lotSizeSquareFeet: | 218235.6 |
| seniorCommunityYN: | no |
| architecturalStyle: | Mountain Contemporary |
| highSchoolDistrict: | Douglas RE-1 |
| propertyAttachedYN: | no |
| middleOrJuniorSchool: | Castle Rock |
| constructionMaterials: | Stone, Stucco |
| patioAndPorchFeatures: | Covered, Deck, Front Porch, Patio |
| associationFeeFrequency: | Semi-Annually |
| elementarySchoolDistrict: | Douglas RE-1 |
| specialListingConditions: | None Known |
| middleOrJuniorSchoolDistrict: | Douglas RE-1 |


Recent Comments