
Active Under Contract Listing by: LIV Sotheby's International Realty
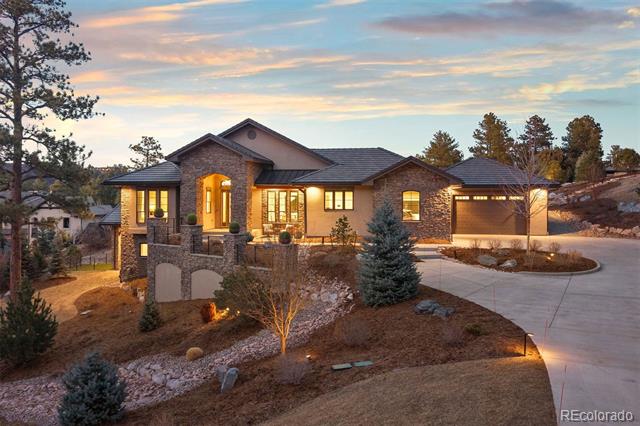
A spectacular setting among towering pines creates a private, secluded retreat. This newer construction is exceptional! A Castle Rock luxury home featuring main-level living with warm architectural beauty and designer finishes at every turn. A quiet neighborhood and distant mountains frame the backyard. Sliding glass doors open to the yard with no steps, accessing an outdoor haven with over $100,000 in curated, lush landscaping and no-maintenance high-quality turf lawn. A state-of-the-art golf simulator, oversized four-car garage with storage, and exceptionally low HOA dues and taxes make this one of the most compelling luxury values in town. A sweeping drive with lighting leads to a stacked stone arched porch. Rooms feel fresh, sunny and comfortable, with soaring ceilings ranging from 9-13 feet. The great room features an arched tile fireplace wall, a stunning chandelier, and sliding glass doors opening to a covered patio. The kitchen is inviting with quartzite counters, arabesque glass tile backsplash, and a full suite of Sub-Zero, Wolf, and Dacor appliances. The spacious primary suite offers an ensuite with walk-in shower, barrel ceiling, and 2 walk-in closets with extensive built-in systems. A second main-level bedroom includes a private bath. Stylish wallpaper accent walls give each room its own distinct personality.The walk-out lower level is built for unwinding, featuring a recreation room that opens to a covered tongue-and-groove patio with a fully enclosed turf yard, perfect for pets. The included Uneekor® golf simulator, complete with cameras, sensors, projector, and full-wall impact screen, is a true hole-in-one for golf enthusiasts. Outside, flagstone pathways wind through mature pines to two terraced patios with fire pit potential. Minutes from dining, shopping, with quick I-25 access for an effortless commute to Denver or Colorado Springs. A must-see home in one of Castle Rock’s most sought-after luxury communities.
The content relating to real estate for sale in this Web site comes in part from the Internet Data eXchange ("IDX") program of METROLIST, INC., DBA RECOLORADO® Real estate listings held by brokers other than LIV Sotheby's International Realty are marked with the IDX Logo. This information is being provided for the consumers' personal, non-commercial use and may not be used for any other purpose. All information subject to change and should be independently verified. The listing broker’s offer of compensation is made only to participants of the MLS where the listing is filed. This publication is designed to provide information with regard to the subject matter covered. It is displayed with the understanding that the publisher and authors are not engaged in rendering real estate, legal, accounting, tax, or other professional services and that the publisher and authors are not offering such advice in this publication. If real estate, legal, or other expert assistance is required, the services of a competent, professional person should be sought. The information contained in this publication is subject to change without notice. METROLIST, INC., DBA RECOLORADO MAKES NO WARRANTY OF ANY KIND WITH REGARD TO THIS MATERIAL, INCLUDING, BUT NOT LIMITED TO, THE IMPLIED WARRANTIES OF MERCHANTABILITY AND FITNESS FOR A PARTICULAR PURPOSE. METROLIST, INC., DBA RECOLORADO SHALL NOT BE LIABLE FOR ERRORS CONTAINED HEREIN OR FOR ANY DAMAGES IN CONNECTION WITH THE FURNISHING, PERFORMANCE, OR USE OF THIS MATERIAL. PUBLISHER'S NOTICE: All real estate advertised herein is subject to the Federal Fair Housing Act and the Colorado Fair Housing Act, which Acts make it illegal to make or publish any advertisement that indicates any preference, limitation, or discrimination based on race, color, religion, sex, handicap, familial status, or national origin. METROLIST, INC., DBA RECOLORADO will not knowingly accept any advertising for real estate that is in violation of the law. All persons are hereby informed that all dwellings advertised are available on an equal opportunity basis. 
Data services provided by IDX Broker
| Price: | $2125000 |
| Address: | 2164 Avenida Del Sol |
| City: | Castle Rock |
| County: | Douglas |
| State: | Colorado |
| Zip Code: | 80104 |
| Subdivision: | Pinon Soleil |
| MLS: | 3766864 |
| Year Built: | 2020 |
| Square Feet: | 4,105 |
| Acres: | 1.1 |
| Lot Square Feet: | 1.1 acres |
| Bedrooms: | 4 |
| Bathrooms: | 5 |
| Half Bathrooms: | 3 |
| roof: | Concrete |
| view: | City, Mountain(s) |
| sewer: | Public Sewer |
| levels: | One |
| cooling: | Central Air |
| fencing: | Partial |
| heating: | Forced Air, Natural Gas |
| basement: | Finished, Walk-Out Access |
| electric: | 110V, 220 Volts |
| flooring: | Carpet, Tile, Wood |
| feedTypes: | IDX |
| utilities: | Electricity Connected, Natural Gas Connected |
| appliances: | Convection Oven, Dishwasher, Disposal, Double Oven, Dryer, Gas Water Heater, Humidifier, Microwave, Range, Range Hood, Refrigerator, Sump Pump, Washer, Water Purifier |
| directions: | From I-25, take the Founders Pkwy (CO-86) exit and head east toward downtown Castle Rock. Continue on Founders Pkwy for about 2 miles, then turn right onto Avenida Del Sol. Follow the road uphill; 2164 Avenida Del Sol will be on the left. |
| highSchool: | Douglas County |
| lotFeatures: | Landscaped, Many Trees, Rolling Slope, Secluded, Sprinklers In Front, Sprinklers In Rear |
| lotSizeArea: | 1.1 |
| waterSource: | Public |
| garageSpaces: | 4 |
| lotSizeUnits: | Acres |
| associationYN: | yes |
| associationFee: | 325 |
| directionFaces: | Southwest |
| windowFeatures: | Double Pane Windows, Egress Windows |
| fireplacesTotal: | 1 |
| parkingFeatures: | 220 Volts, Circular Driveway, Concrete, Exterior Access Door, Finished, Floor Coating, Insulated, Lighted, Oversized, Smart Garage Door, Storage |
| taxAnnualAmount: | 7398 |
| attachedGarageYN: | yes |
| elementarySchool: | Castle Rock |
| exteriorFeatures: | Dog Run, Gas Valve, Lighting, Private Yard |
| interiorFeatures: | Breakfast Nook, Built-in Features, Ceiling Fan(s), Eat-in Kitchen, Entrance Foyer, High Ceilings, High Speed Internet, Kitchen Island, Open Floorplan, Pantry, Primary Suite, Quartz Counters, Smart Thermostat, Smoke Free, Sound System, T&G Ceilings, Utility Sink, Walk-In Closet(s) |
| fireplaceFeatures: | Gas, Great Room |
| lotSizeSquareFeet: | 47916 |
| seniorCommunityYN: | no |
| architecturalStyle: | Mountain Contemporary |
| highSchoolDistrict: | Douglas RE-1 |
| propertyAttachedYN: | no |
| middleOrJuniorSchool: | Mesa |
| constructionMaterials: | Frame, Stone, Stucco |
| patioAndPorchFeatures: | Covered, Front Porch, Patio |
| associationFeeIncludes: | Maintenance Grounds, Recycling, Trash |
| associationFeeFrequency: | Quarterly |
| elementarySchoolDistrict: | Douglas RE-1 |
| specialListingConditions: | None Known |
| middleOrJuniorSchoolDistrict: | Douglas RE-1 |


Recent Comments