
Active Under Contract Listing by: LIV Sotheby's International Realty
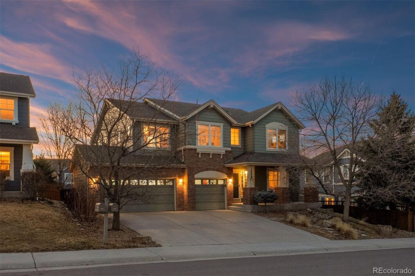
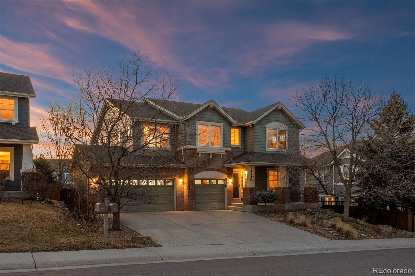
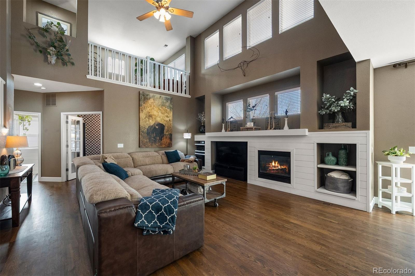
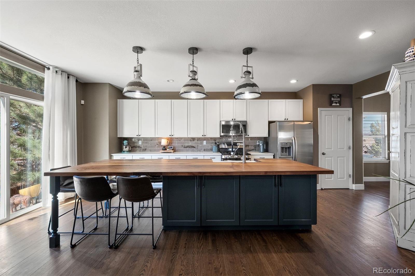
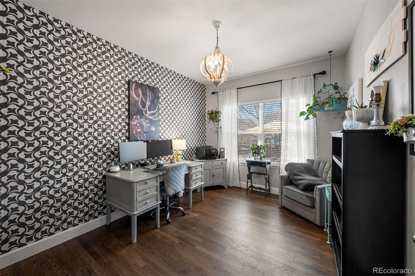
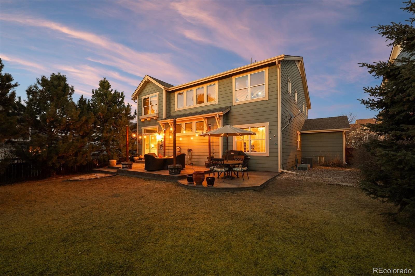
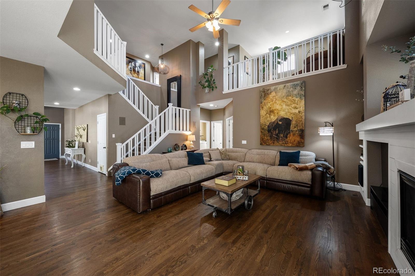
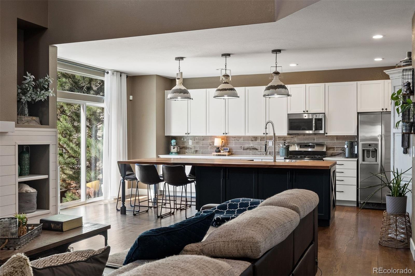
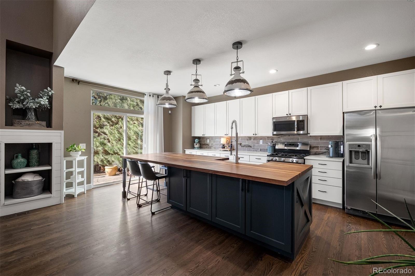
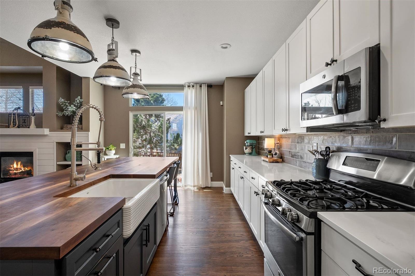
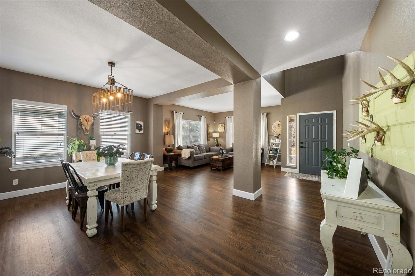
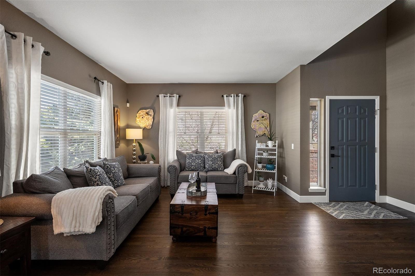
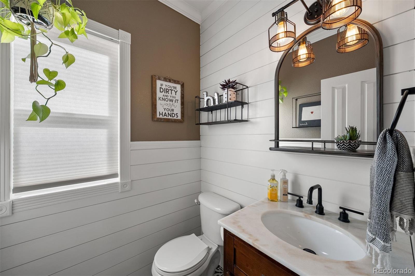
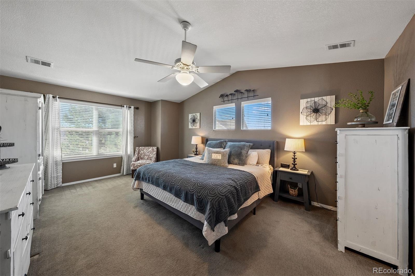
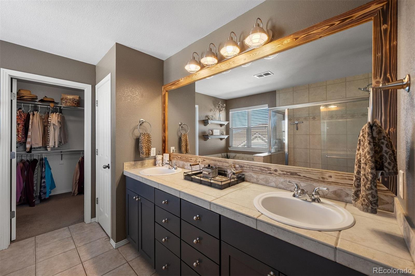
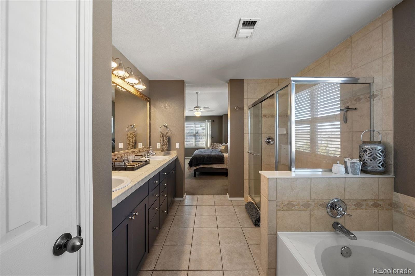
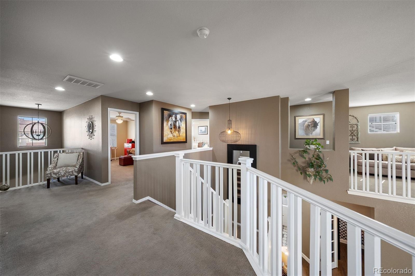
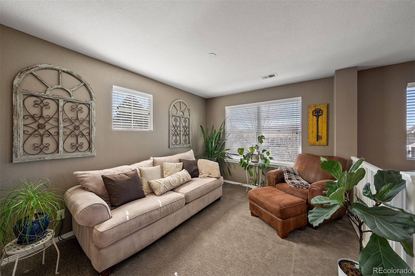
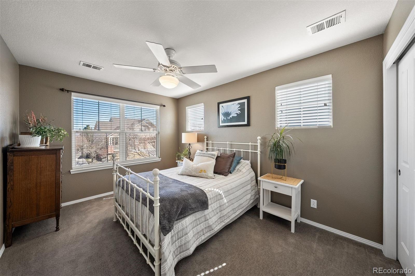
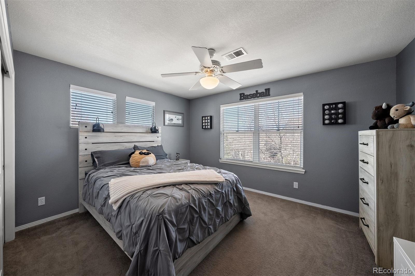
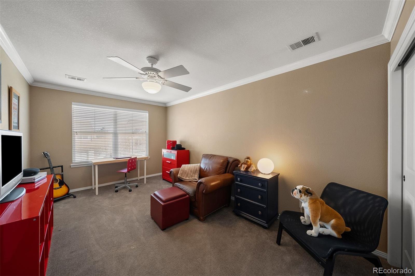
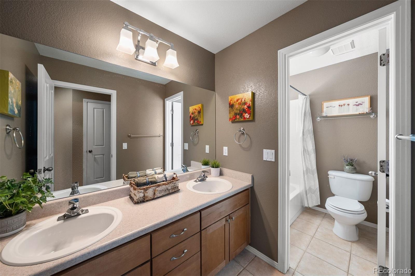
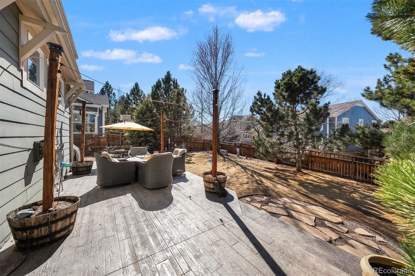
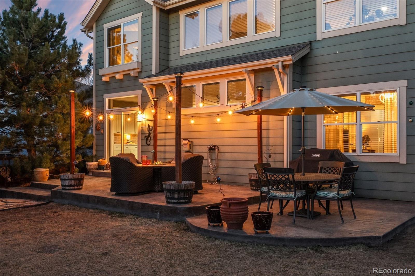
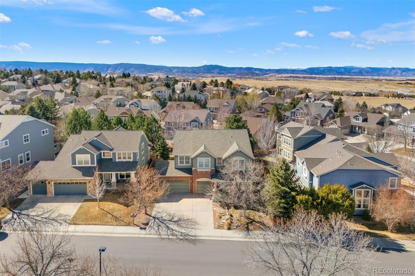
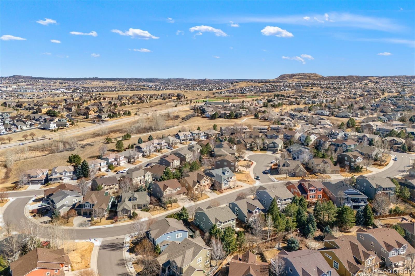
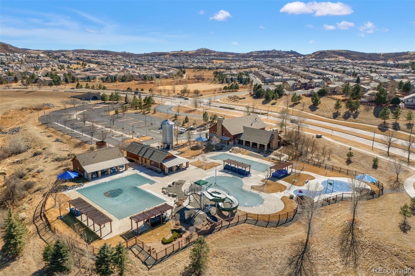
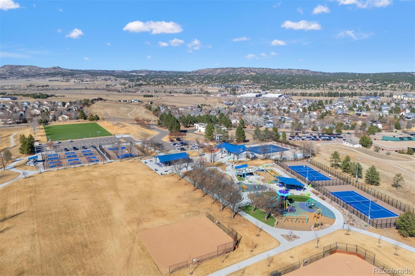
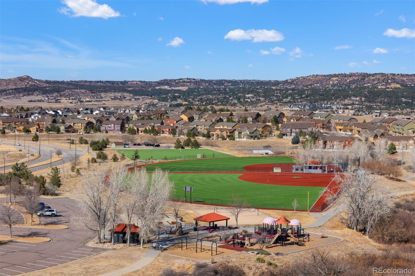
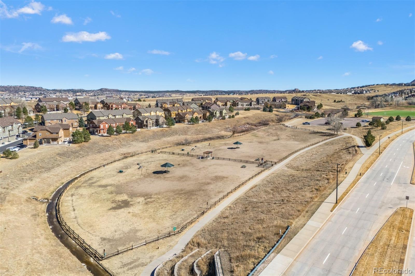
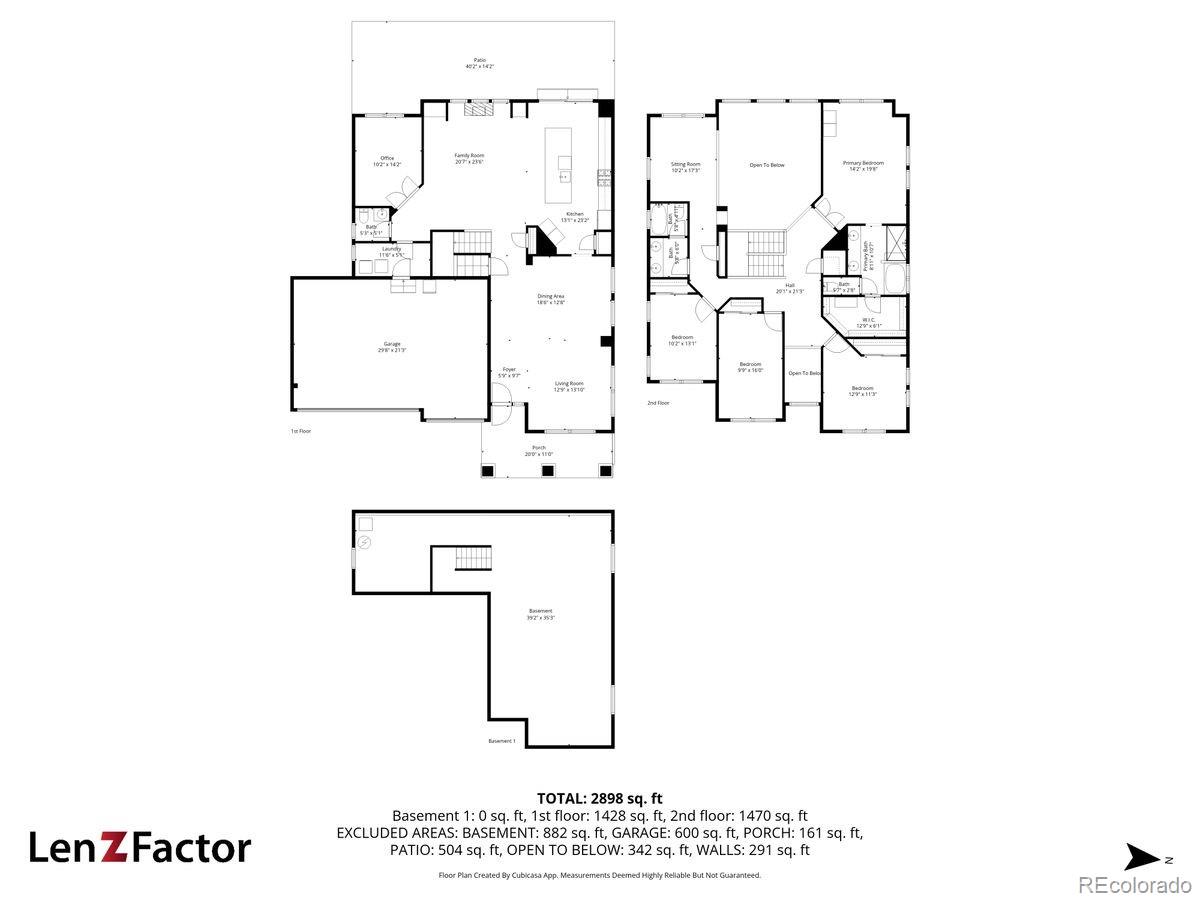
Beautifully remodeled with intention and style, this home in The Meadows blends rustic farmhouse character with modern comfort in one of Castle Rock’s most sought-after neighborhoods. The layout offers space for everyday living and gathering, with four bedrooms on the same level, a dedicated main-level office, a versatile upper loft, and a three-car garage. At the center of the main level, the remodeled kitchen serves as the heart of the home, unfolding just beyond the entry foyer, cozy sitting room, and formal dining area. A large butcher block island anchors the space, extending into breakfast bar seating that connects to the sliding door and deck beyond. Quartz countertops surround the island, complemented by a porcelain farmhouse sink and matching antique farmhouse-style pendant lights. Hardwood floors run throughout the main level and into the dramatic two-story great room, where a gas fireplace and shiplap accent wall add warmth and character beneath soaring 17-foot ceilings. Just off the great room, a dedicated main-level office sits behind French doors, featuring a statement tile accent wall and plenty of space to work from home or manage the day. Upstairs, the primary suite offers vaulted ceilings and views toward the foothills. The ensuite bath provides a quiet place to unwind with a soaking tub, tiled walk-in shower, dual vanities, and a walk-in closet. Three additional bedrooms, each with ceiling fans, share a dual-sink full bath on the same level. Outside, the backyard feels private and serene among mature pine trees. A two-tier extended stamped concrete patio creates space for both outdoor living and dining, surrounded by landscaping. Located in the coveted Meadows community, the home offers easy access to trails, parks, top-rated schools, shopping, and neighborhood pools. This Castle Rock home is ready for its next chapter. Come see it for yourself.
The content relating to real estate for sale in this Web site comes in part from the Internet Data eXchange ("IDX") program of METROLIST, INC., DBA RECOLORADO® Real estate listings held by brokers other than LIV Sotheby's International Realty are marked with the IDX Logo. This information is being provided for the consumers' personal, non-commercial use and may not be used for any other purpose. All information subject to change and should be independently verified. The listing broker’s offer of compensation is made only to participants of the MLS where the listing is filed. This publication is designed to provide information with regard to the subject matter covered. It is displayed with the understanding that the publisher and authors are not engaged in rendering real estate, legal, accounting, tax, or other professional services and that the publisher and authors are not offering such advice in this publication. If real estate, legal, or other expert assistance is required, the services of a competent, professional person should be sought. The information contained in this publication is subject to change without notice. METROLIST, INC., DBA RECOLORADO MAKES NO WARRANTY OF ANY KIND WITH REGARD TO THIS MATERIAL, INCLUDING, BUT NOT LIMITED TO, THE IMPLIED WARRANTIES OF MERCHANTABILITY AND FITNESS FOR A PARTICULAR PURPOSE. METROLIST, INC., DBA RECOLORADO SHALL NOT BE LIABLE FOR ERRORS CONTAINED HEREIN OR FOR ANY DAMAGES IN CONNECTION WITH THE FURNISHING, PERFORMANCE, OR USE OF THIS MATERIAL. PUBLISHER'S NOTICE: All real estate advertised herein is subject to the Federal Fair Housing Act and the Colorado Fair Housing Act, which Acts make it illegal to make or publish any advertisement that indicates any preference, limitation, or discrimination based on race, color, religion, sex, handicap, familial status, or national origin. METROLIST, INC., DBA RECOLORADO will not knowingly accept any advertising for real estate that is in violation of the law. All persons are hereby informed that all dwellings advertised are available on an equal opportunity basis. 
Data services provided by IDX Broker
| Price: | $750,000 |
| Address: | 3867 Broadview Place |
| City: | Castle Rock |
| County: | Douglas |
| State: | Colorado |
| Subdivision: | The Meadows |
| MLS: | 8897936 |
| Square Feet: | 3,943 |
| Acres: | 0.17 |
| Lot Square Feet: | 0.17 acres |
| Bedrooms: | 4 |
| Bathrooms: | 3 |
| Half Bathrooms: | 1 |
| ppa: | 4411764.71 |
| levels: | Two |
| taxYear: | 2025 |
| psfTotal: | 190.21 |
| priceType: | List Price |
| roomCount: | 14 |
| areaSource: | Public Records |
| basementYN: | yes |
| directions: | From i25, take exit 185 for Castle Rock parkway toward N Meadows Drive. Merge onto Castle Rock parkway, and then continue straight on N Meadows Drive for 3 miles. Then turn right on Meadows Boulevard. After 0.9 miles, turn right onto Cherokee Drive, and then left onto Sunridge Terrace Drive. Then turn right onto Broadview place. In 500 feet, the home will be on the right side. |
| exclusions: | Mirror on landing wall, white kitchen hutch (negotiable), yard decorations, hanging hearts on front porch, patio furniture (negotiable). // INCLUSIONS: Kitchen appliances (including oven/range, microwave, dishwasher, refrigerator), Window Coverings, Garage refrigerator. |
| highSchool: | Castle View |
| possession: | Closing/DOD |
| vegetation: | Pine |
| contingency: | None Known |
| lotSizeArea: | 0.17 |
| psfFinished: | 250.58 |
| listingTerms: | Cash, Conventional, FHA, VA Loan |
| lotSizeUnits: | Acres |
| parkingCount: | 1 |
| psfAboveGrade: | 250.58 |
| structureType: | House |
| directionFaces: | East |
| windowFeatures: | Window Coverings |
| associationName: | Meadows Community Association |
| feeFrequencyMLS: | Quarterly |
| roadSurfaceType: | Paved |
| taxAnnualAmount: | 4942 |
| waterIncludedYN: | yes |
| elementarySchool: | Soaring Hawk |
| roadFrontageType: | Public |
| schoolOfChoiceYN: | yes |
| propertyCondition: | Updated/Remodeled |
| contractMinEarnest: | 15000.00 |
| mainLevelBathrooms: | 1 |
| roadResponsibility: | Public Maintained Road |
| upperLevelBedrooms: | 4 |
| upperLevelBathrooms: | 2 |
| allowedUseCaseGroups: | IDX |
| associationFeeAnnual: | 1088.00 |
| middleOrJuniorSchool: | Castle Rock |
| associationFee2Annual: | 0.00 |
| associationFee3Annual: | 0.00 |
| restrictionsCovenants: | Other |
| aboveGradeFinishedArea: | 2993 |
| associationFeeIncludes: | Maintenance Grounds, Recycling, Road Maintenance, Trash |
| contractEarnestCheckTo: | Land Title Guarantee Company |
| interiorOrRoomFeatures: | Breakfast Bar, Built-in Features, Ceiling Fan(s), Eat-in Kitchen, Entrance Foyer, Five Piece Bath, High Ceilings, Kitchen Island, Open Floorplan, Pantry, Quartz Counters, Vaulted Ceiling(s), Walk-In Closet(s) |
| multipleAssociationsYN: | no |
| acceptingBackupOffersYN: | yes |
| restrictionsCovenantsYN: | yes |
| specialTaxingDistrictYN: | yes |
| specialListingConditions: | None |
| associationFeeTotalAnnual: | 1088.00 |
| associationManagementType: | Professionally Managed |
| middleOrJuniorSchoolDistrict: | Douglas RE-1 |
Recent Comments