
Active Under Contract Listing by: LIV Sotheby's International Realty
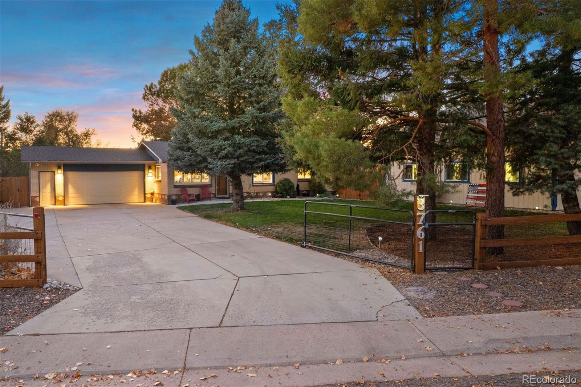
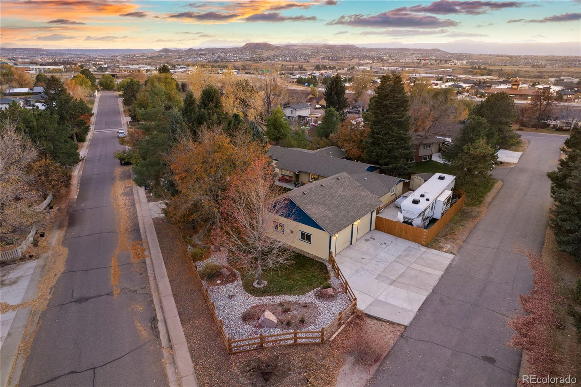
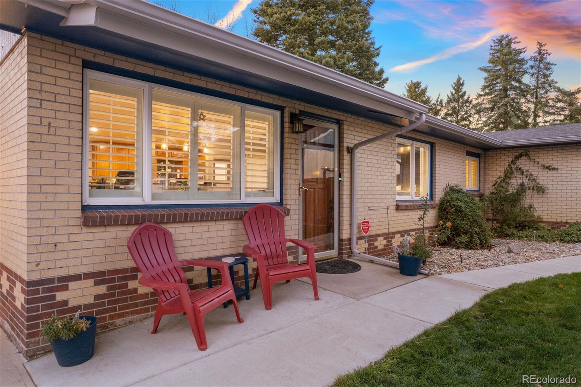
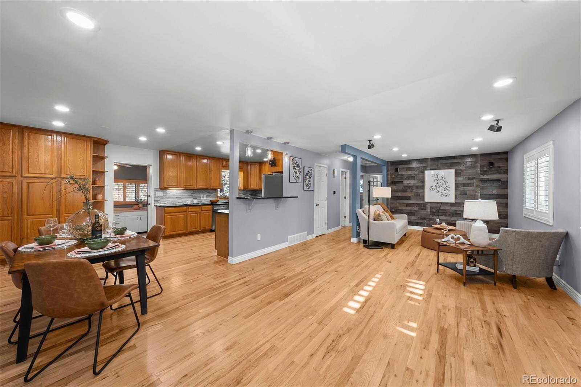
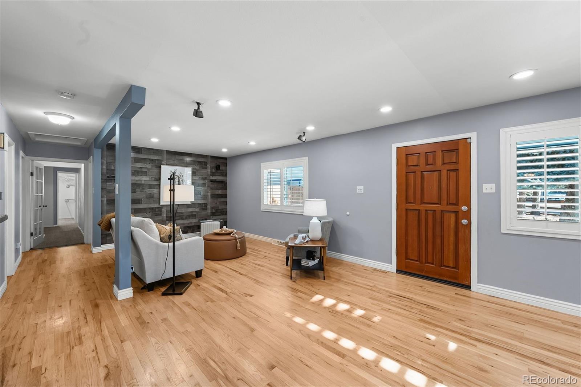
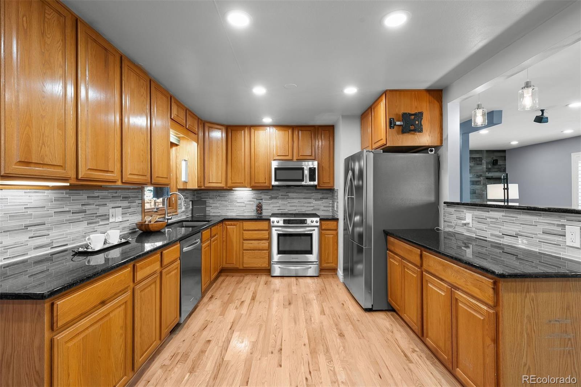
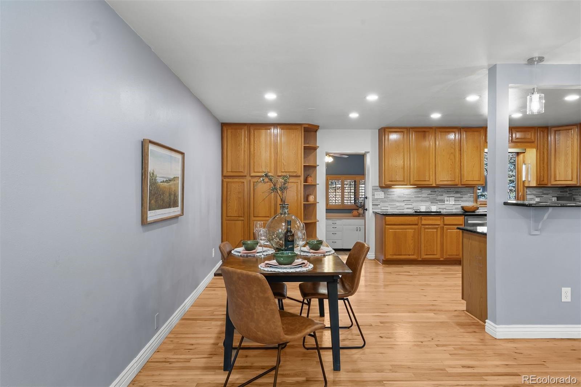
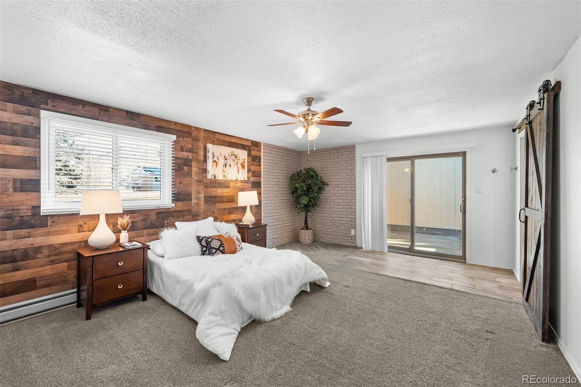
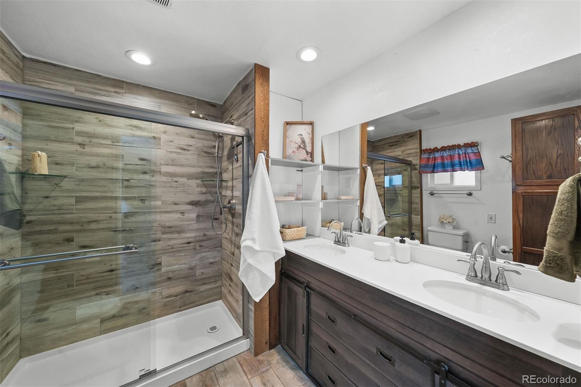
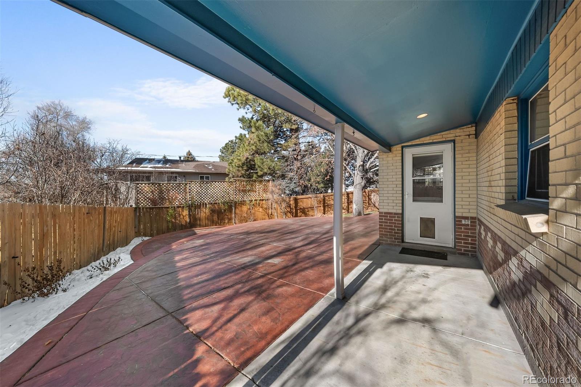
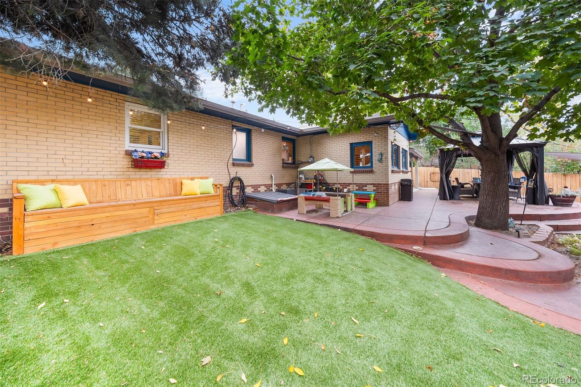
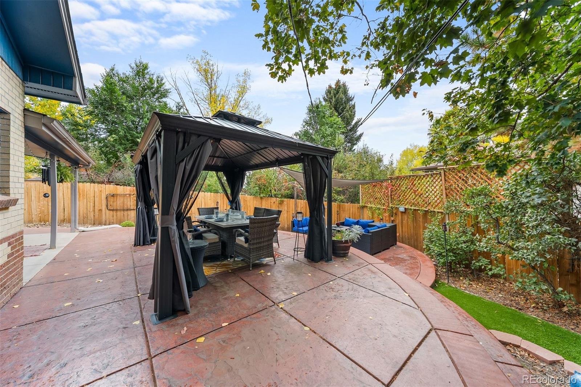
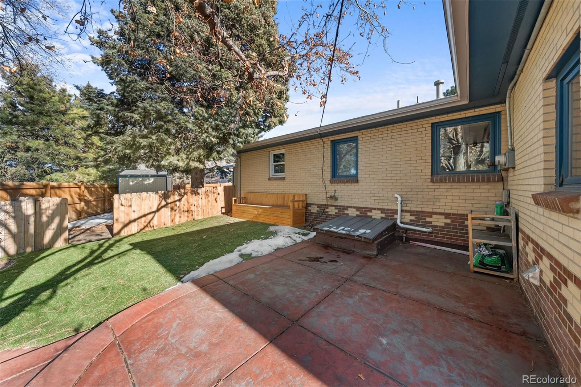
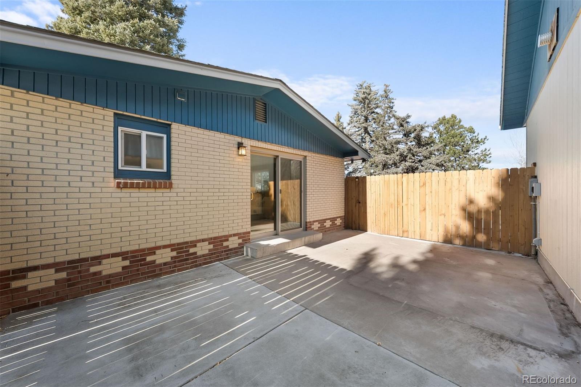
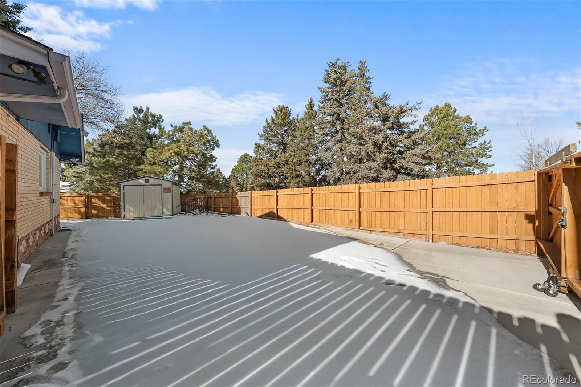
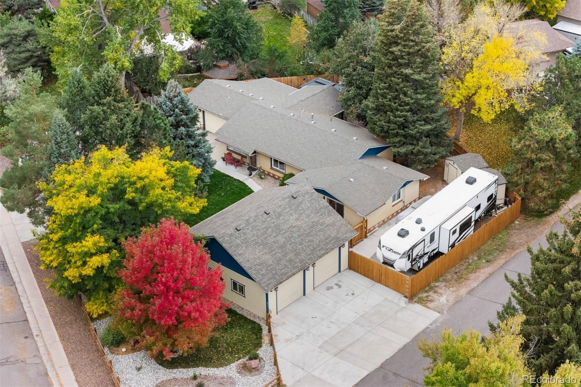
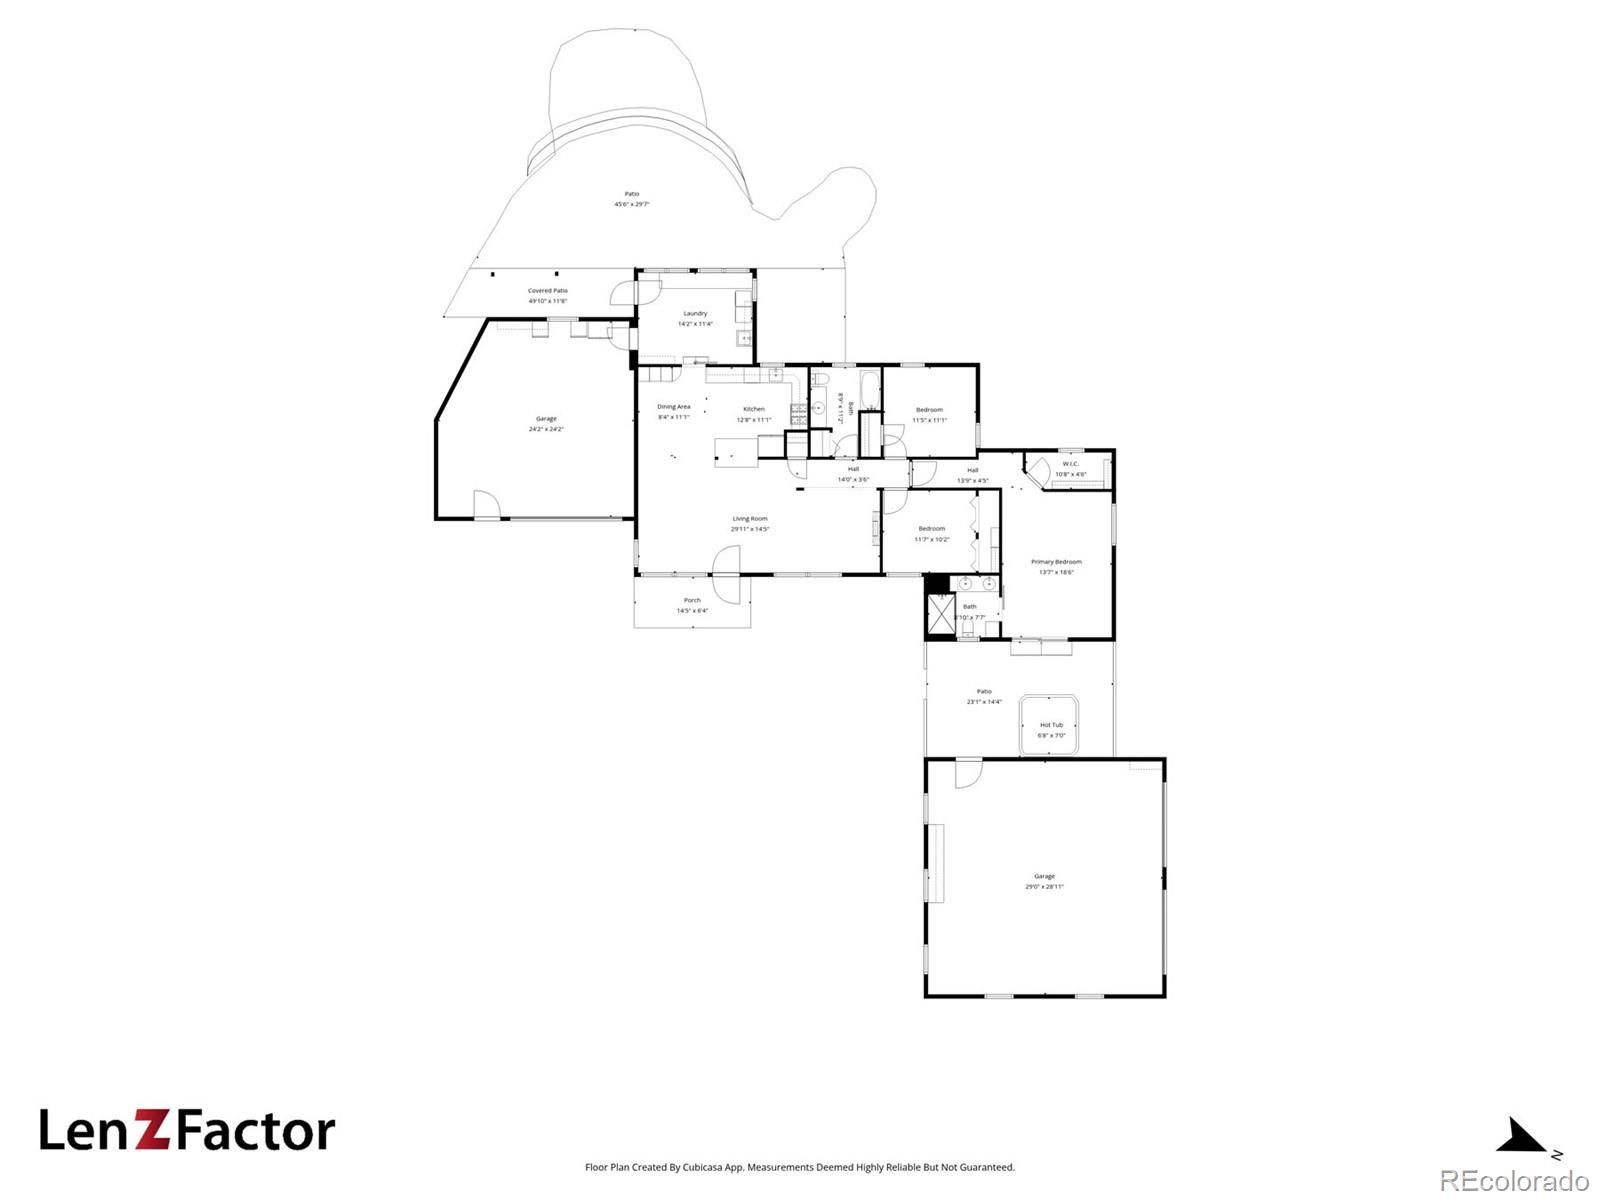
Where the workshop takes center stage and freedom means living life on your terms. In Castle Rock’s Silver Heights neighborhood, this property speaks to those who like their space to work as hard as they do. The oversized corner lot frames it all with a lush emerald lawn, mature trees, a shaded backyard with an expansive patio, and a secluded hot-tub retreat just off the primary suite. Inside, easy main-floor living unfolds across refinished wood floors, an open layout, and shiplap accents that lend Colorado charm. The kitchen and baths are thoughtfully updated, blending comfort with craftsmanship, while the spacious primary suite offers a walk-in closet, private bath, and that hidden patio made for quiet evenings under the stars. An oversized two-car attached garage adds even more space, and the large driveway provides plenty of parking.
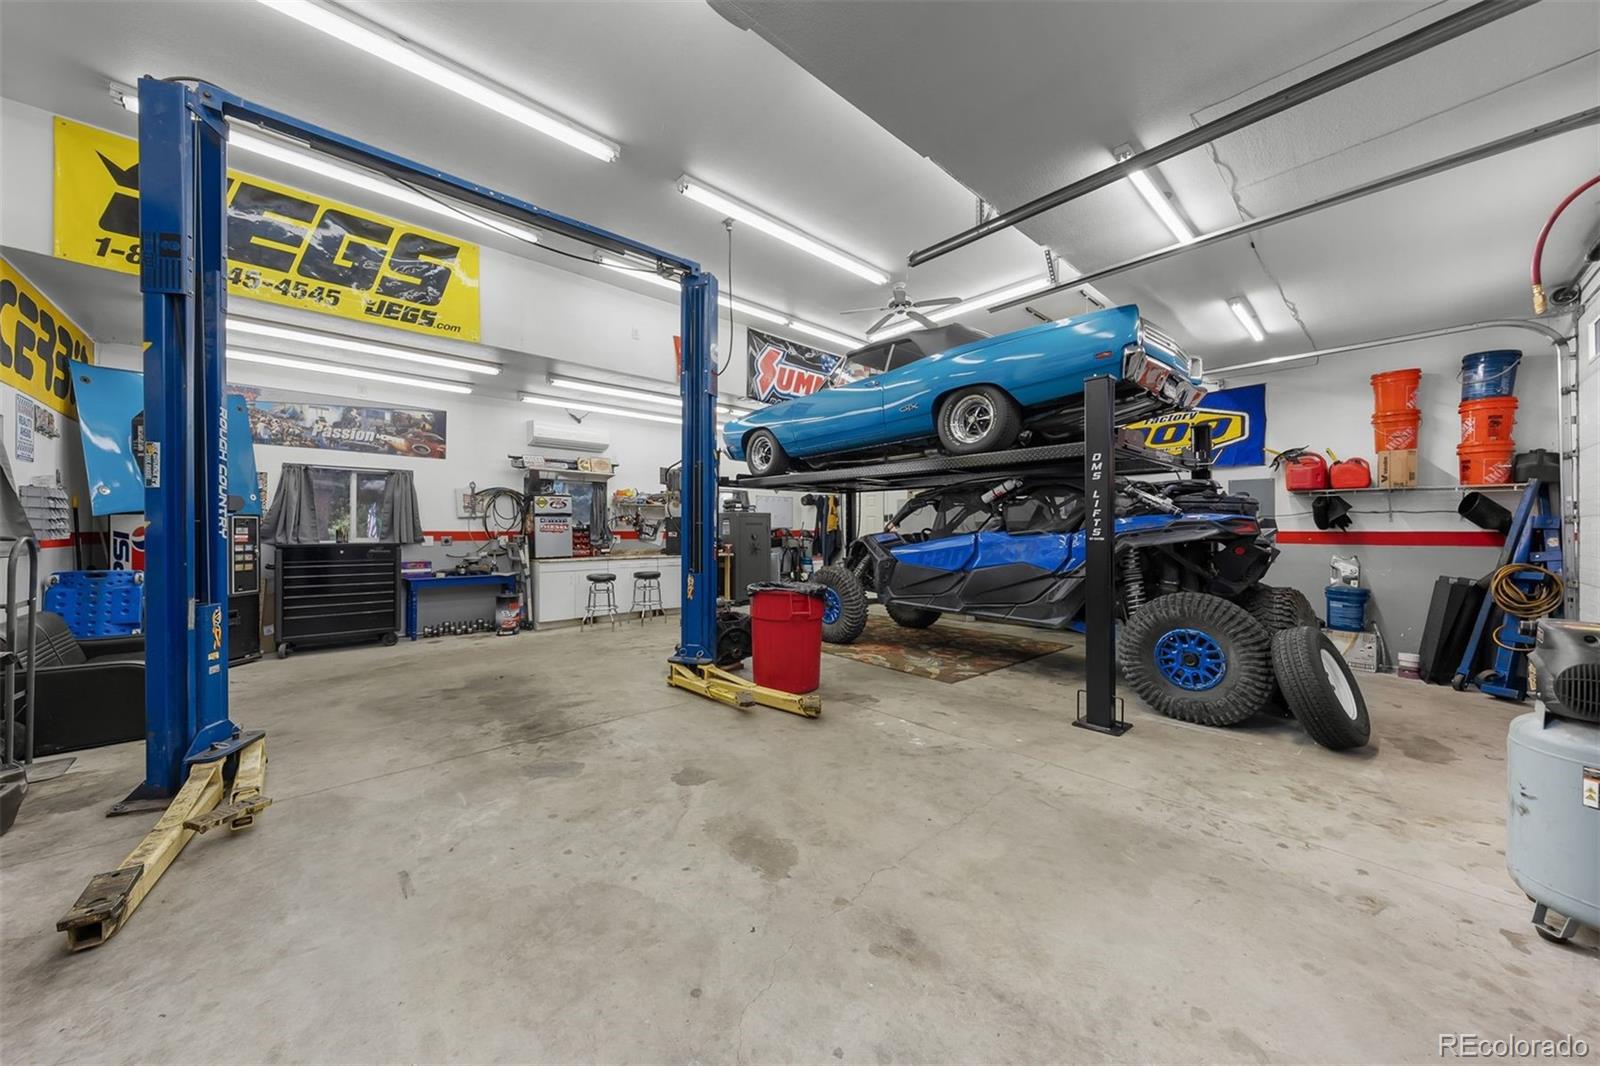
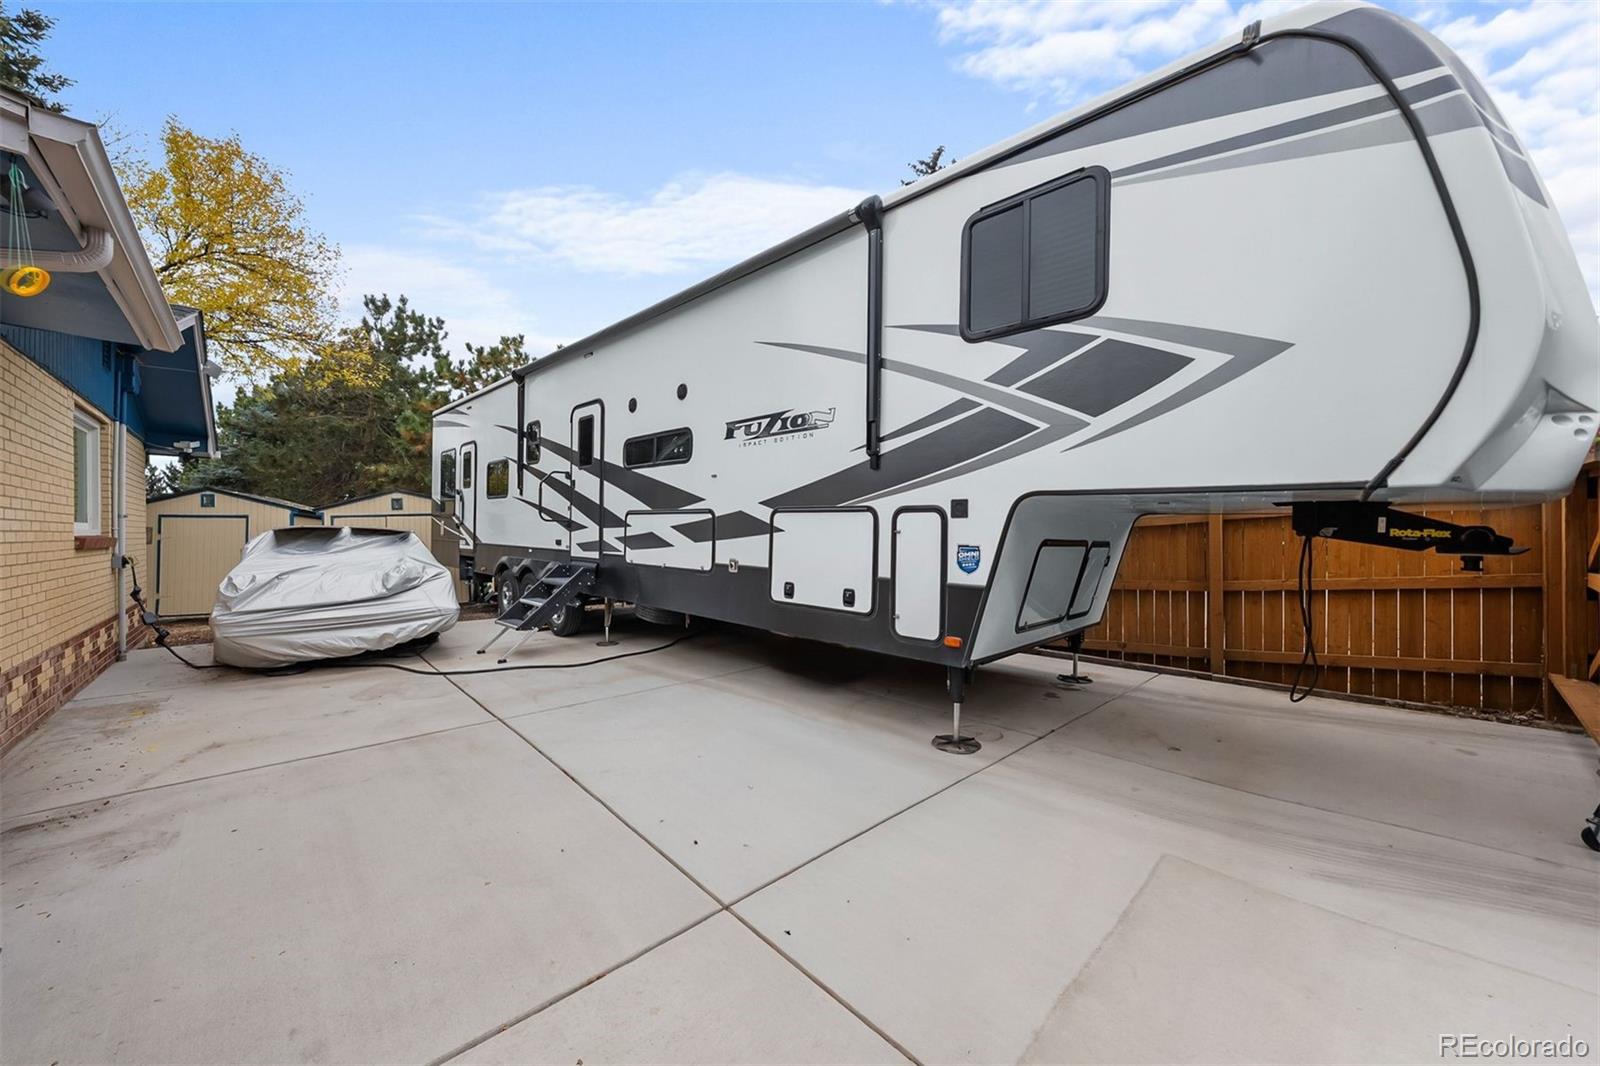
The 900-square-foot, climate-controlled workshop is every car lover’s dream, complete with 13-foot ceilings, a Rotary Lift, dual overhead doors, a workbench with plenty of storage, three 220-volt outlets, and an incredible number of standard outlets (20 and counting!). Whether you’re restoring a classic, fabricating a project, or keeping the toys tuned, it’s a space built for the hands-on tinkerer. RV hookups on both sides of the home and a septic dump in the front yard make it easy to prep for travel or park the rig year-round. No HOA, no limits, just pure independence.
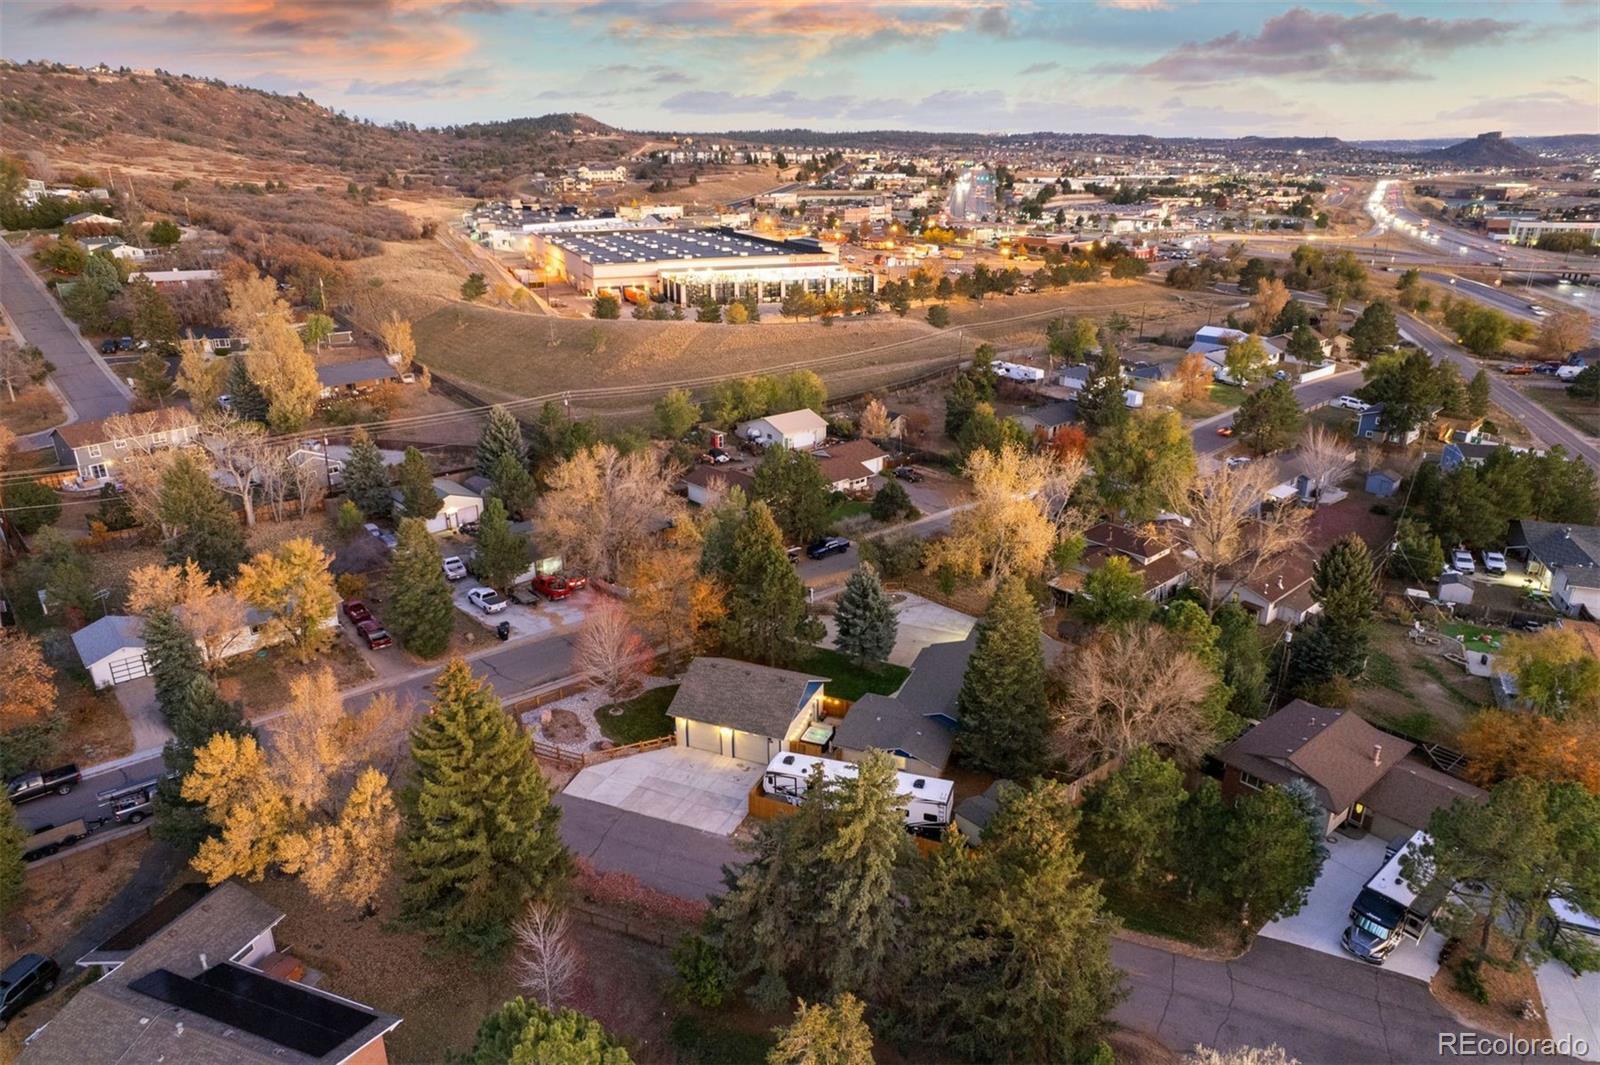
Less than two minutes from I-25 and moments from groceries, dining, trails, and Castle Rock’s small-town bustle, this home balances independence with connection. For those who build, fix, restore, and roam, this one’s for you.
The content relating to real estate for sale in this Web site comes in part from the Internet Data eXchange ("IDX") program of METROLIST, INC., DBA RECOLORADO® Real estate listings held by brokers other than LIV Sotheby's International Realty are marked with the IDX Logo. This information is being provided for the consumers' personal, non-commercial use and may not be used for any other purpose. All information subject to change and should be independently verified. The listing broker’s offer of compensation is made only to participants of the MLS where the listing is filed. This publication is designed to provide information with regard to the subject matter covered. It is displayed with the understanding that the publisher and authors are not engaged in rendering real estate, legal, accounting, tax, or other professional services and that the publisher and authors are not offering such advice in this publication. If real estate, legal, or other expert assistance is required, the services of a competent, professional person should be sought. The information contained in this publication is subject to change without notice. METROLIST, INC., DBA RECOLORADO MAKES NO WARRANTY OF ANY KIND WITH REGARD TO THIS MATERIAL, INCLUDING, BUT NOT LIMITED TO, THE IMPLIED WARRANTIES OF MERCHANTABILITY AND FITNESS FOR A PARTICULAR PURPOSE. METROLIST, INC., DBA RECOLORADO SHALL NOT BE LIABLE FOR ERRORS CONTAINED HEREIN OR FOR ANY DAMAGES IN CONNECTION WITH THE FURNISHING, PERFORMANCE, OR USE OF THIS MATERIAL. PUBLISHER'S NOTICE: All real estate advertised herein is subject to the Federal Fair Housing Act and the Colorado Fair Housing Act, which Acts make it illegal to make or publish any advertisement that indicates any preference, limitation, or discrimination based on race, color, religion, sex, handicap, familial status, or national origin. METROLIST, INC., DBA RECOLORADO will not knowingly accept any advertising for real estate that is in violation of the law. All persons are hereby informed that all dwellings advertised are available on an equal opportunity basis. 
Data services provided by IDX Broker
| Price: | $669,900 |
| Address: | 3761 Betty Street |
| City: | Castle Rock |
| County: | Douglas |
| State: | Colorado |
| Zip Code: | 80108 |
| Subdivision: | Silver Heights |
| MLS: | 3419890 |
| Year Built: | 1963 |
| Square Feet: | 1,775 |
| Acres: | 0.37 |
| Lot Square Feet: | 0.37 acres |
| Bedrooms: | 3 |
| Bathrooms: | 2 |
| Half Bathrooms: | 1 |
| ppa: | 1810540.54 |
| roof: | Composition |
| sewer: | Public Sewer |
| levels: | One |
| cooling: | Central Air |
| country: | US |
| fencing: | Full |
| heating: | Baseboard, Electric, Forced Air, Natural Gas |
| taxYear: | 2024 |
| flooring: | Carpet, Tile, Wood |
| psfTotal: | 377.41 |
| rvSpaces: | 1 |
| mlsStatus: | Pending |
| ownership: | Individual |
| priceType: | List Price |
| roomCount: | 9 |
| utilities: | Electricity Connected, Natural Gas Connected |
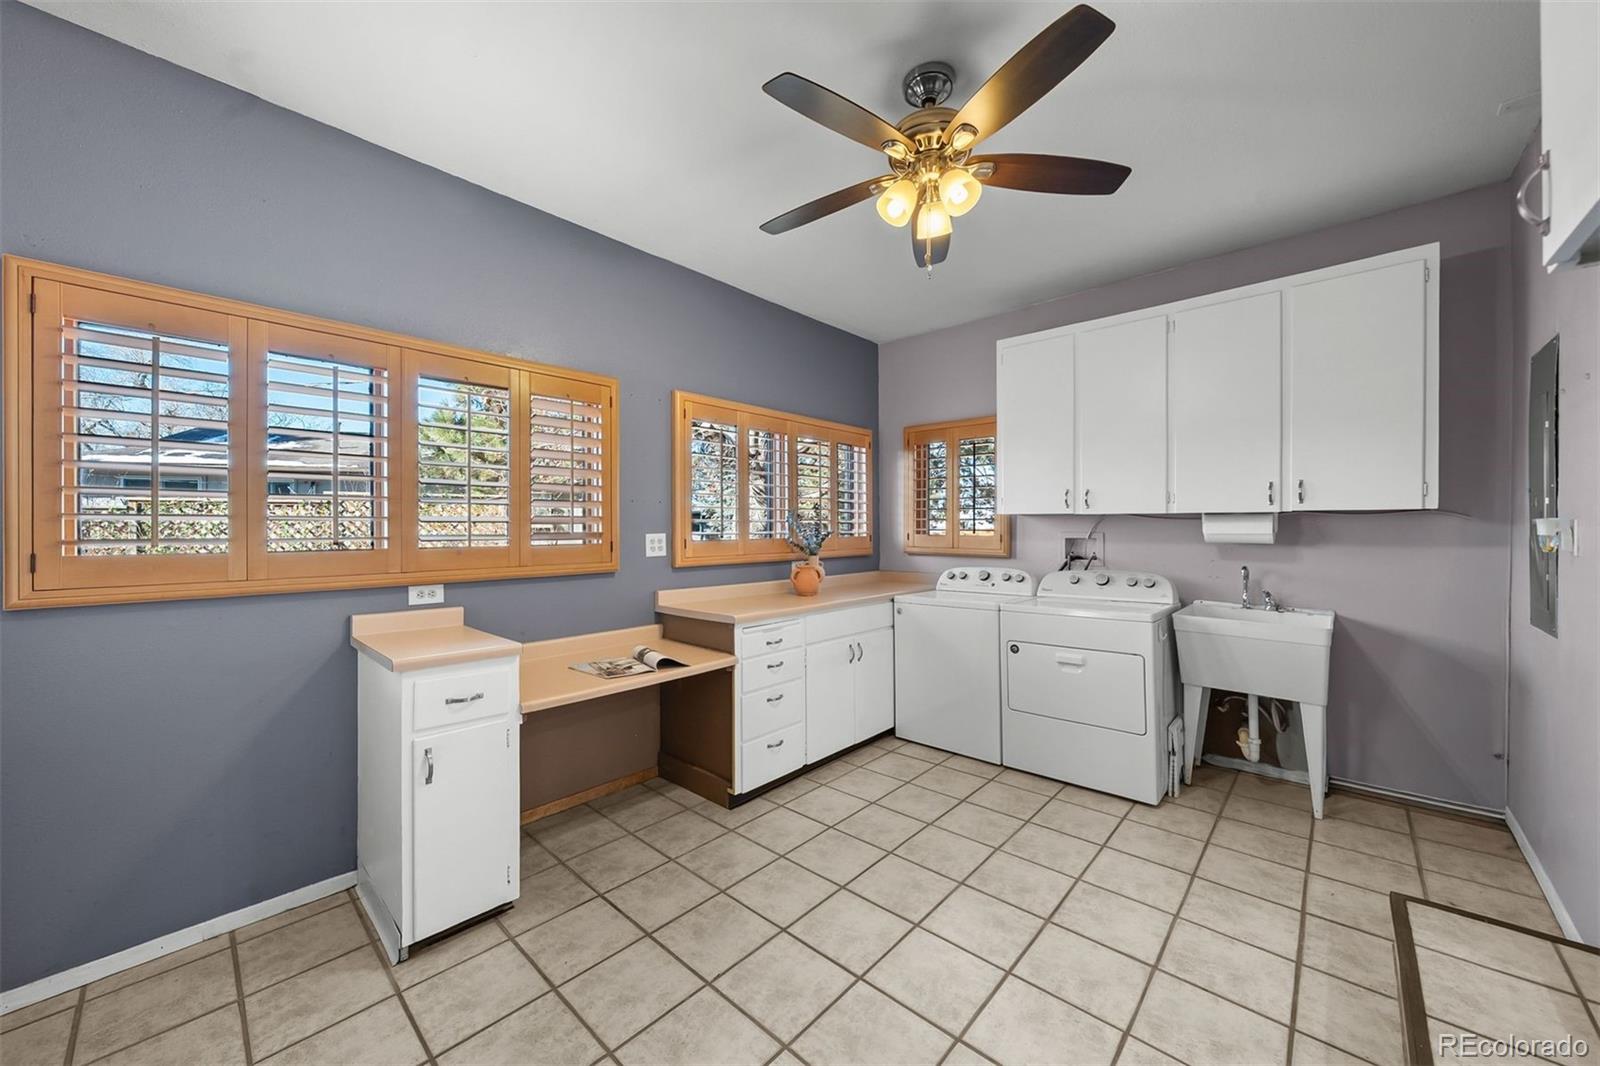
| appliances: | Dishwasher, Disposal, Dryer, Microwave, Range, Refrigerator, Tankless Water Heater, Washer |
| areaSource: | Public Records |
| basementYN: | no |
| directions: | From I-25: Take exit 184 for US-85 N/Meadows Pkwy, turn to head east on Meadows Pkwy. Turn left on Allen Way, then take your first left onto W Allen St. After the round-about, take a slight right onto Betty St. The home will be on your left. |
| exclusions: | Hot tub. // INCLUSIONS: Washer, dryer, refrigerator, surround speakers in living room, decorative shelves in living room, window coverings, rotary lift in detached garage, Wyze security cameras, including two on exterior and video doorbell. |
| highSchool: | Douglas County |
| livingArea: | 1775 |
| possession: | Closing/DOD |
| contingency: | None Known |
| lotFeatures: | Corner Lot, Landscaped, Sprinklers In Front, Sprinklers In Rear |
| lotSizeArea: | 0.37 |
| psfFinished: | 377.41 |
| waterSource: | Public |
| garageSpaces: | 4 |
| listingTerms: | Cash, Conventional, FHA, VA Loan |
| lotSizeUnits: | Acres |
| parkingCount: | 3 |
| parkingTotal: | 5 |
| associationYN: | no |
| entryLocation: | Ground |
| psfAboveGrade: | 377.41 |
| structureType: | House |
| directionFaces: | Northeast |
| laundryFeatures: | Sink |
| parkingFeatures: | 220 Volts, Concrete, Oversized, Oversized Door, Storage |
| roadSurfaceType: | Paved |
| taxAnnualAmount: | 3428 |
| waterIncludedYN: | yes |
| attachedGarageYN: | yes |
| elementarySchool: | Castle Rock |
| exteriorFeatures: | Private Yard |
| outBuildingCount: | 2 |
| roadFrontageType: | Public |
| schoolOfChoiceYN: | yes |
| lotSizeSquareFeet: | 16117.2 |
| mainLevelBedrooms: | 3 |
| seniorCommunityYN: | no |
| architecturalStyle: | Traditional |
| contractMinEarnest: | 7500.00 |
| highSchoolDistrict: | Douglas RE-1 |
| mainLevelBathrooms: | 2 |
| roadResponsibility: | Public Maintained Road |
| outBuildingNumberOf: | 2 |
| allowedUseCaseGroups: | IDX |
| associationFeeAnnual: | 0.00 |
| middleOrJuniorSchool: | Mesa |
| associationFee2Annual: | 0.00 |
| associationFee3Annual: | 0.00 |
| constructionMaterials: | Brick, Frame |
| patioAndPorchFeatures: | Patio |
| aboveGradeFinishedArea: | 1775 |
| contractEarnestCheckTo: | Chicago Title |
| interiorOrRoomFeatures: | Eat-in Kitchen, Granite Counters, Open Floorplan, Primary Suite, Sound System, Walk-In Closet(s) |
| multipleAssociationsYN: | no |
| acceptingBackupOffersYN: | yes |
| restrictionsCovenantsYN: | no |
| specialTaxingDistrictYN: | no |
| elementarySchoolDistrict: | Douglas RE-1 |
| specialListingConditions: | None |
| associationFeeTotalAnnual: | 0.00 |
| middleOrJuniorSchoolDistrict: | Douglas RE-1 |
Recent Comments