
Active Under Contract Listing by: LIV Sotheby's International Realty
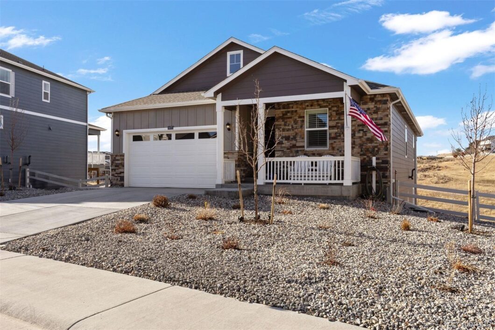
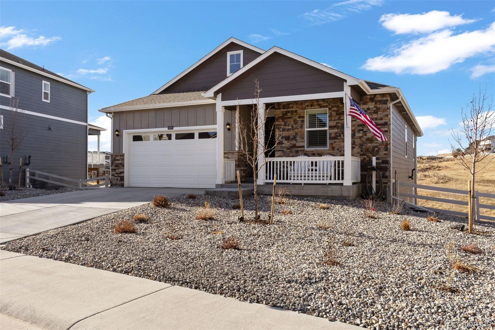
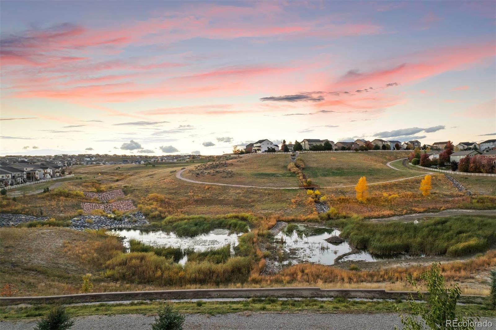
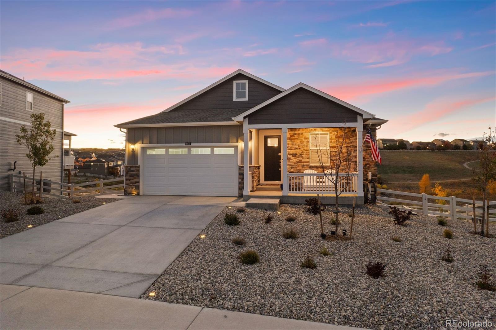
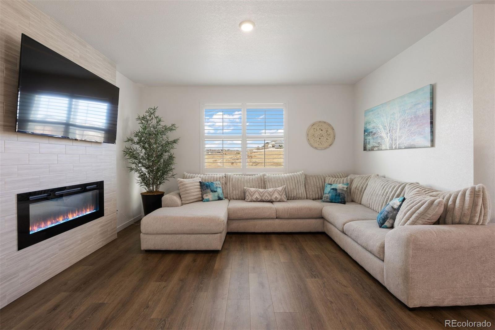
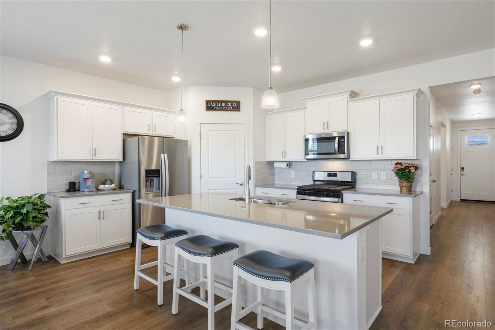
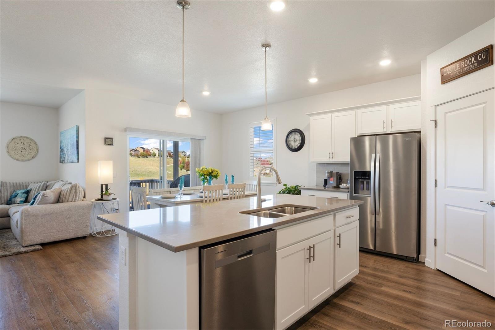
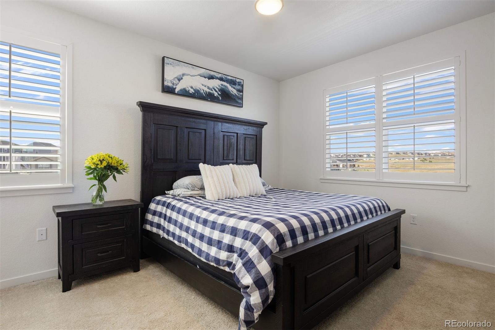
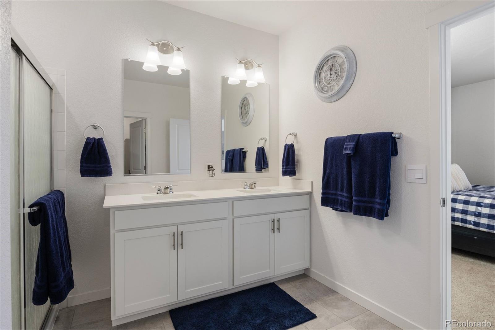
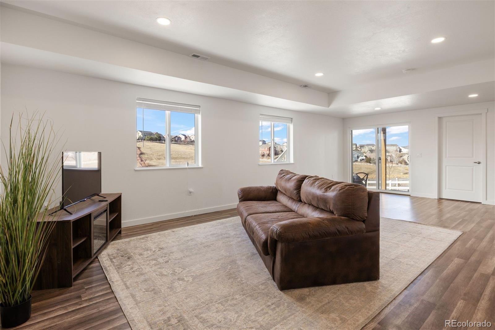
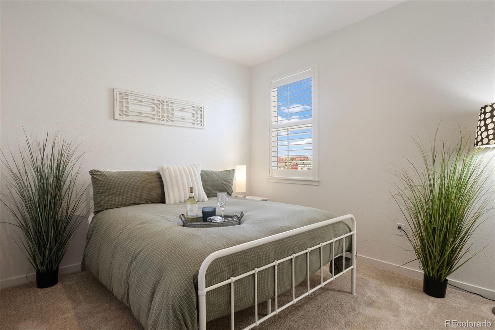
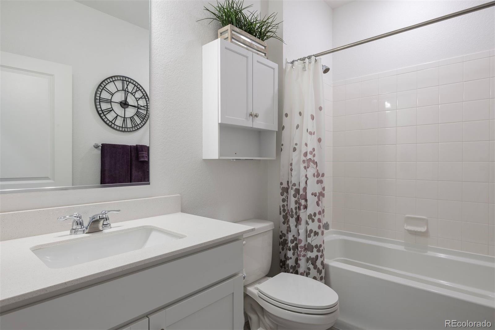
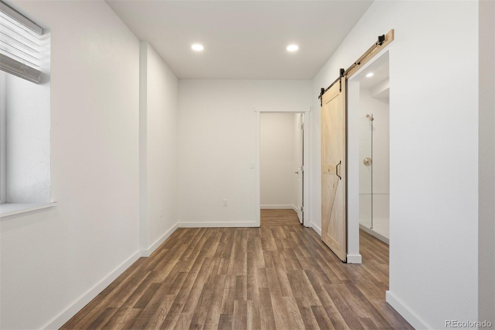
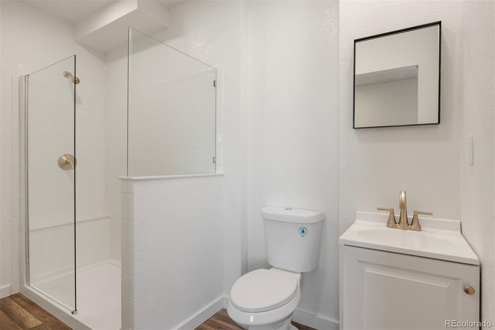
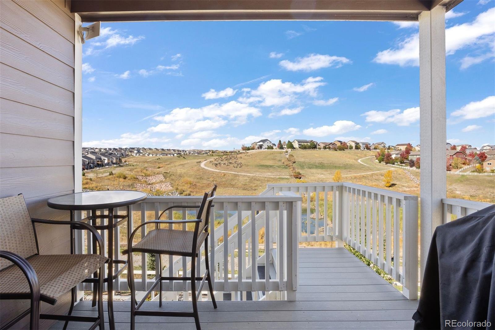
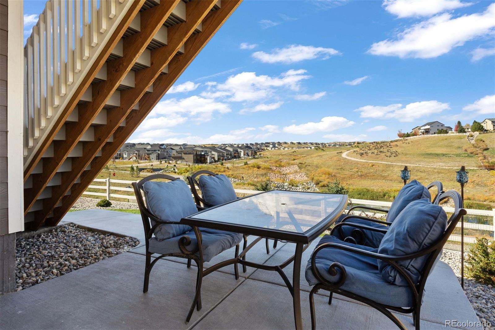
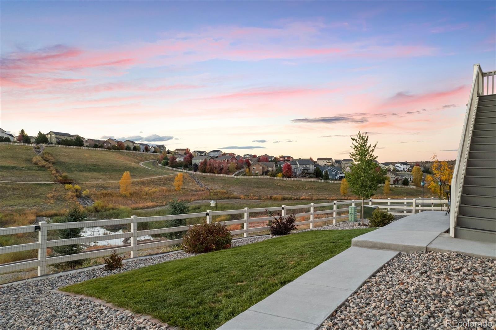
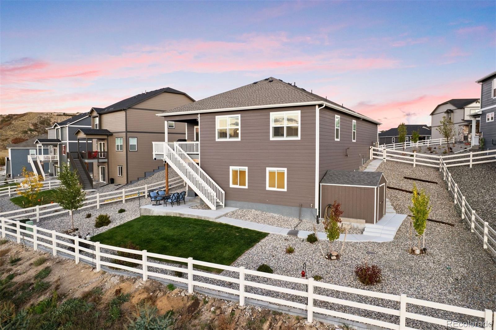
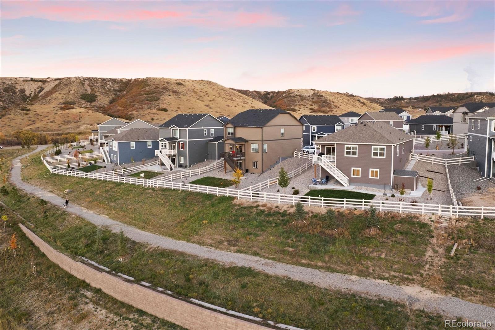
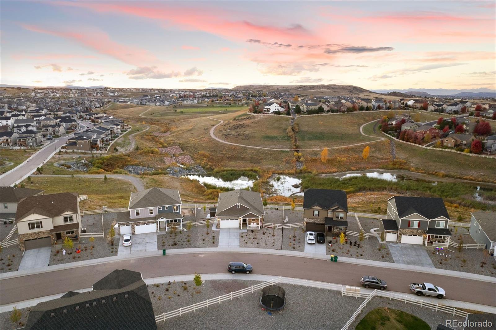
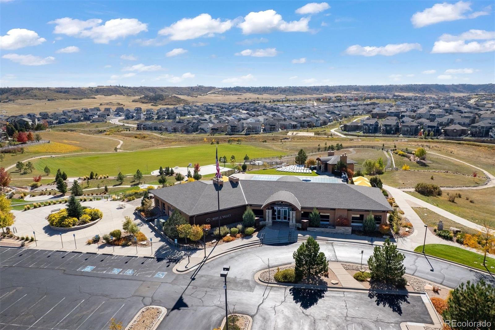
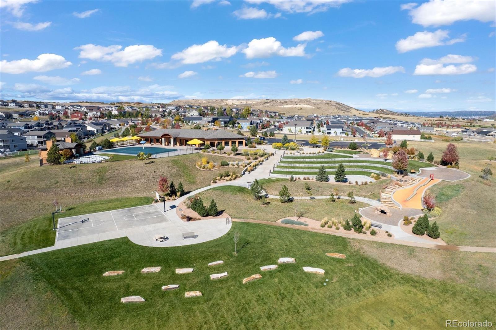
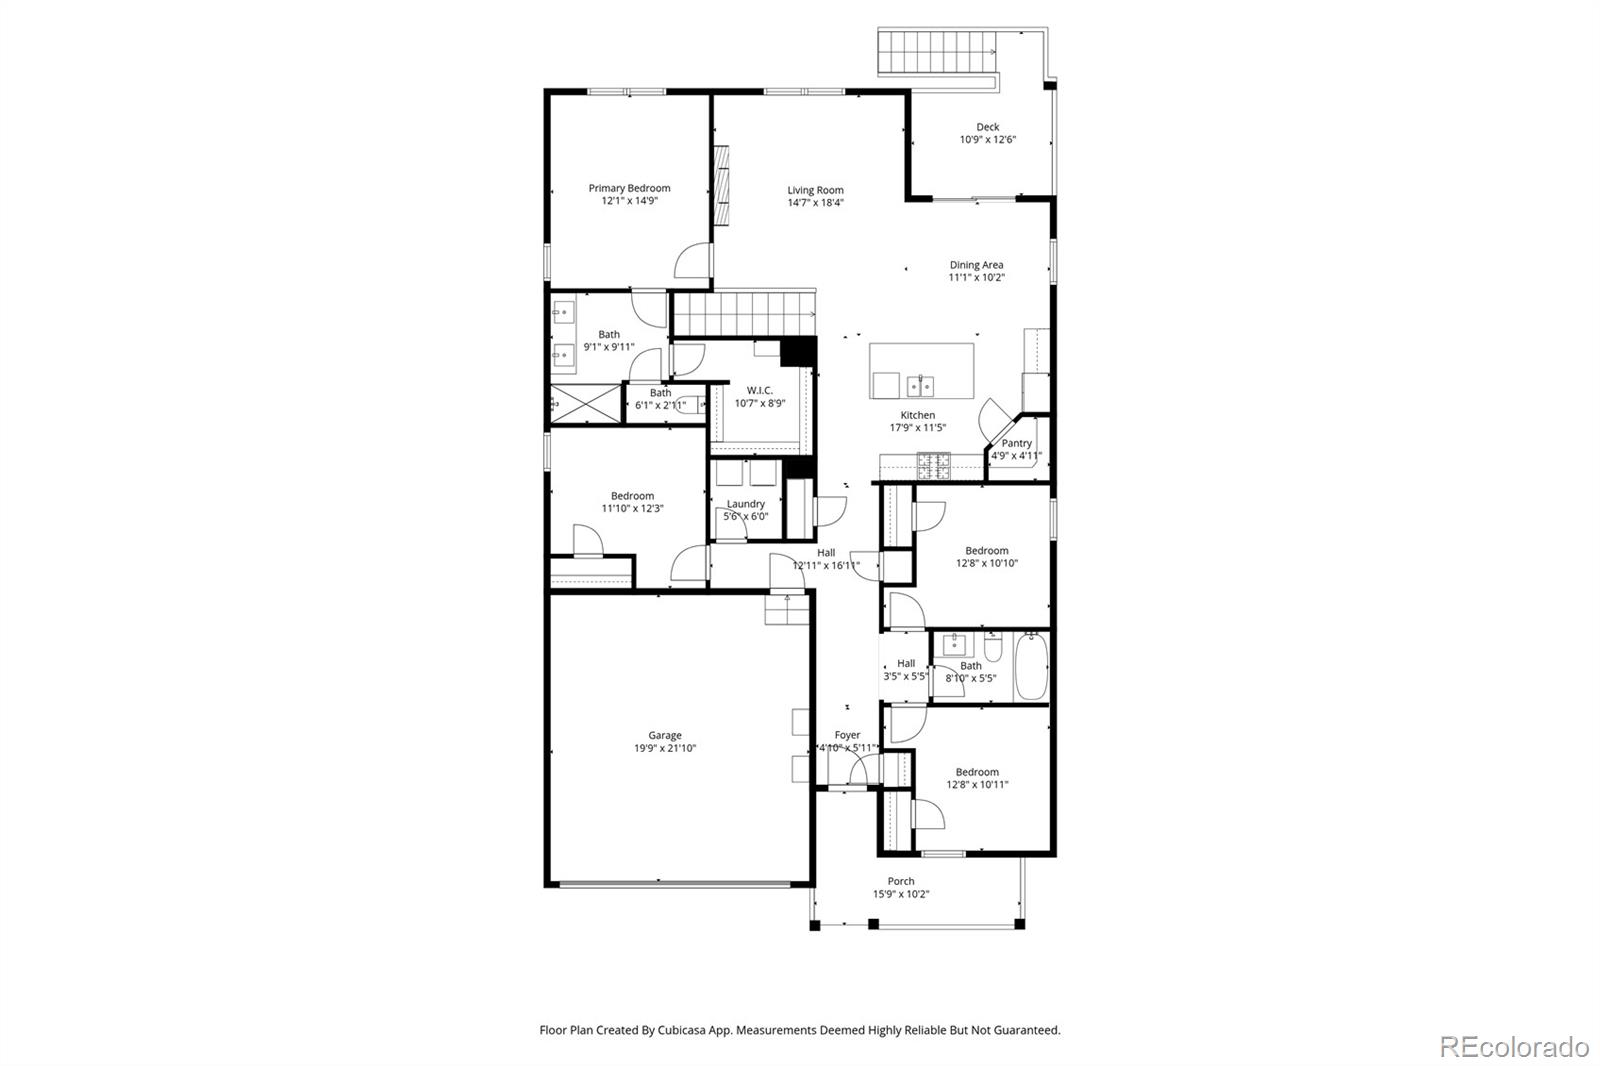
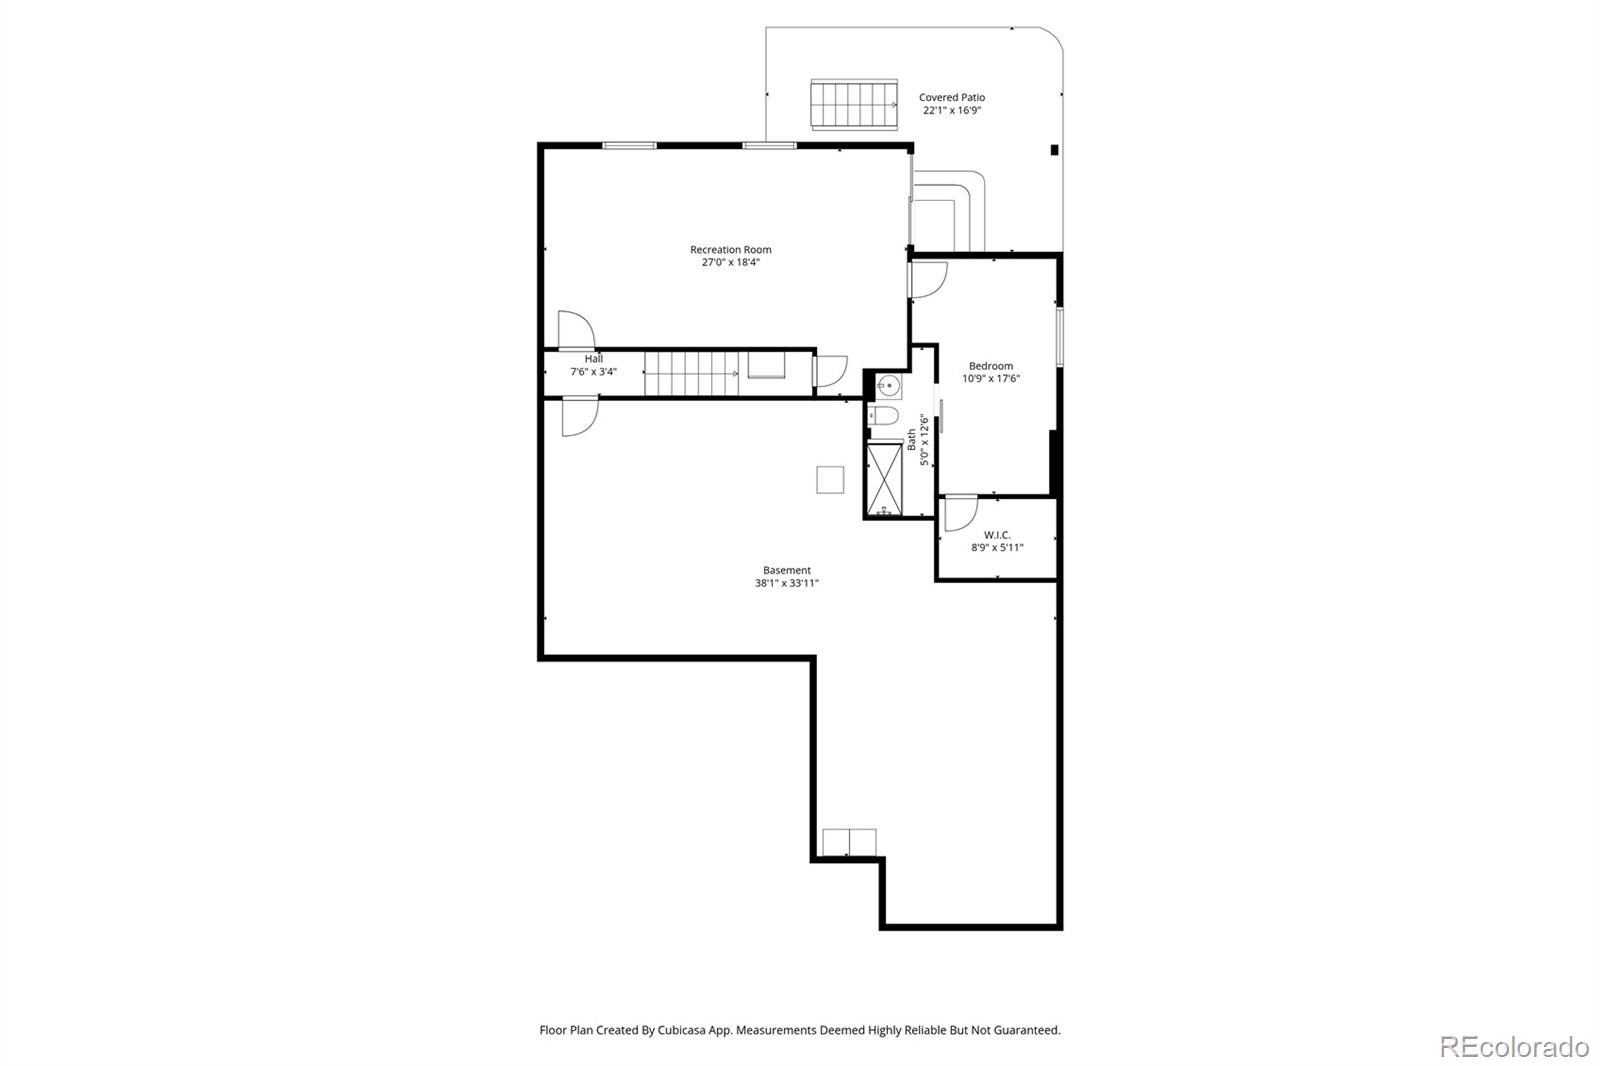
Set on a spacious lot backing to open space, this five-bedroom ranch home captures the beauty of Colorado living. Natural light and open views define the interior, where a bright white kitchen, main-floor primary suite, and finished walk-out basement offer modern comfort. From morning coffee on the deck to afternoons at the Recreation Center—complete with a pool, fitness center, and park—this Crystal Valley home connects every moment to the landscape that surrounds it. As you arrive, views of the open space immediately capture your attention, framing a charming front porch that sets the tone for what’s inside. Step through the front door to a bright hallway that flows into the kitchen and living room. The kitchen shines with white cabinetry, a large quartz island with breakfast bar seating, Whirlpool appliances, a stainless steel undermount sink, pantry, and a perfect nook for a coffee bar. The dining area comfortably seats 4-6 and opens through sliding doors to the walk-out deck, where meadows and rolling hills stretch into the distance. The family room feels warm and inviting, centered around a SimpliFire remote-controlled gas fireplace with tile surround, while plantation shutters throughout the home add style, privacy, and light control. The main-floor primary suite offers both brightness and calm, with open-space views and an ensuite featuring dual sinks, a walk-in shower, private water closet, and walk-in closet. Three additional bedrooms share a full bath, while the laundry room connects conveniently to the two-car garage. The newly finished walk-out basement adds an extra bedroom, full bath, and a spacious recreation room ready for entertaining or relaxation—complete with more natural light and scenic views. Outside, a storage shed and low-maintenance yard with a small grassy patch make upkeep simple. Overlooking meadows, hills, and a pond that attracts local wildlife, this home captures the very best of peaceful Colorado living. OPEN HOUSE SAT 10/18 1–3pm
The content relating to real estate for sale in this Web site comes in part from the Internet Data eXchange ("IDX") program of METROLIST, INC., DBA RECOLORADO® Real estate listings held by brokers other than LIV Sotheby's International Realty are marked with the IDX Logo. This information is being provided for the consumers' personal, non-commercial use and may not be used for any other purpose. All information subject to change and should be independently verified. The listing broker’s offer of compensation is made only to participants of the MLS where the listing is filed. This publication is designed to provide information with regard to the subject matter covered. It is displayed with the understanding that the publisher and authors are not engaged in rendering real estate, legal, accounting, tax, or other professional services and that the publisher and authors are not offering such advice in this publication. If real estate, legal, or other expert assistance is required, the services of a competent, professional person should be sought. The information contained in this publication is subject to change without notice. METROLIST, INC., DBA RECOLORADO MAKES NO WARRANTY OF ANY KIND WITH REGARD TO THIS MATERIAL, INCLUDING, BUT NOT LIMITED TO, THE IMPLIED WARRANTIES OF MERCHANTABILITY AND FITNESS FOR A PARTICULAR PURPOSE. METROLIST, INC., DBA RECOLORADO SHALL NOT BE LIABLE FOR ERRORS CONTAINED HEREIN OR FOR ANY DAMAGES IN CONNECTION WITH THE FURNISHING, PERFORMANCE, OR USE OF THIS MATERIAL. PUBLISHER'S NOTICE: All real estate advertised herein is subject to the Federal Fair Housing Act and the Colorado Fair Housing Act, which Acts make it illegal to make or publish any advertisement that indicates any preference, limitation, or discrimination based on race, color, religion, sex, handicap, familial status, or national origin. METROLIST, INC., DBA RECOLORADO will not knowingly accept any advertising for real estate that is in violation of the law. All persons are hereby informed that all dwellings advertised are available on an equal opportunity basis. 
Data services provided by IDX Broker
| Price: | $710000 |
| Address: | 4475 Cattle Cross Trail |
| City: | Castle Rock |
| County: | Douglas |
| State: | Colorado |
| Zip Code: | 80104 |
| Subdivision: | Crystal Valley Ranch |
| MLS: | 6941992 |
| Year Built: | 2024 |
| Square Feet: | 3,386 |
| Acres: | 0.22 |
| Lot Square Feet: | 0.22 acres |
| Bedrooms: | 5 |
| Bathrooms: | 3 |
| Half Bathrooms: | 2 |
| ppa: | 3227272.73 |
| roof: | Composition |
| view: | Meadow, Plains, Water |
| sewer: | Public Sewer |
| levels: | One |
| cooling: | Central Air |
| country: | US |
| fencing: | Full |
| heating: | Forced Air |
| horseYN: | no |
| taxYear: | 2025 |
| basement: | Bath/Stubbed, Daylight, Finished, Full, Sump Pump, Walk-Out Access |
| flooring: | Carpet, Vinyl |
| psfTotal: | 209.69 |
| furnished: | Negotiable |
| lotNumber: | 6 |
| mlsStatus: | Closed |
| ownership: | Individual |
| priceType: | List Price |
| roomCount: | 13 |
| utilities: | Electricity Connected, Natural Gas Connected |
| appliances: | Dishwasher, Disposal, Microwave, Range, Refrigerator, Self Cleaning Oven, Sump Pump |
| basementYN: | yes |
| directions: | Head south on I-25 toward Colorado Springs. Then take Exit 181 for Plum Creek Parkway. Turn left (east) onto Plum Creek Parkway and drive about a mile and a half. At the roundabout, take the exit for Lake Gulch Road and turn right, continuing south for another mile and a half. Turn right again onto Crystal Valley Parkway, then turn left onto Loop Road. From there, watch for Coltin Trail on your right. Turn onto Coltin Trail, and quickly right onto Cattle Cross Trail. Continue until you reach 4475 Cattle Cross Trail, which will be on your right-hand side. |
| exclusions: | EXCLUSIONS: dining table and chairs, primary bedroom mattress, small snowblower and all staging materials. // INCLUSIONS: kitchen refrigerator, microwave, dishwasher, range. // NEGOTIABLE: Electrolux Washer and Dryer, large toolbox in garage, large gas snowblower, and all other furniture not mentioned in exclusions. |
| highSchool: | Douglas County |
| livingArea: | 2487 |
| possession: | Closing/DOD |
| vegetation: | Thinned |
| builderName: | D.R. Horton, Inc |
| commonWalls: | No Common Walls |
| concessions: | No |
| contingency: | None Known |
| lotFeatures: | Cul-De-Sac, Foothills, Landscaped, Master Planned, Meadow, Open Space |
| lotSizeArea: | 0.22 |
| petsAllowed: | Yes |
| psfFinished: | 285.48 |
| waterSource: | Public |
| garageSpaces: | 2 |
| listingTerms: | Cash, Conventional |
| lotSizeUnits: | Acres |
| parkingCount: | 1 |
| parkingTotal: | 2 |
| associationYN: | yes |
| psfAboveGrade: | 419.37 |
| structureType: | House |
| associationFee: | 85.5 |
| buyerFinancing: | Conventional |
| directionFaces: | Northeast |
| windowFeatures: | Window Coverings |
| associationName: | Crystal Valley Ranch |
| feeFrequencyMLS: | Monthly |
| fireplacesTotal: | 1 |
| parkingFeatures: | Dry Walled, Floor Coating |
| roadSurfaceType: | Paved |
| taxAnnualAmount: | 4043 |
| waterIncludedYN: | yes |
| attachedGarageYN: | yes |
| elementarySchool: | Rock Ridge |
| exteriorFeatures: | Balcony, Private Yard, Rain Gutters |
| outBuildingCount: | 1 |
| roadFrontageType: | Public |
| schoolOfChoiceYN: | yes |
| fireplaceFeatures: | Living Room |
| lotSizeSquareFeet: | 9583.2 |
| mainLevelBedrooms: | 4 |
| seniorCommunityYN: | no |
| architecturalStyle: | Traditional |
| contractMinEarnest: | 8000.00 |
| highSchoolDistrict: | Douglas RE-1 |
| mainLevelBathrooms: | 2 |
| roadResponsibility: | Public Maintained Road |
| waterfrontFeatures: | Pond |
| outBuildingNumberOf: | 1 |
| allowedUseCaseGroups: | IDX |
| associationAmenities: | Fitness Center, Park, Pool, Tennis Court(s), Trail(s) |
| associationFeeAnnual: | 1026.00 |
| middleOrJuniorSchool: | Mesa |
| associationFee2Annual: | 0.00 |
| associationFee3Annual: | 0.00 |
| basementCeilingHeight: | 8' |
| basementLevelBedrooms: | 1 |
| constructionMaterials: | Frame, Stone, Vinyl Siding |
| patioAndPorchFeatures: | Covered, Deck, Front Porch, Patio |
| restrictionsCovenants: | Other |
| aboveGradeFinishedArea: | 1693 |
| associationFeeIncludes: | Maintenance Grounds, Recycling, Road Maintenance, Snow Removal, Trash |
| basementLevelBathrooms: | 1 |
| belowGradeFinishedArea: | 794 |
| contractEarnestCheckTo: | Land Title Guarantee Company |
| interiorOrRoomFeatures: | Ceiling Fan(s), Eat-in Kitchen, Kitchen Island, Open Floorplan, Pantry, Primary Suite, Quartz Counters, Radon Mitigation System, Smoke Free, Walk-In Closet(s) |
| multipleAssociationsYN: | no |
| restrictionsCovenantsYN: | yes |
| specialTaxingDistrictYN: | yes |
| elementarySchoolDistrict: | Douglas RE-1 |
| specialListingConditions: | None |
| associationFeeTotalAnnual: | 1026.00 |
| associationManagementType: | Professionally Managed |
| middleOrJuniorSchoolDistrict: | Douglas RE-1 |


Recent Comments