
Active Under Contract Listing by: LIV Sotheby's International Realty
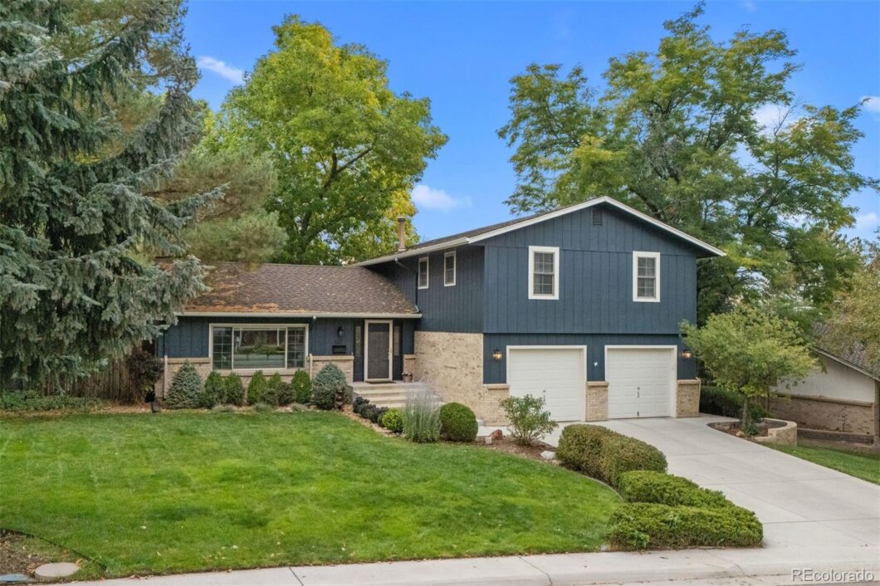
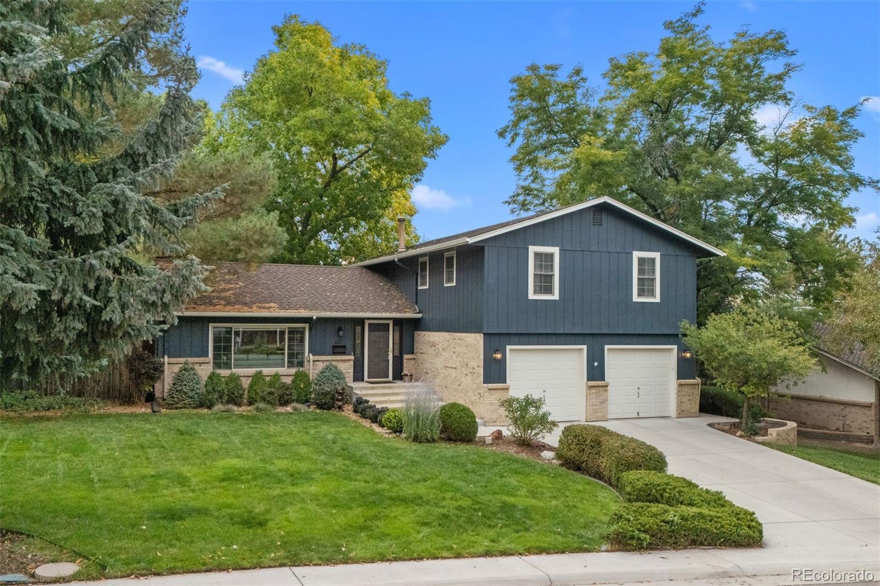
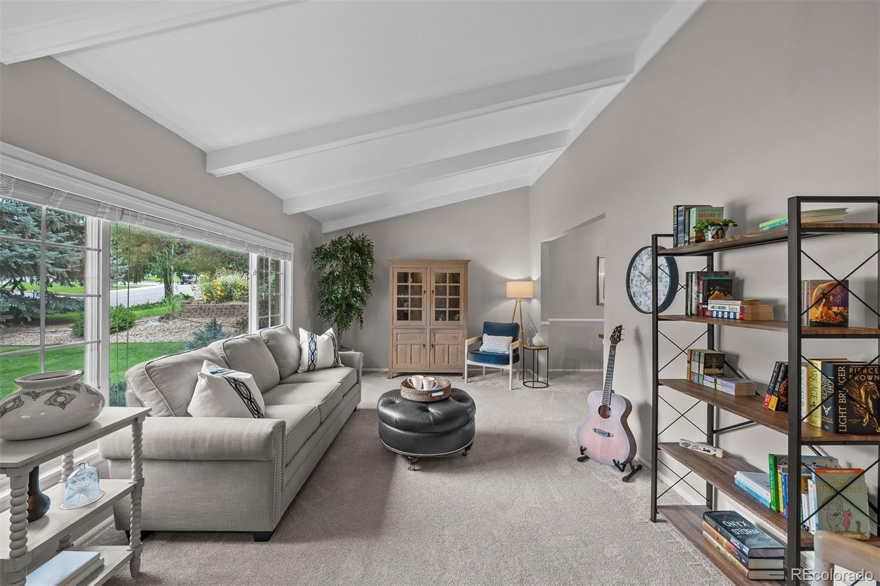
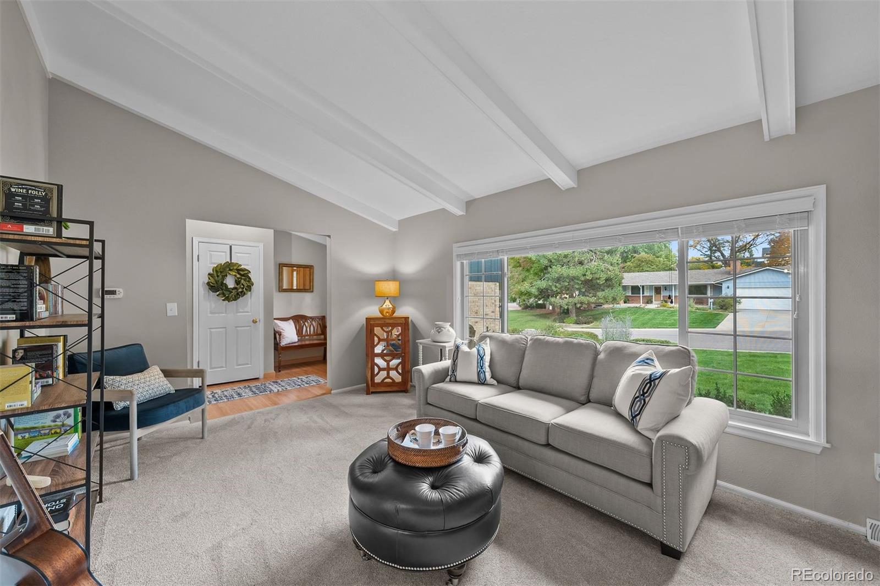
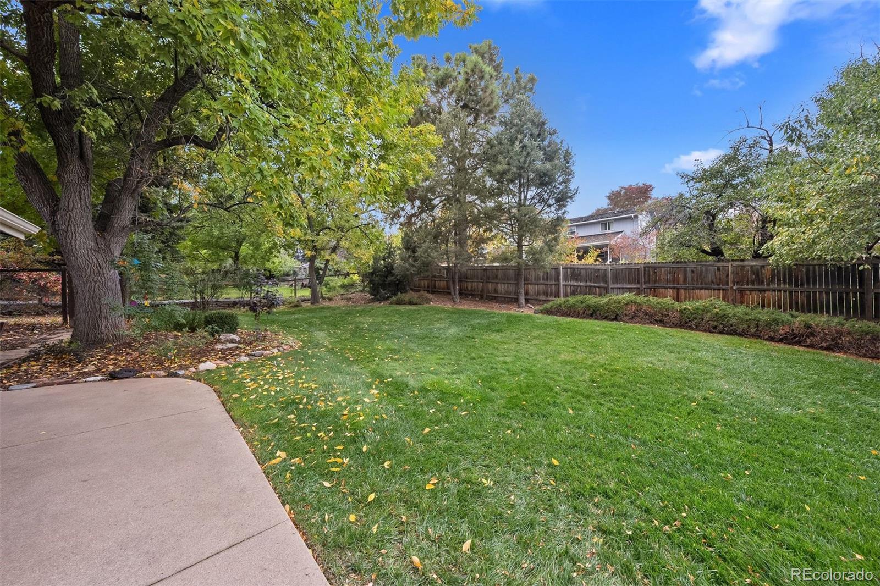
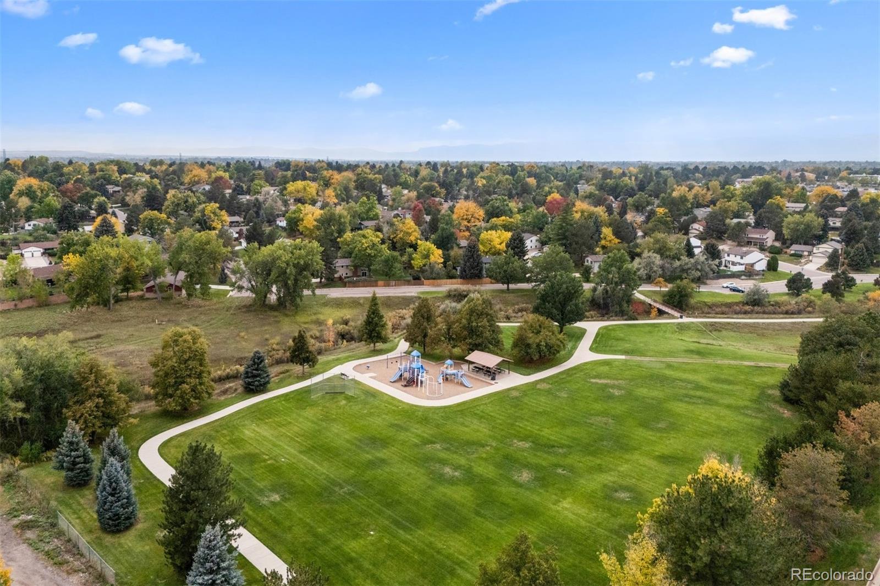
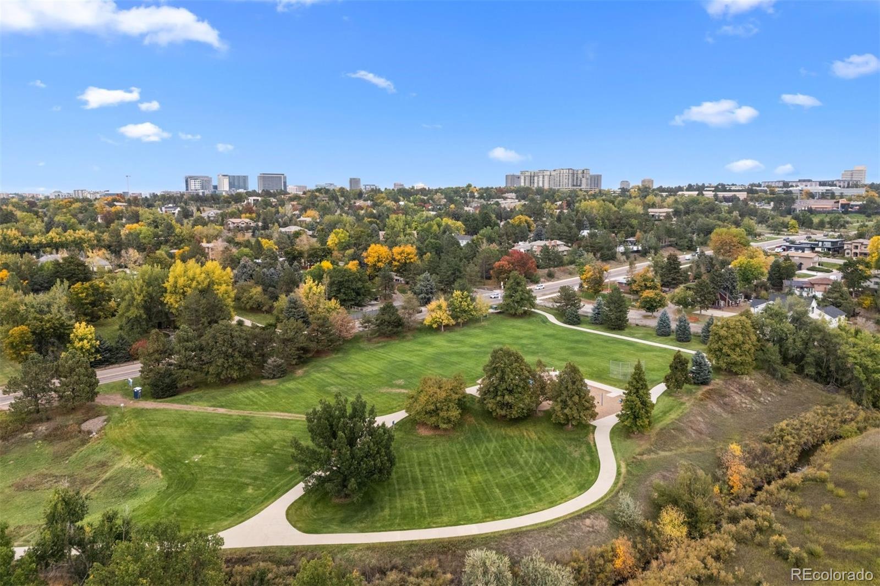
This Palos Verdes charmer simply feels right, with classic brick, mature trees, and a floor plan that lives easy. Vaulted living spaces, generous windows, and a backyard begging for summer dinners and weekend play create a setting for relaxed Centennial living. Set within one of the most desirable neighborhoods in the Cherry Creek School District, this home offers both everyday comfort and timeless appeal. At the end of the street, Palos Verdes Park connects to miles of scenic walking and biking trails along the High Line Canal, offering the perfect blend of neighborhood comfort and Colorado outdoor living.
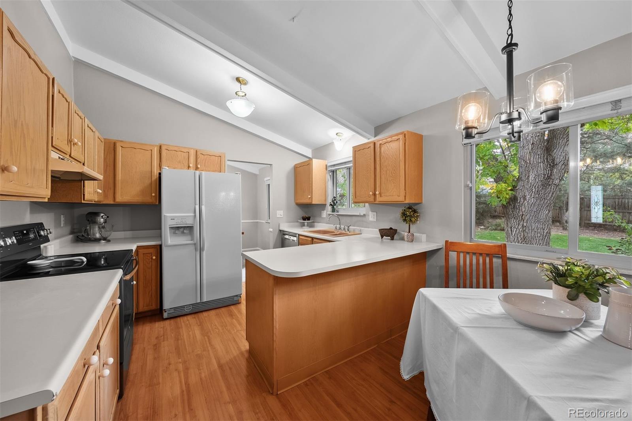
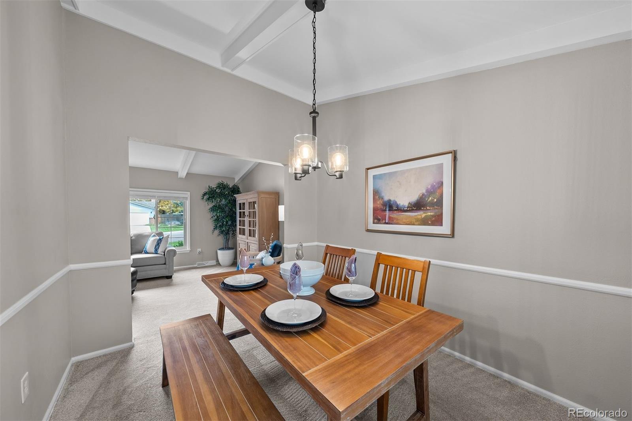
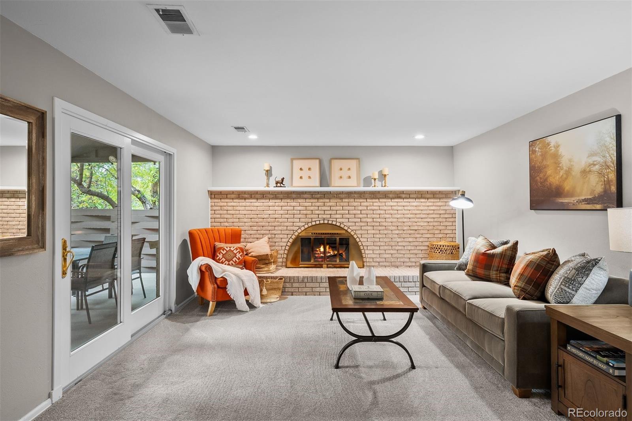
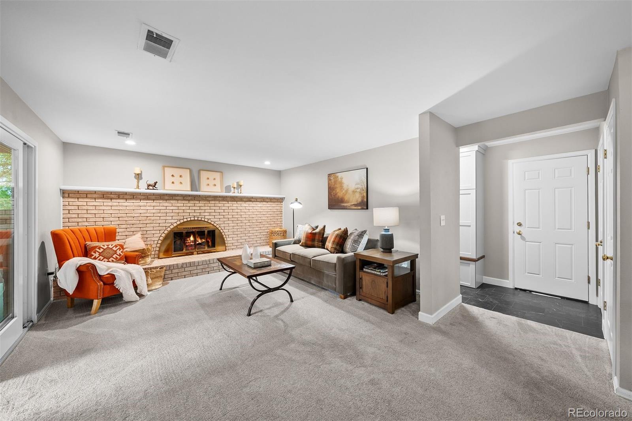
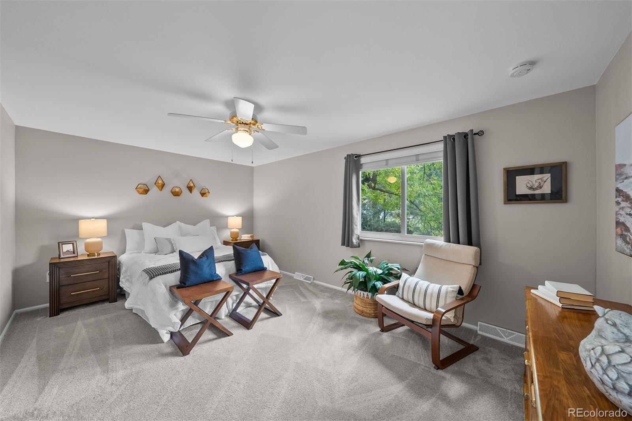
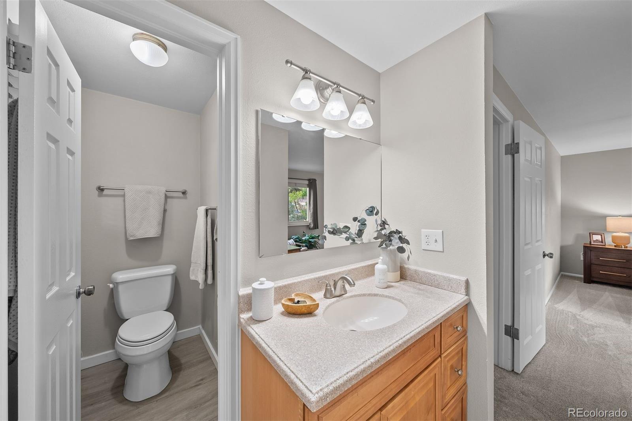
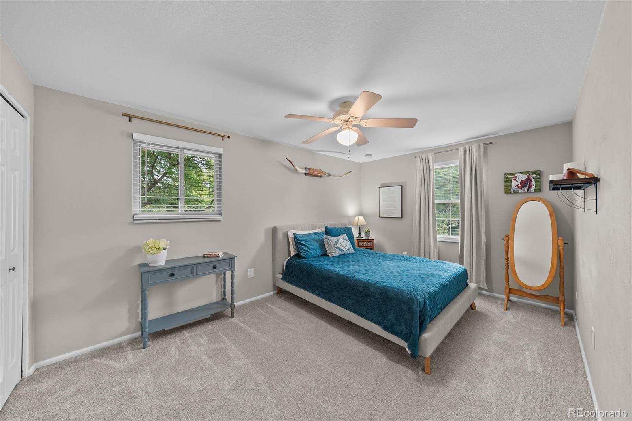
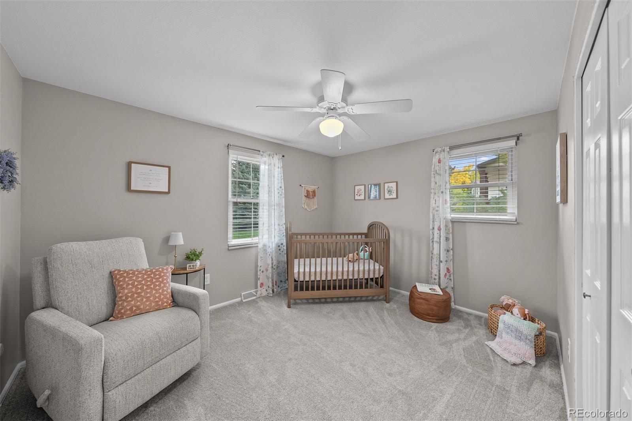
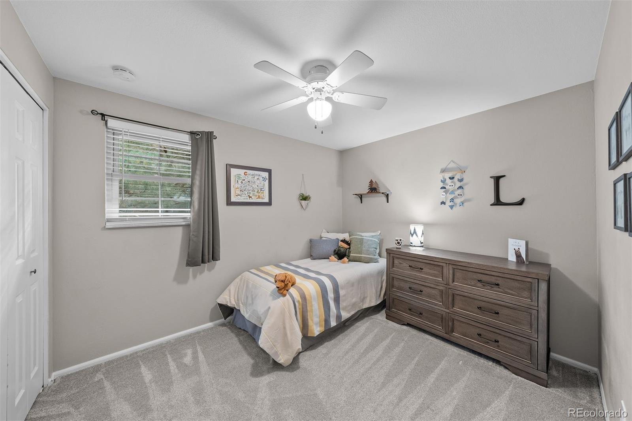
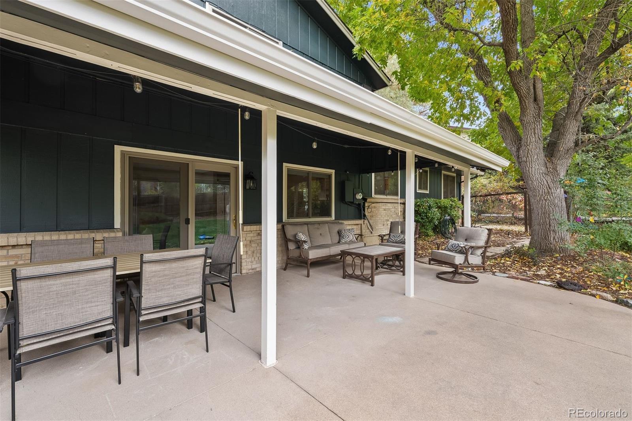
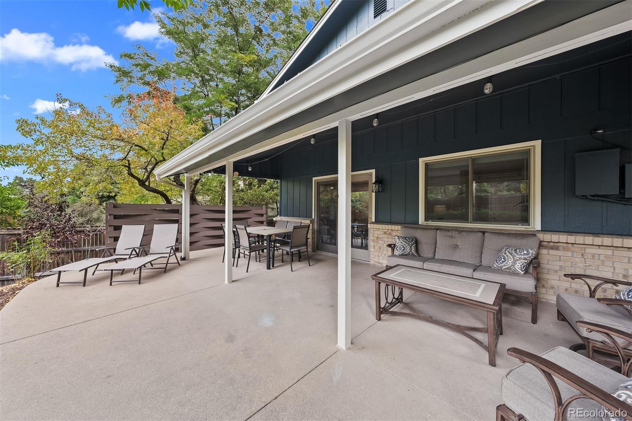
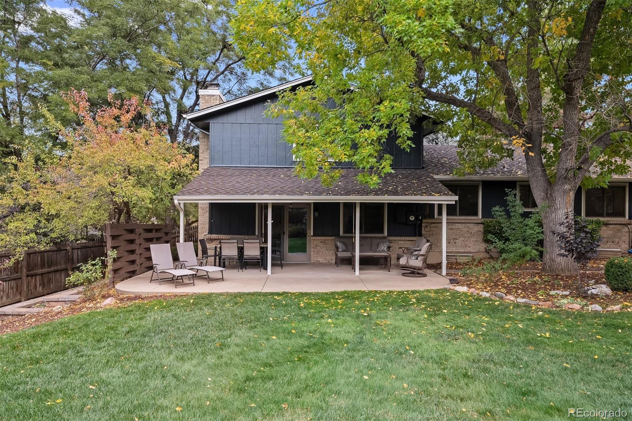
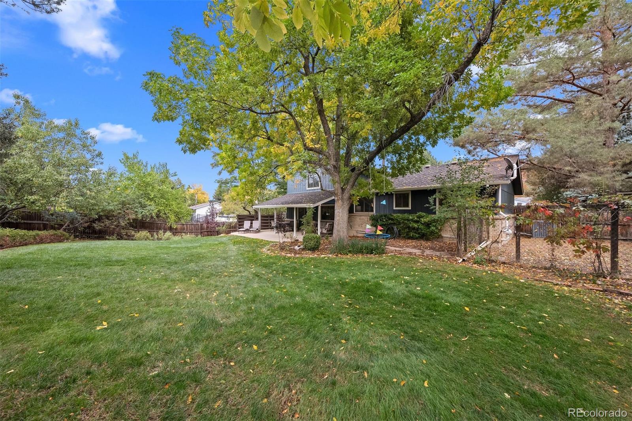
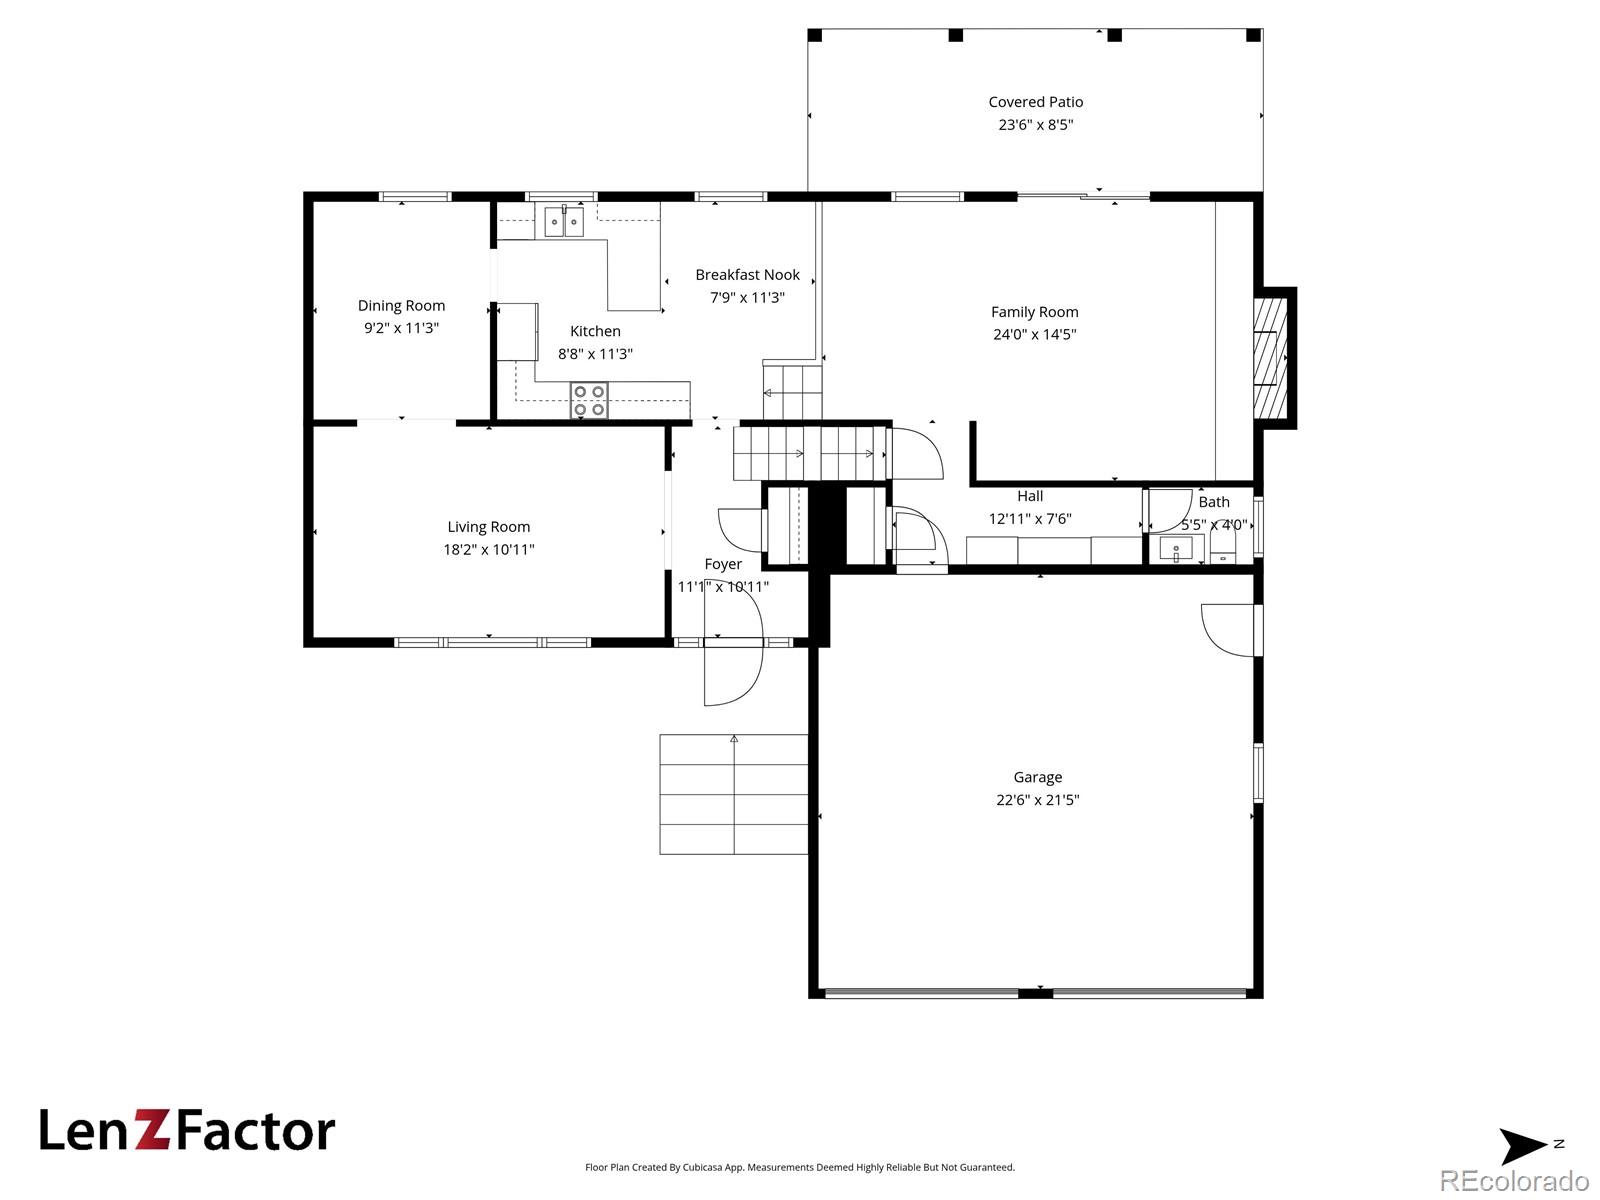
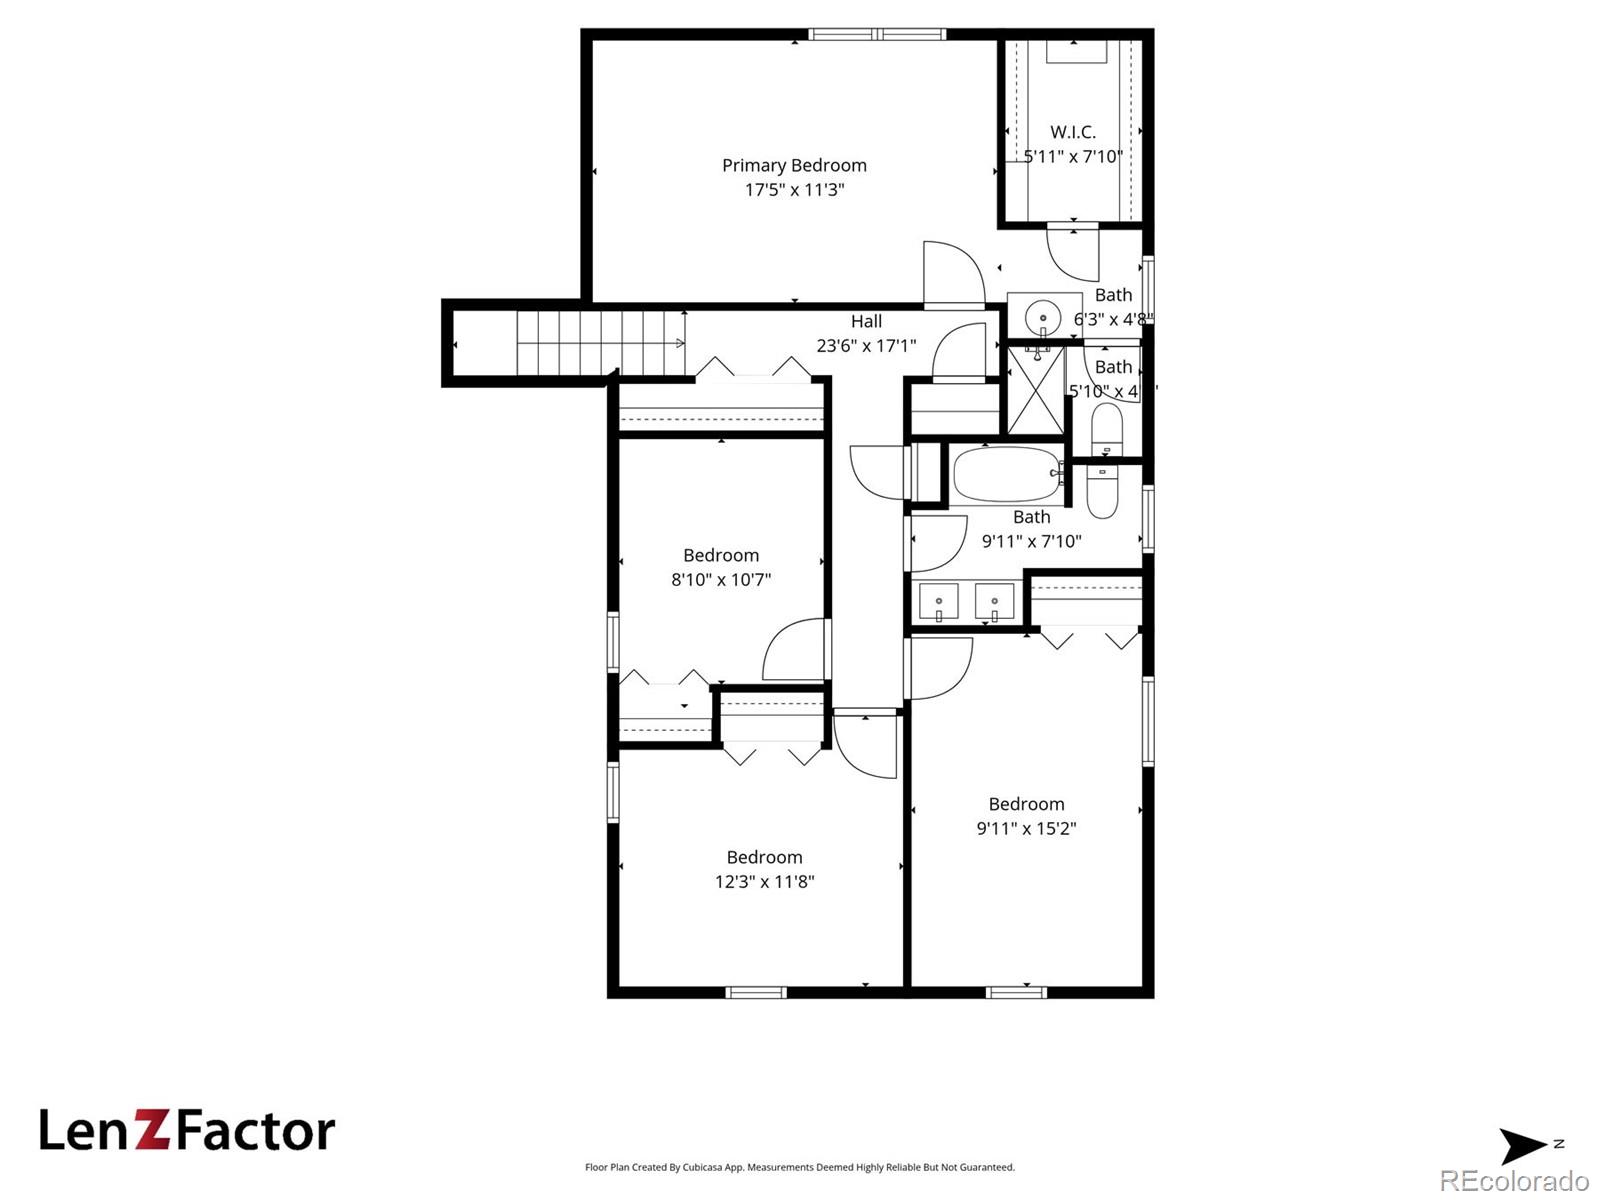
The main level flows beautifully between the living and dining rooms, a bright kitchen with an eat-in nook, and a cozy sunken family room anchored by a brick fireplace. Sliding doors open to a covered patio with roller sunshades and a large, grassy yard with mature trees. Upstairs, all four bedrooms sit on the same level, including a spacious primary suite with a private bath and large walk-in closet with built-ins.
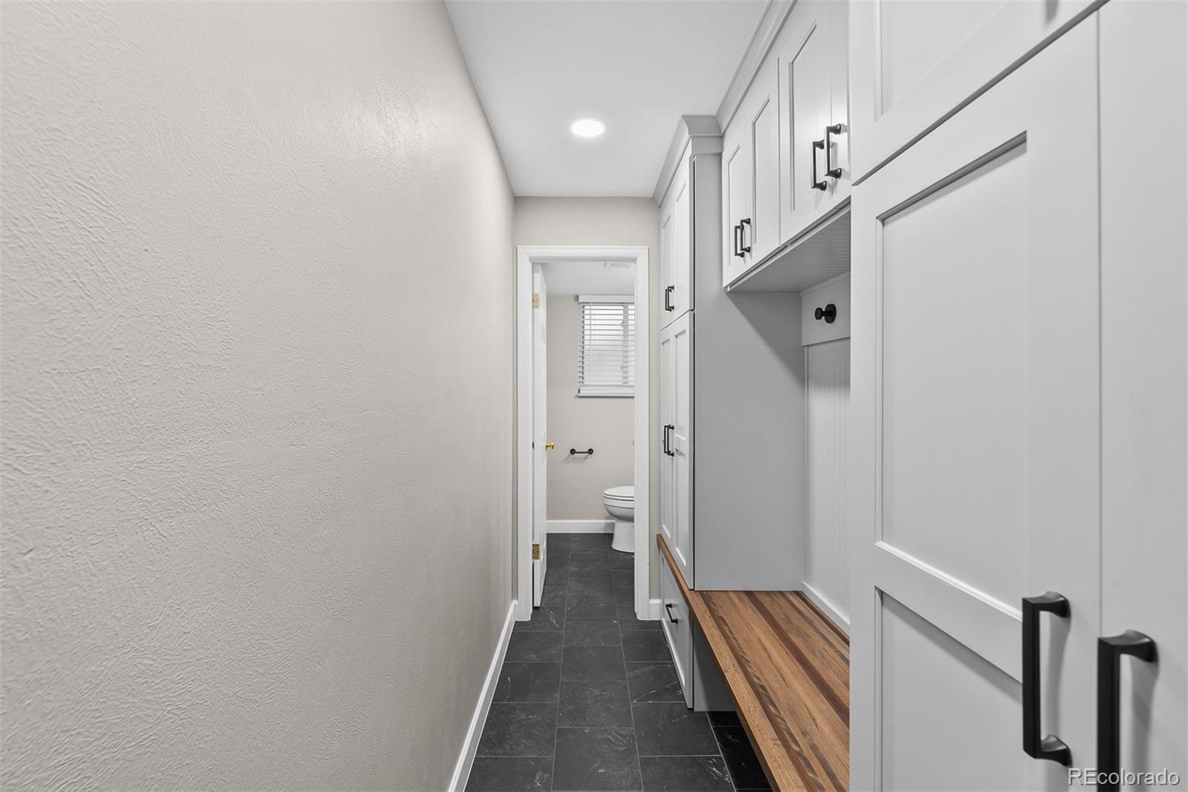
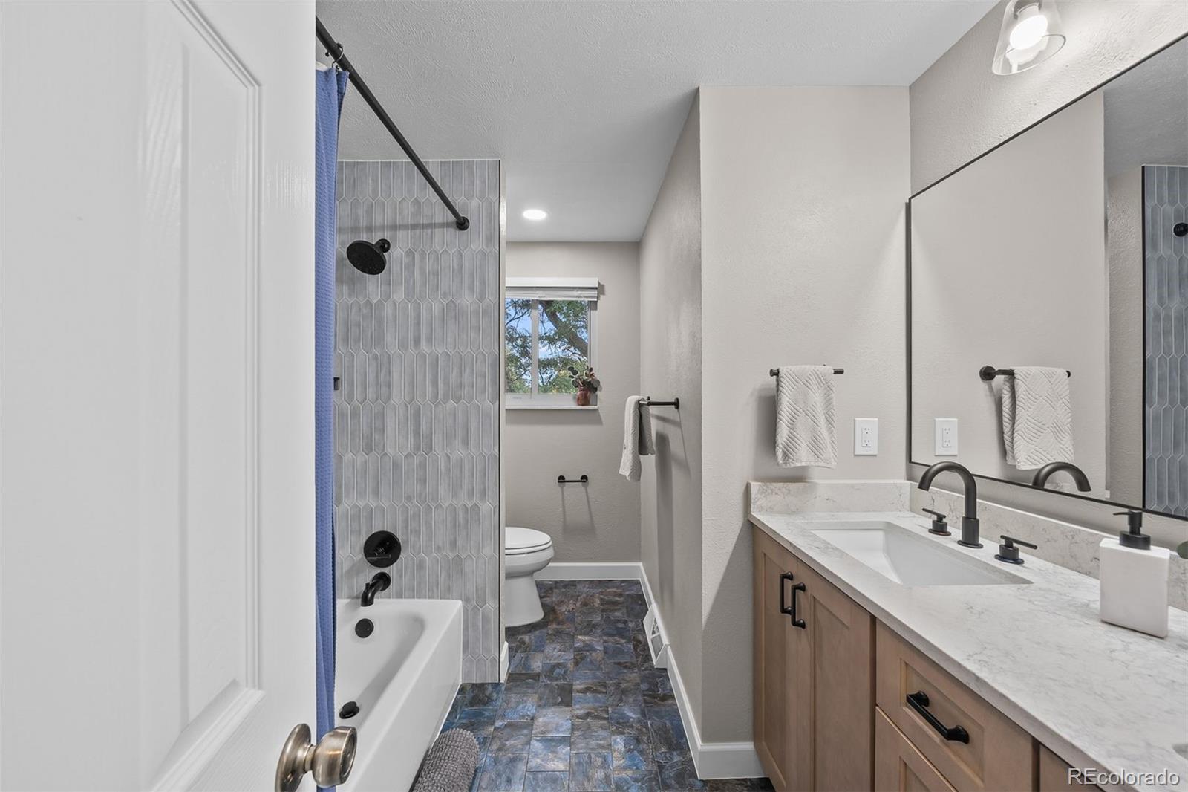
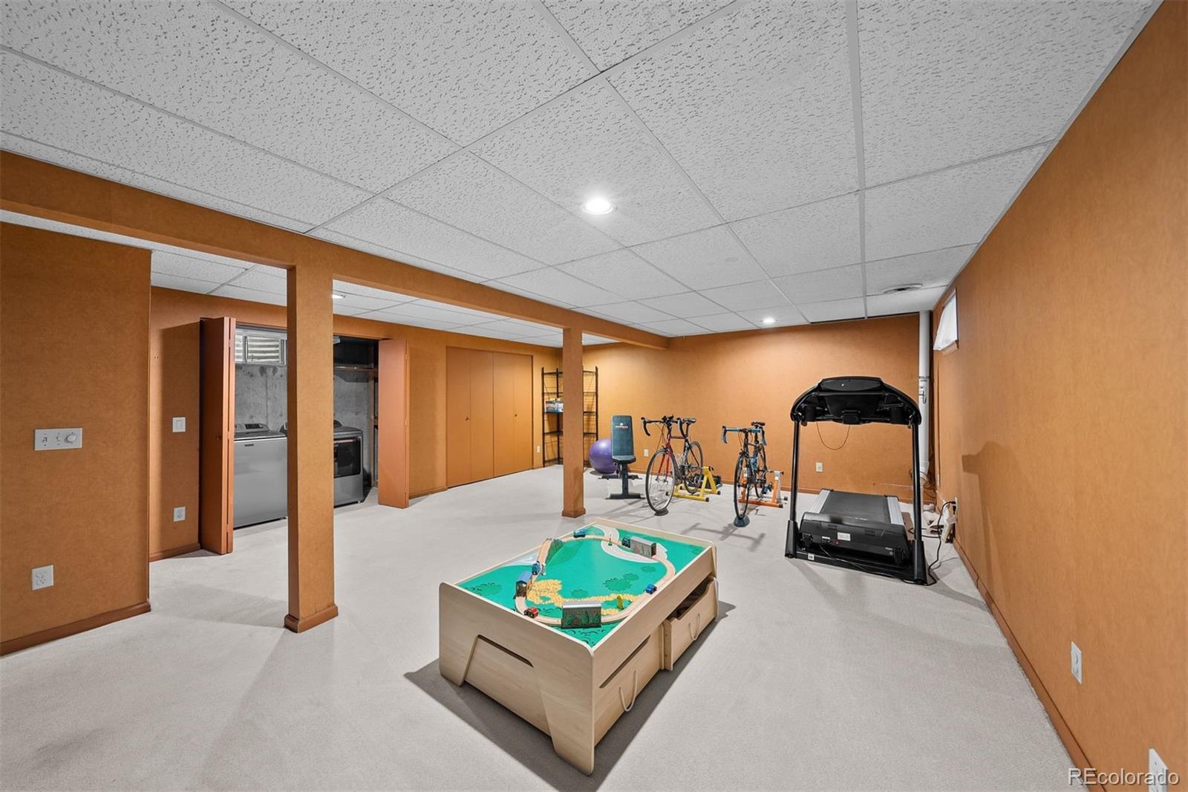
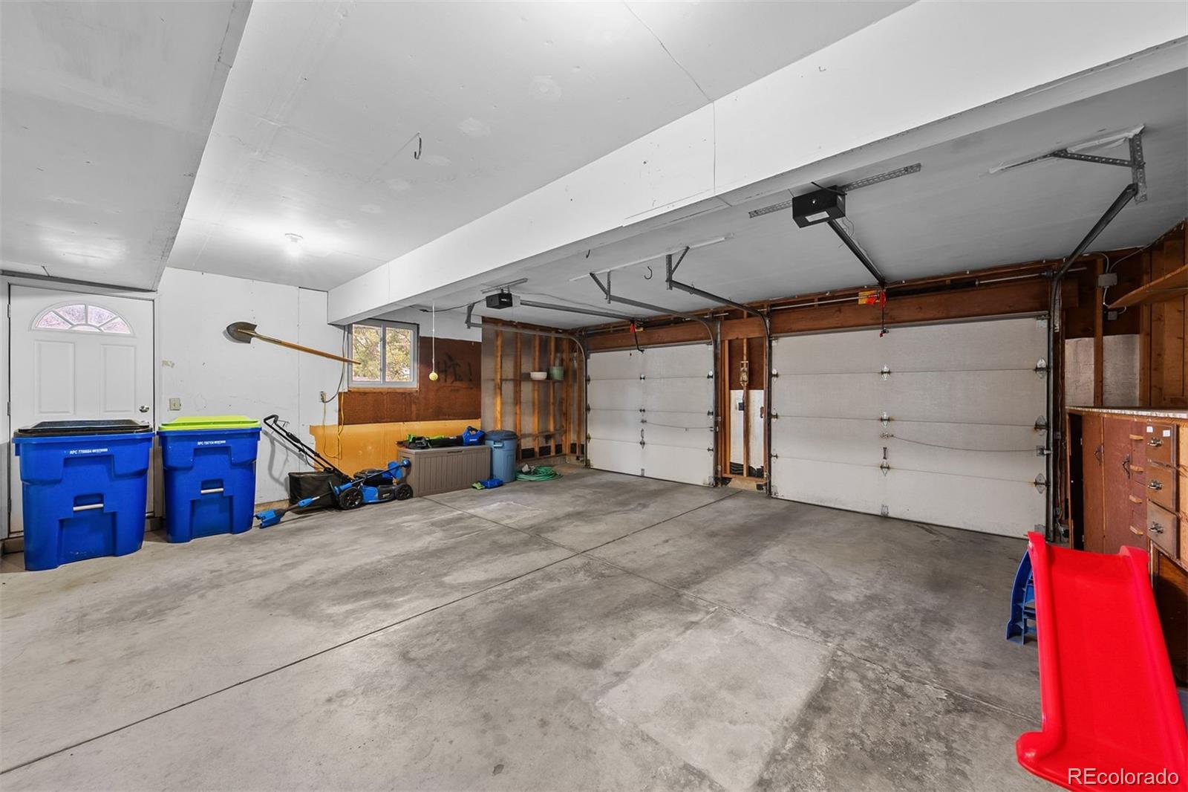
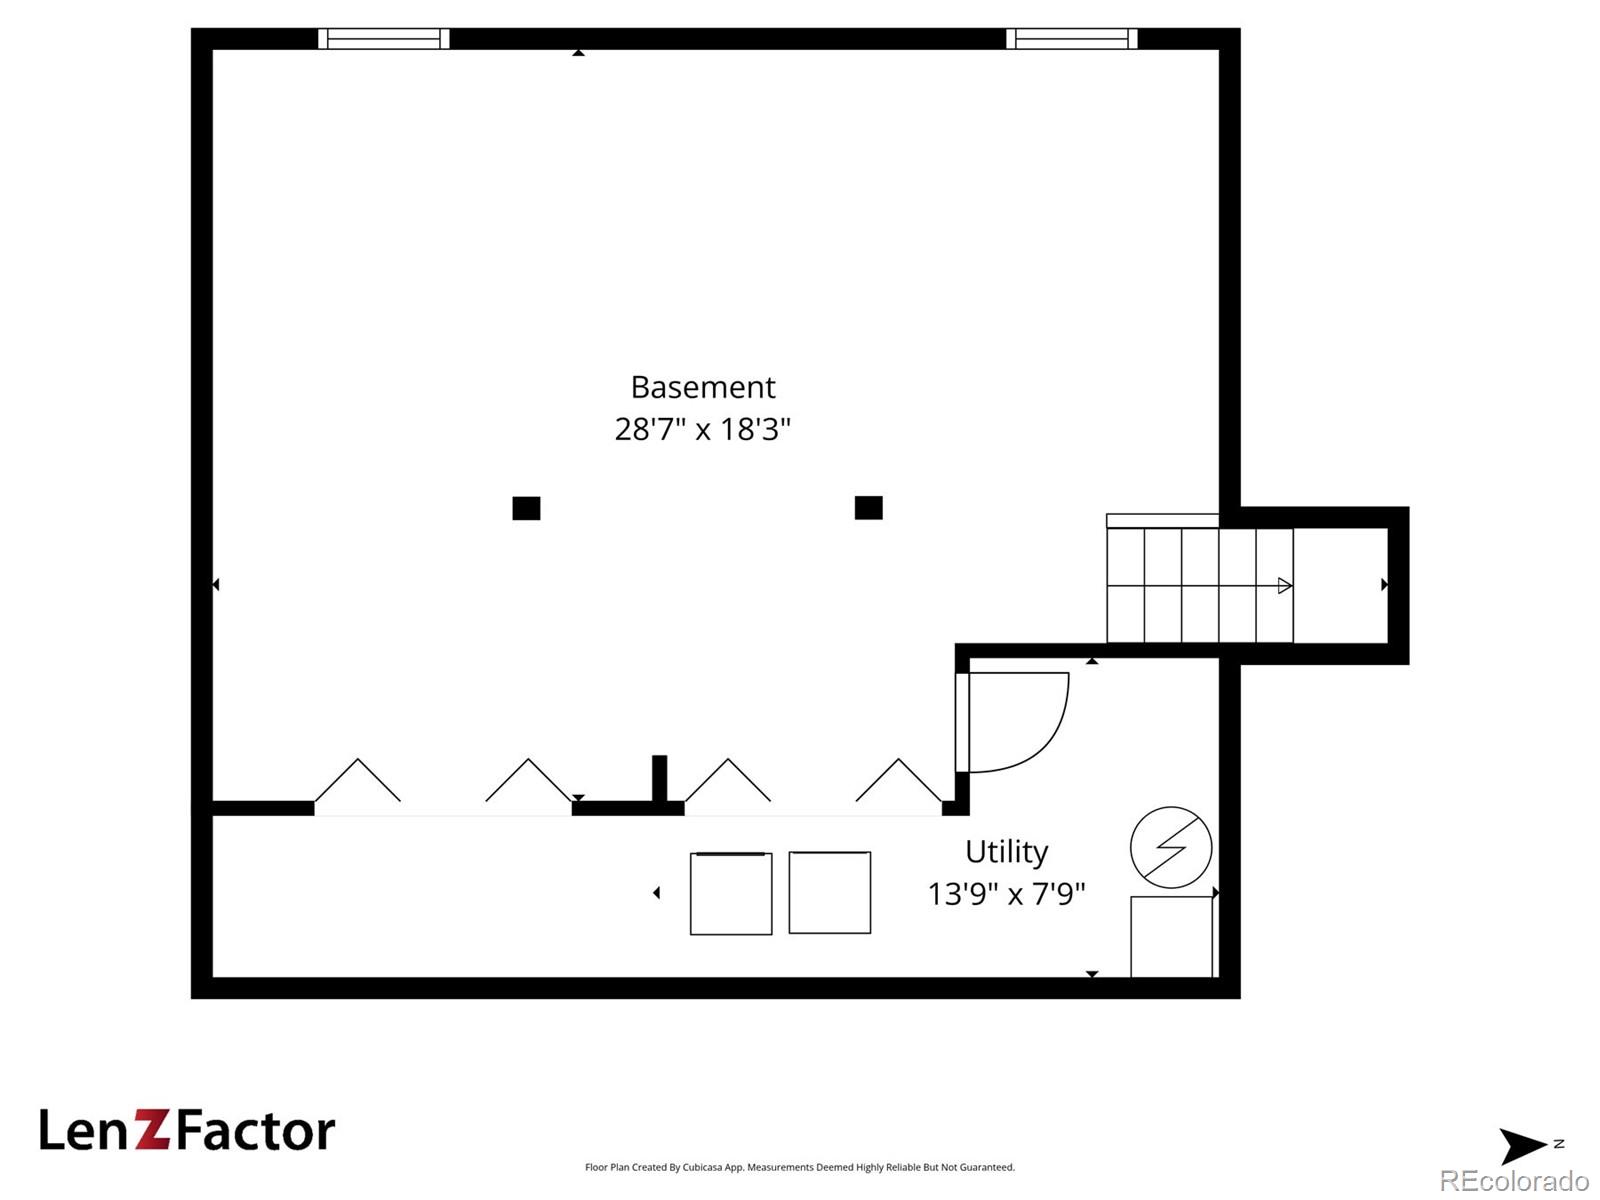
A finished basement adds a large recreation area, laundry, and abundant storage, while updates throughout reflect thoughtful care: remodeled guest and powder baths, a refreshed mudroom, new A/C (2025), exterior paint (2024), radon mitigation, added insulation, and more. Rooted in a friendly, established neighborhood near parks and trails, this Centennial home brings together everyday ease and spaces that feel open, inviting, and easy to love.
The content relating to real estate for sale in this Web site comes in part from the Internet Data eXchange ("IDX") program of METROLIST, INC., DBA RECOLORADO® Real estate listings held by brokers other than LIV Sotheby's International Realty are marked with the IDX Logo. This information is being provided for the consumers' personal, non-commercial use and may not be used for any other purpose. All information subject to change and should be independently verified. The listing broker’s offer of compensation is made only to participants of the MLS where the listing is filed. This publication is designed to provide information with regard to the subject matter covered. It is displayed with the understanding that the publisher and authors are not engaged in rendering real estate, legal, accounting, tax, or other professional services and that the publisher and authors are not offering such advice in this publication. If real estate, legal, or other expert assistance is required, the services of a competent, professional person should be sought. The information contained in this publication is subject to change without notice. METROLIST, INC., DBA RECOLORADO MAKES NO WARRANTY OF ANY KIND WITH REGARD TO THIS MATERIAL, INCLUDING, BUT NOT LIMITED TO, THE IMPLIED WARRANTIES OF MERCHANTABILITY AND FITNESS FOR A PARTICULAR PURPOSE. METROLIST, INC., DBA RECOLORADO SHALL NOT BE LIABLE FOR ERRORS CONTAINED HEREIN OR FOR ANY DAMAGES IN CONNECTION WITH THE FURNISHING, PERFORMANCE, OR USE OF THIS MATERIAL. PUBLISHER'S NOTICE: All real estate advertised herein is subject to the Federal Fair Housing Act and the Colorado Fair Housing Act, which Acts make it illegal to make or publish any advertisement that indicates any preference, limitation, or discrimination based on race, color, religion, sex, handicap, familial status, or national origin. METROLIST, INC., DBA RECOLORADO will not knowingly accept any advertising for real estate that is in violation of the law. All persons are hereby informed that all dwellings advertised are available on an equal opportunity basis. 
Data services provided by IDX Broker
| Price: | $800000 |
| Address: | 6117 S Locust Street |
| City: | Centennial |
| County: | Arapahoe |
| State: | Colorado |
| Zip Code: | 80111 |
| Subdivision: | Palos Verdes |
| MLS: | 3213065 |
| Year Built: | 1974 |
| Square Feet: | 2,736 |
| Acres: | 0.23 |
| Lot Square Feet: | 0.23 acres |
| Bedrooms: | 4 |
| Bathrooms: | 3 |
| Half Bathrooms: | 2 |
| ppa: | 3478260.87 |
| roof: | Composition |
| sewer: | Public Sewer |
| levels: | Two |
| cooling: | Central Air |
| country: | US |
| fencing: | Full |
| heating: | Forced Air, Natural Gas |
| taxYear: | 2024 |
| basement: | Partial |
| flooring: | Carpet, Tile, Wood |
| psfTotal: | 292.40 |
| mlsStatus: | Closed |
| ownership: | Individual |
| priceType: | List Price |
| roomCount: | 14 |
| utilities: | Electricity Connected, Natural Gas Connected |
| appliances: | Dishwasher, Disposal, Dryer, Microwave, Range, Refrigerator, Sump Pump, Washer, Water Softener |
| areaSource: | Public Records |
| basementYN: | yes |
| directions: | From I-25: Take exit 198 for Orchard Road, then head West. Turn left onto E Orchard Dr. E Orchard Dr turns slightly right and becomes S Locust St. The home will be on the right. |
| exclusions: | Seller's personal property. // INCLUSIONS: Refrigerator, Dishwasher, Range, Washer, Dryer, Treadmill |
| highSchool: | Cherry Creek |
| livingArea: | 2634 |
| possession: | Closing/DOD, Negotiable |
| concessions: | Yes |
| contingency: | None Known |
| lotFeatures: | Landscaped, Level, Sprinklers In Front, Sprinklers In Rear |
| lotSizeArea: | 0.23 |
| psfFinished: | 303.72 |
| waterSource: | Public |
| garageSpaces: | 2 |
| listingTerms: | Cash, Conventional |
| lotSizeUnits: | Acres |
| parkingCount: | 1 |
| parkingTotal: | 2 |
| associationYN: | yes |
| entryLocation: | Ground |
| psfAboveGrade: | 378.79 |
| structureType: | House |
| associationFee: | 75 |
| buyerFinancing: | Conventional |
| directionFaces: | East |
| associationName: | Palos Verdes Civic Association |
| feeFrequencyMLS: | Annually |
| fireplacesTotal: | 1 |
| parkingFeatures: | Concrete, Dry Walled, Exterior Access Door, Storage |
| roadSurfaceType: | Paved |
| taxAnnualAmount: | 4905 |
| waterIncludedYN: | yes |
| attachedGarageYN: | yes |
| elementarySchool: | Greenwood |
| exteriorFeatures: | Private Yard |
| roadFrontageType: | Public |
| schoolOfChoiceYN: | yes |
| concessionsAmount: | 24450 |
| fireplaceFeatures: | Family Room, Wood Burning |
| lotSizeSquareFeet: | 10018.8 |
| seniorCommunityYN: | no |
| architecturalStyle: | Traditional |
| contractMinEarnest: | 8000.00 |
| highSchoolDistrict: | Cherry Creek 5 |
| mainLevelBathrooms: | 1 |
| roadResponsibility: | Public Maintained Road |
| upperLevelBedrooms: | 4 |
| upperLevelBathrooms: | 2 |
| allowedUseCaseGroups: | IDX |
| associationAmenities: | Park, Trail(s) |
| associationFeeAnnual: | 75.00 |
| middleOrJuniorSchool: | West |
| associationFee2Annual: | 0.00 |
| associationFee3Annual: | 0.00 |
| constructionMaterials: | Brick, Frame |
| patioAndPorchFeatures: | Covered, Patio |
| restrictionsCovenants: | Other |
| aboveGradeFinishedArea: | 2112 |
| belowGradeFinishedArea: | 522 |
| contractEarnestCheckTo: | Land Title |
| interiorOrRoomFeatures: | Breakfast Bar, Eat-in Kitchen, Primary Suite, Radon Mitigation System, Smoke Free, Vaulted Ceiling(s), Walk-In Closet(s) |
| multipleAssociationsYN: | no |
| restrictionsCovenantsYN: | yes |
| specialTaxingDistrictYN: | no |
| elementarySchoolDistrict: | Cherry Creek 5 |
| specialListingConditions: | None |
| associationFeeTotalAnnual: | 75.00 |
| associationManagementType: | Voluntary |
| middleOrJuniorSchoolDistrict: | Cherry Creek 5 |
Recent Comments