
Pending Listing by: LIV Sotheby's International Realty
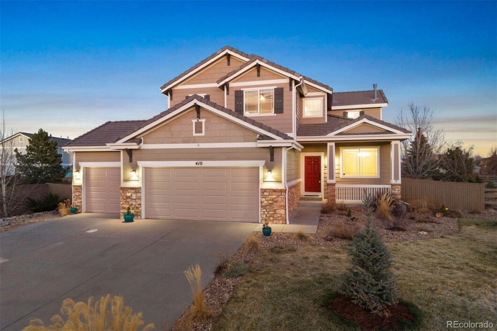
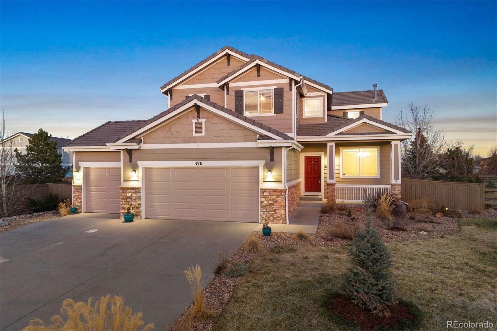
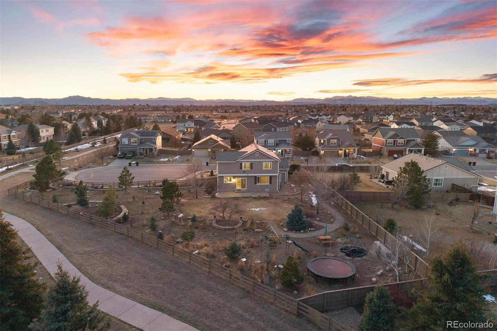
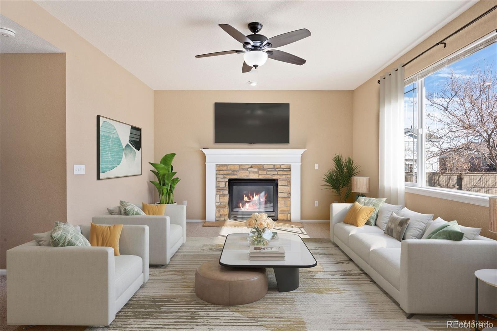
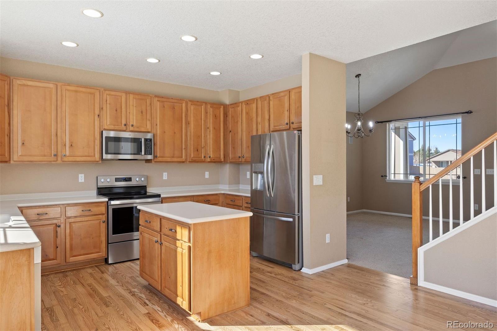
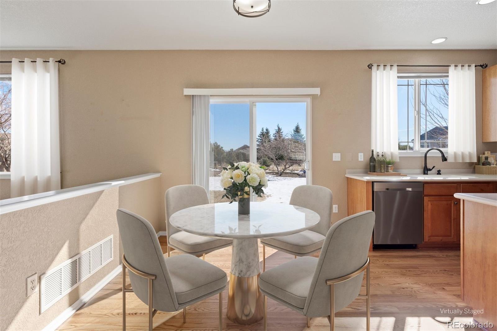
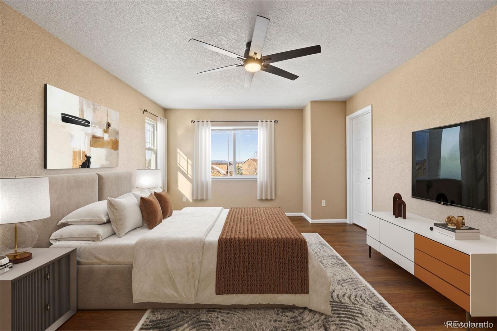
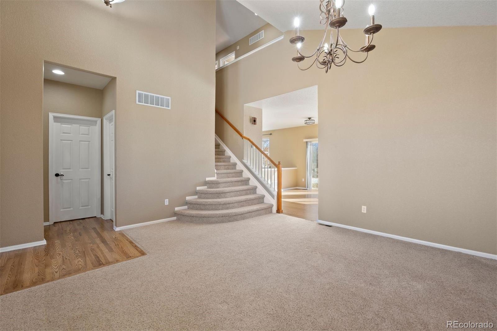
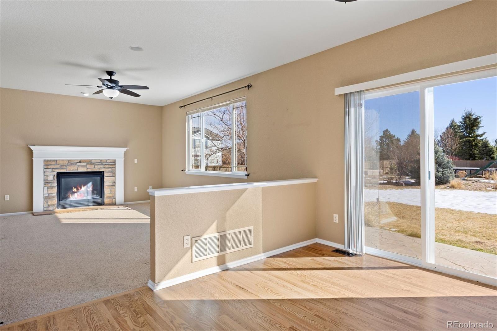
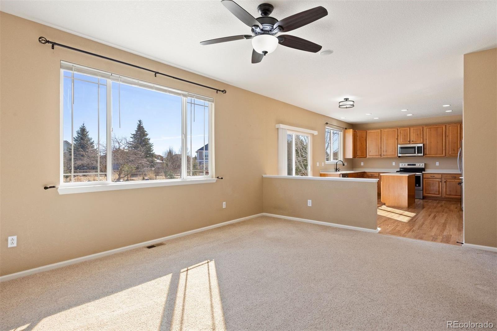
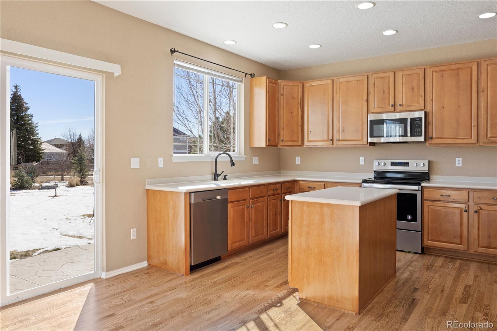
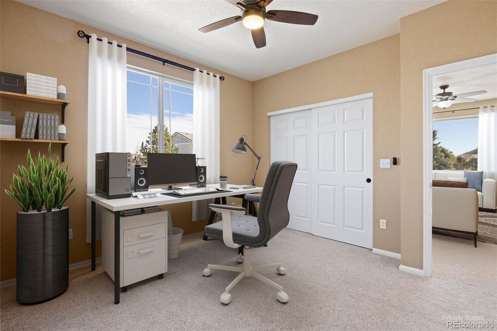
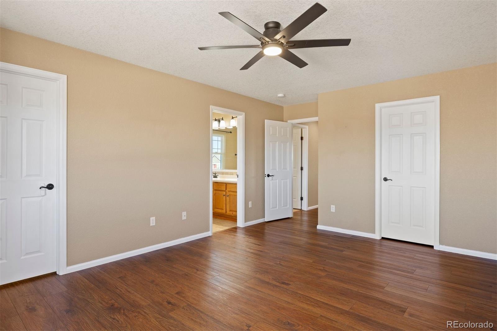
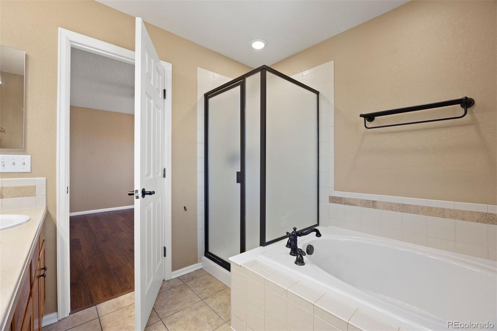
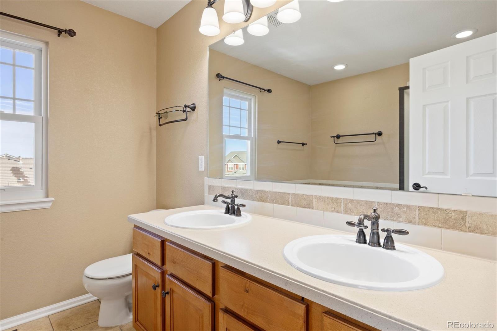
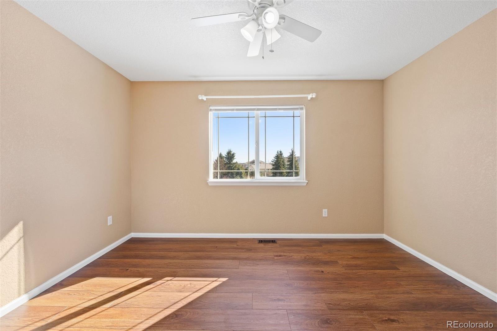
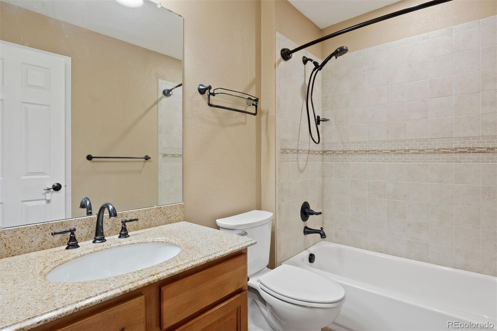
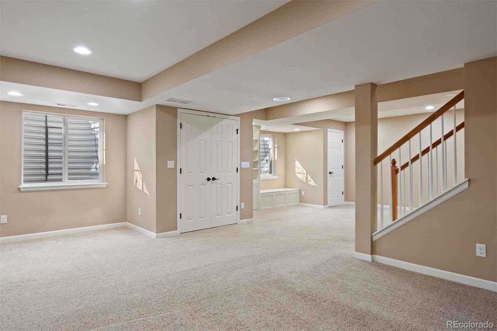
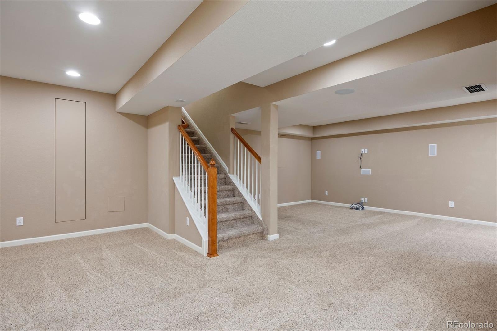
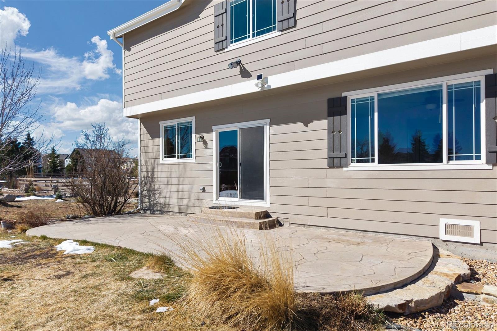
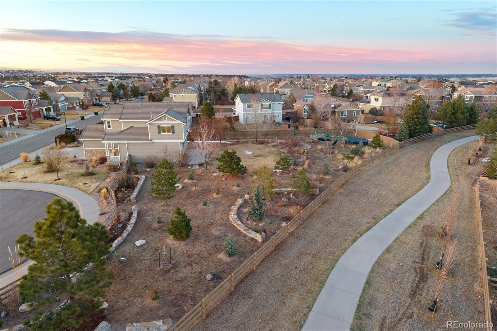
Unlike every other home, this two story, five-bedroom home is set on a rare, half-acre cul-de-sac lot. Defined by the huge custom-landscaped backyard, an upper floor that brings together four of the home’s bedrooms with mountain views, and a flexible main-floor bedroom or office, this home delivers space to live and play. As you enter, a front room with 18’ ceilings sets the tone, flowing through the sunlit eat-in kitchen into the cozy living room. The kitchen is complete with hardwood floors, stainless-steel appliances, and a sliding door walkout to the patio, and the living room gathers around a stone fireplace with fresh carpet. A flexible bedroom sits just around the corner, with an ensuite, creating options for an office or guest space. The upper level completes the picture with the other four bedrooms, including the primary bedroom with mountain views beyond, dual walk-in closets, and a relaxing ensuite with walk-in shower and soaking tub. Each secondary bedroom offers a newer ceiling fan, and the shared bathroom is complete with granite countertops and a tub/shower with detachable showerhead. In the finished basement, built in features offer storage, and fresh carpet connects a flexible space ready for cozy movie nights or early fitness mornings. Whether spotting wildlife on the trail just behind the home or walking less than a mile to nearby schools and parks, here, convenience meets Colorado lifestyle in Castlewood Ranch.
The content relating to real estate for sale in this Web site comes in part from the Internet Data eXchange ("IDX") program of METROLIST, INC., DBA RECOLORADO® Real estate listings held by brokers other than LIV Sotheby's International Realty are marked with the IDX Logo. This information is being provided for the consumers' personal, non-commercial use and may not be used for any other purpose. All information subject to change and should be independently verified. The listing broker’s offer of compensation is made only to participants of the MLS where the listing is filed. This publication is designed to provide information with regard to the subject matter covered. It is displayed with the understanding that the publisher and authors are not engaged in rendering real estate, legal, accounting, tax, or other professional services and that the publisher and authors are not offering such advice in this publication. If real estate, legal, or other expert assistance is required, the services of a competent, professional person should be sought. The information contained in this publication is subject to change without notice. METROLIST, INC., DBA RECOLORADO MAKES NO WARRANTY OF ANY KIND WITH REGARD TO THIS MATERIAL, INCLUDING, BUT NOT LIMITED TO, THE IMPLIED WARRANTIES OF MERCHANTABILITY AND FITNESS FOR A PARTICULAR PURPOSE. METROLIST, INC., DBA RECOLORADO SHALL NOT BE LIABLE FOR ERRORS CONTAINED HEREIN OR FOR ANY DAMAGES IN CONNECTION WITH THE FURNISHING, PERFORMANCE, OR USE OF THIS MATERIAL. PUBLISHER'S NOTICE: All real estate advertised herein is subject to the Federal Fair Housing Act and the Colorado Fair Housing Act, which Acts make it illegal to make or publish any advertisement that indicates any preference, limitation, or discrimination based on race, color, religion, sex, handicap, familial status, or national origin. METROLIST, INC., DBA RECOLORADO will not knowingly accept any advertising for real estate that is in violation of the law. All persons are hereby informed that all dwellings advertised are available on an equal opportunity basis. 
Data services provided by IDX Broker
| Price: | $715,000 |
| Address: | 410 Ellendale Street |
| City: | Castle Rock |
| County: | Douglas |
| State: | Colorado |
| Zip Code: | 80104 |
| Subdivision: | Castlewood Ranch |
| MLS: | 4827489 |
| Year Built: | 2005 |
| Square Feet: | 2,886 |
| Acres: | 0.57 |
| Lot Square Feet: | 0.57 acres |
| Bedrooms: | 5 |
| Bathrooms: | 3 |
| Half Bathrooms: | 1 |
| ppa: | 1254385.96 |
| roof: | Concrete |
| view: | Mountain(s) |
| sewer: | Public Sewer |
| levels: | Two |
| cooling: | Central Air |
| country: | US |
| fencing: | Full |
| heating: | Forced Air |
| taxYear: | 2025 |
| basement: | Crawl Space, Daylight, Finished, Partial |
| flooring: | Carpet, Tile, Vinyl, Wood |
| psfTotal: | 247.75 |
| mlsStatus: | Pending |
| ownership: | Individual |
| priceType: | List Price |
| roomCount: | 13 |
| utilities: | Electricity Connected, Natural Gas Connected |
| appliances: | Convection Oven, Disposal, Dryer, Microwave, Range, Refrigerator, Washer |
| areaSource: | Public Records |
| basementYN: | yes |
| directions: | From I-25: Take exit 181 for Plum Creek Pkwy, then turn east. At the traffic circle, take 2nd exit to stay on Plum Creek Pkwy. At the 2nd traffic circle, stay straight on Plum Creek. At the 3rd traffic circle, take 1st exit onto N Ridge Rd. Turn left onto Mikelson Blvd. In1.3 mi, turn right onto Turnstone Ave. Left onto Lovington St. Left onto Halifax Ave. Left onto Ellendale St. Home will be on the left. |
| exclusions: | INCLUSIONS: Kitchen appliances, washer and dryer, mounted tv's (secondary bedrooms), playground equipment (dome climber, sand pit, swing set, trampoline), picnic table and umbrella. |
| highSchool: | Douglas County |
| livingArea: | 2757 |
| possession: | Closing/DOD |
| vegetation: | Brush, Grassed, Mixed, Pine |
| contingency: | None Known |
| lotFeatures: | Borders Public Land, Cul-De-Sac, Irrigated, Landscaped, Level, Sprinklers In Front, Sprinklers In Rear |
| lotSizeArea: | 0.57 |
| petsAllowed: | Yes |
| psfFinished: | 259.34 |
| waterSource: | Public |
| garageSpaces: | 3 |
| listingTerms: | Cash, Conventional, FHA, VA Loan |
| lotSizeUnits: | Acres |
| parkingCount: | 1 |
| parkingTotal: | 3 |
| associationYN: | yes |
| psfAboveGrade: | 320.05 |
| structureType: | House |
| associationFee: | 82 |
| directionFaces: | South |
| homeWarrantyYN: | no |
| associationName: | Castlewood Ranch HOA |
| feeFrequencyMLS: | Monthly |
| parkingFeatures: | Dry Walled, Exterior Access Door, Finished Garage, Insulated Garage, Lighted |
| roadSurfaceType: | Paved |
| taxAnnualAmount: | 4801 |
| waterIncludedYN: | yes |
| attachedGarageYN: | yes |
| elementarySchool: | Flagstone |
| exteriorFeatures: | Playground, Private Yard |
| roadFrontageType: | Private Road |
| schoolOfChoiceYN: | yes |
| lotSizeSquareFeet: | 24829.2 |
| mainLevelBedrooms: | 1 |
| seniorCommunityYN: | no |
| architecturalStyle: | Traditional |
| contractMinEarnest: | 8500.00 |
| highSchoolDistrict: | Douglas RE-1 |
| mainLevelBathrooms: | 1 |
| roadResponsibility: | Public Maintained Road |
| upperLevelBedrooms: | 4 |
| upperLevelBathrooms: | 2 |
| allowedUseCaseGroups: | IDX |
| associationAmenities: | Park, Playground, Tennis Court(s), Trail(s) |
| associationFeeAnnual: | 984.00 |
| middleOrJuniorSchool: | Mesa |
| associationFee2Annual: | 0.00 |
| associationFee3Annual: | 0.00 |
| basementCeilingHeight: | 7.5' |
| constructionMaterials: | Frame, Stone |
| patioAndPorchFeatures: | Front Porch, Patio |
| restrictionsCovenants: | Other |
| aboveGradeFinishedArea: | 2234 |
| associationFeeIncludes: | Maintenance Grounds, Road Maintenance, Snow Removal, Trash |
| belowGradeFinishedArea: | 523 |
| contractEarnestCheckTo: | Guardian Title Agency |
| interiorOrRoomFeatures: | Built-in Features, Ceiling Fan(s), Corian Counters, Eat-in Kitchen, Five Piece Bath, Granite Counters, High Ceilings, In-Law Floorplan, Kitchen Island, Pantry, Primary Suite, Radon Mitigation System, Sound System, Vaulted Ceiling(s), Walk-In Closet(s) |
| multipleAssociationsYN: | no |
| acceptingBackupOffersYN: | no |
| restrictionsCovenantsYN: | yes |
| specialTaxingDistrictYN: | yes |
| elementarySchoolDistrict: | Douglas RE-1 |
| specialListingConditions: | None |
| associationFeeTotalAnnual: | 984.00 |
| associationManagementType: | Professionally Managed |
| middleOrJuniorSchoolDistrict: | Douglas RE-1 |
Recent Comments