
Active Under Contract Listing by: LIV Sotheby's International Realty
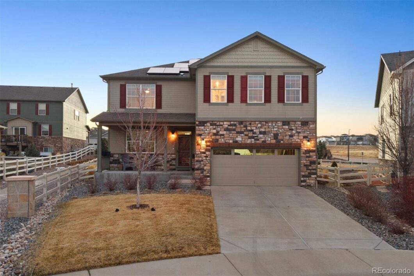
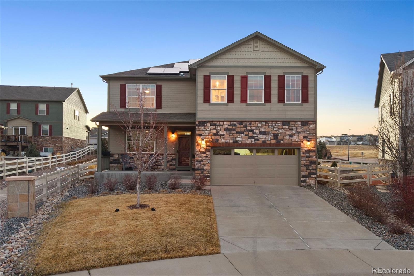
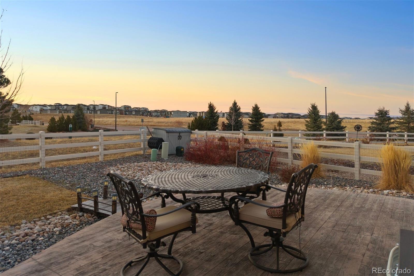
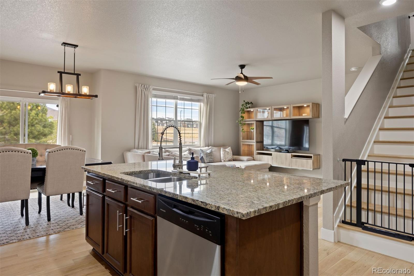
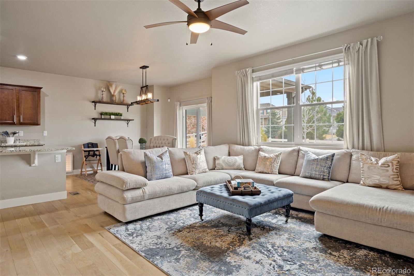
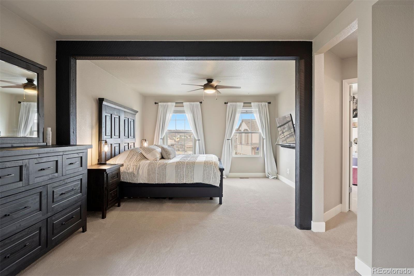
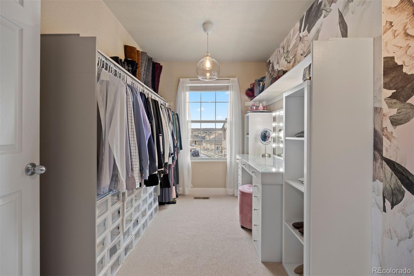
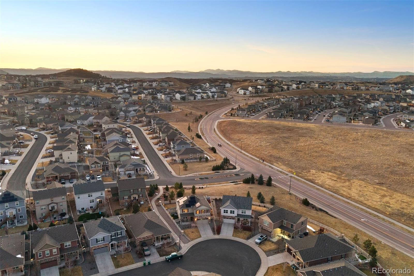
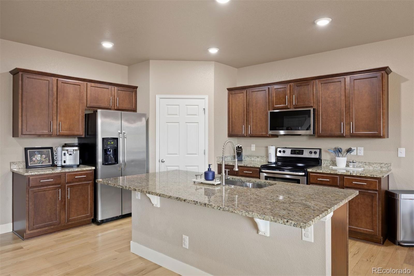
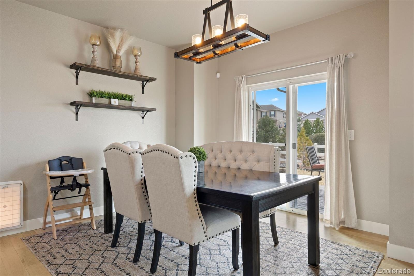
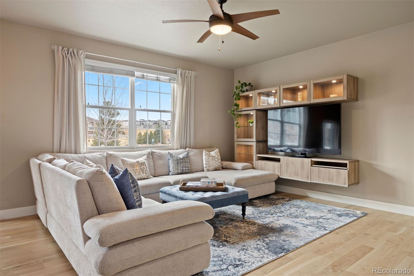
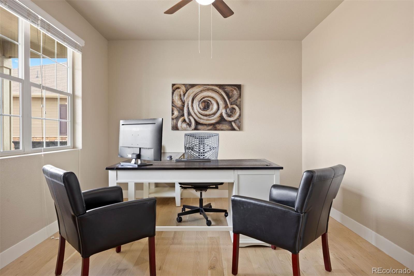
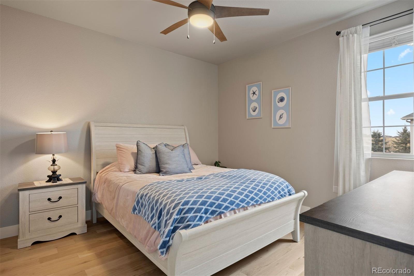
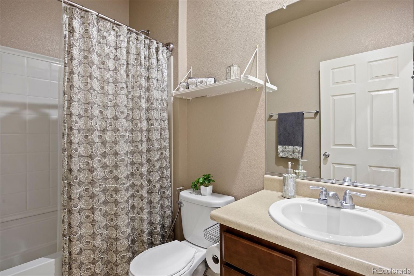
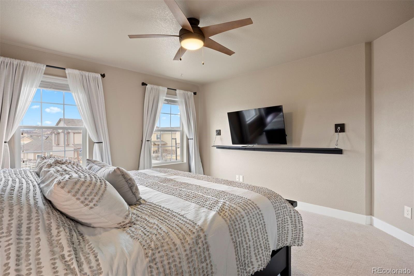
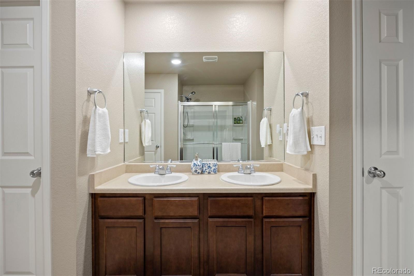
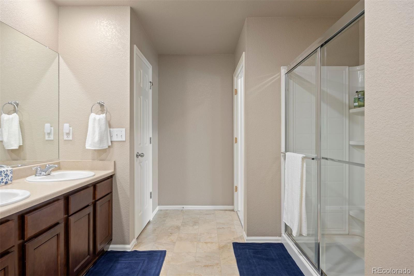
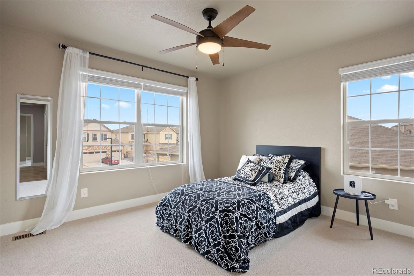
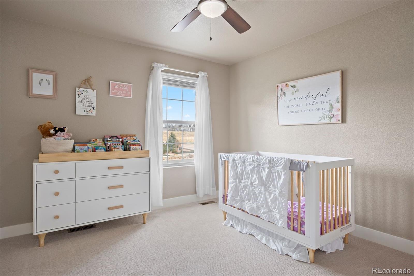
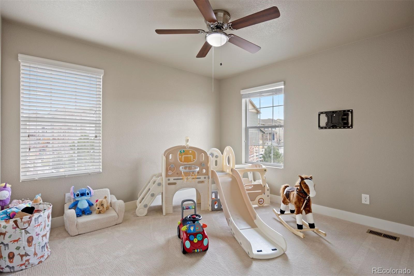
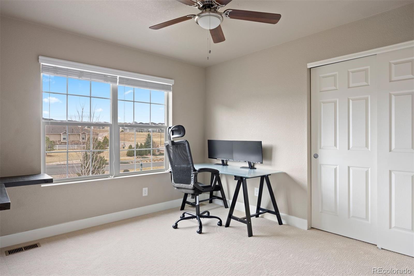
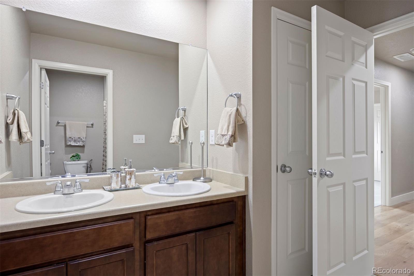
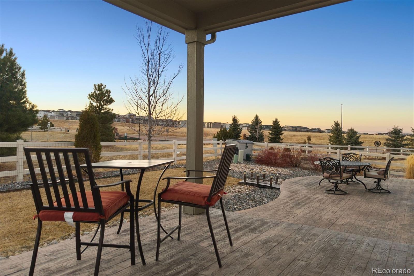
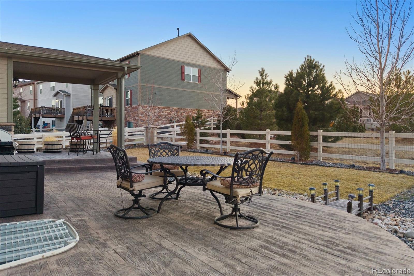
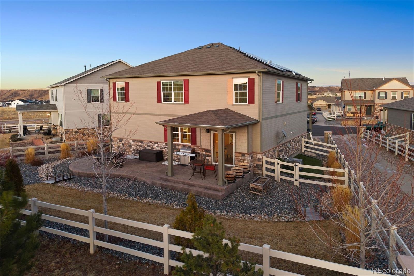
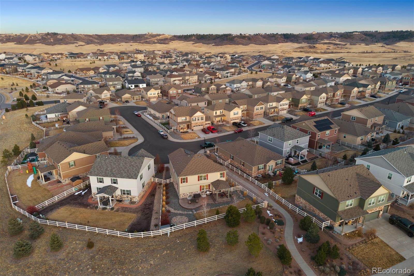
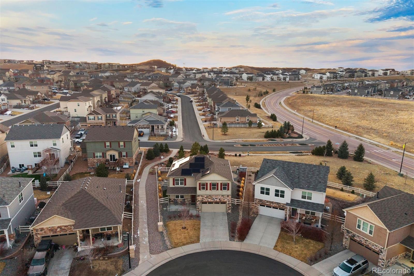
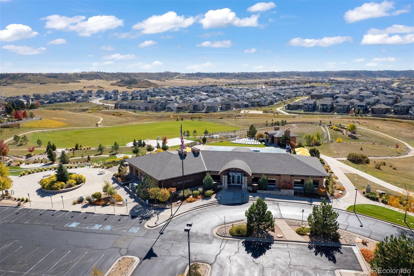
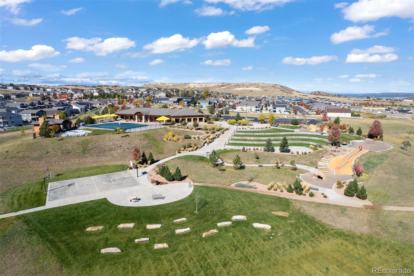
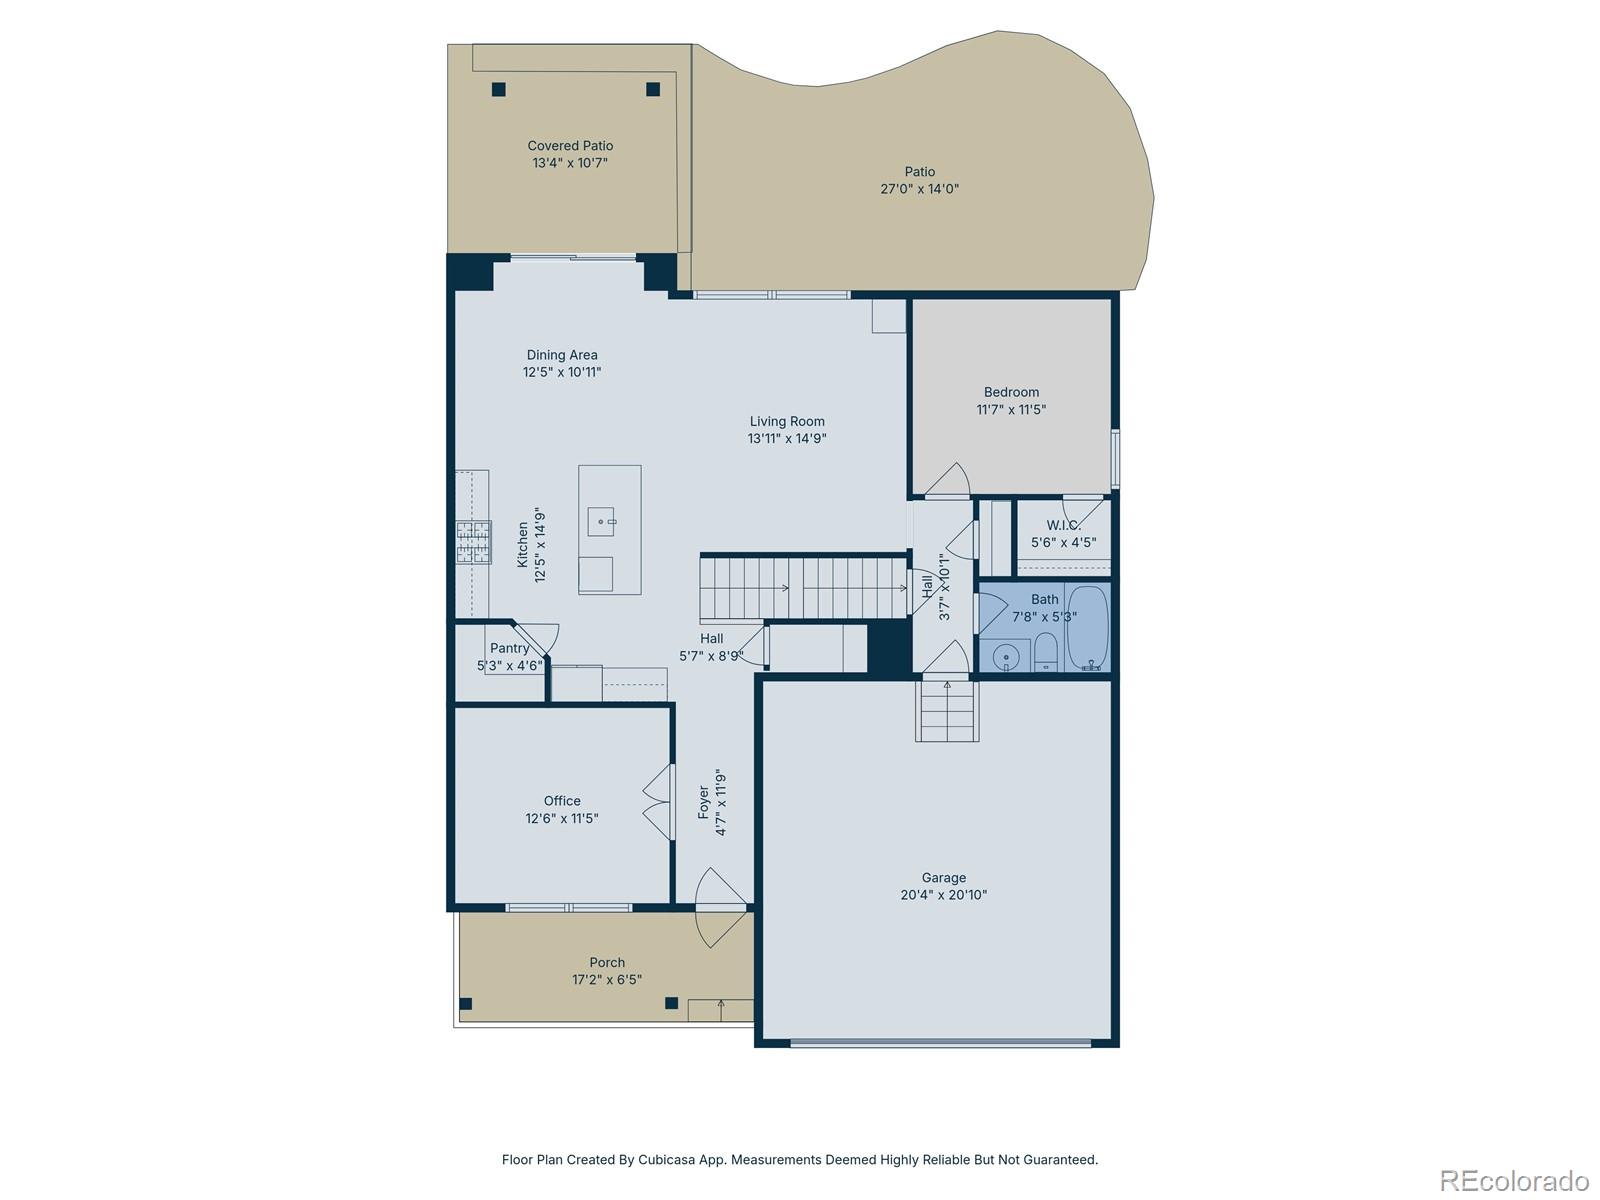
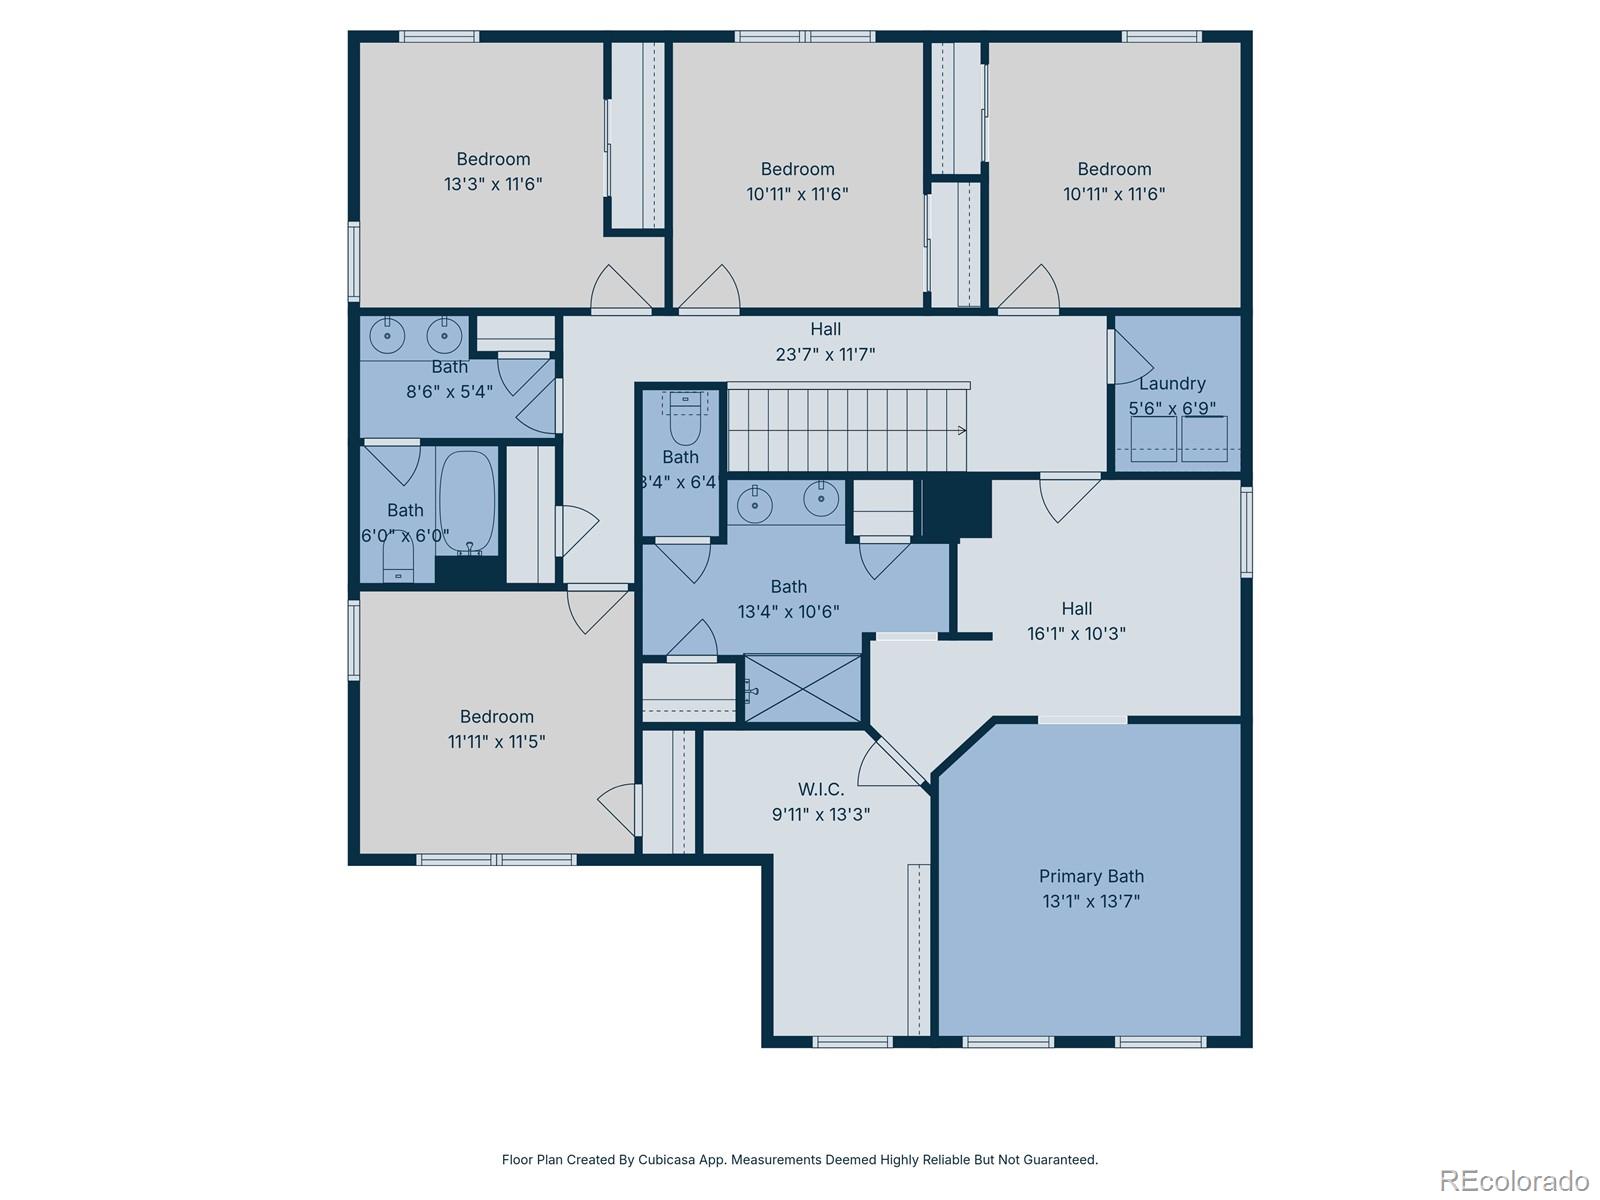
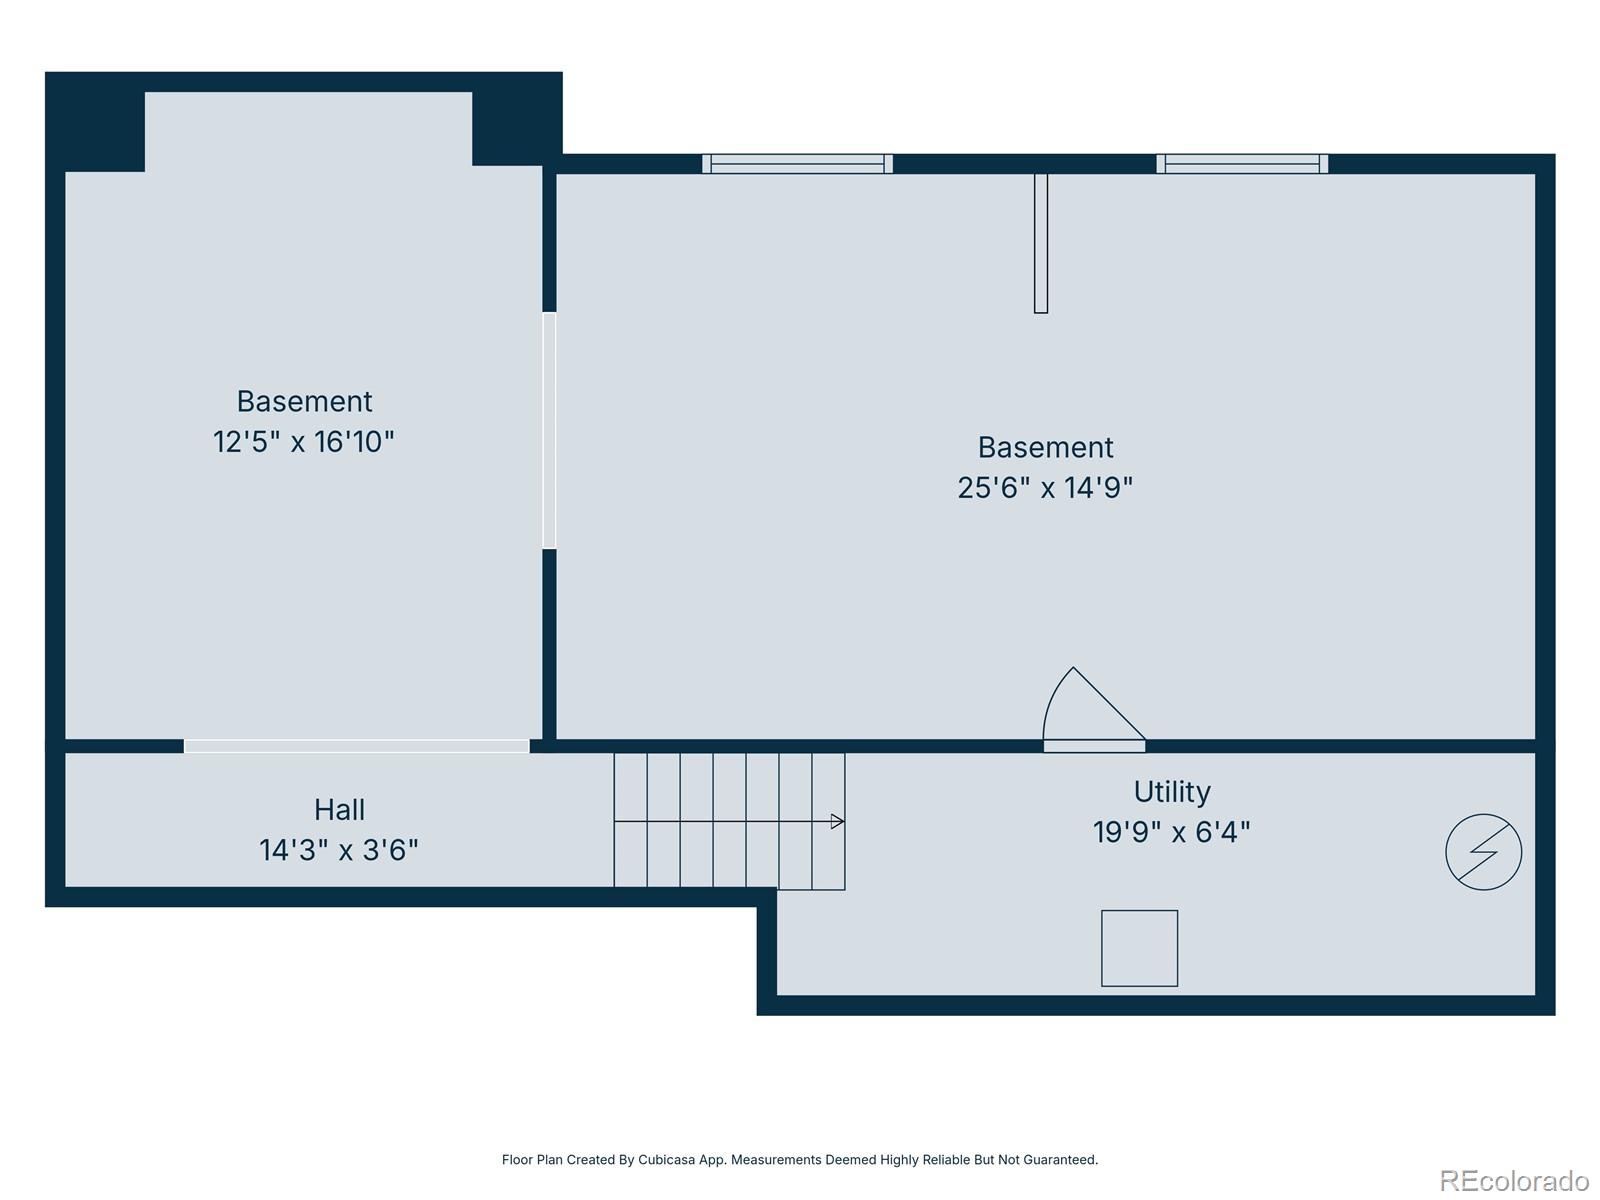
On a cul-de-sac bordered by greenbelt on two sides, no rear neighbors, and sunset views to the west, this home is effortlessly comfortable for everyday living and perfectly sized for the whole gang. Beautiful white oak floors flow all the way upstairs, anchoring a bright, open floor plan that is inviting and warm. The thoughtful layout offers a main floor bedroom, full bath, and home office, while five bedrooms up include a stunning primary suite where mornings begin in a boutique-style closet. Outside, a partially covered stamped concrete patio creates an outdoor retreat as polished as the interior. Inside, 8-foot ceilings and large windows flood the great room with natural light, complemented by an entertainment nook with wall-mounted cabinetry with glass fronts and integrated lighting. Upgraded 5-inch baseboards add a custom, designer touch. The open layout flows seamlessly into the dining area and a beautifully appointed kitchen featuring rich wood cabinetry, granite countertops, stainless steel appliances, walk-in pantry, and a large island with breakfast bar seating. With six bedrooms, there’s space for everyone – the in-laws, a home office, guest suite, or playroom. The spacious primary suite impresses with a sitting area, wood beam accent, private en-suite, and that showstopping walk-in closet. Upstairs laundry room with washer and dryer included, right where you need it. Smart home features include a Nest thermostat, Ring doorbell, and solar panels for reduced utility costs. Unfinished basement offers excellent future potential. Out back, a stamped concrete patio designed to mimic warm wood extends from covered to open-air entertaining space. Come summer, the mature trees fill out beautifully, wrapping the yard in natural privacy. Pet lovers will appreciate the split-rail fence with pet netting and fenced, turfed dog run with pet door. Enjoy resort-style living with access to the community clubhouse and pool nearby.
The content relating to real estate for sale in this Web site comes in part from the Internet Data eXchange ("IDX") program of METROLIST, INC., DBA RECOLORADO® Real estate listings held by brokers other than LIV Sotheby's International Realty are marked with the IDX Logo. This information is being provided for the consumers' personal, non-commercial use and may not be used for any other purpose. All information subject to change and should be independently verified. The listing broker’s offer of compensation is made only to participants of the MLS where the listing is filed. This publication is designed to provide information with regard to the subject matter covered. It is displayed with the understanding that the publisher and authors are not engaged in rendering real estate, legal, accounting, tax, or other professional services and that the publisher and authors are not offering such advice in this publication. If real estate, legal, or other expert assistance is required, the services of a competent, professional person should be sought. The information contained in this publication is subject to change without notice. METROLIST, INC., DBA RECOLORADO MAKES NO WARRANTY OF ANY KIND WITH REGARD TO THIS MATERIAL, INCLUDING, BUT NOT LIMITED TO, THE IMPLIED WARRANTIES OF MERCHANTABILITY AND FITNESS FOR A PARTICULAR PURPOSE. METROLIST, INC., DBA RECOLORADO SHALL NOT BE LIABLE FOR ERRORS CONTAINED HEREIN OR FOR ANY DAMAGES IN CONNECTION WITH THE FURNISHING, PERFORMANCE, OR USE OF THIS MATERIAL. PUBLISHER'S NOTICE: All real estate advertised herein is subject to the Federal Fair Housing Act and the Colorado Fair Housing Act, which Acts make it illegal to make or publish any advertisement that indicates any preference, limitation, or discrimination based on race, color, religion, sex, handicap, familial status, or national origin. METROLIST, INC., DBA RECOLORADO will not knowingly accept any advertising for real estate that is in violation of the law. All persons are hereby informed that all dwellings advertised are available on an equal opportunity basis. 
Data services provided by IDX Broker
| Price: | $639,900 |
| Address: | 5789 Echo Park Circle |
| City: | Castle Rock |
| County: | Douglas |
| State: | Colorado |
| Subdivision: | Crystal Valley Ranch |
| MLS: | 8524330 |
| Square Feet: | 3,601 |
| Acres: | 0.16 |
| Lot Square Feet: | 0.16 acres |
| Bedrooms: | 6 |
| Bathrooms: | 3 |
| Half Bathrooms: | 1 |
| ppa: | 3999375.00 |
| levels: | Two |
| taxYear: | 2025 |
| psfTotal: | 177.70 |
| priceType: | List Price |
| roomCount: | 14 |
| areaSource: | Public Records |
| basementYN: | yes |
| exclusions: | Drapes, closet vanity (negotiable). // INCLUSIONS: Washer, Dryer, Kitchen Appliances (refrigerator, stove/oven, dishwasher, microwave), TV mounts, small shed in back. |
| highSchool: | Douglas County |
| possession: | Closing/DOD |
| builderName: | Richmond American Homes |
| contingency: | None Known |
| lotSizeArea: | 0.16 |
| psfFinished: | 232.86 |
| listingTerms: | Cash, Conventional, FHA, VA Loan |
| lotSizeUnits: | Acres |
| parkingCount: | 1 |
| psfAboveGrade: | 232.86 |
| structureType: | House |
| directionFaces: | East |
| windowFeatures: | Double Pane Windows |
| associationName: | Crystal Valley Master Association |
| feeFrequencyMLS: | Monthly |
| roadSurfaceType: | Paved |
| taxAnnualAmount: | 3954 |
| waterIncludedYN: | yes |
| elementarySchool: | South Ridge |
| outBuildingCount: | 1 |
| roadFrontageType: | Public |
| schoolOfChoiceYN: | yes |
| mainLevelBedrooms: | 1 |
| contractMinEarnest: | 7500.00 |
| mainLevelBathrooms: | 1 |
| roadResponsibility: | Public Maintained Road |
| upperLevelBedrooms: | 5 |
| outBuildingNumberOf: | 1 |
| upperLevelBathrooms: | 2 |
| allowedUseCaseGroups: | IDX |
| associationFeeAnnual: | 996.00 |
| middleOrJuniorSchool: | Mesa |
| powerProductionCount: | 1 |
| associationFee2Annual: | 0.00 |
| associationFee3Annual: | 0.00 |
| restrictionsCovenants: | Other |
| aboveGradeFinishedArea: | 2748 |
| contractEarnestCheckTo: | Land Title |
| interiorOrRoomFeatures: | Breakfast Bar, Ceiling Fan(s), Eat-in Kitchen, Granite Counters, High Ceilings, Kitchen Island, Open Floorplan, Pantry, Primary Suite, Smart Thermostat, Smoke Free, Walk-In Closet(s) |
| multipleAssociationsYN: | no |
| acceptingBackupOffersYN: | yes |
| restrictionsCovenantsYN: | yes |
| specialTaxingDistrictYN: | yes |
| specialListingConditions: | None |
| associationFeeTotalAnnual: | 996.00 |
| associationManagementType: | Professionally Managed |
| middleOrJuniorSchoolDistrict: | Douglas RE-1 |
Recent Comments