
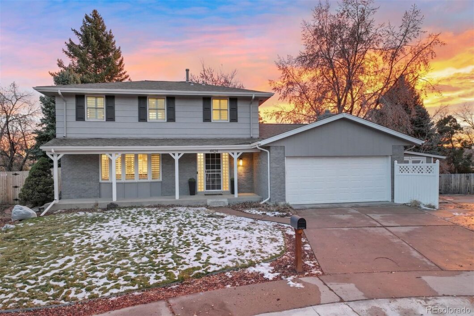
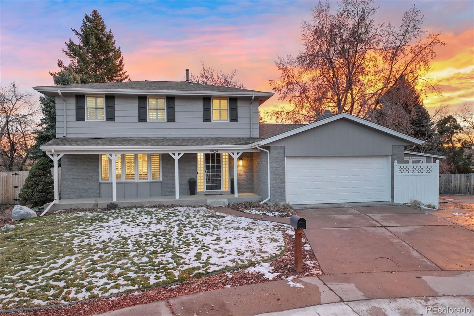
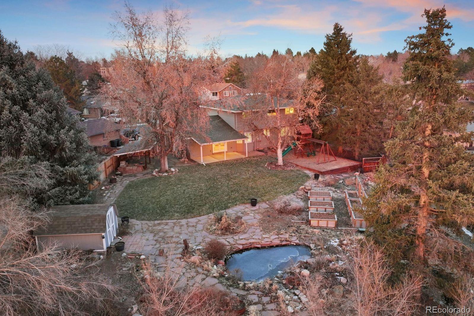
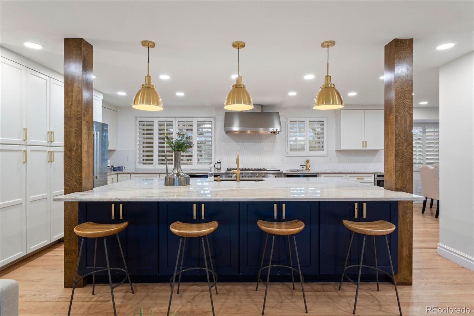
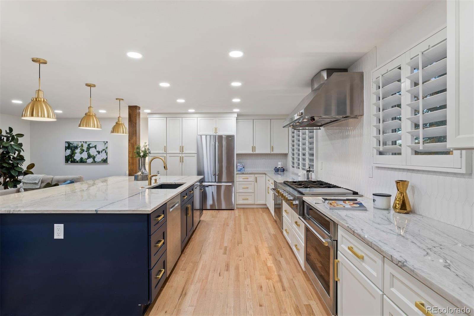
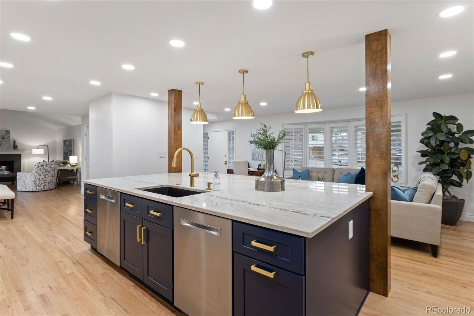
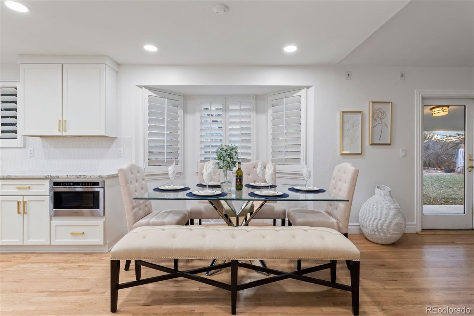
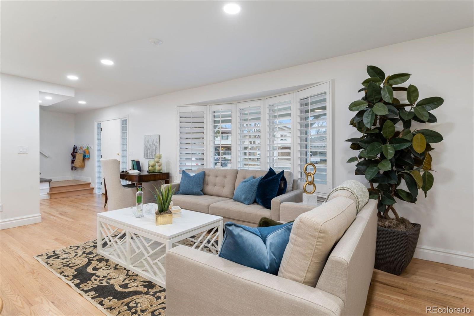
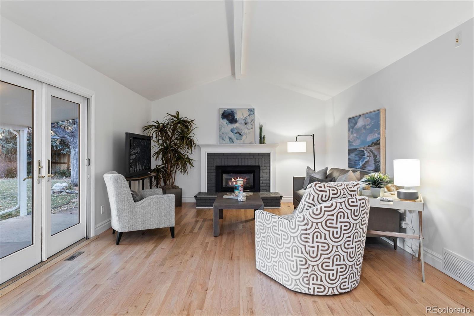
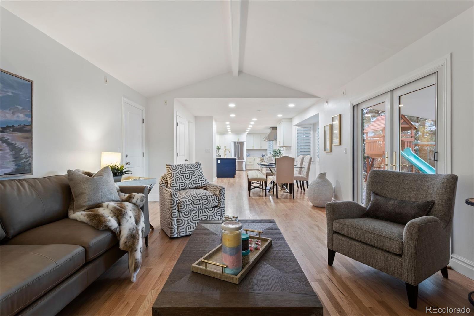
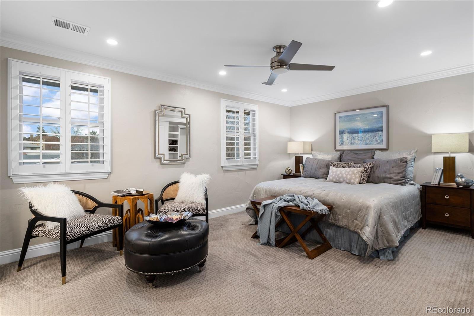
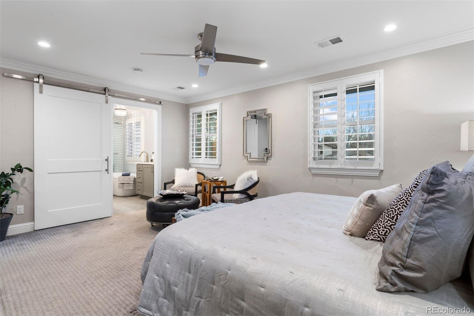
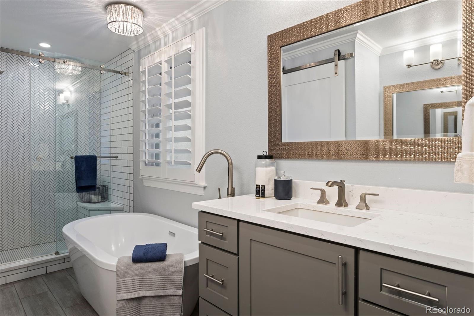
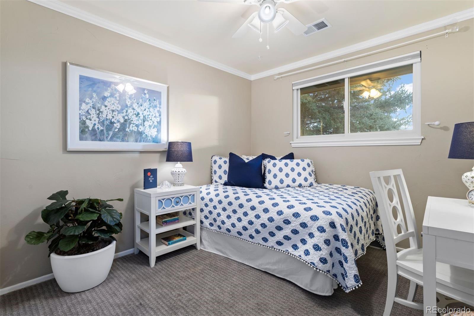
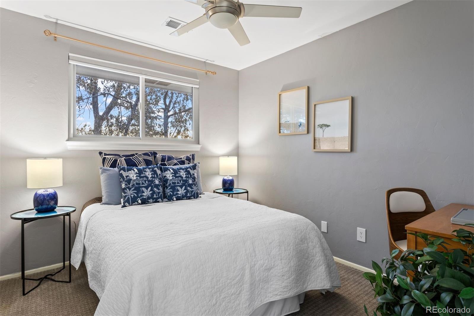
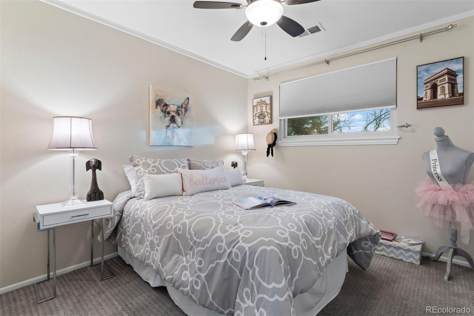
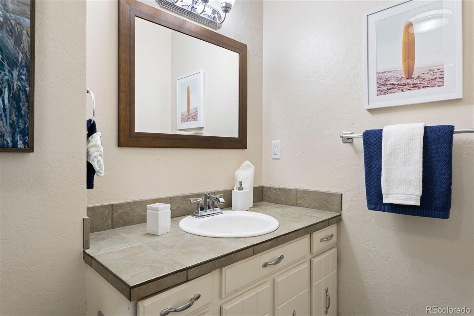
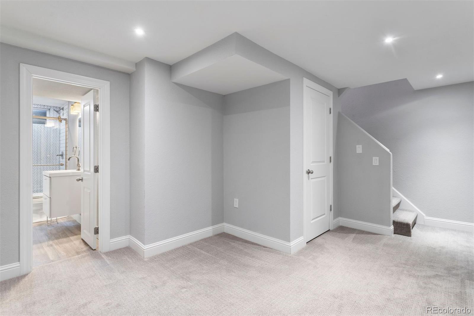
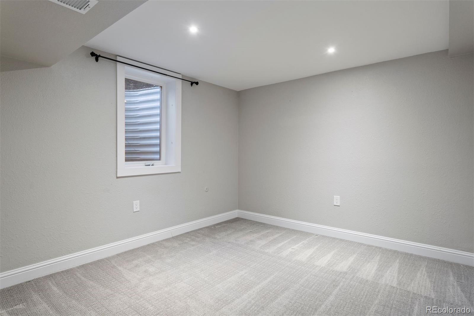
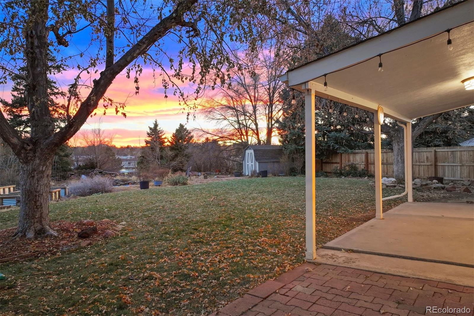
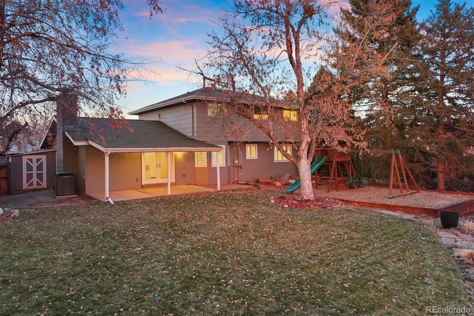
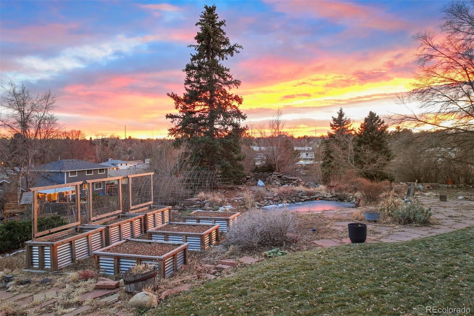
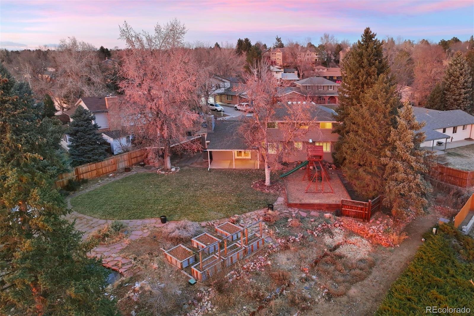
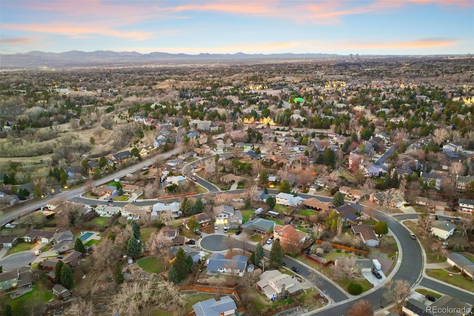
This exquisite property sits on almost half an acre, offering a vast backyard that’s perfect for gardening, recreation, or simply unwinding in the Colorado sunshine. Inside, the fully renovated interior is anchored by a gourmet kitchen – a culinary enthusiast’s delight – with top-of-the-line appliances, including two Bosch dishwashers, two ovens, and an impressive six burner gas stove with griddle and stainless-steel range hood. An expansive island offers plenty of space for storage, seating, or prepping dinners. The open-concept design seamlessly connects the kitchen to the dining and living areas, creating a welcoming and bright atmosphere. The restful primary suite provides a tranquil escape with a spacious bedroom and a luxurious ensuite bathroom. Additional features include three more upstairs bedrooms, a cozy fireplace, a two-car garage, and a finished basement. Nestled in a peaceful suburban neighborhood, this home’s desirable location offers convenient access to Denver’s restaurants, parks, and shopping – the best of both worlds!
| Price: | $847500 |
| Address: | 4424 E Maplewood Avenue |
| City: | Centennial |
| County: | Arapahoe |
| State: | Colorado |
| Zip Code: | 80121 |
| Subdivision: | Ridgeview Hills North |
| MLS: | 4634549 |
| Year Built: | 1973 |
| Square Feet: | 2,730 |
| Acres: | 0.41 |
| Lot Square Feet: | 0.41 acres |
| Bedrooms: | 6 |
| Bathrooms: | 4 |
| Half Bathrooms: | 2 |
| ppa: | 2067073.17 |
| roof: | Composition |
| sewer: | Public Sewer |
| levels: | Two |
| cooling: | Central Air |
| country: | US |
| fencing: | Full |
| heating: | Forced Air |
| horseYN: | no |
| taxYear: | 2022 |
| basement: | Finished |
| flooring: | Carpet, Tile, Wood |
| psfTotal: | 310.44 |
| mlsStatus: | Closed |
| ownership: | Individual |
| priceType: | List Price |
| roomCount: | 14 |
| utilities: | Electricity Connected, Natural Gas Connected |
| appliances: | Convection Oven, Dishwasher, Double Oven, Dryer, Microwave, Range, Range Hood, Refrigerator, Washer |
| areaSource: | Public Records |
| basementYN: | yes |
| directions: | Take I-25 North to exit 198 for Orchard Road, turn left onto E. Orchard Road. Take a left onto S. Colorado Blvd and left again onto E. Lake Circle S. Turn left onto E. Maplewood Avenue. |
| exclusions: | Sellers' personal property, staging items. // INCLUSIONS - Kitchen appliances, garage refrigerator, washer/dryer, play set, garden beds, and workers bench in garage, any paint. |
| highSchool: | Littleton |
| livingArea: | 2694 |
| possession: | Closing/DOD |
| concessions: | No |
| contingency: | None Known |
| lotFeatures: | Cul-De-Sac, Landscaped, Master Planned |
| lotSizeArea: | 0.41 |
| psfFinished: | 314.59 |
| waterSource: | Public |
| garageSpaces: | 2 |
| listingTerms: | Cash, Conventional, FHA, VA Loan |
| lotSizeUnits: | Acres |
| parkingCount: | 1 |
| parkingTotal: | 2 |
| associationYN: | yes |
| psfAboveGrade: | 431.96 |
| structureType: | House |
| buyerFinancing: | Conventional |
| directionFaces: | North |
| windowFeatures: | Bay Window(s) |
| associationName: | Ridgeview Hills North Civic Association |
| feeFrequencyMLS: | Annually |
| fireplacesTotal: | 1 |
| parkingFeatures: | Exterior Access Door, Storage |
| roadSurfaceType: | Paved |
| taxAnnualAmount: | 4029 |
| waterIncludedYN: | yes |
| attachedGarageYN: | yes |
| elementarySchool: | Lois Lenski |
| exteriorFeatures: | Garden, Private Yard, Water Feature |
| outBuildingCount: | 2 |
| roadFrontageType: | Public |
| schoolOfChoiceYN: | yes |
| fireplaceFeatures: | Gas, Great Room |
| lotSizeSquareFeet: | 17859.6 |
| seniorCommunityYN: | no |
| architecturalStyle: | Traditional |
| contractMinEarnest: | 10000.00 |
| highSchoolDistrict: | Littleton 6 |
| mainLevelBathrooms: | 1 |
| roadResponsibility: | Public Maintained Road |
| upperLevelBedrooms: | 4 |
| waterfrontFeatures: | Pond |
| outBuildingNumberOf: | 2 |
| upperLevelBathrooms: | 2 |
| allowedUseCaseGroups: | IDX |
| associationFeeAnnual: | 0.00 |
| middleOrJuniorSchool: | Newton |
| associationFee2Annual: | 0.00 |
| associationFee3Annual: | 0.00 |
| basementLevelBedrooms: | 2 |
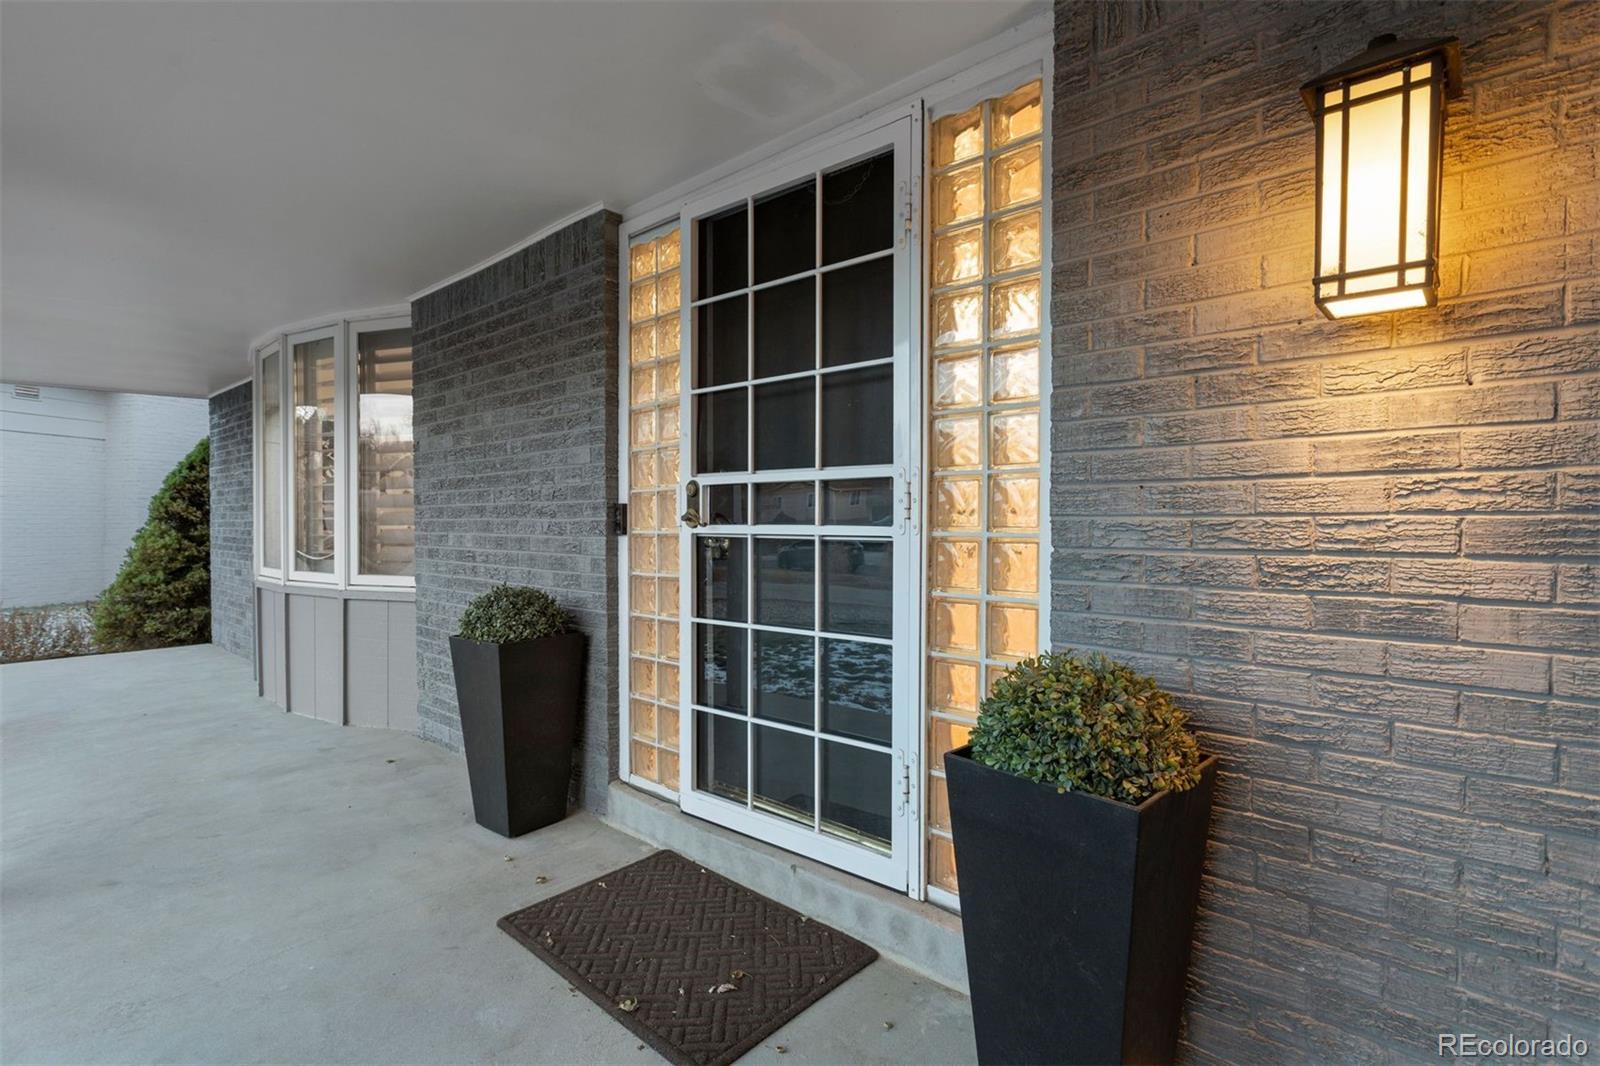
| constructionMaterials: | Brick, Frame, Wood Siding |
| patioAndPorchFeatures: | Covered, Front Porch, Patio |
| restrictionsCovenants: | Other |
| aboveGradeFinishedArea: | 1962 |
| basementLevelBathrooms: | 1 |
| belowGradeFinishedArea: | 732 |
| contractEarnestCheckTo: | Land Title |
| interiorOrRoomFeatures: | Ceiling Fan(s), Eat-in Kitchen, Five Piece Bath, Kitchen Island, Open Floorplan, Primary Suite, Radon Mitigation System, Utility Sink, Vaulted Ceiling(s) |
| multipleAssociationsYN: | no |
| restrictionsCovenantsYN: | yes |
| specialTaxingDistrictYN: | no |
| elementarySchoolDistrict: | Littleton 6 |
| specialListingConditions: | None |
| associationFeeTotalAnnual: | 0.00 |
| associationManagementType: | Voluntary |
| middleOrJuniorSchoolDistrict: | Littleton 6 |
Recent Comments