
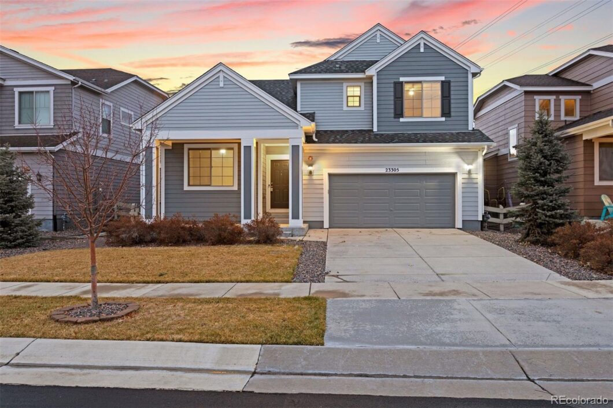
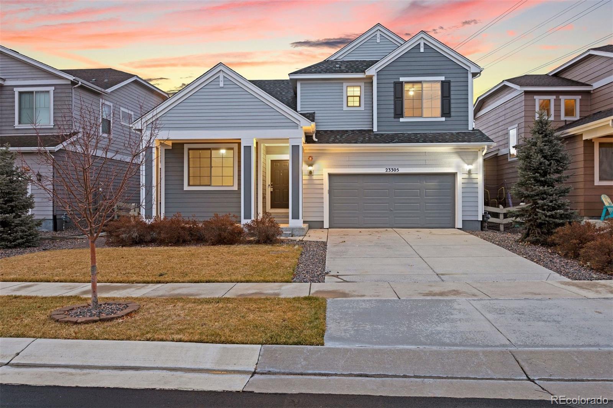
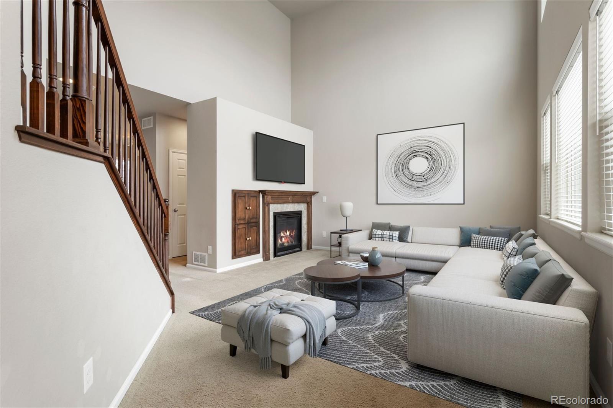
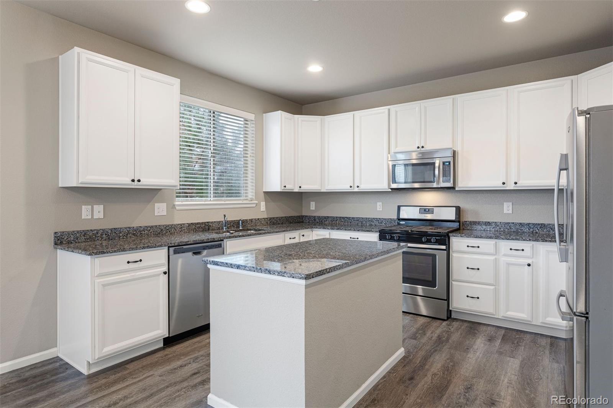
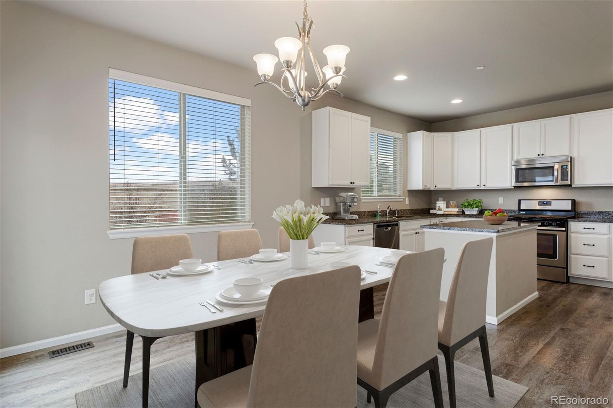
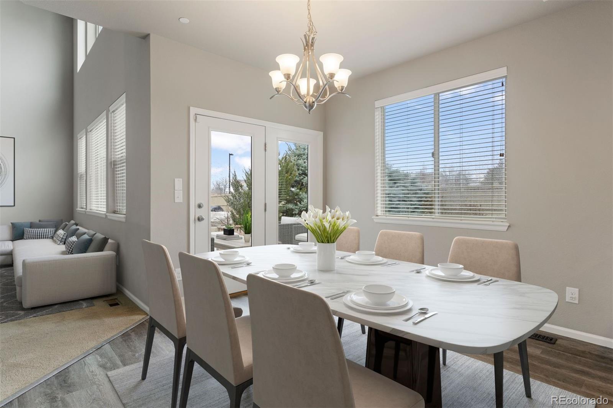
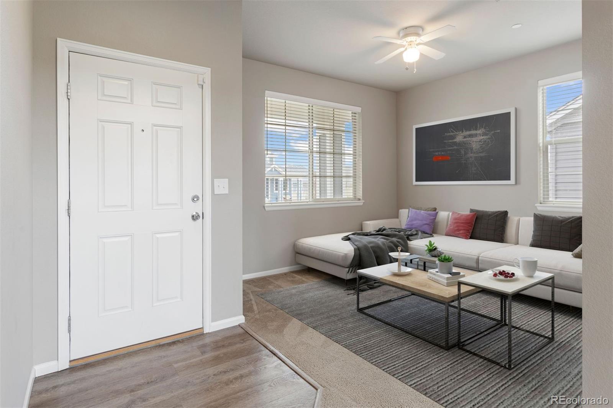
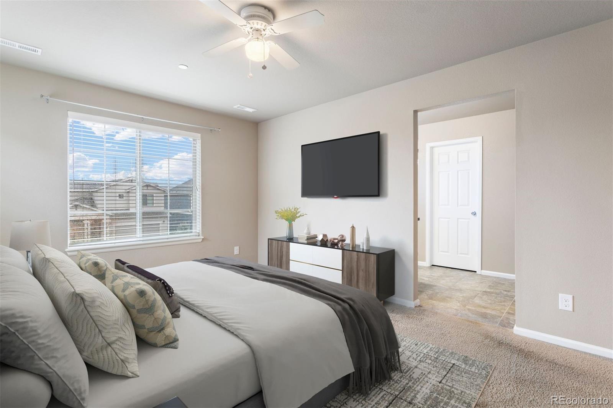
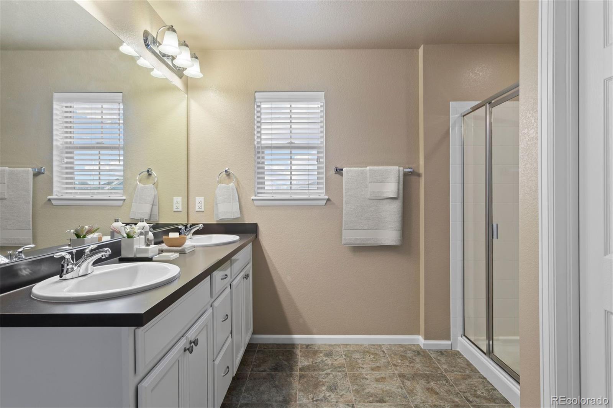
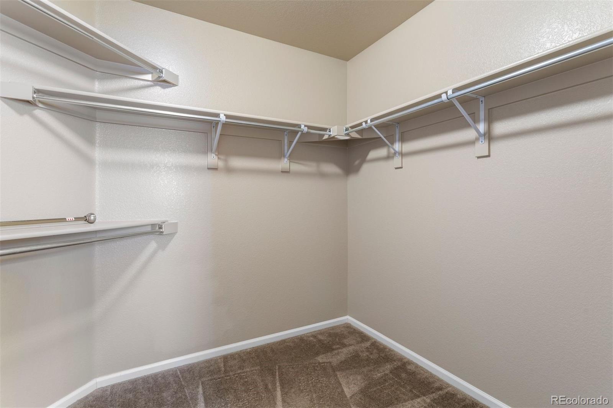
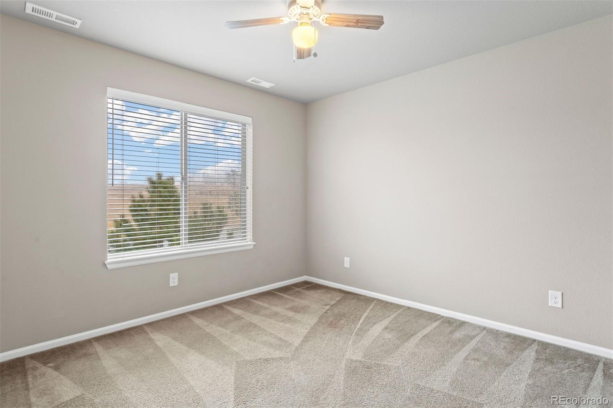
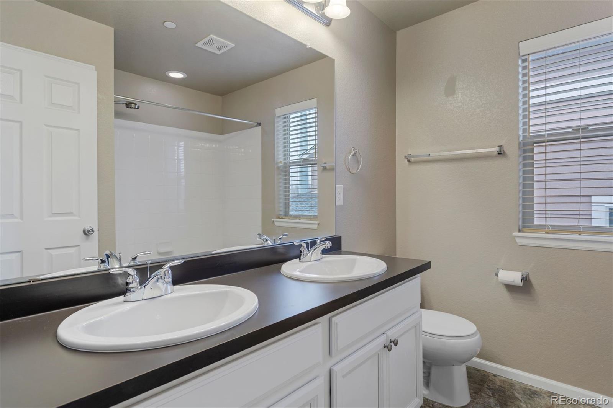
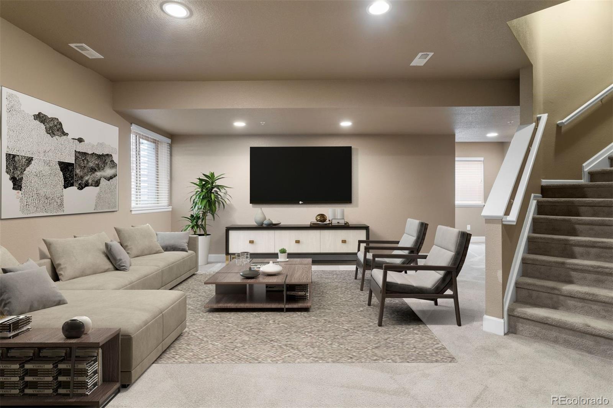
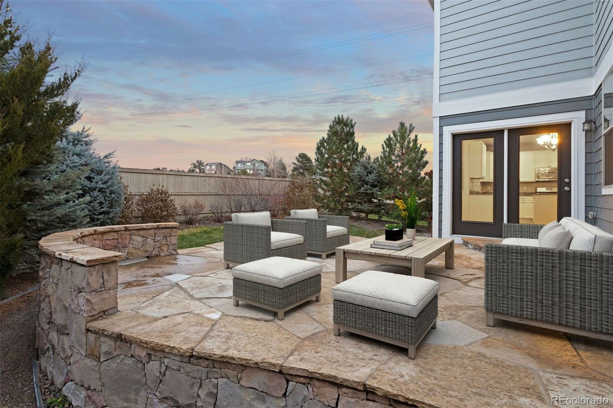
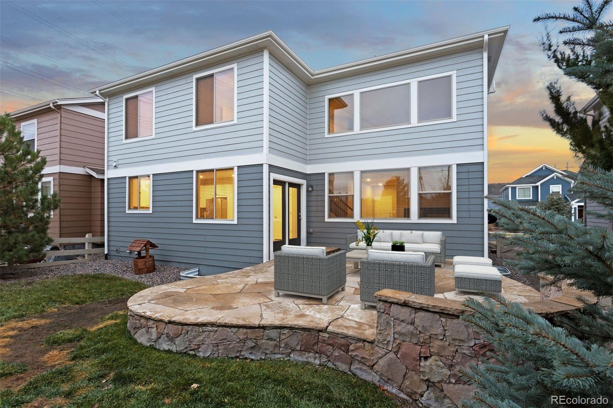
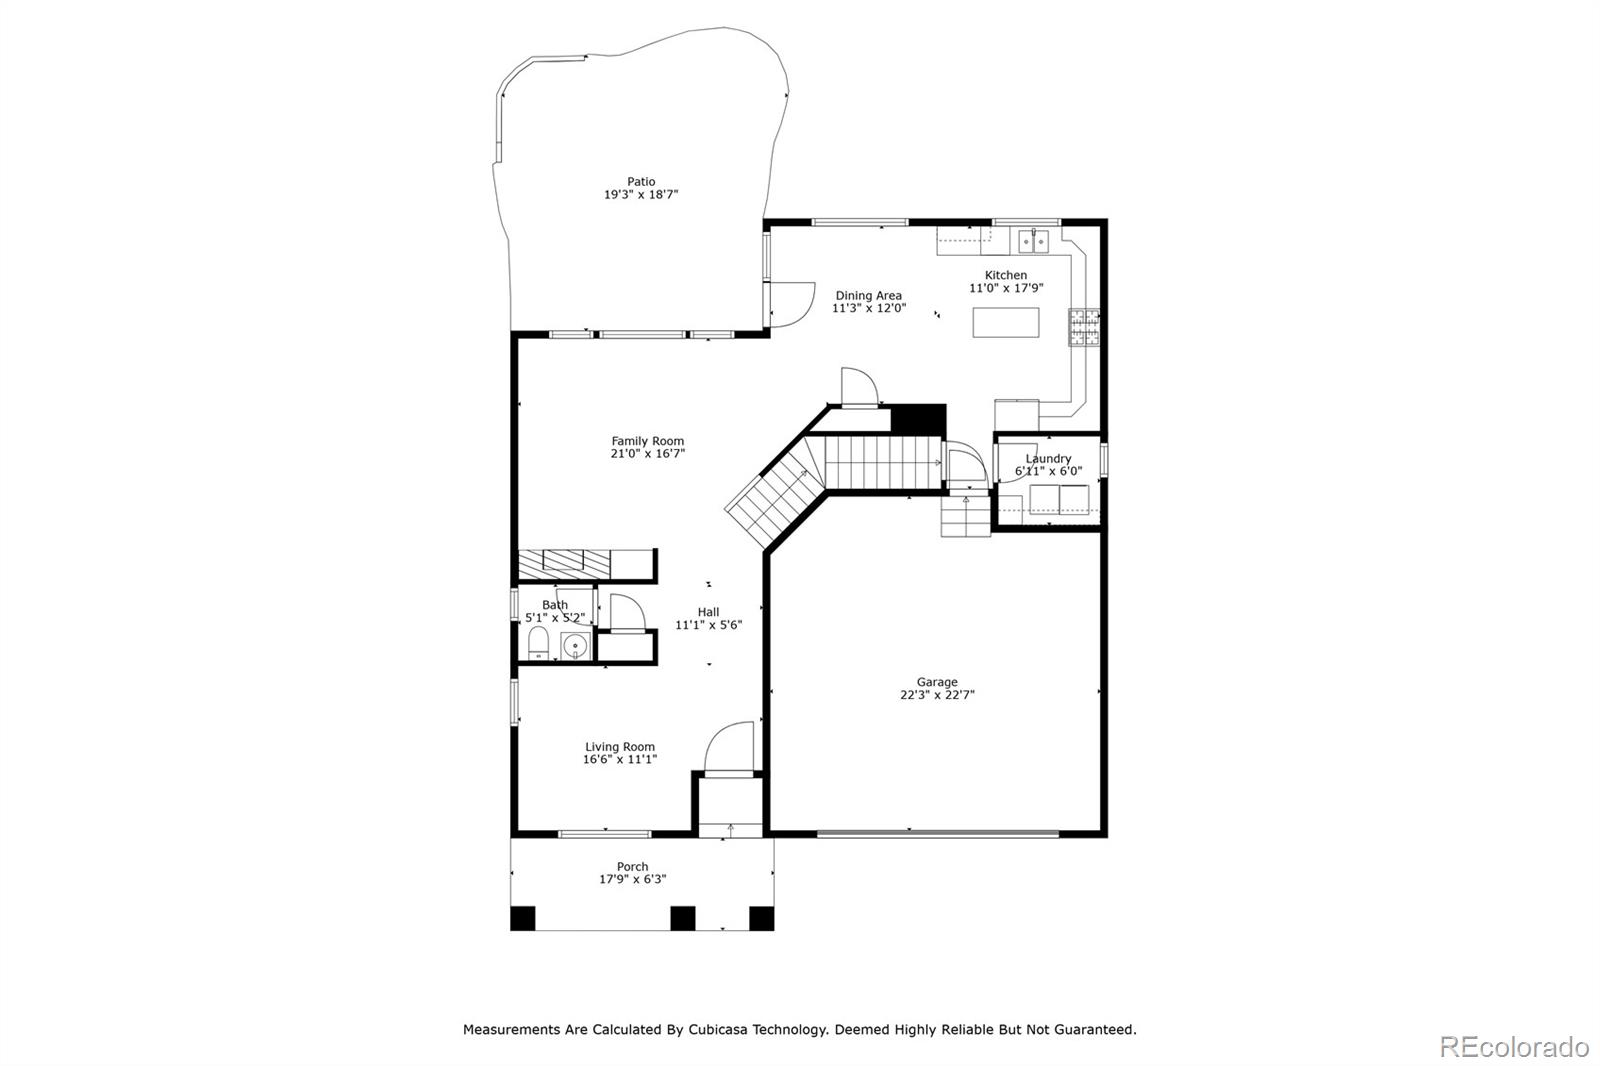
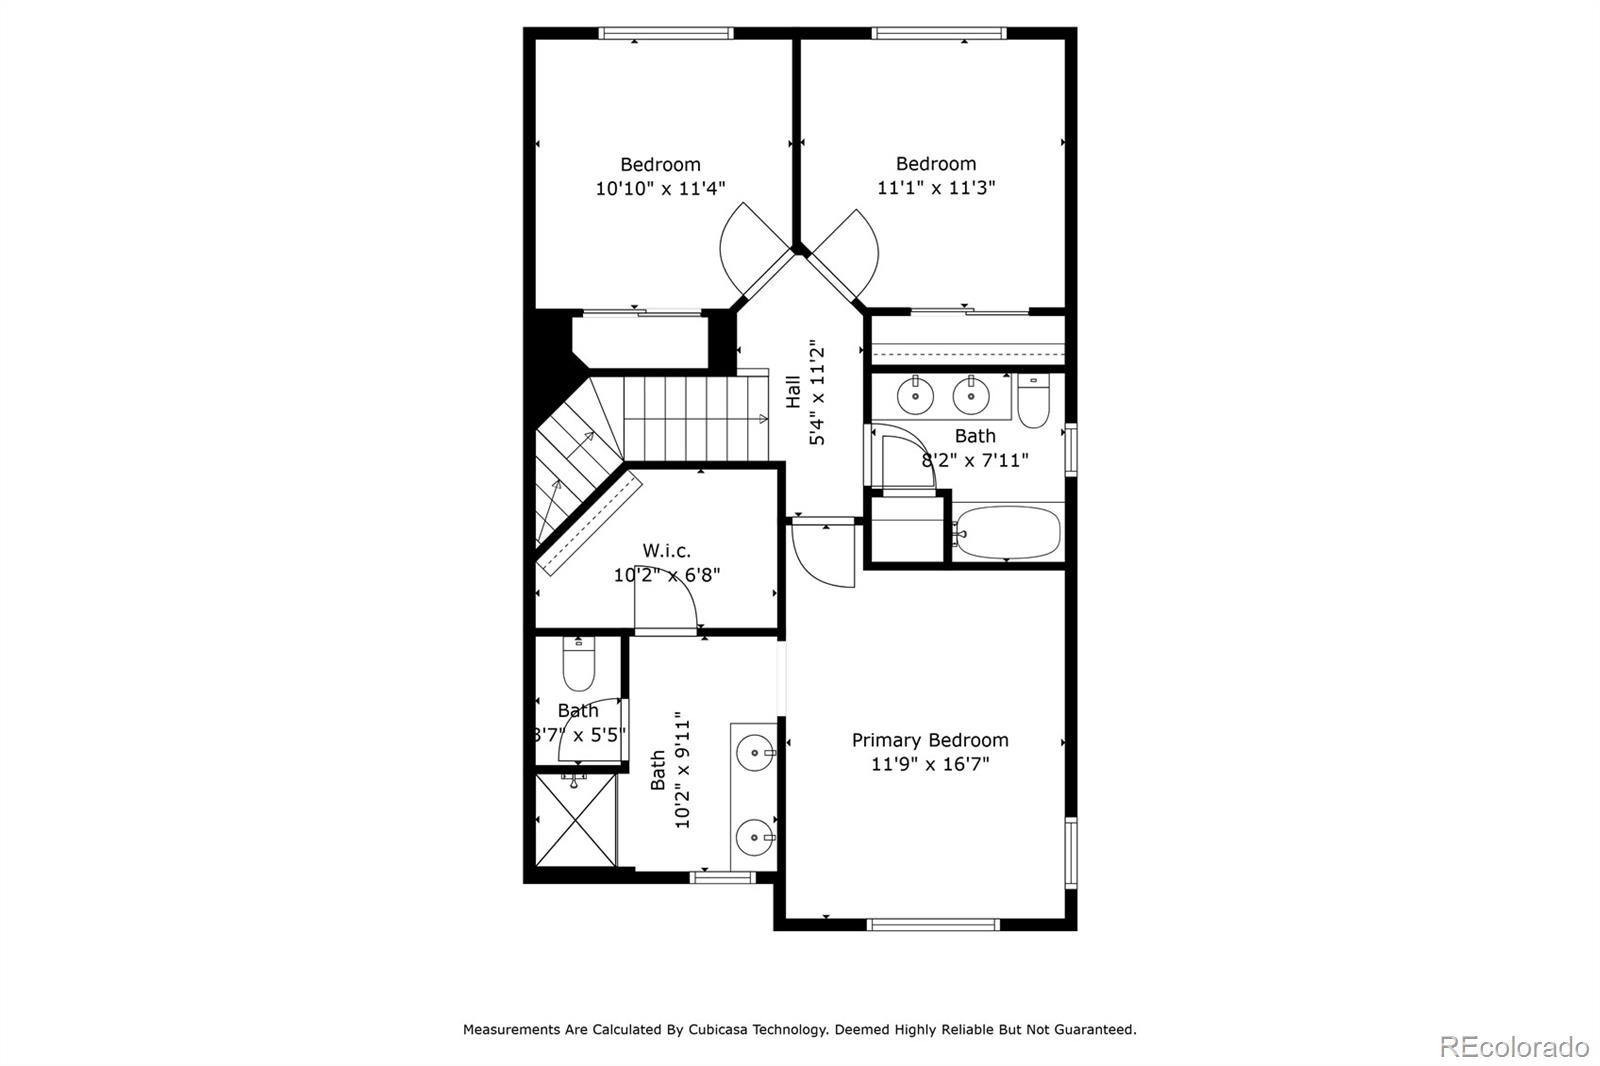
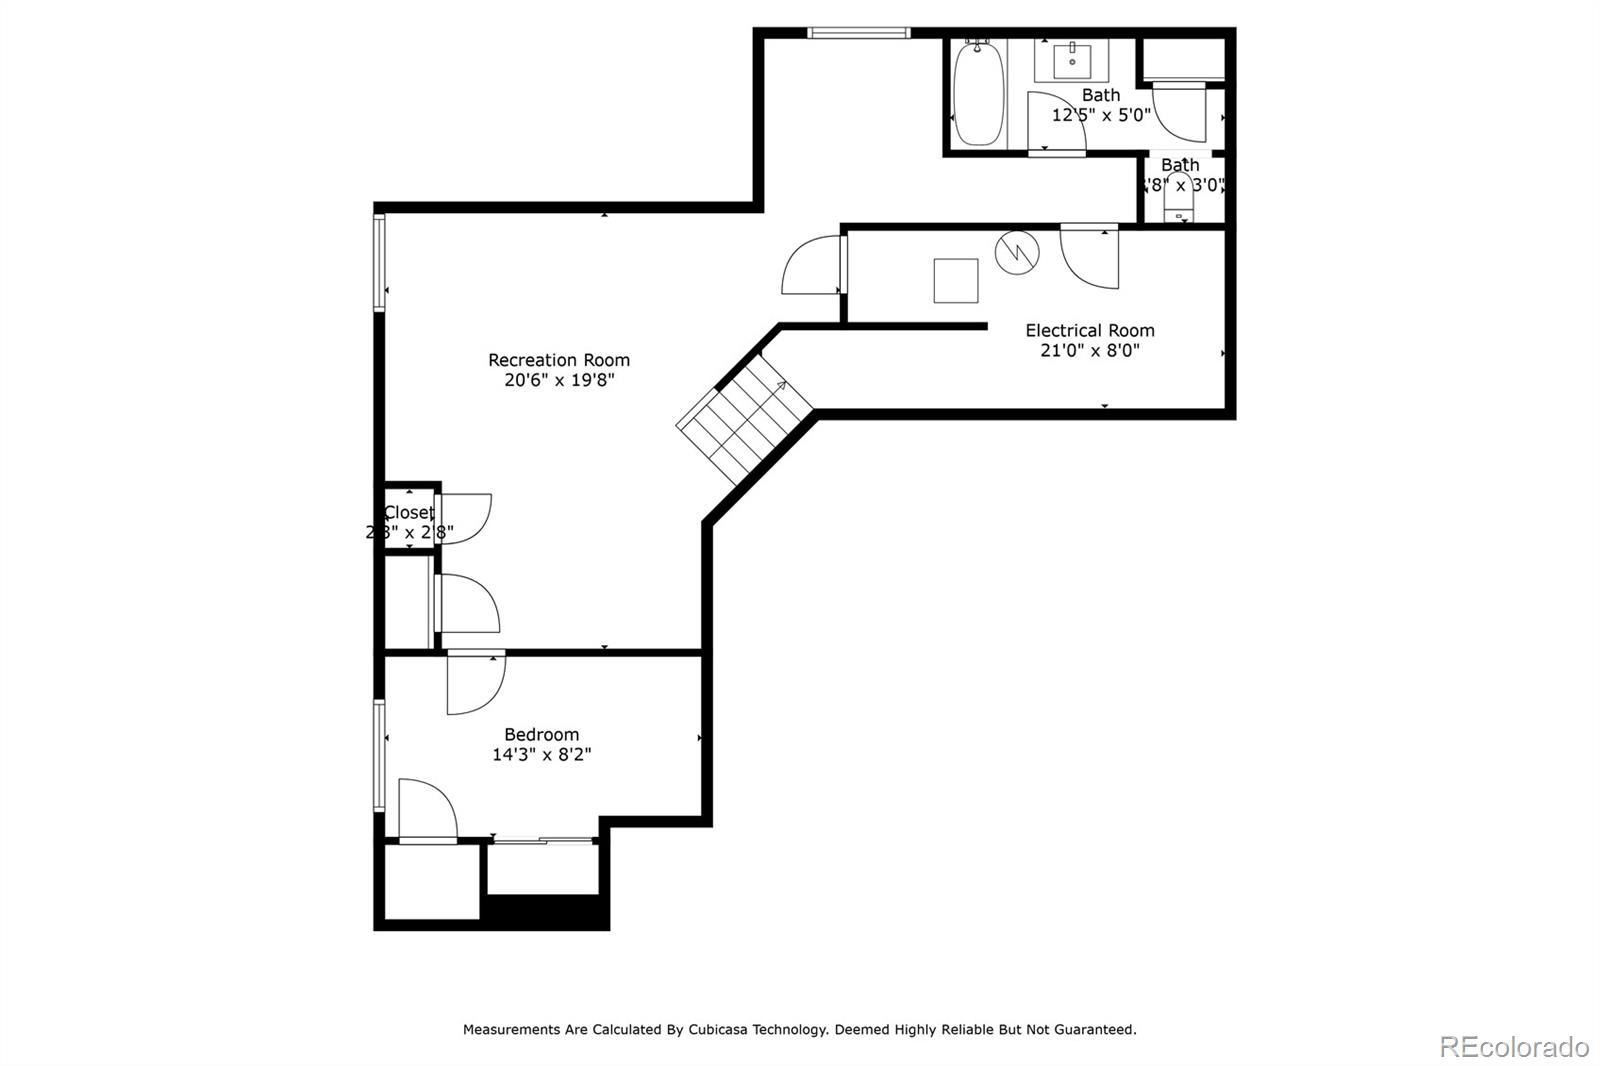
More photos to come! Listing will go active and showings to start Tuesday, November 28th. // Discover the perfect blend of convenience and tranquility in this recently built home, set on a cul-de-sac in the sought-after Canterberry Crossing neighborhood. With its open floor plan on the main level, abundant natural light fills the spacious living areas – creating an inviting atmosphere for gatherings and relaxation. This meticulously maintained property offers a bright white, farmhouse style kitchen, a private primary suite featuring a large walk-in closet, and three additional bedrooms and bathrooms. The backyard is a tranquil outdoor oasis with mature landscaping and flourishing pine trees surrounding a large flagstone patio. The lower level offers plenty of additional living space, centered around a multipurpose rec room, already plumbed to install your dream wet bar! With top-rated schools and a wealth of community amenities nearby, including a clubhouse, pool, walking trails, and parks – this home represents the epitome of comfort and convenience.
| Price: | $629900 |
| Address: | 23305 York Avenue |
| City: | Parker |
| County: | Douglas |
| State: | Colorado |
| Zip Code: | 80138 |
| Subdivision: | Canterberry Crossing |
| MLS: | 2065566 |
| Year Built: | 2015 |
| Square Feet: | 2,838 |
| Acres: | 0.12 |
| Lot Square Feet: | 0.12 acres |
| Bedrooms: | 4 |
| Bathrooms: | 4 |
| Half Bathrooms: | 2 |
| ppa: | 5249166.67 |
| roof: | Composition |
| sewer: | Public Sewer |
| levels: | Two |
| cooling: | Central Air |
| country: | US |
| fencing: | Full |
| heating: | Forced Air |
| horseYN: | no |
| taxYear: | 2022 |
| basement: | Finished |
| flooring: | Carpet, Laminate, Tile |
| psfTotal: | 221.95 |
| mlsStatus: | Closed |
| ownership: | Individual |
| priceType: | List Price |
| roomCount: | 13 |
| utilities: | Electricity Connected, Natural Gas Connected |
| appliances: | Dishwasher, Dryer, Microwave, Range, Refrigerator, Washer |
| areaSource: | Public Records |
| basementYN: | yes |
| directions: | FROM I-25: take exit 188 for Castle Pines Parkway, turn east and follow signs for Hess Rd/ Havana St, turn left onto Canterberry Parkway, turn right onto Canterberry Trail, turn right onto Oakdale Road, turn left onto York Avenue, property will be on the left. |
| exclusions: | None. // INCLUSIONS: Kitchen refrigerator, washer, dryer, Nest doorbell and thermostat |
| highSchool: | Legend |
| livingArea: | 2684 |
| possession: | Closing/DOD |
| builderName: | William Lyon Homes |
| concessions: | Buyer Closing Costs/Seller Points Paid |
| contingency: | None Known |
| lotFeatures: | Cul-De-Sac, Landscaped, Level, Master Planned, Sprinklers In Front, Sprinklers In Rear |
| lotSizeArea: | 0.12 |
| psfFinished: | 234.69 |
| waterSource: | Public |
| garageSpaces: | 2 |
| listingTerms: | Cash, Conventional, FHA, VA Loan |
| lotSizeUnits: | Acres |
| parkingCount: | 1 |
| parkingTotal: | 2 |
| associationYN: | yes |
| fee2Frequency: | Quarterly |
| psfAboveGrade: | 337.21 |
| structureType: | House |
| associationFee: | 175 |
| buyerFinancing: | Conventional |
| directionFaces: | South |
| associationFee2: | 140 |
| associationName: | Canterberry Crossing |
| feeFrequencyMLS: | Quarterly |
| fireplacesTotal: | 1 |
| roadSurfaceType: | Paved |
| taxAnnualAmount: | 3478 |
| waterIncludedYN: | yes |
| associationName2: | Village at Canterberry Crossing |
| attachedGarageYN: | yes |
| elementarySchool: | Frontier Valley |
| exteriorFeatures: | Private Yard |
| roadFrontageType: | Public |
| schoolOfChoiceYN: | yes |
| concessionsAmount: | 5000 |
| fireplaceFeatures: | Gas, Great Room |
| lotSizeSquareFeet: | 5227.2 |
| seniorCommunityYN: | no |
| architecturalStyle: | Traditional |
| contractMinEarnest: | 6500.00 |
| highSchoolDistrict: | Douglas RE-1 |
| mainLevelBathrooms: | 1 |
| roadResponsibility: | Public Maintained Road |
| upperLevelBedrooms: | 3 |
| upperLevelBathrooms: | 2 |
| allowedUseCaseGroups: | IDX |
| associationAmenities: | Clubhouse, Park, Playground, Pool, Tennis Court(s), Trail(s) |
| associationFeeAnnual: | 700.00 |
| middleOrJuniorSchool: | Cimarron |
| associationFee2Annual: | 560.00 |
| associationFee3Annual: | 0.00 |
| basementLevelBedrooms: | 1 |
| constructionMaterials: | Frame |
| patioAndPorchFeatures: | Covered, Front Porch, Patio |
| restrictionsCovenants: | Other |
| aboveGradeFinishedArea: | 1868 |
| associationFeeIncludes: | Recycling, Trash |
| basementLevelBathrooms: | 1 |
| belowGradeFinishedArea: | 816 |
| contractEarnestCheckTo: | Land Title |
| interiorOrRoomFeatures: | Ceiling Fan(s), Eat-in Kitchen, High Ceilings, Kitchen Island, Open Floorplan, Primary Suite, Radon Mitigation System, Smart Thermostat, Walk-In Closet(s) |
| multipleAssociationsYN: | yes |
| restrictionsCovenantsYN: | yes |
| specialTaxingDistrictYN: | yes |
| elementarySchoolDistrict: | Douglas RE-1 |
| specialListingConditions: | None |
| associationFeeTotalAnnual: | 1260.00 |
| associationManagementType: | Professionally Managed |
| associationManagementType2: | Professionally Managed |
| middleOrJuniorSchoolDistrict: | Douglas RE-1 |
Recent Comments