
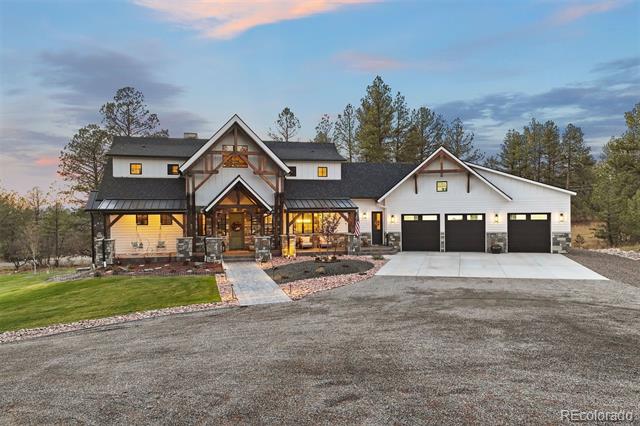
This modern farmhouse is more than a home; it’s a 40 acre sanctuary for those seeking togetherness yet solitude; for someone who works hard and plays hard; for the ones who are attracted to the allure of country living, harmonized by the finer things in life. There are five buildings on the property – a brand-new residence, a cozy guest house, a state-of-the-art, 2,400 square foot workshop, 4-stall barn, and a dog kennel with run. Each structure is a testament to the art of blending modernity and practicality with the time-honored comforts of rustic living. // Listing active Monday the 20th. More details and photos to come.
| Price: | $2985000 |
| Address: | 11675 Daley Circle |
| City: | Parker |
| County: | Douglas |
| State: | Colorado |
| Zip Code: | 80134 |
| Subdivision: | Metes and Bounds |
| MLS: | 3507223 |
| Year Built: | 2022 |
| Square Feet: | 4,007 |
| Acres: | 40 |
| Lot Square Feet: | 40 acres |
| Bedrooms: | 4 |
| Bathrooms: | 5 |
| Half Bathrooms: | 2 |
| roof: | Composition, Metal |
| view: | Mountain(s) |
| sewer: | Septic Tank |
| levels: | Two |
| cooling: | Central Air |
| fencing: | Fenced Pasture |
| heating: | Forced Air |
| basement: | Finished, Full, Walk-Out Access |
| electric: | 220 Volts, Phase 3 |
| flooring: | Carpet, Tile, Wood |
| feedTypes: | IDX |
| utilities: | Electricity Connected, Propane |
| appliances: | Bar Fridge, Convection Oven, Dishwasher, Disposal, Double Oven, Dryer, Microwave, Range, Range Hood, Refrigerator, Washer, Water Purifier |
| directions: | From CO-83/S Parker Road: Turn east onto Hess Road, then continue onto Hilltop Road. In 4.7 miles, continue onto Flintwood Road. Turn left onto Hilltop Road. In 1.7 miles, turn right onto S Delbert Road. There are driveways both on Delbert or around the corner on Daley. |
| highSchool: | Ponderosa |
| lotFeatures: | Corner Lot, Level, Many Trees, Suitable For Grazing |
| lotSizeArea: | 40 |
| waterSource: | Well |
| garageSpaces: | 3 |
| lotSizeUnits: | Acres |
| associationYN: | no |
| directionFaces: | Southeast |
| windowFeatures: | Window Coverings |
| fireplacesTotal: | 2 |
| parkingFeatures: | 220 Volts, Circular Driveway, Driveway-Gravel, Exterior Access Door, Finished, Floor Coating, Heated Garage, Oversized |
| taxAnnualAmount: | 6859 |
| attachedGarageYN: | yes |
| elementarySchool: | Northeast |
| exteriorFeatures: | Dog Run, Fire Pit, Lighting, Private Yard |
| interiorFeatures: | Block Counters, Breakfast Nook, Built-in Features, Eat-in Kitchen, Entrance Foyer, Five Piece Bath, High Ceilings, Kitchen Island, Open Floorplan, Pantry, Primary Suite, Quartz Counters, Smoke Free, Utility Sink, Vaulted Ceiling(s), Walk-In Closet(s), Wet Bar |
| fireplaceFeatures: | Great Room, Outside |
| lotSizeSquareFeet: | 1742400 |
| seniorCommunityYN: | no |
| architecturalStyle: | Mountain Contemporary |
| highSchoolDistrict: | Douglas RE-1 |
| propertyAttachedYN: | no |
| middleOrJuniorSchool: | Sagewood |
| constructionMaterials: | Frame |
| patioAndPorchFeatures: | Covered, Deck, Front Porch, Patio |
| elementarySchoolDistrict: | Douglas RE-1 |
| specialListingConditions: | None Known |
| middleOrJuniorSchoolDistrict: | Douglas RE-1 |


Please sign up for a Listing Manager account below to inquire about this listing
Recent Comments