| roof: | Composition |
| view: | Mountain(s) |
| sewer: | Public Sewer |
| levels: | One |
| cooling: | Central Air |
| heating: | Radiant Floor |
| basement: | Unfinished |
| flooring: | Carpet, Tile, Wood |
| feedTypes: | IDX |
| utilities: | Electricity Connected, Natural Gas Connected |
| appliances: | Convection Oven, Dishwasher, Double Oven, Dryer, Microwave, Range, Range Hood, Refrigerator, Washer |
| directions: | From I-25 take exit 184 toward CO-86/Founders Pkwy, turn east onto CO-86/Founders Parkway (following signs for Allen Street). Turn north (left) onto Crowfoot Valley Road, then right onto Pradera Parkway. Turn right onto Raintree Drive, and then turn right onto Sedona Drive. Turn right onto Desperado Way and home will be on the left. |
| highSchool: | Ponderosa |
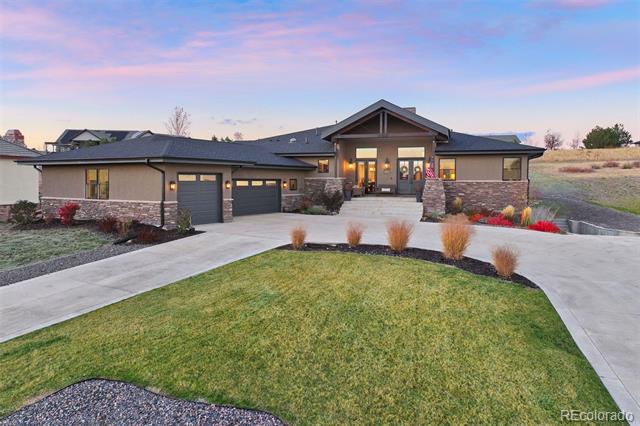
| lotFeatures: | Cul-De-Sac, Greenbelt, Landscaped, Master Planned |
| lotSizeArea: | 0.77 |
| waterSource: | Public |
| garageSpaces: | 4 |
| lotSizeUnits: | Acres |
| associationYN: | yes |
| associationFee: | 300 |
| directionFaces: | South |
| fireplacesTotal: | 4 |
| parkingFeatures: | 220 Volts, Circular Driveway, Dry Walled, Exterior Access Door |
| taxAnnualAmount: | 10116 |
| attachedGarageYN: | yes |
| elementarySchool: | Mountain View |
| exteriorFeatures: | Private Yard |
| interiorFeatures: | Built-in Features, Eat-in Kitchen, Five Piece Bath, Jack & Jill Bath, Kitchen Island, Open Floorplan, Pantry, Primary Suite, Quartz Counters, Radon Mitigation System, Vaulted Ceiling(s), Walk-In Closet(s) |
| fireplaceFeatures: | Gas, Great Room, Living Room, Outside, Primary Bedroom |
| lotSizeSquareFeet: | 33541.2 |
| architecturalStyle: | Traditional |
| highSchoolDistrict: | Douglas RE-1 |
| propertyAttachedYN: | no |
| associationAmenities: | Clubhouse, Fitness Center, Golf Course, Pool, Tennis Court(s), Trail(s) |
| middleOrJuniorSchool: | Sagewood |
| constructionMaterials: | Stone, Stucco |
| patioAndPorchFeatures: | Covered, Front Porch, Patio |
| associationFeeIncludes: | Recycling, Road Maintenance, Trash |
| associationFeeFrequency: | Annually |
| elementarySchoolDistrict: | Douglas RE-1 |
| specialListingConditions: | None Known |
| middleOrJuniorSchoolDistrict: | Douglas RE-1 |



Recent Comments