| ppa: | 10000000.00 |
| roof: | Composition |
| sewer: | Public Sewer |
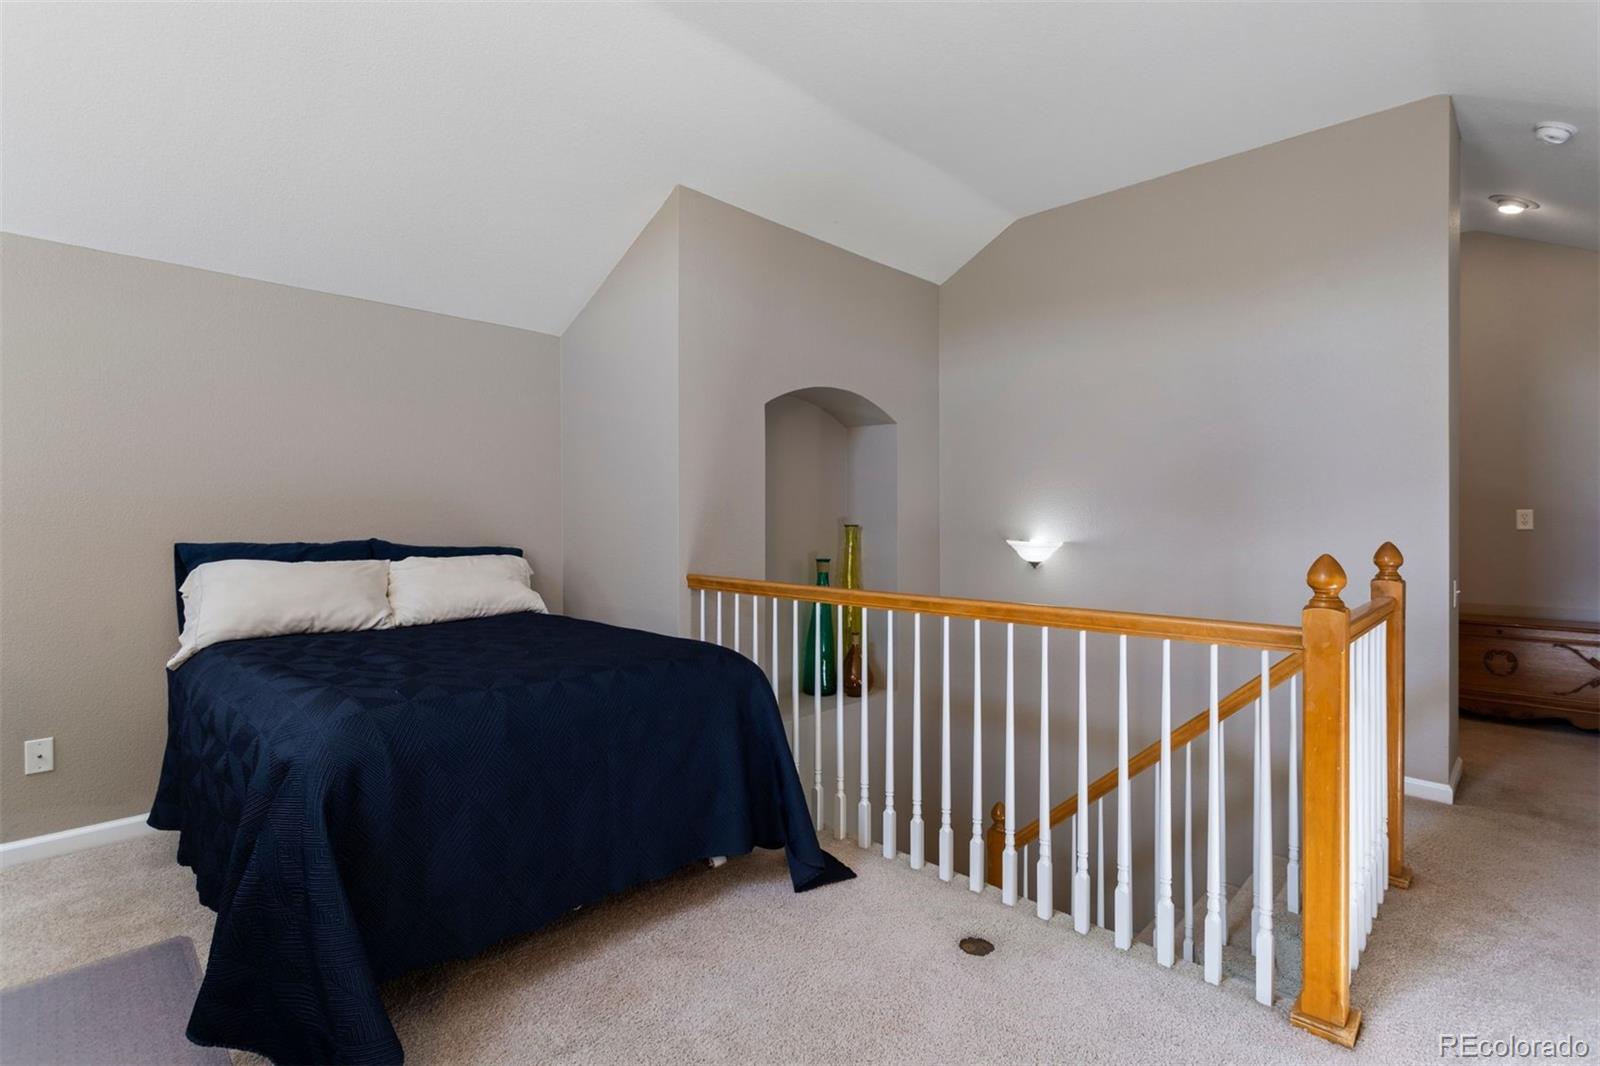
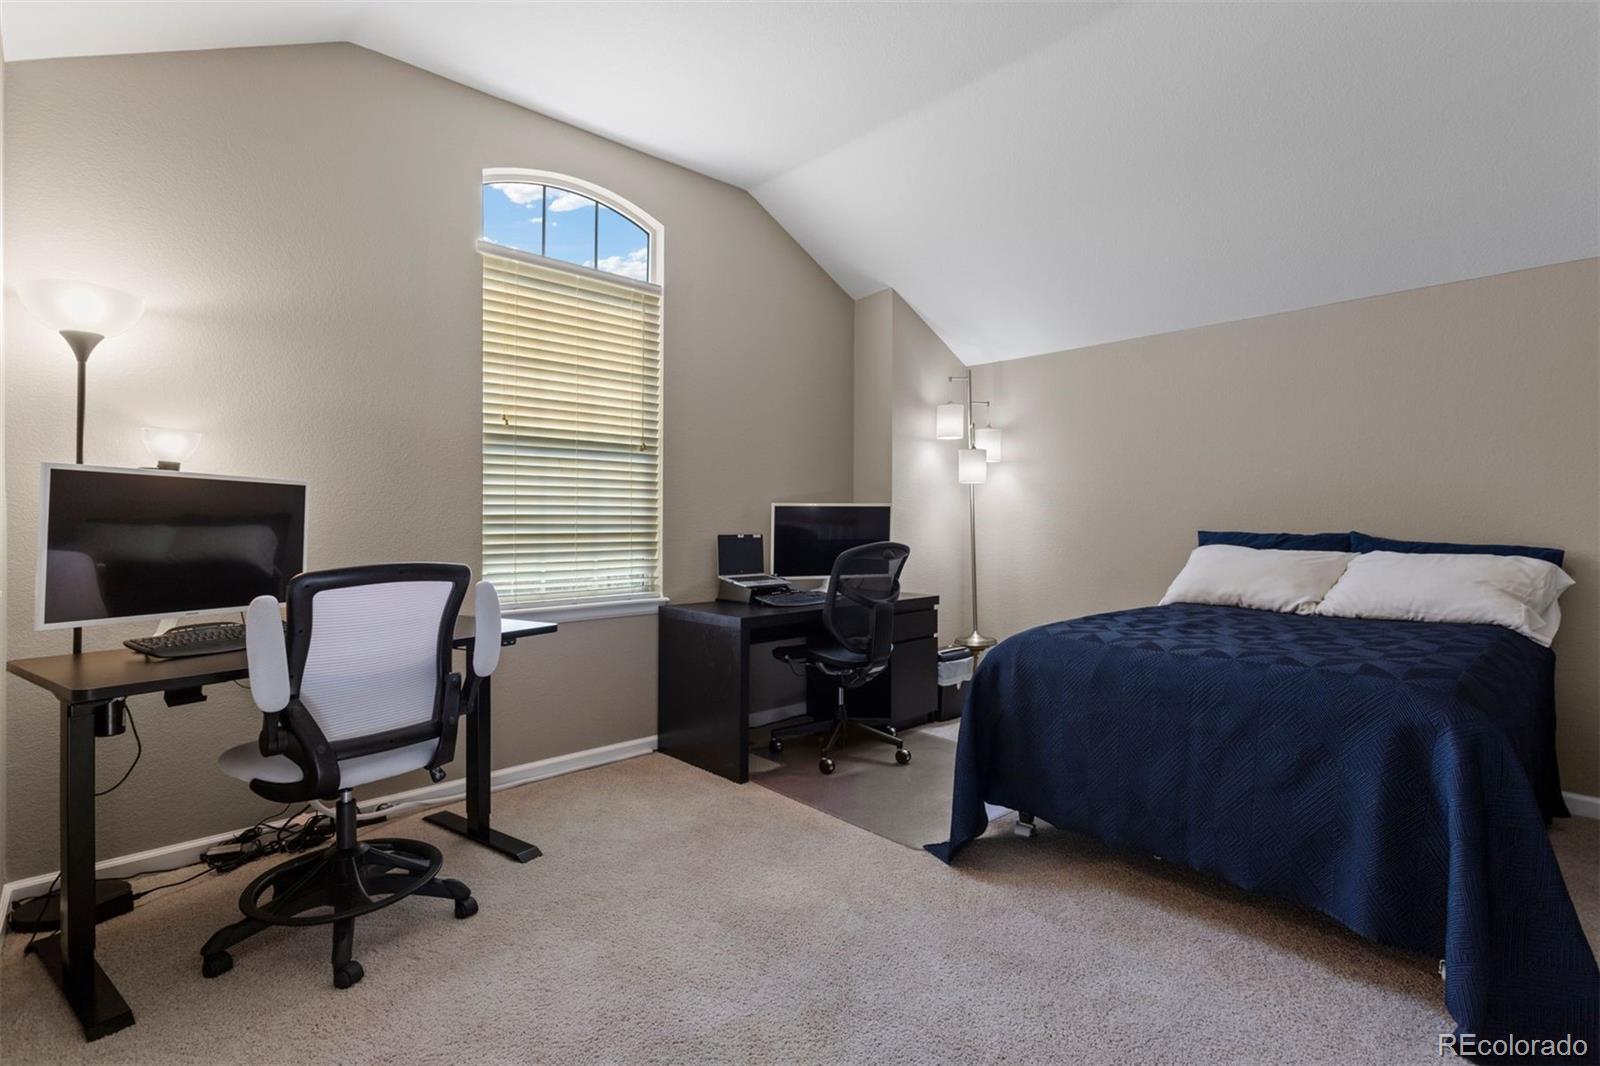
| levels: | Two |
| cooling: | Central Air |
| country: | US |
| heating: | Forced Air |
| taxYear: | 2022 |
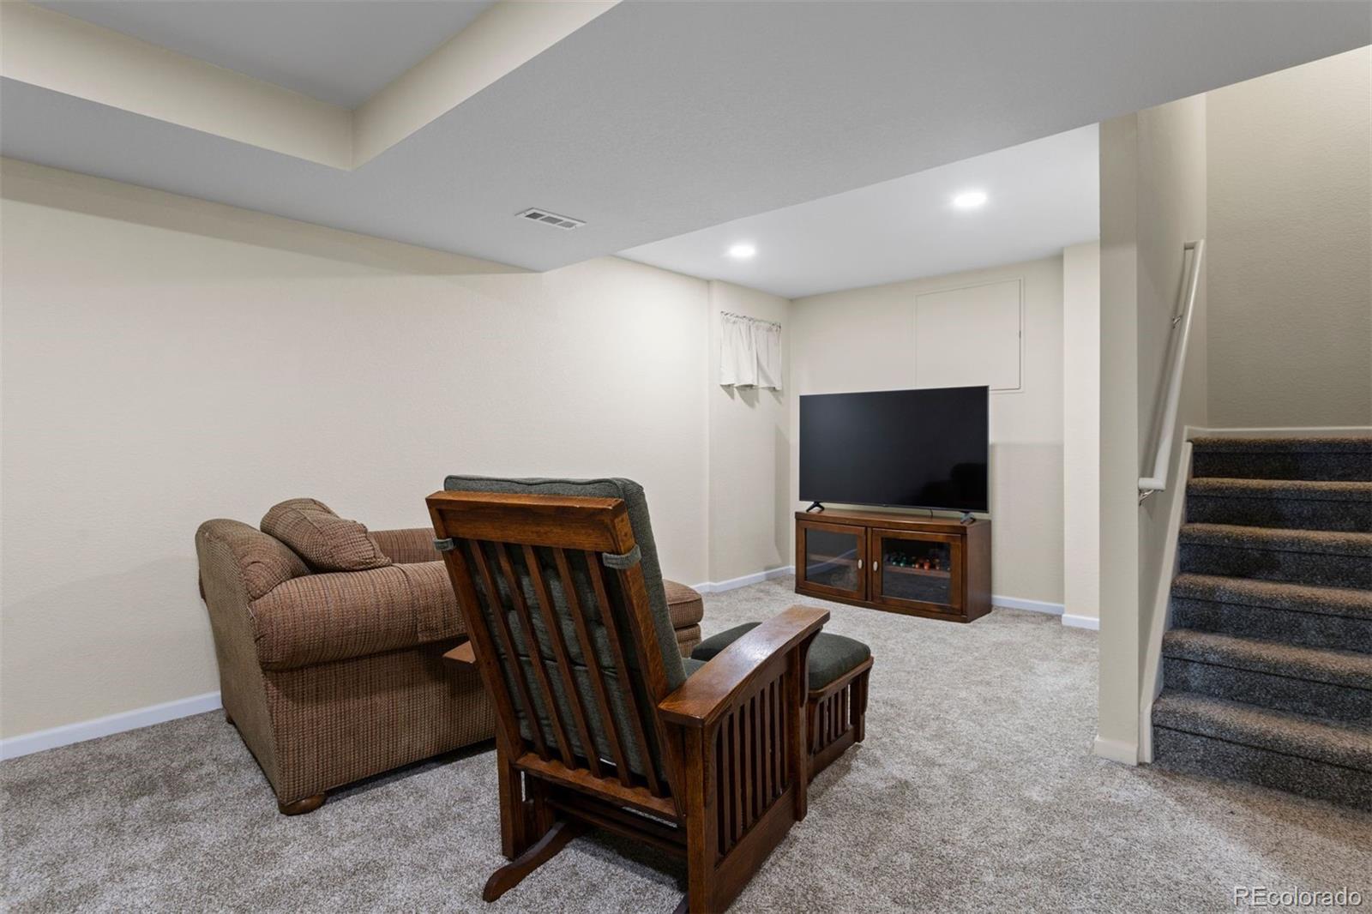
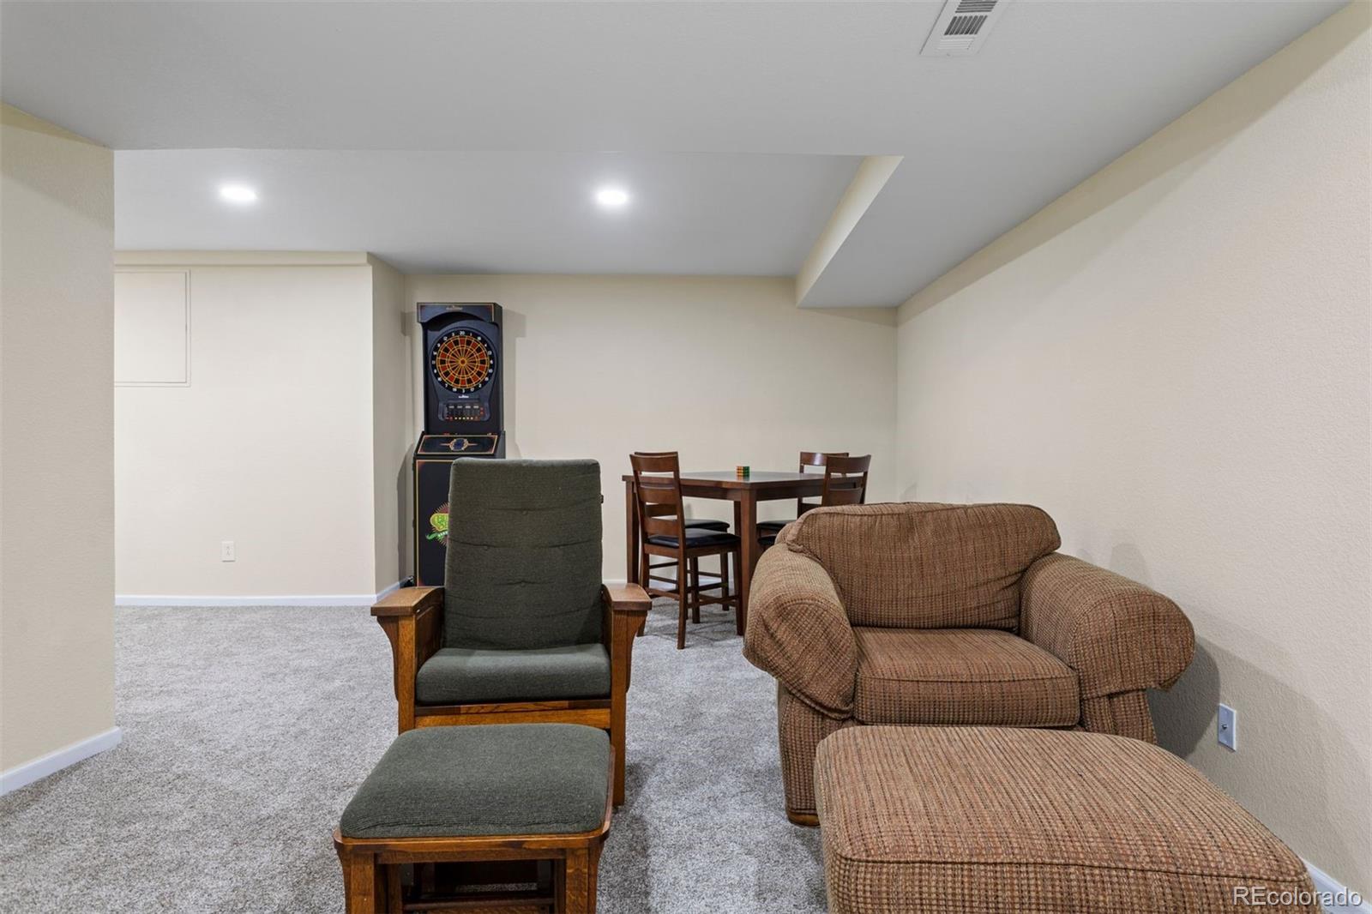
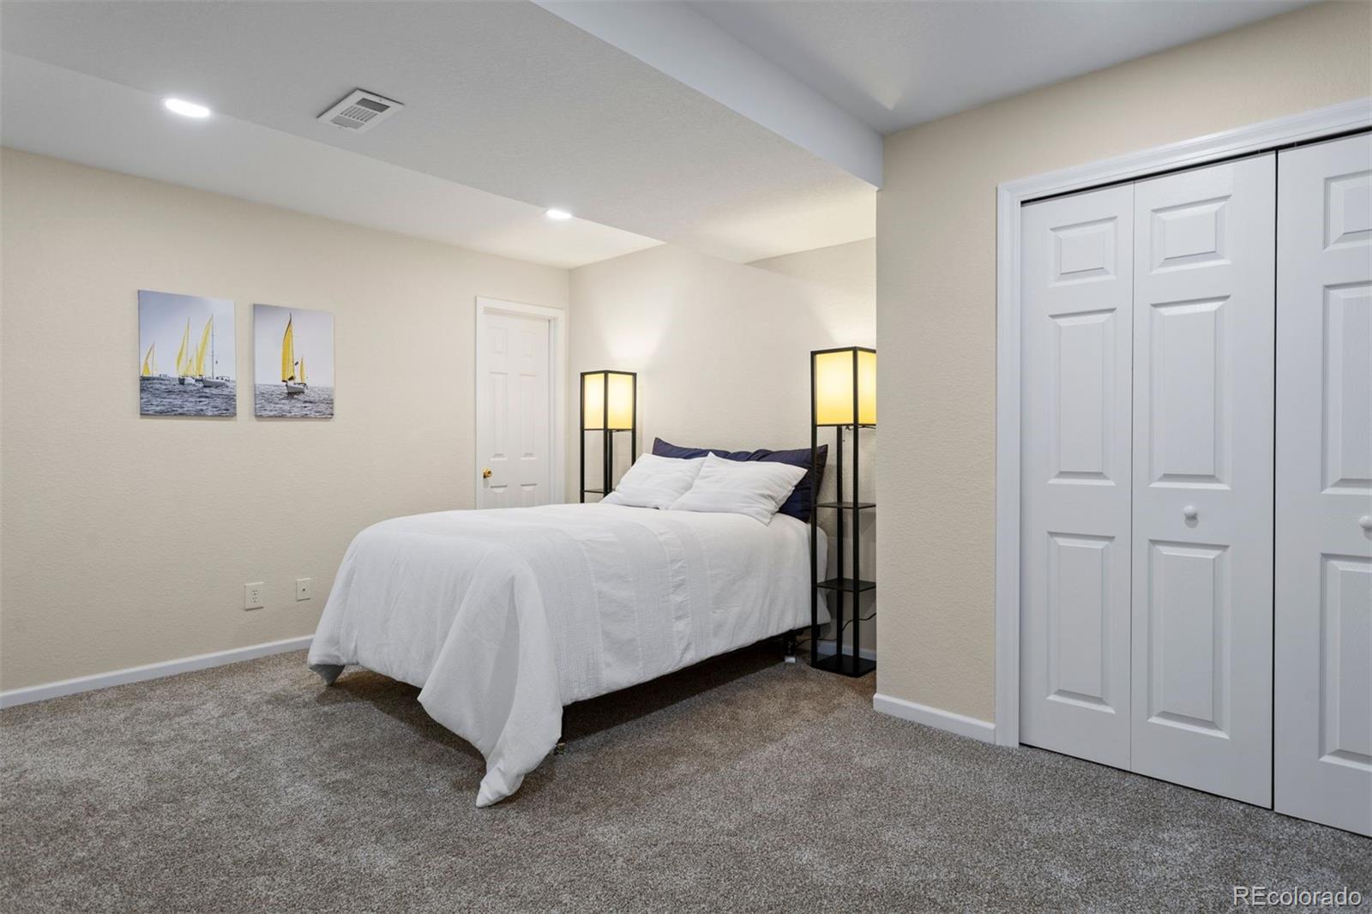
| basement: | Finished |
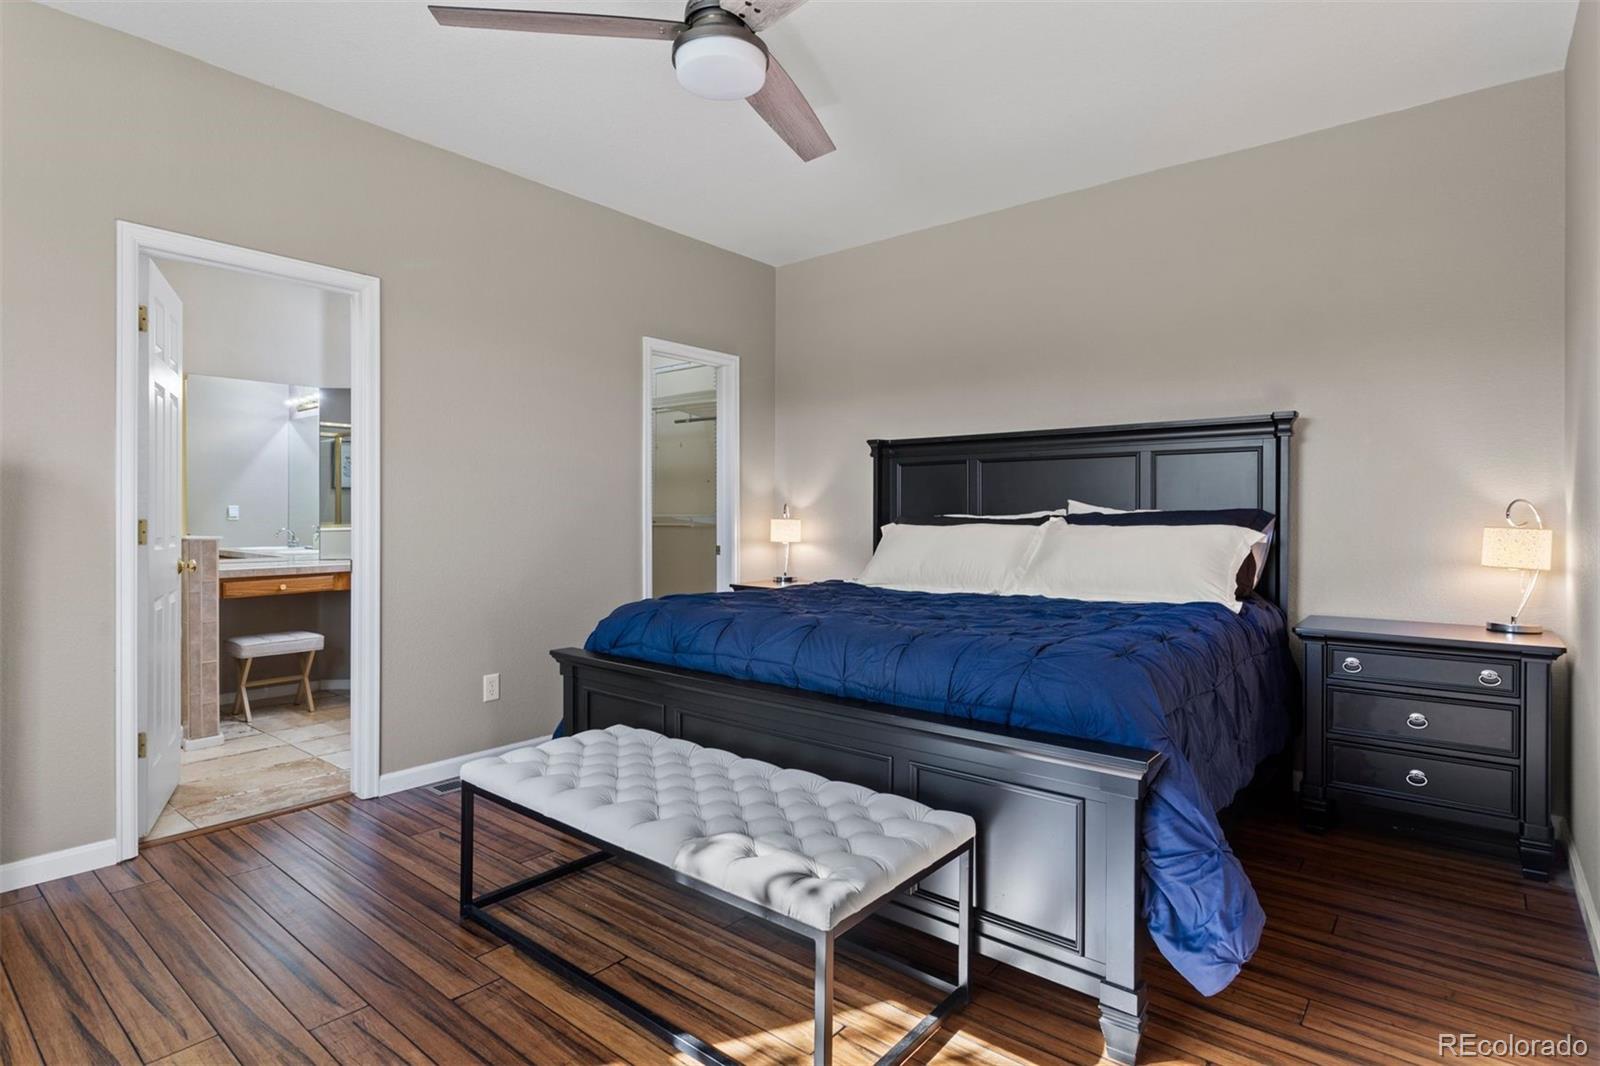
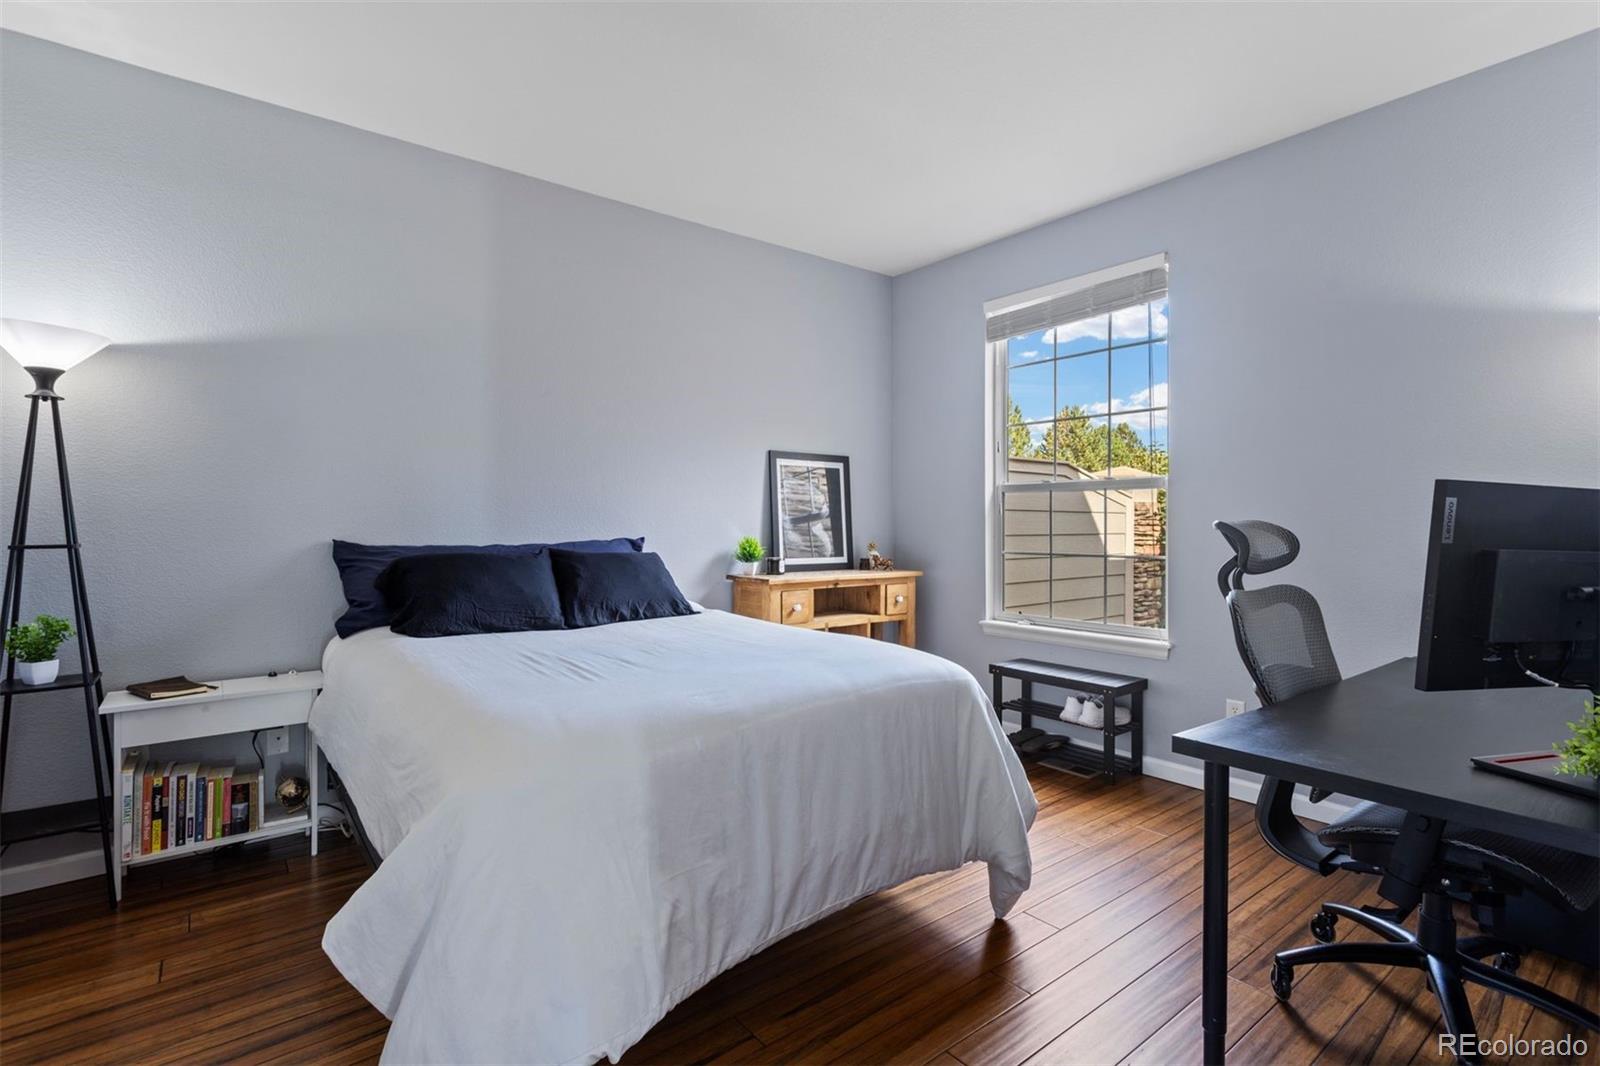
| flooring: | Bamboo, Carpet, Wood |
| psfTotal: | 234.74 |
| furnished: | Negotiable |
| mlsStatus: | Closed |
| ownership: | Individual |
| priceType: | List Price |
| roomCount: | 11 |
| utilities: | Electricity Connected, Natural Gas Connected |
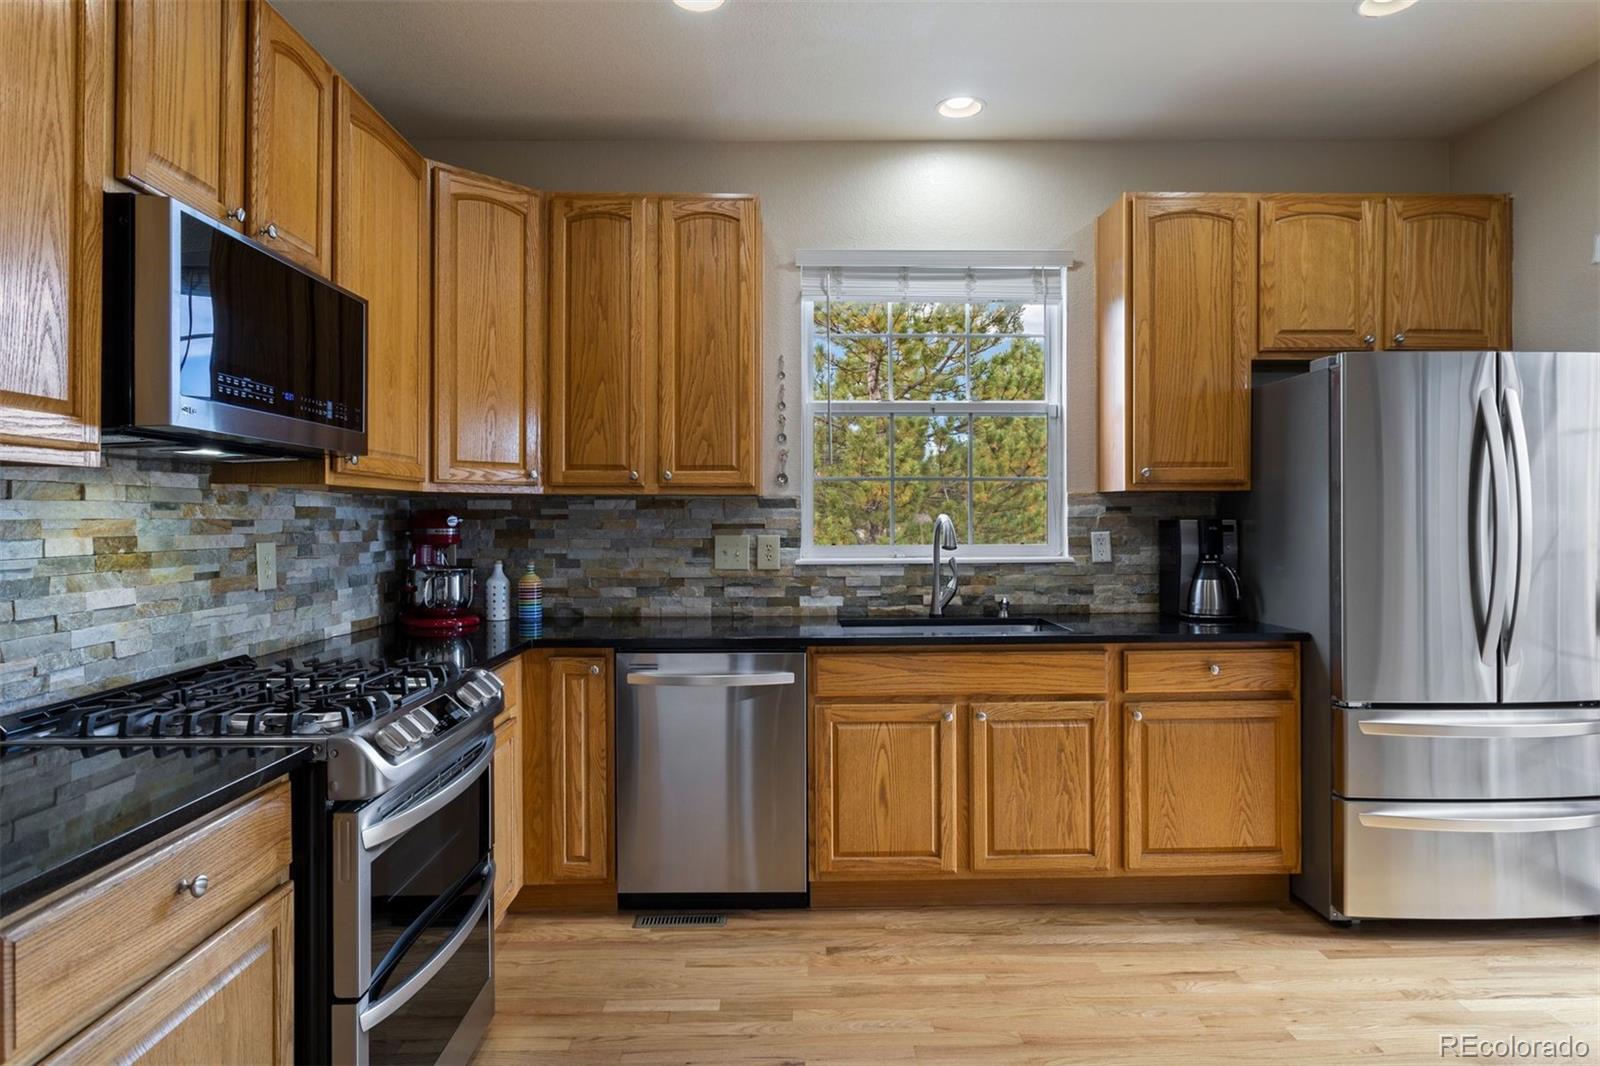
| appliances: | Convection Oven, Dishwasher, Double Oven, Dryer, Microwave, Range, Washer |
| areaSource: | Public Records |
| basementYN: | yes |
| directions: | FROM I-25: take exit 188 for Castle Pines Pkwy, turn west onto Castle Pines Pkwy, turn left (south) onto Monarch Blvd, turn right onto Norfolk place, property will be immediately on your left. // PARK: go past the property and take first left into community, park in visitor spots, or park behind property's garage. |
| exclusions: | TVs, refrigerator in garage, refrigerator in basement, all furniture, all wall hangings // NOTE: All furniture and extra refrigerators are for sale, and seller would prefer to sell townhome furnished - by separate bill of sale or personal property agreement. // INCLUSIONS: Kitchen appliances (including refrigerator, stove/oven, microwave, dishwasher), washer, dryer, TV mount |
| highSchool: | Rock Canyon |
| livingArea: | 2460 |
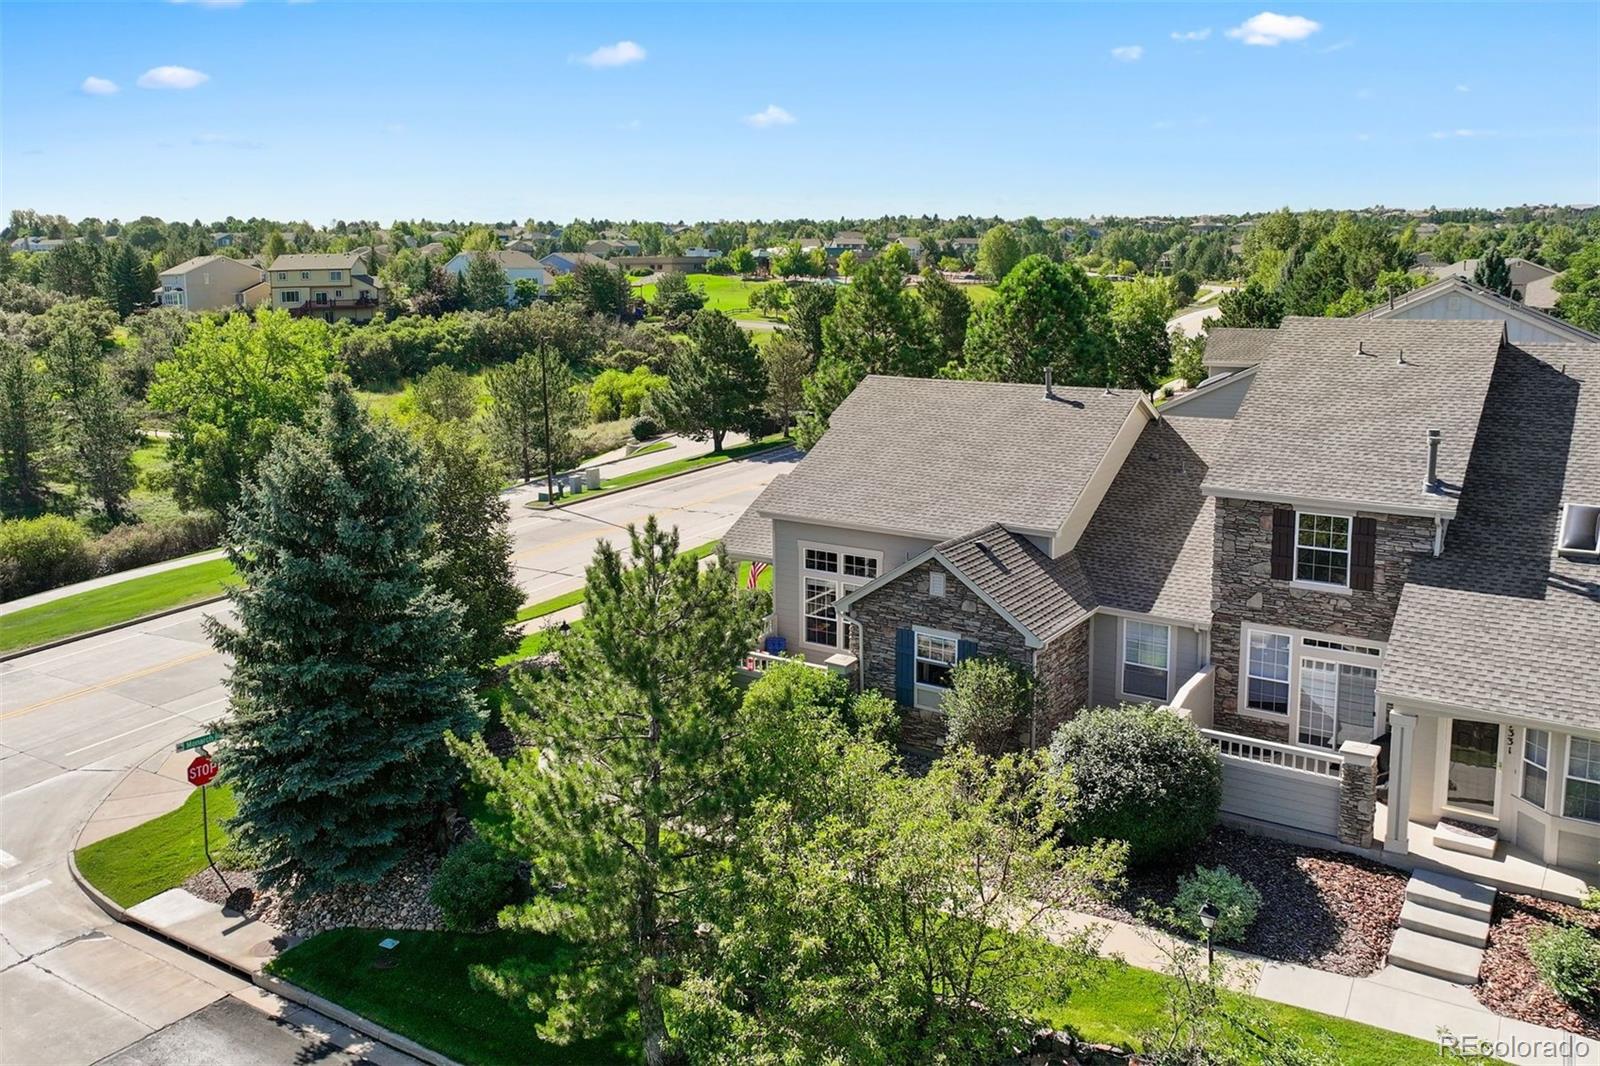
| commonWalls: | 1 Common Wall |
| concessions: | No |
| contingency: | None Known |
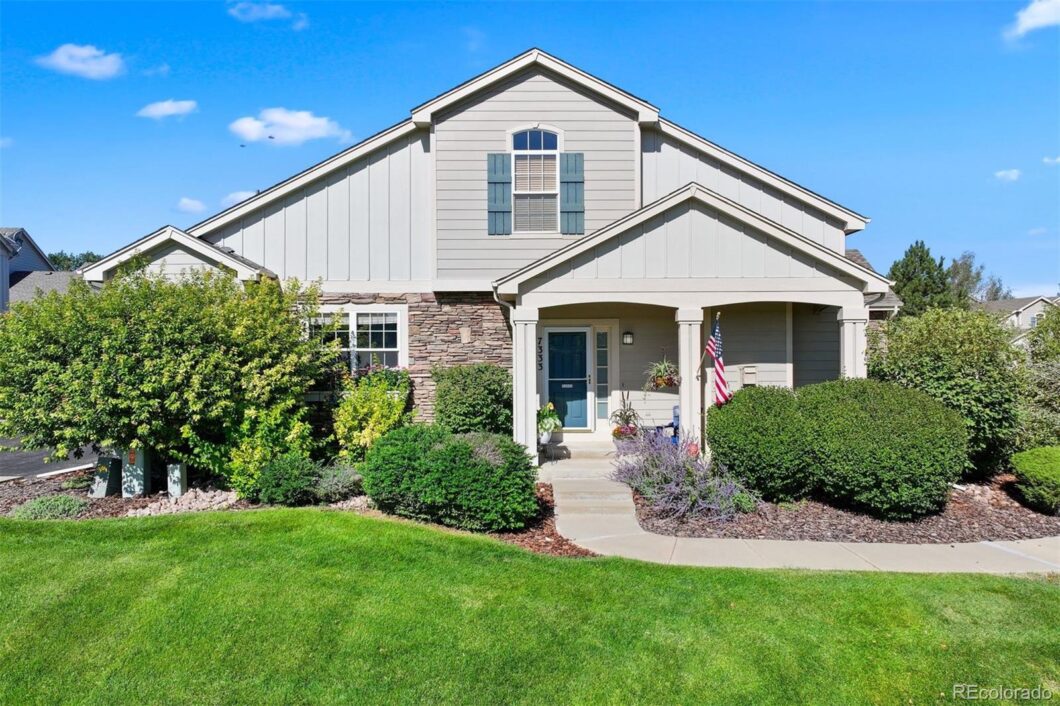
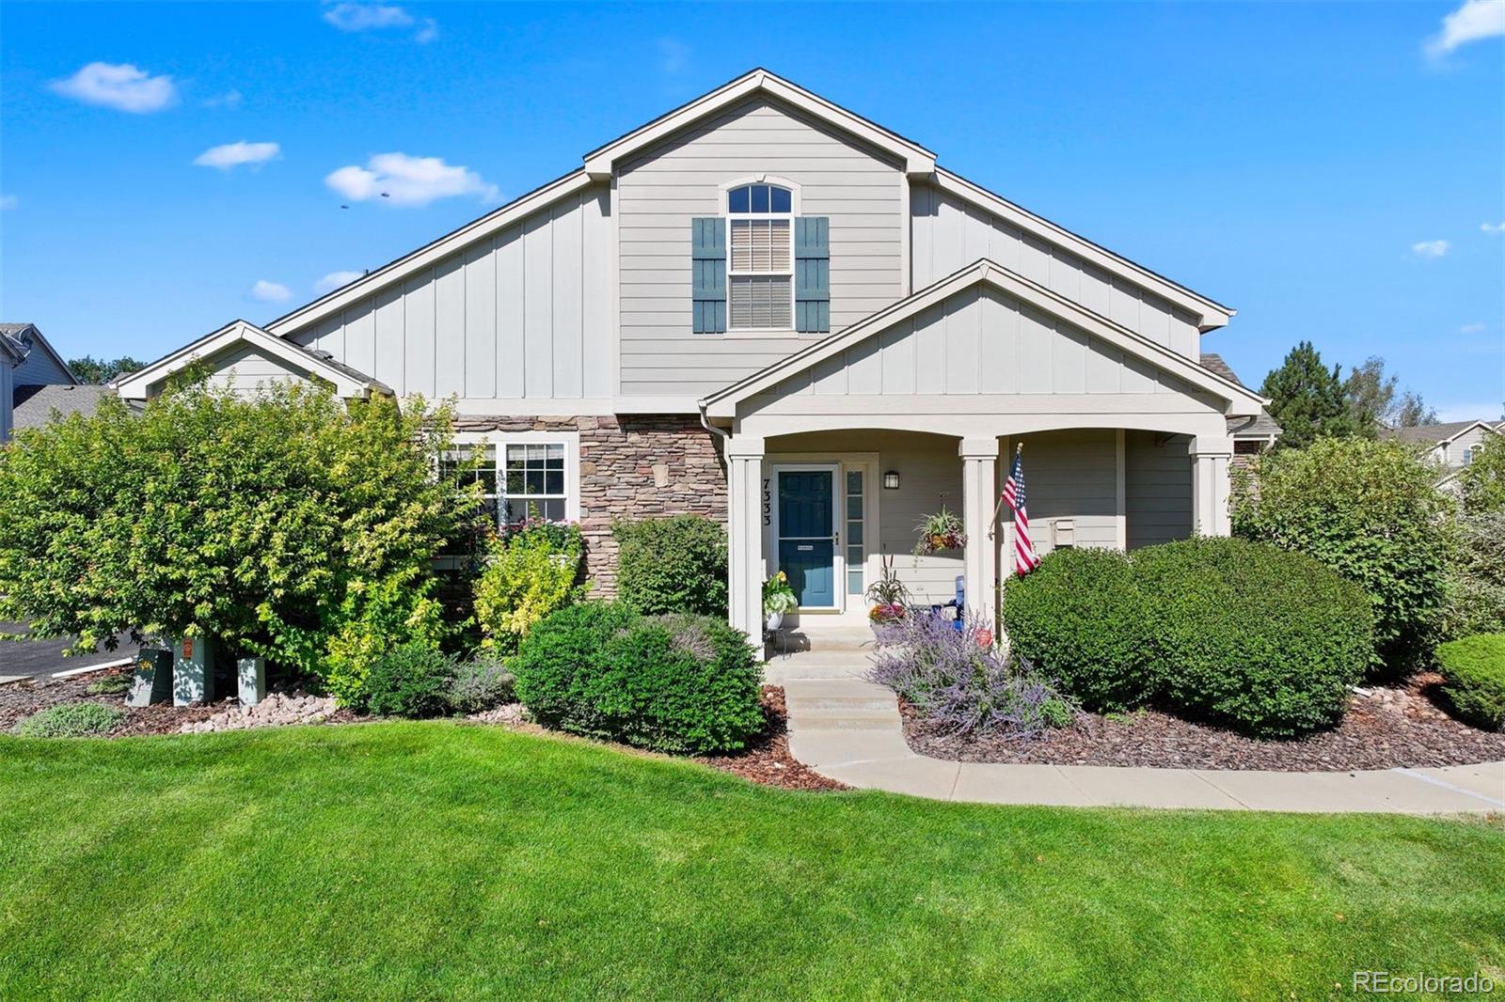
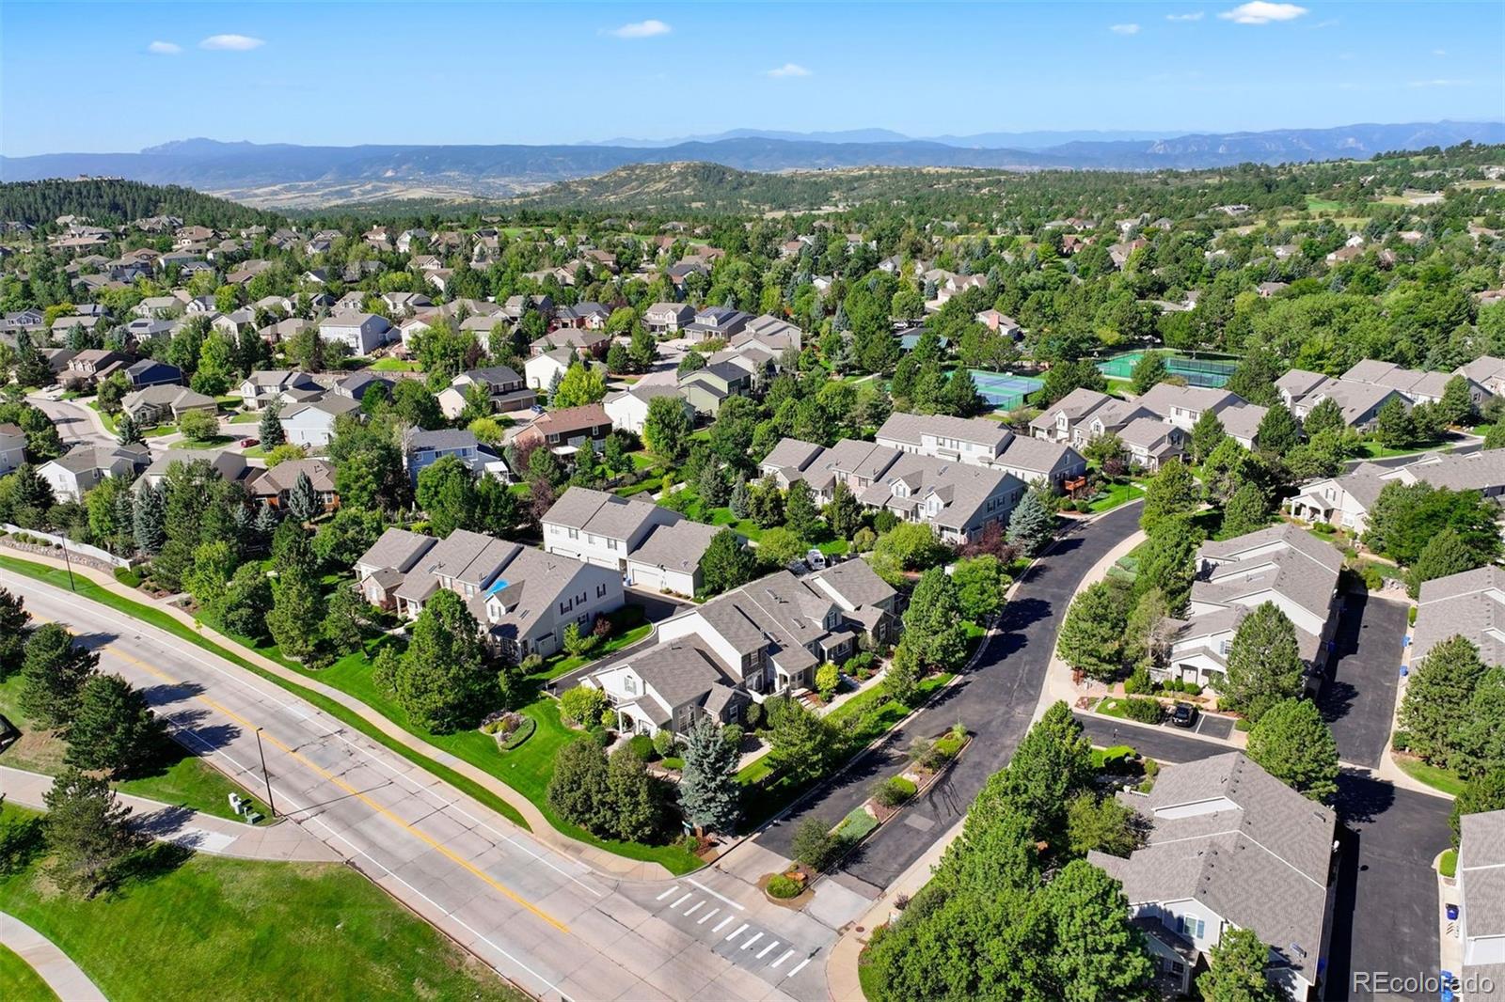
| lotFeatures: | Corner Lot, Greenbelt, Landscaped, Master Planned |
| lotSizeArea: | 0.06 |
| psfFinished: | 243.90 |
| waterSource: | Public |
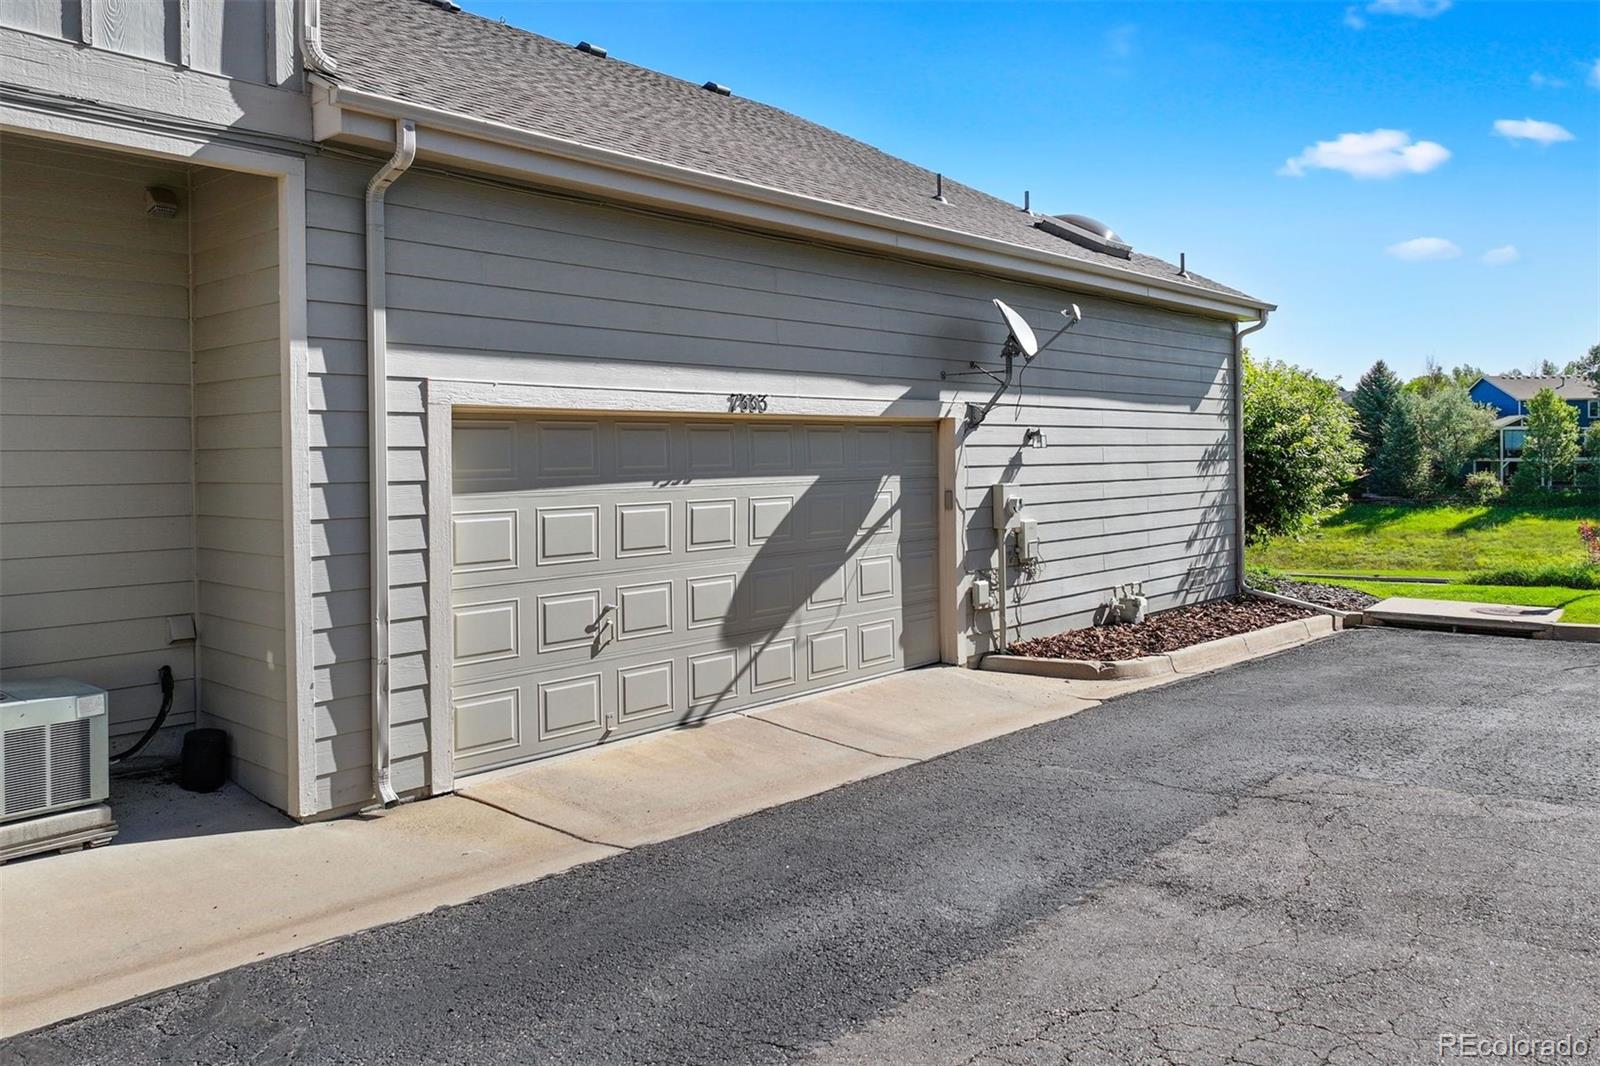
| garageSpaces: | 2 |
| listingTerms: | Cash, Conventional, FHA, VA Loan |
| lotSizeUnits: | Acres |
| parkingCount: | 1 |
| parkingTotal: | 2 |
| associationYN: | yes |
| fee2Frequency: | Monthly |
| psfAboveGrade: | 331.31 |
| structureType: | Townhouse |
| associationFee: | 425 |
| buyerFinancing: | Cash |
| directionFaces: | East |
| windowFeatures: | Skylight(s) |
| associationFee2: | 90 |
| associationName: | Canterbury Park HOA |
| feeFrequencyMLS: | Monthly |
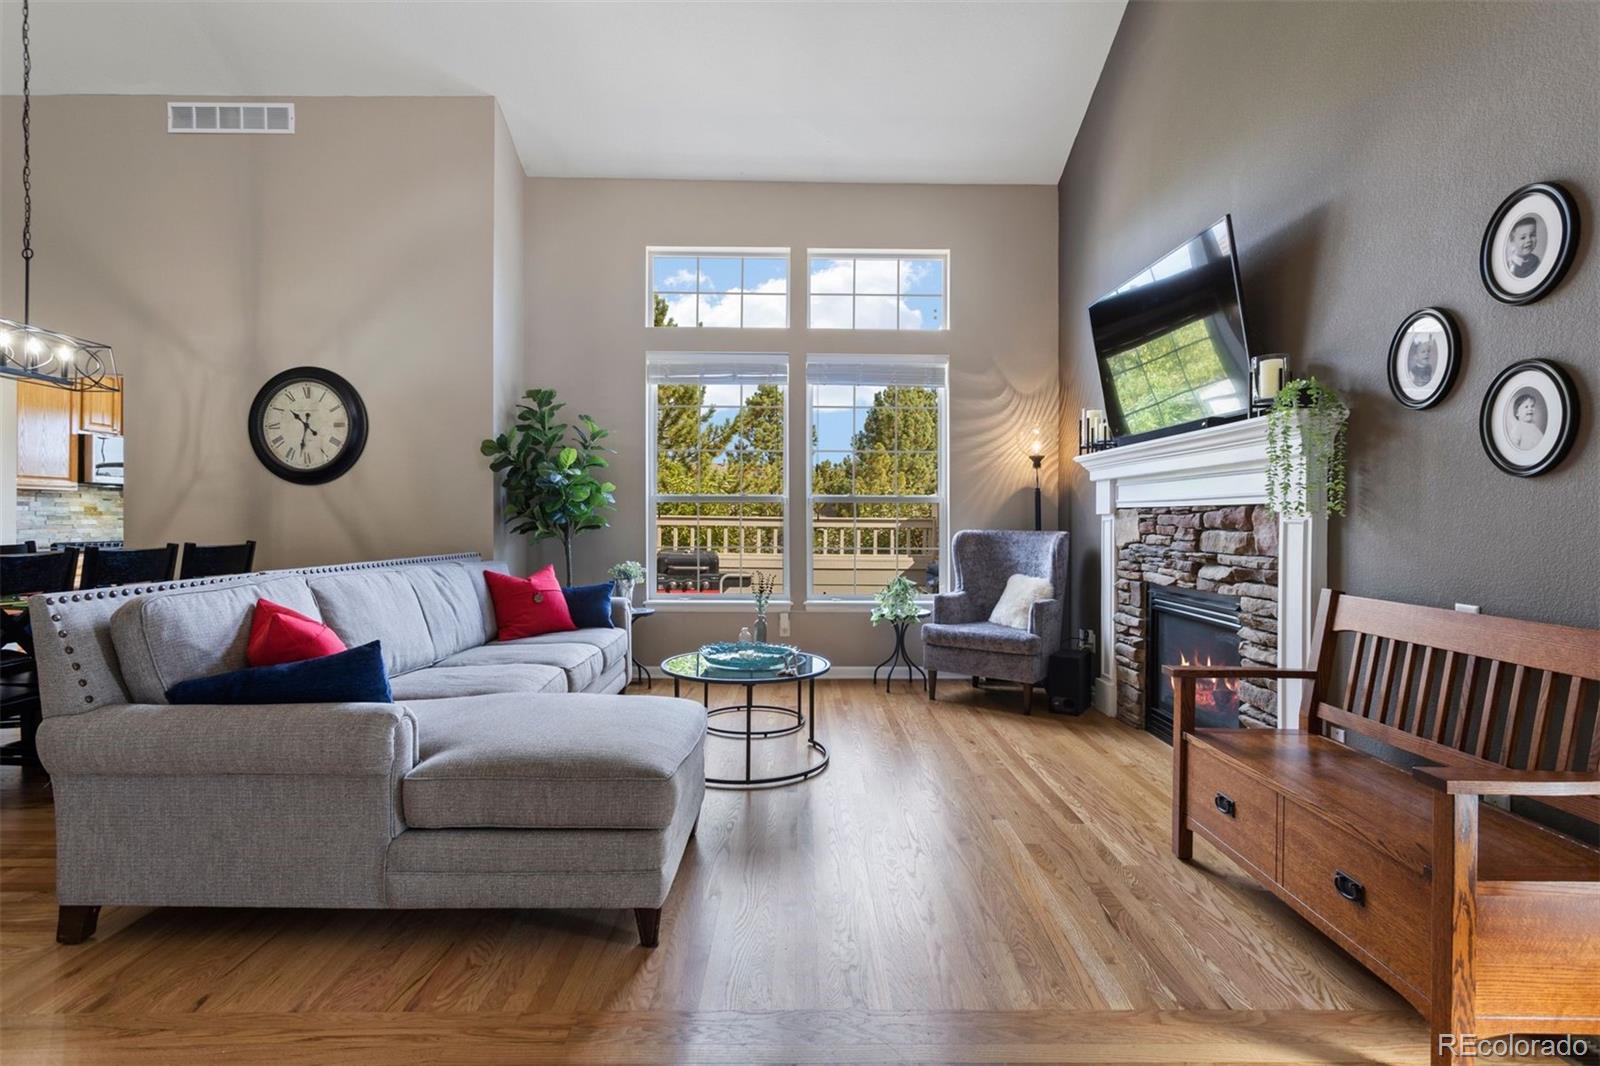
| fireplacesTotal: | 1 |
| laundryFeatures: | In Unit |
| roadSurfaceType: | Paved |
| taxAnnualAmount: | 2544 |
| associationName2: | Castle Pines North HOA |
| attachedGarageYN: | yes |
| elementarySchool: | Buffalo Ridge |
| roadFrontageType: | Public |
| schoolOfChoiceYN: | yes |
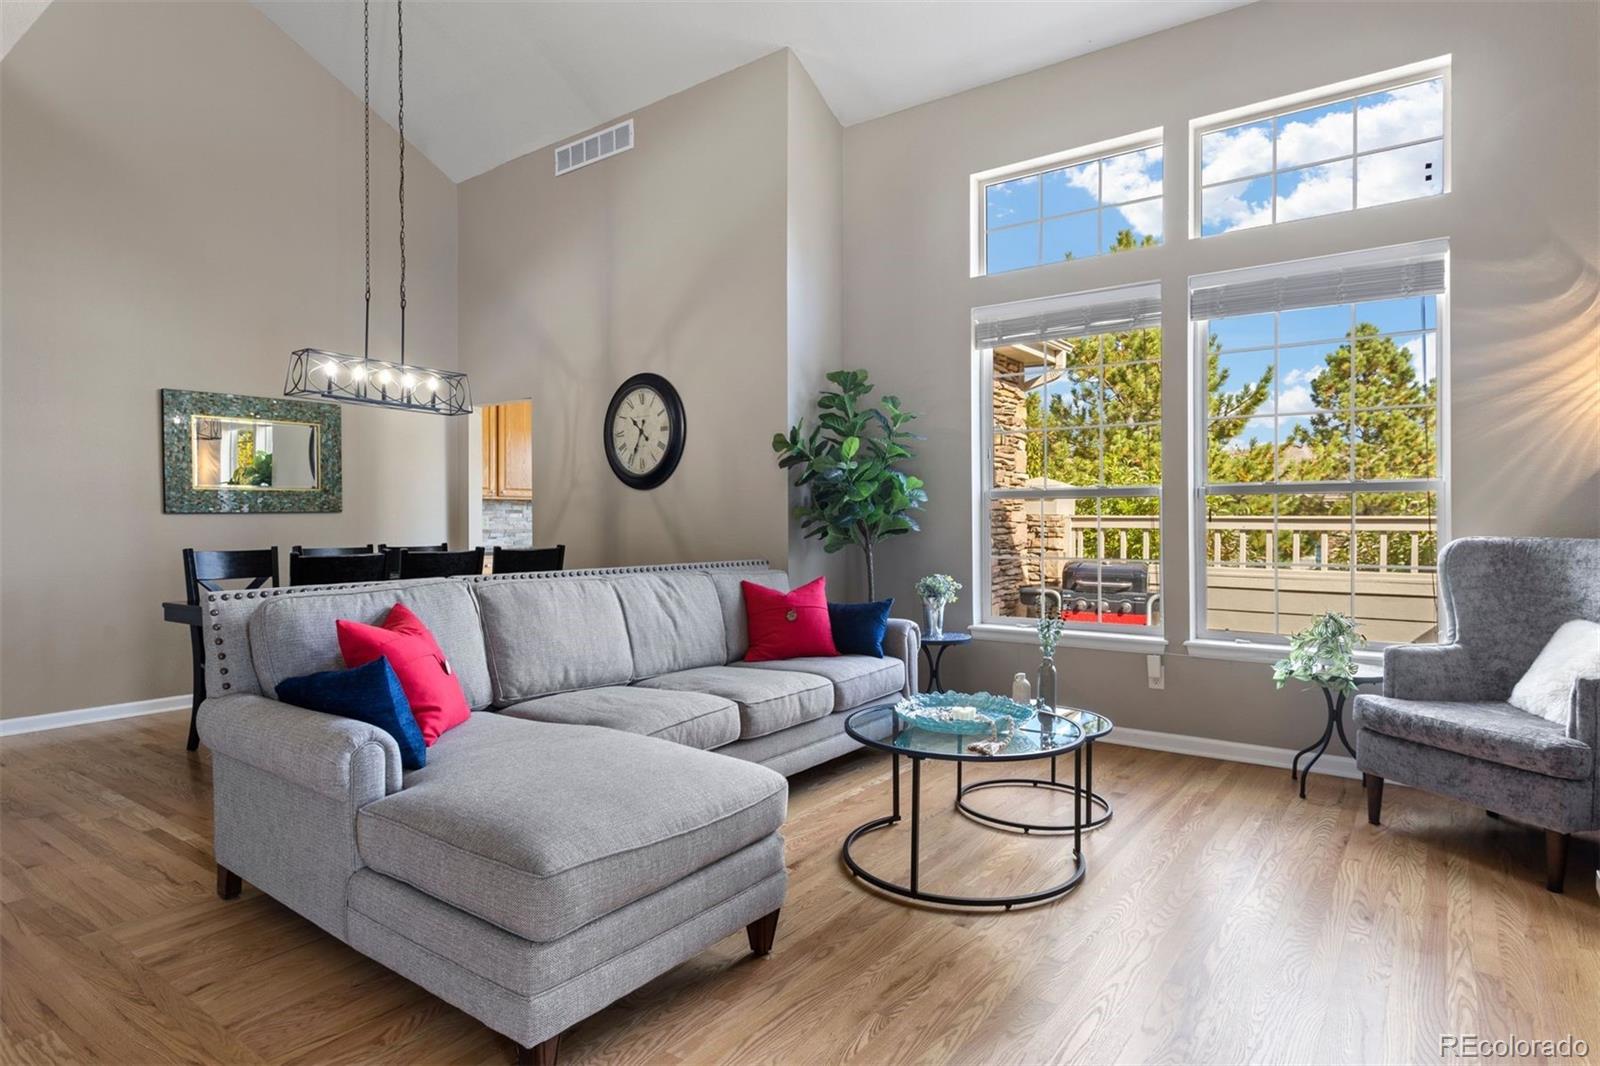
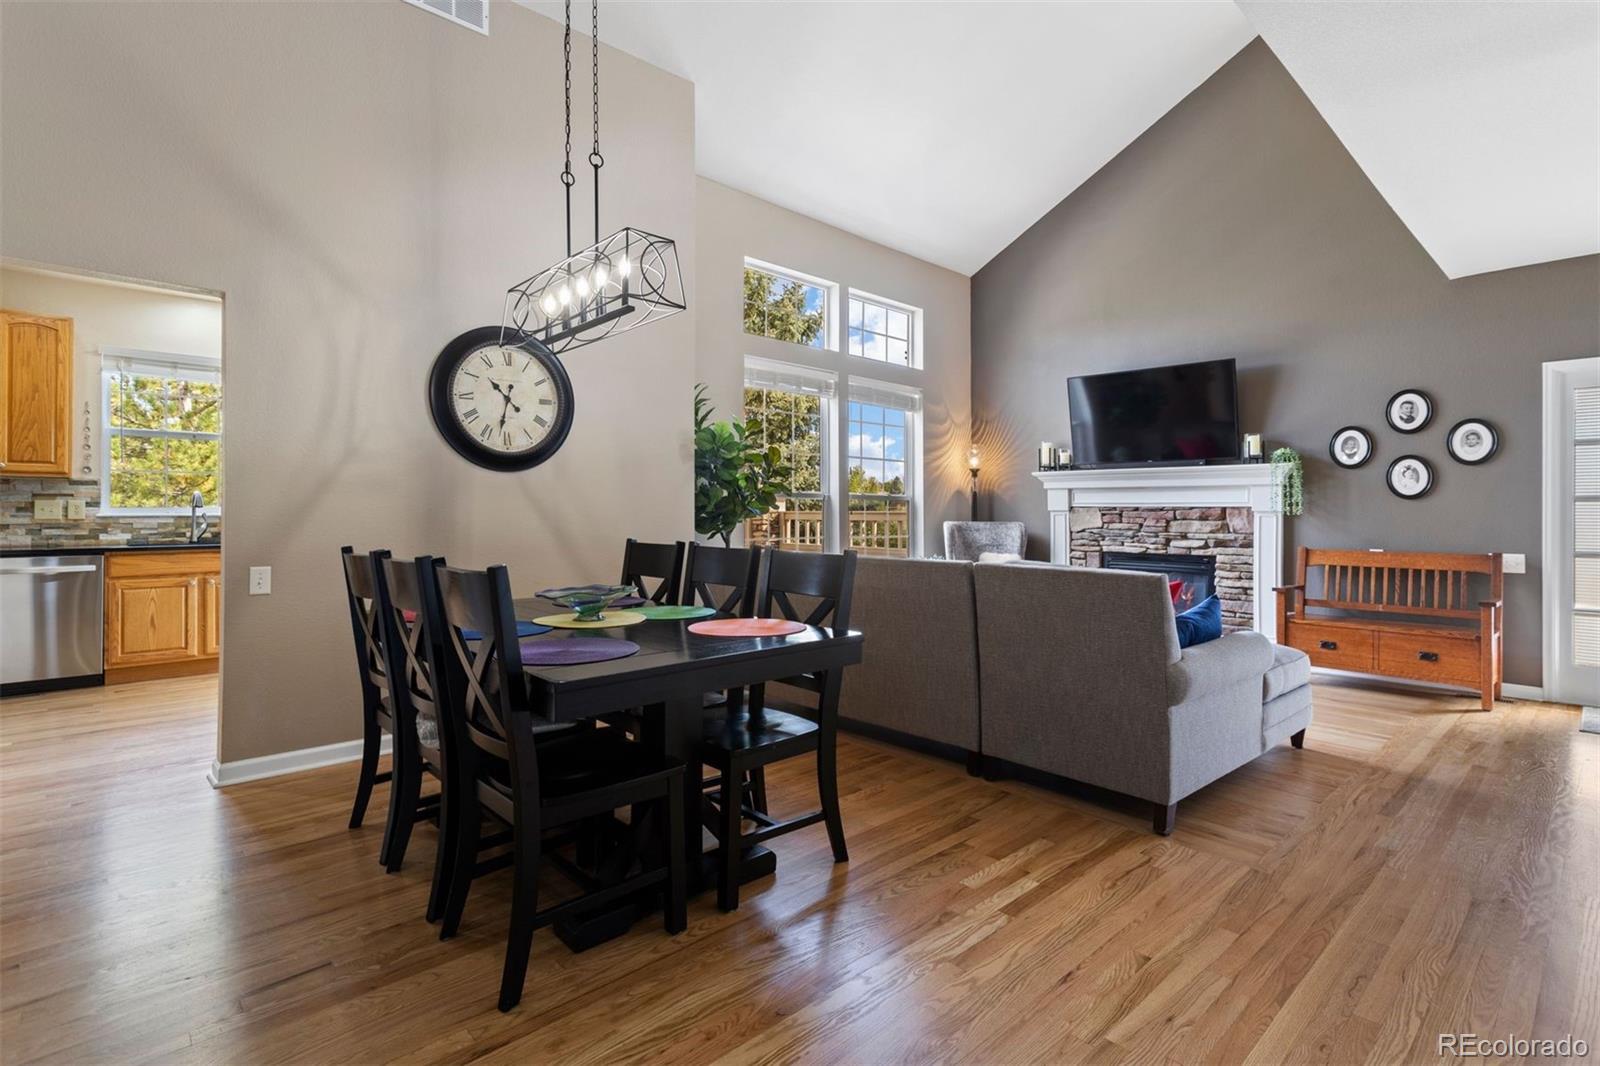
| fireplaceFeatures: | Gas, Great Room |
| lotSizeSquareFeet: | 2613.6 |
| mainLevelBedrooms: | 2 |
| contractMinEarnest: | 6500.00 |
| highSchoolDistrict: | Douglas RE-1 |
| mainLevelBathrooms: | 2 |
| roadResponsibility: | Public Maintained Road |
| upperLevelBathrooms: | 1 |
| allowedUseCaseGroups: | IDX |
| associationAmenities: | Clubhouse, Pool, Tennis Court(s) |
| associationFeeAnnual: | 5100.00 |
| middleOrJuniorSchool: | Rocky Heights |
| associationFee2Annual: | 1080.00 |
| associationFee3Annual: | 0.00 |
| basementLevelBedrooms: | 1 |
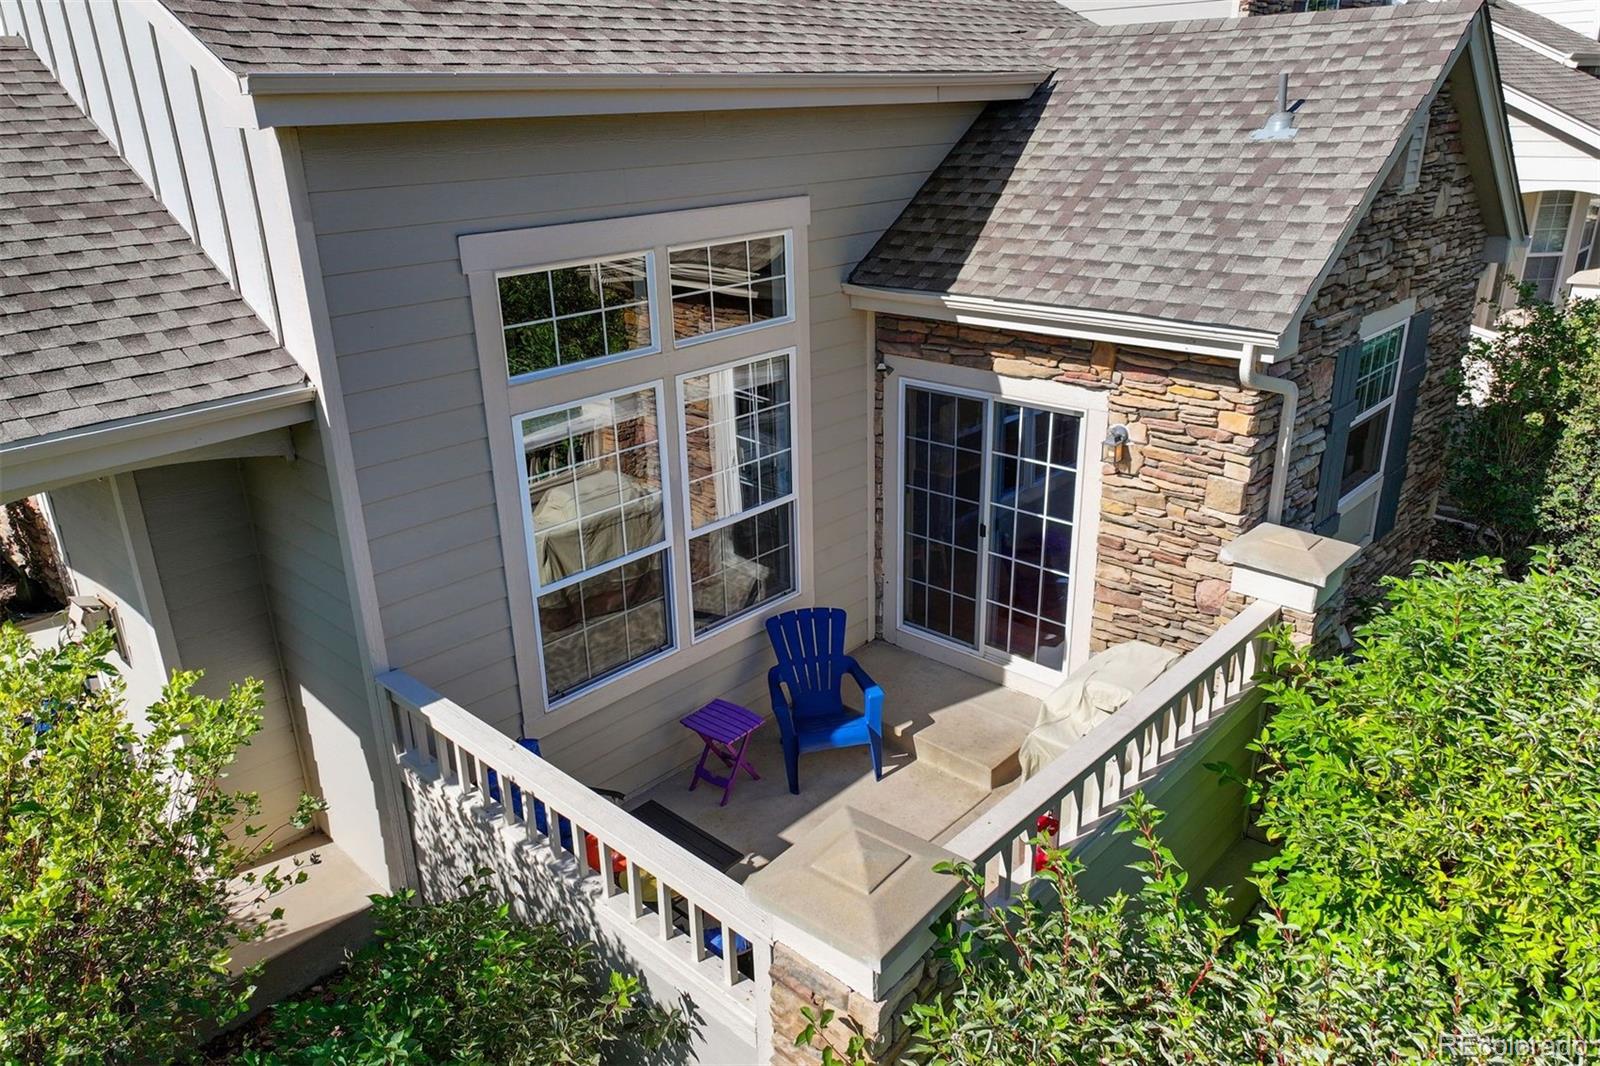
| constructionMaterials: | Frame, Stone |
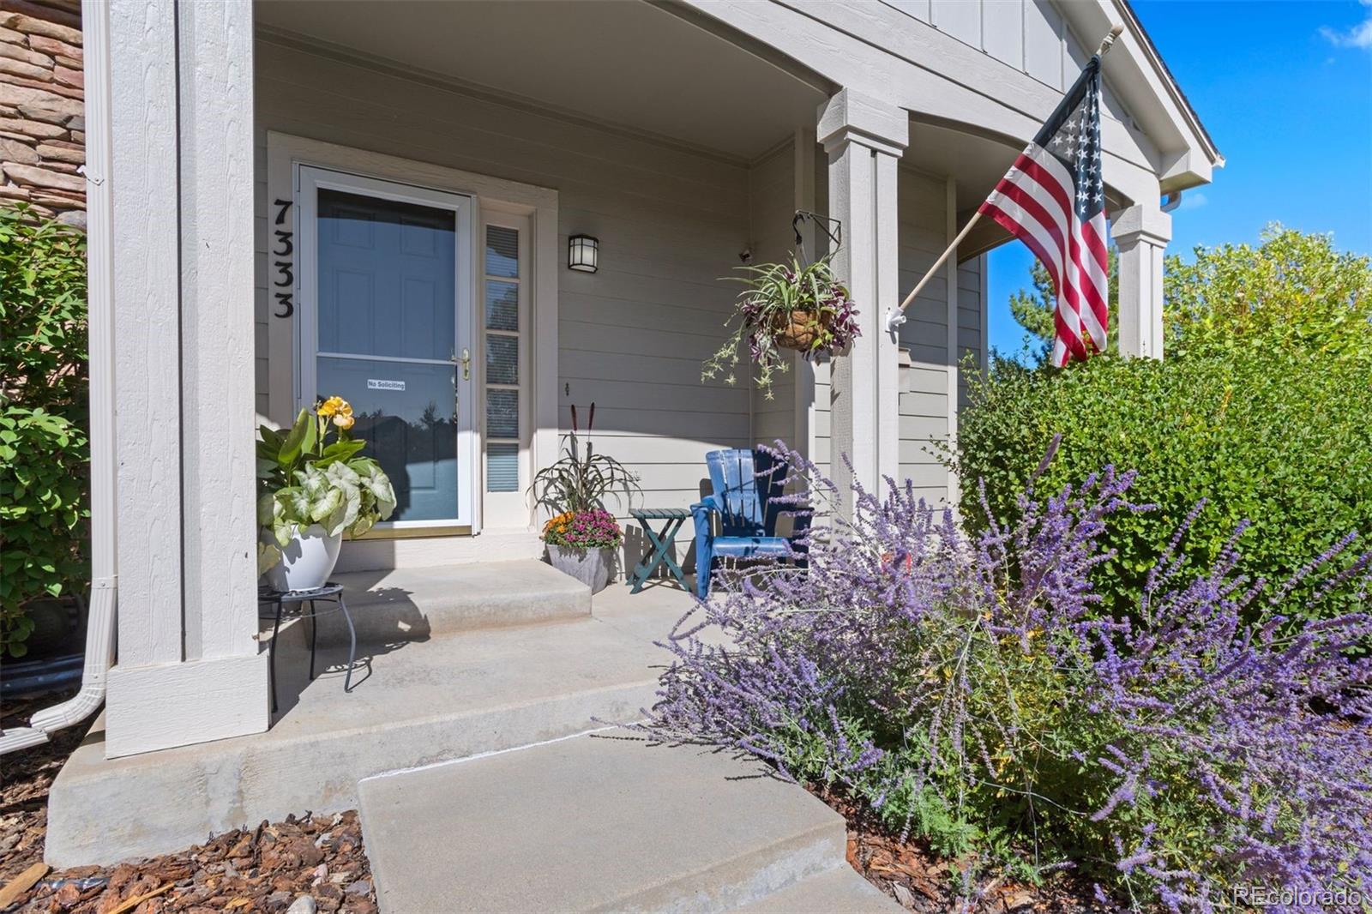
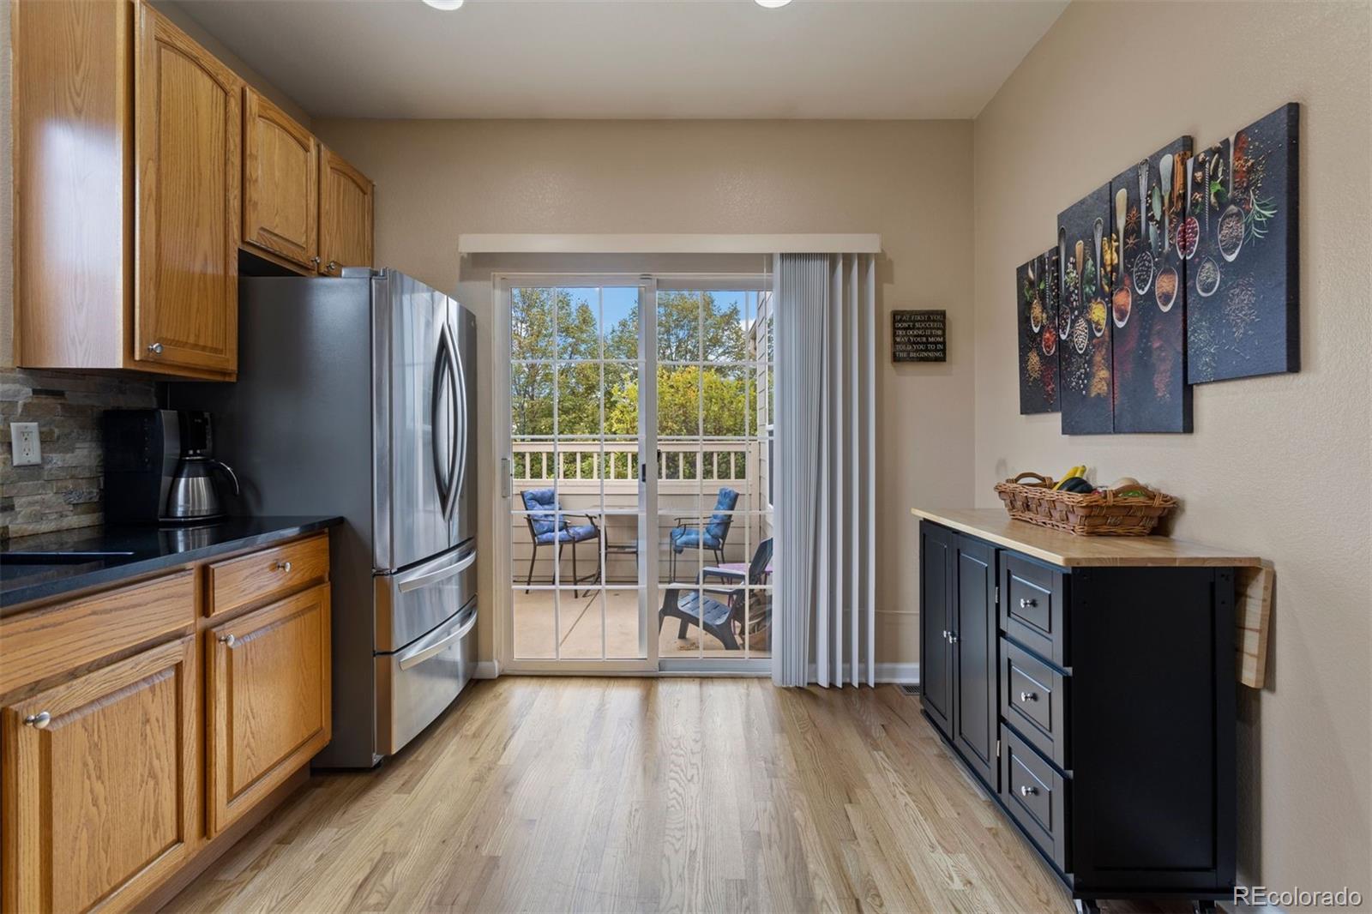
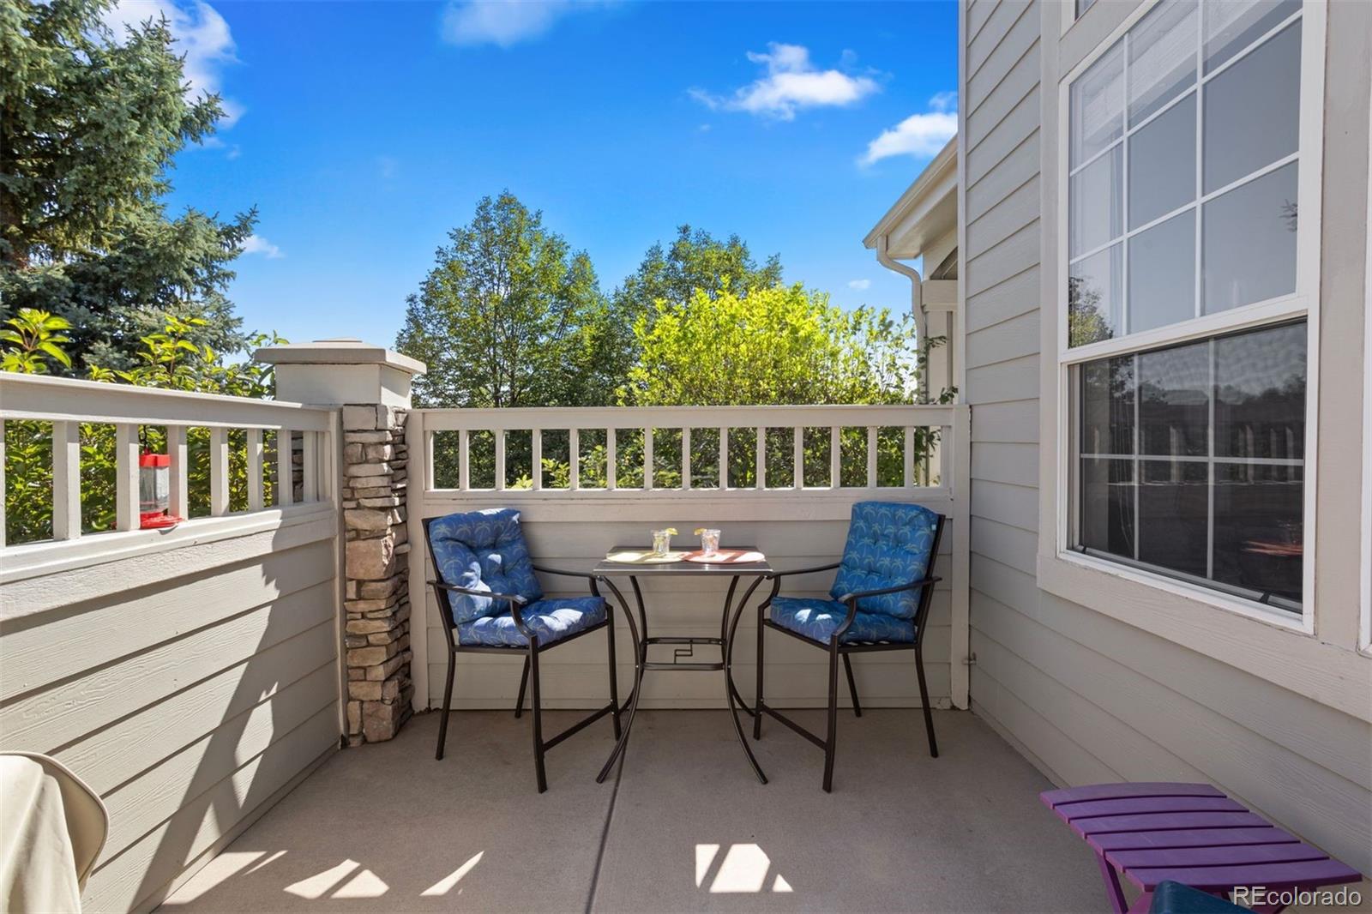
| patioAndPorchFeatures: | Covered, Front Porch, Patio |
| restrictionsCovenants: | Other |
| aboveGradeFinishedArea: | 1811 |
| associationFeeIncludes: | Maintenance Grounds, Maintenance Structure, Recycling, Sewer, Snow Removal, Trash, Water |
| basementLevelBathrooms: | 1 |
| belowGradeFinishedArea: | 649 |
| contractEarnestCheckTo: | Land Title |
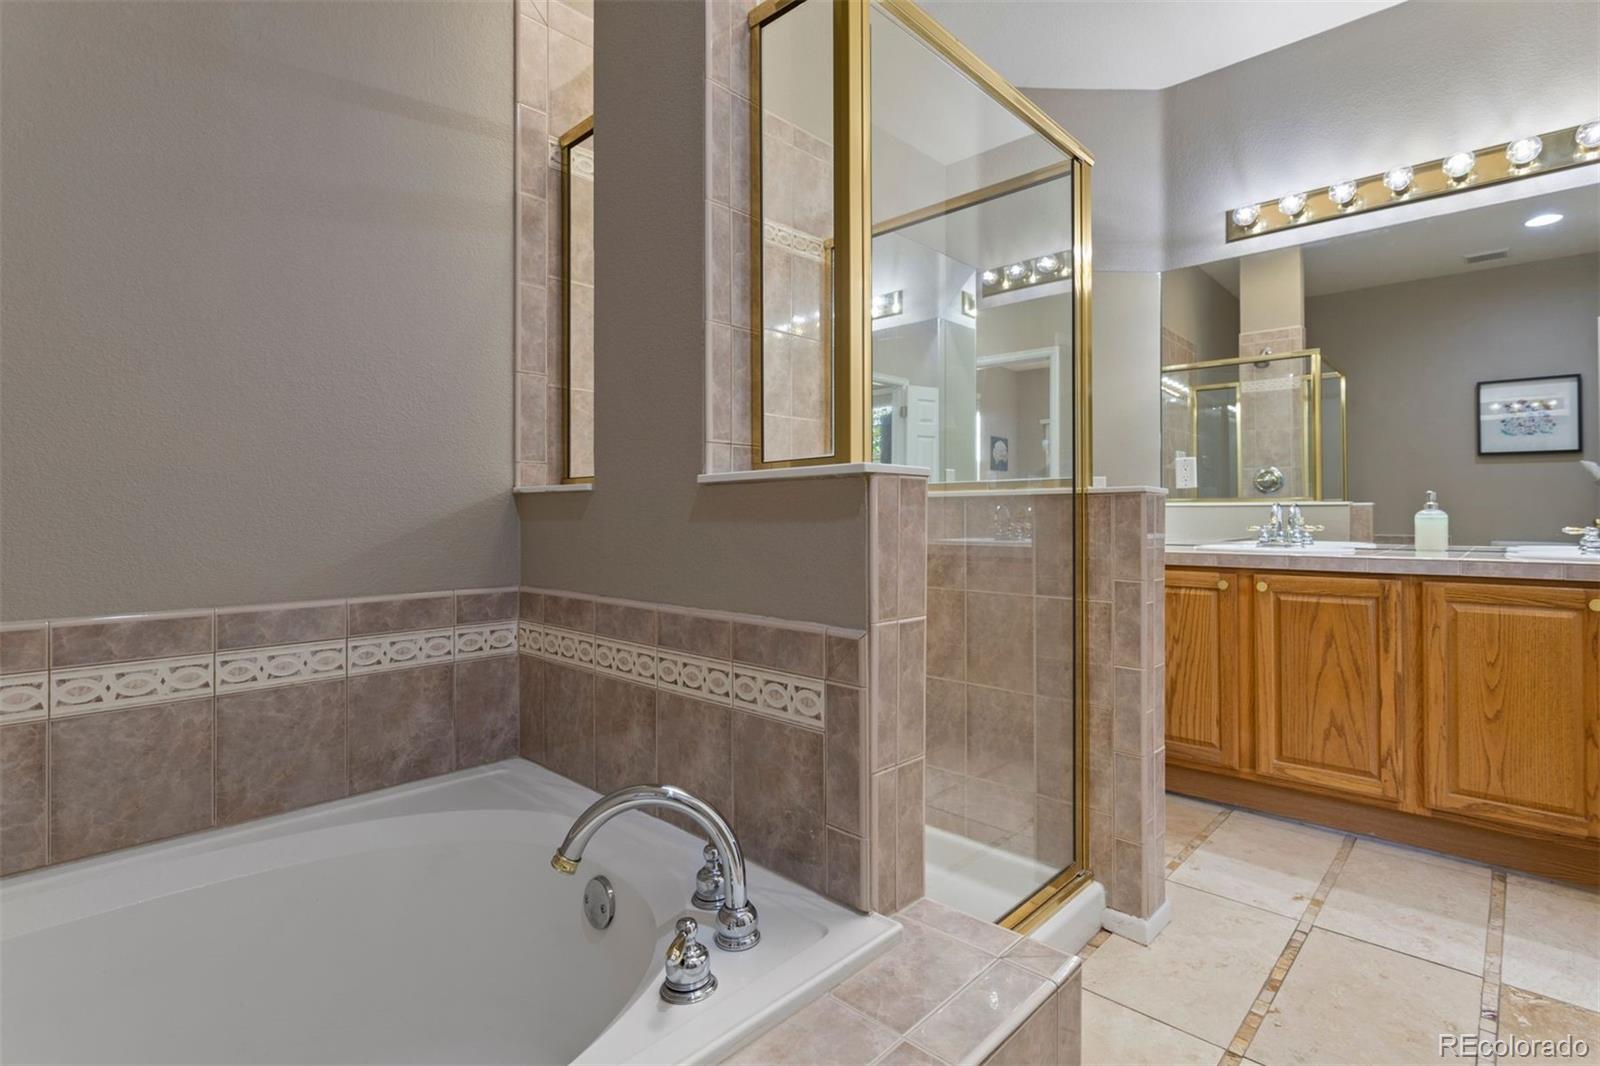
| interiorOrRoomFeatures: | Ceiling Fan(s), Five Piece Bath, Granite Counters, High Ceilings, Primary Suite, Smoke Free, Walk-In Closet(s) |
| multipleAssociationsYN: | yes |
| restrictionsCovenantsYN: | yes |
| specialTaxingDistrictYN: | yes |
| elementarySchoolDistrict: | Douglas RE-1 |
| specialListingConditions: | None |
| associationFeeTotalAnnual: | 6180.00 |
| associationManagementType: | Professionally Managed |
| associationManagementType2: | Professionally Managed |
| middleOrJuniorSchoolDistrict: | Douglas RE-1 |

Recent Comments