
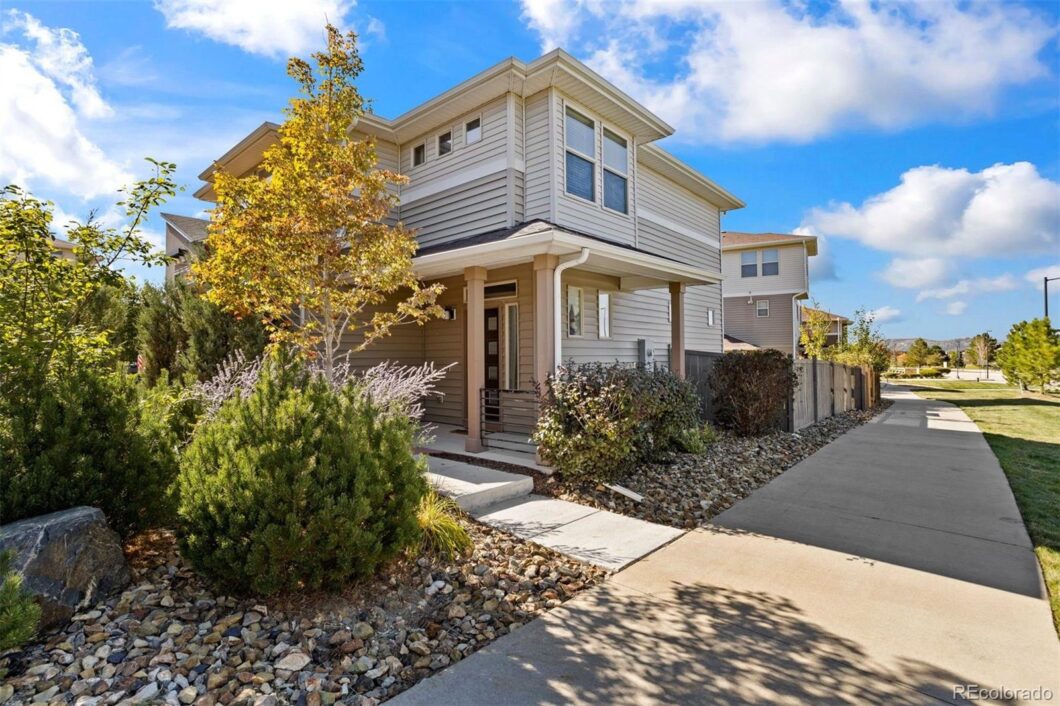
Sparkling former model nestled in the desirable Meadows neighborhood! This home offers bay windows, barn doors, built-ins, upgraded lighting and speakers, and smart home features. Enjoy open concept living on the main level, as the bright and spacious great room flows into a well-appointed kitchen. Highlighted by a glass slider overlooking the backyard space, this kitchen proudly features a large island with wraparound seating, under cabinet lighting, and stainless-steel GE appliances. Take dinner outside and relax on the covered patio – perfect for Colorado summers. The upgraded landscaping and turf lawn offers a backyard oasis, while still being low maintenance. Lock-and-leave living for an evening in town or for weeks out of town. Upstairs, the primary suite is private and the perfect retreat, including the ensuite bathroom with a modern vanity and finishes and walk-in closet with system. The upstairs also includes two more bedrooms and a full bathroom, giving space for guests or a home office. The laundry room is also conveniently located on the upper level. Storage abounds with a fully lined and lit crawl space, running the complete footprint of the home. Take advantage of the perfect location for all Castle Rock has to offer – walking distance to trails, parks, playgrounds, and open space; and only a 5-minute drive to the vibrant downtown Castle Rock, bursting with tasty restaurants and new shops to enjoy.
| Price: | $$555,000 |
| Address: | 4484 Vindaloo Drive |
| City: | Castle Rock |
| County: | Douglas |
| State: | Colorado |
| Zip Code: | 80109 |
| Subdivision: | The Meadows |
| MLS: | 7688207 |
| Year Built: | 2015 |
| Square Feet: | 1,520 |
| Acres: | 0.070 |
| Lot Square Feet: | 0.070 acres |
| Bedrooms: | 3 |
| Bathrooms: | 3 |
| Half Bathrooms: | 2 |
| aboveGradeFinishedArea: | 1520 |
| allowedUseCaseGroups: | IDX |
| appliances: | Dishwasher, Dryer, Microwave, Range, Refrigerator, Washer |
| architecturalStyle: | Traditional |
| areaSource: | Appraiser |
| associationAmenities: | Clubhouse, Park, Playground, Pool, Spa/Hot Tub, Trail(s) |
| associationFee: | 390 |
| associationFee2Annual: | 0.00 |
| associationFee3Annual: | 0.00 |
| associationFeeAnnual: | 1560.00 |
| associationFeeIncludes: | Recycling, Snow Removal, Trash |
| associationFeeTotalAnnual: | 1560.00 |
| associationManagementType: | Professionally Managed |
| associationName: | The Meadows Neighborhood Company |
| associationYN: | yes |
| attachedGarageYN: | yes |
| attributionContact: | kstevens@livsothebysrealty.com,720-881-5718 |
| basement: | Crawl Space, Full |
| basementYN: | no |
| constructionMaterials: | Frame |
| contractEarnestCheckTo: | Land Title |
| contractMinEarnest: | 7500.00 |
| cooling: | Central Air |
| country: | US |
| directionFaces: | East |
| directions: | From I-25: take exit 184 for Meadows Pkwy, turn west onto Meadows Pkwy, continue straight, turn north (right) onto Meadows Blvd, turn left onto Coriander Street, turn right into the alley and the property will be on your right. Also able to park on Vindaloo Drive. |
| elementarySchool: | Meadow View |
| elementarySchoolDistrict: | Douglas RE-1 |
| exclusions: | Renters' personal property. // INCLUSIONS: Refrigerator, washer, dryer, window coverings, TV mount/hardware in family room, speakers. |
| exteriorFeatures: | Private Yard |
| feeFrequencyMLS: | Quarterly |
| fencing: | Full |
| flooring: | Carpet, Laminate |
| garageSpaces: | 2 |
| heating: | Forced Air |
| highSchool: | Castle View |
| highSchoolDistrict: | Douglas RE-1 |
| horseYN: | no |
| interiorOrRoomFeatures: | Built-in Features, Granite Counters, Kitchen Island, Open Floorplan, Primary Suite, Smart Thermostat, Smoke Free, Solid Surface Counters, Walk-In Closet(s) |
| levels: | Two |
| listingTerms: | Cash, Conventional, FHA, VA Loan |
| livingArea: | 1520 |
| lotFeatures: | Greenbelt, Landscaped, Master Planned |
| lotSizeArea: | 0.07 |
| lotSizeSquareFeet: | 3049.2 |
| lotSizeUnits: | Acres |
| mainLevelBathrooms: | 1 |
| middleOrJuniorSchool: | Castle Rock |
| middleOrJuniorSchoolDistrict: | Douglas RE-1 |
| mlsStatus: | Active |
| multipleAssociationsYN: | no |
| ownership: | Individual |
| parkingCount: | 1 |
| parkingFeatures: | Smart Garage Door |
| parkingTotal: | 2 |
| patioAndPorchFeatures: | Covered, Front Porch, Patio |
| possession: | Closing/DOD |
| ppa: | 7928571.43 |
| priceType: | List Price |
| psfAboveGrade: | 365.13 |
| psfFinished: | 365.13 |
| psfTotal: | 365.13 |
| restrictionsCovenants: | Other |
| restrictionsCovenantsYN: | yes |
| roadFrontageType: | Public |
| roadResponsibility: | Public Maintained Road |
| roadSurfaceType: | Paved |
| roof: | Composition |
| roomCount: | 9 |
| schoolOfChoiceYN: | yes |
| seniorCommunityYN: | no |
| sewer: | Public Sewer |
| specialListingConditions: | None |
| specialTaxingDistrictYN: | yes |
| structureType: | House |
| submittedProspectYN: | no |
| taxAnnualAmount: | 2564 |
| taxYear: | 2022 |
| upperLevelBathrooms: | 2 |
| upperLevelBedrooms: | 3 |
| utilities: | Electricity Connected, Natural Gas Connected |
| view: | Mountain(s) |
| waterIncludedYN: | yes |
| waterSource: | Public |


Recent Comments