
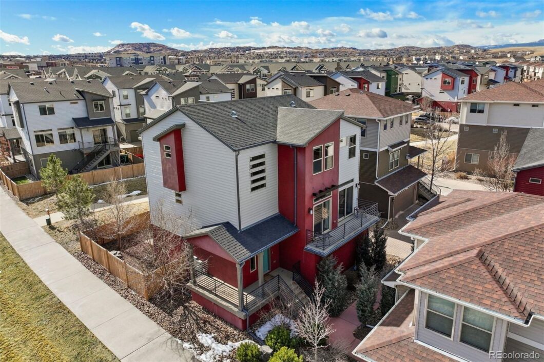
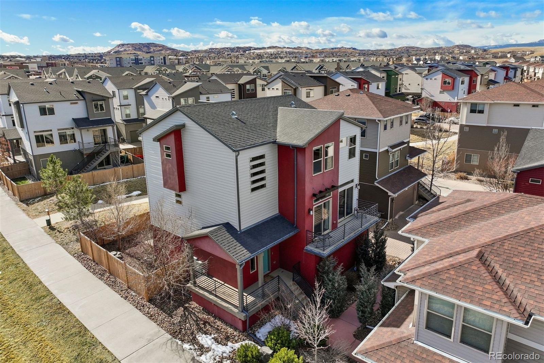
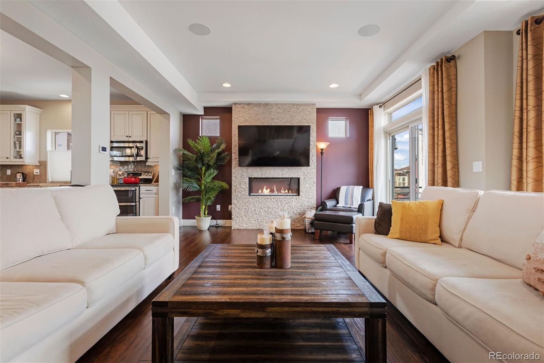
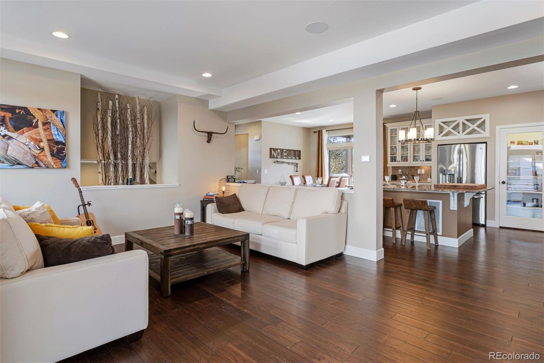
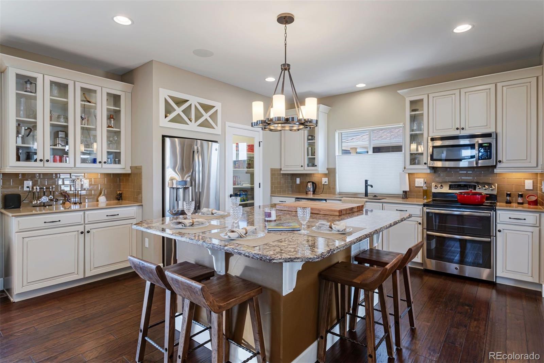
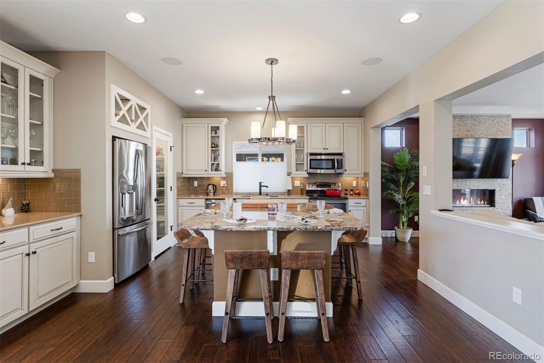
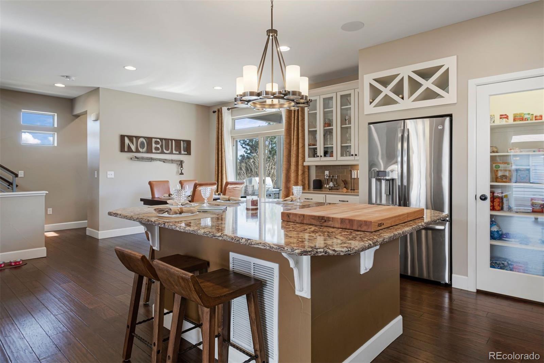
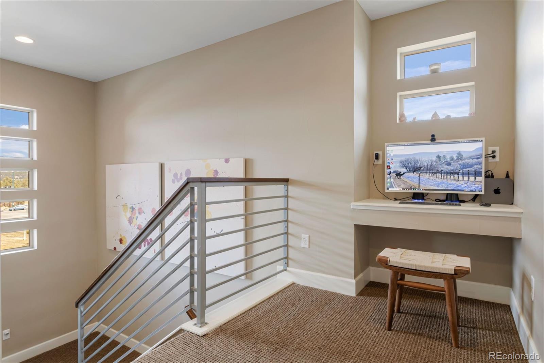
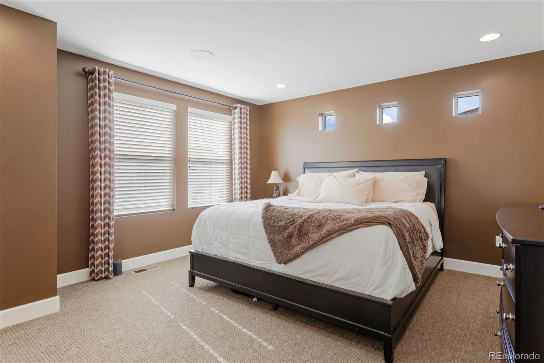
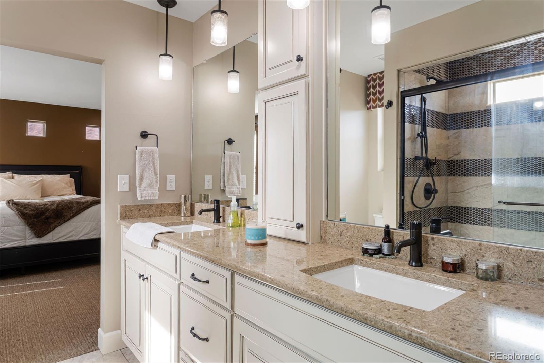
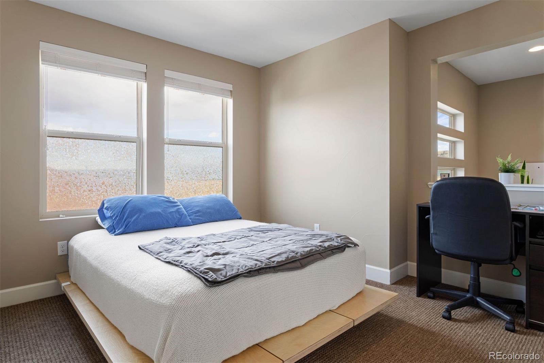
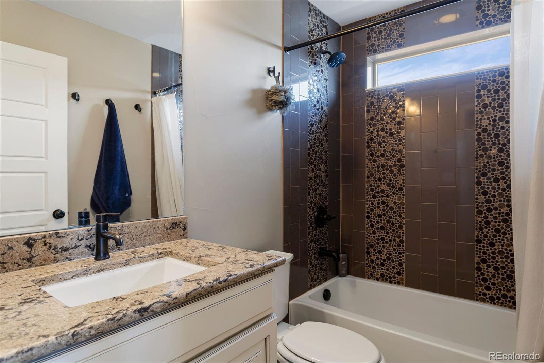
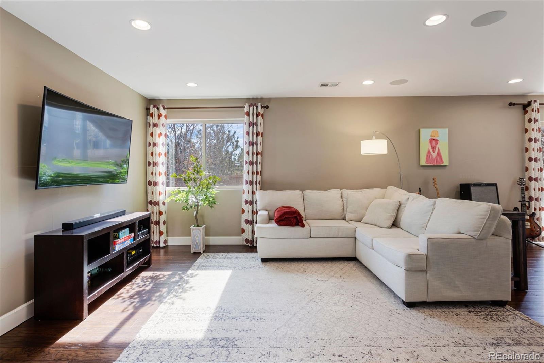
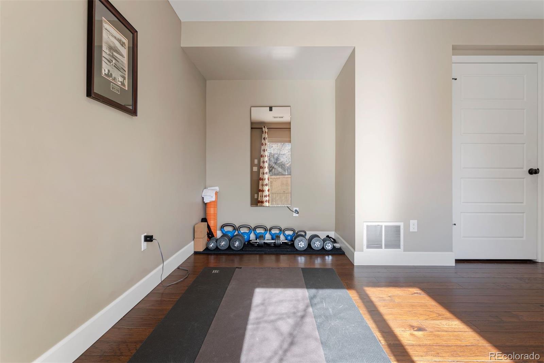
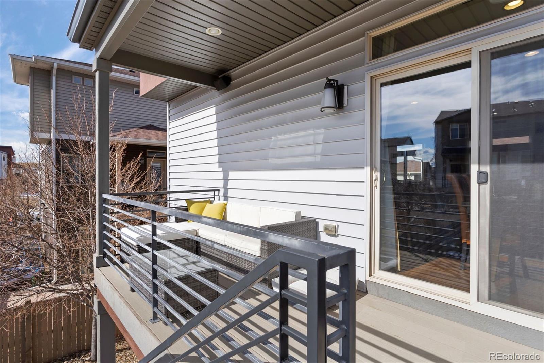
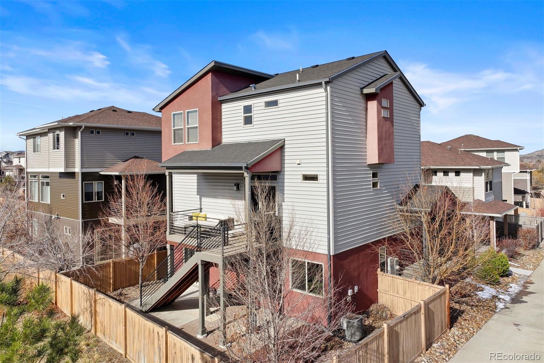
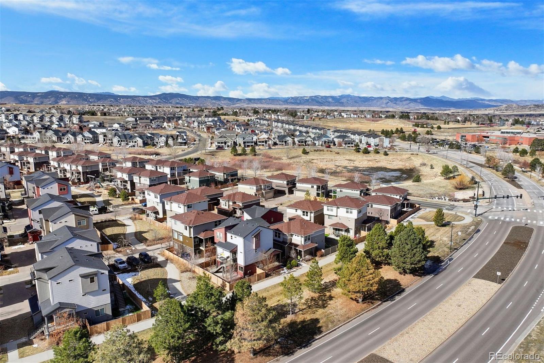
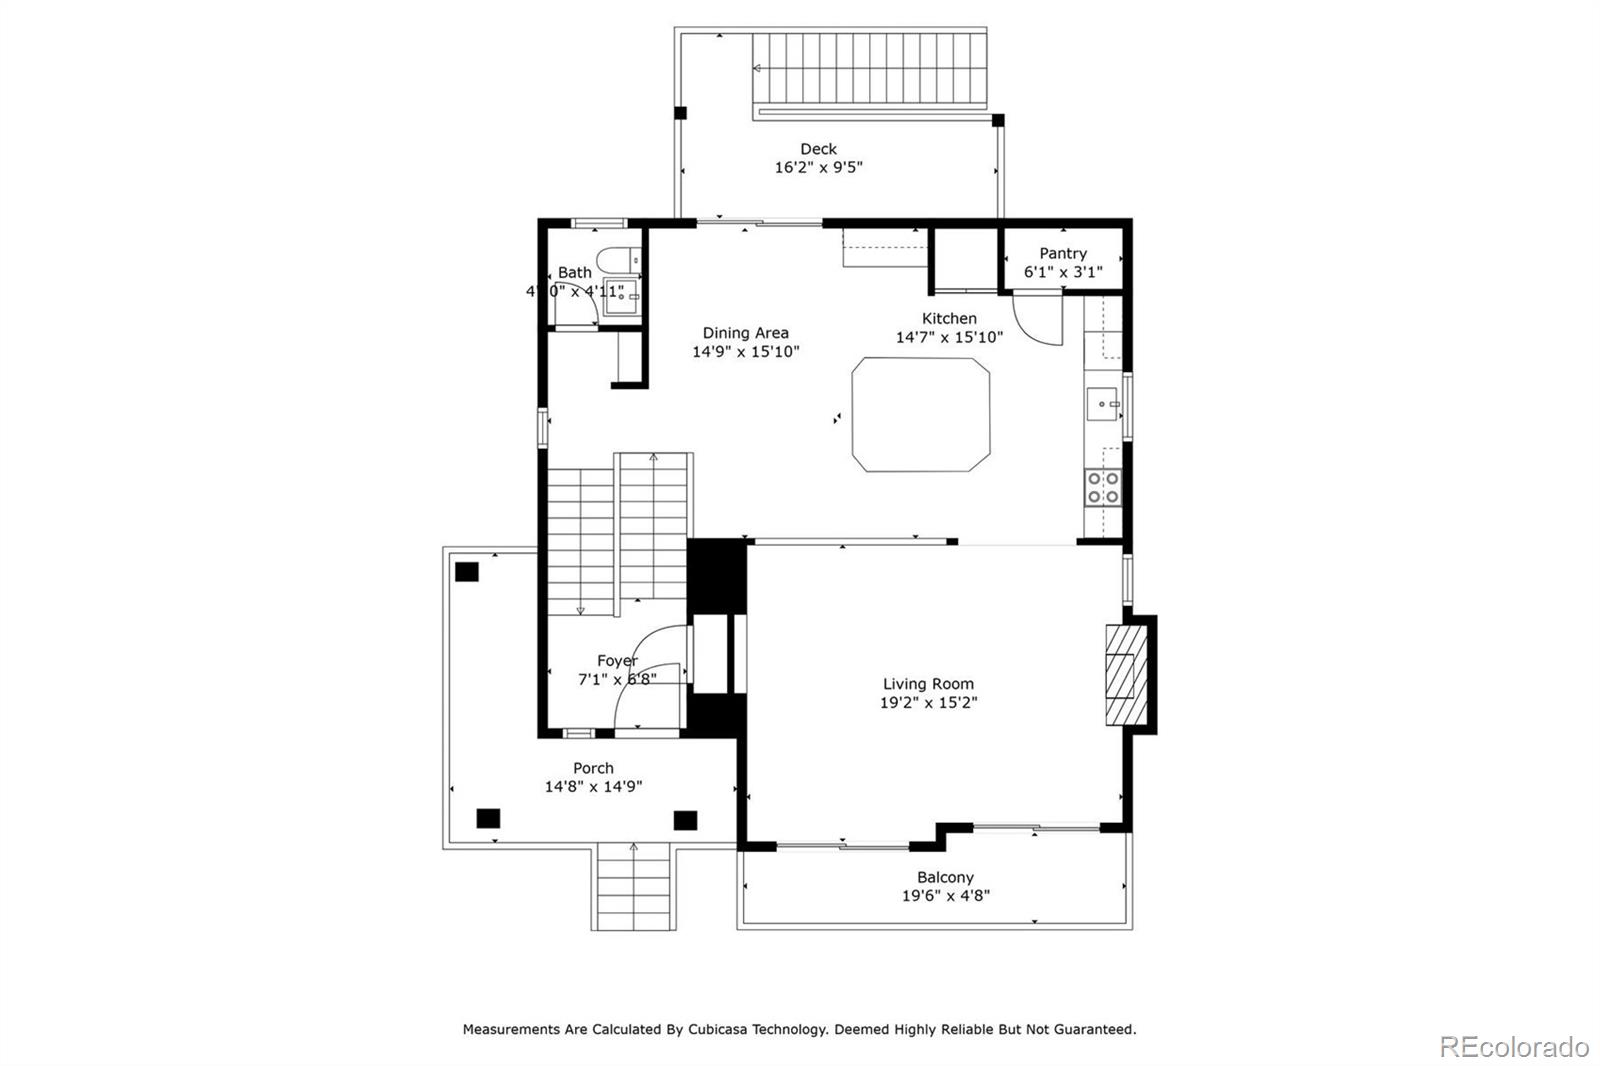
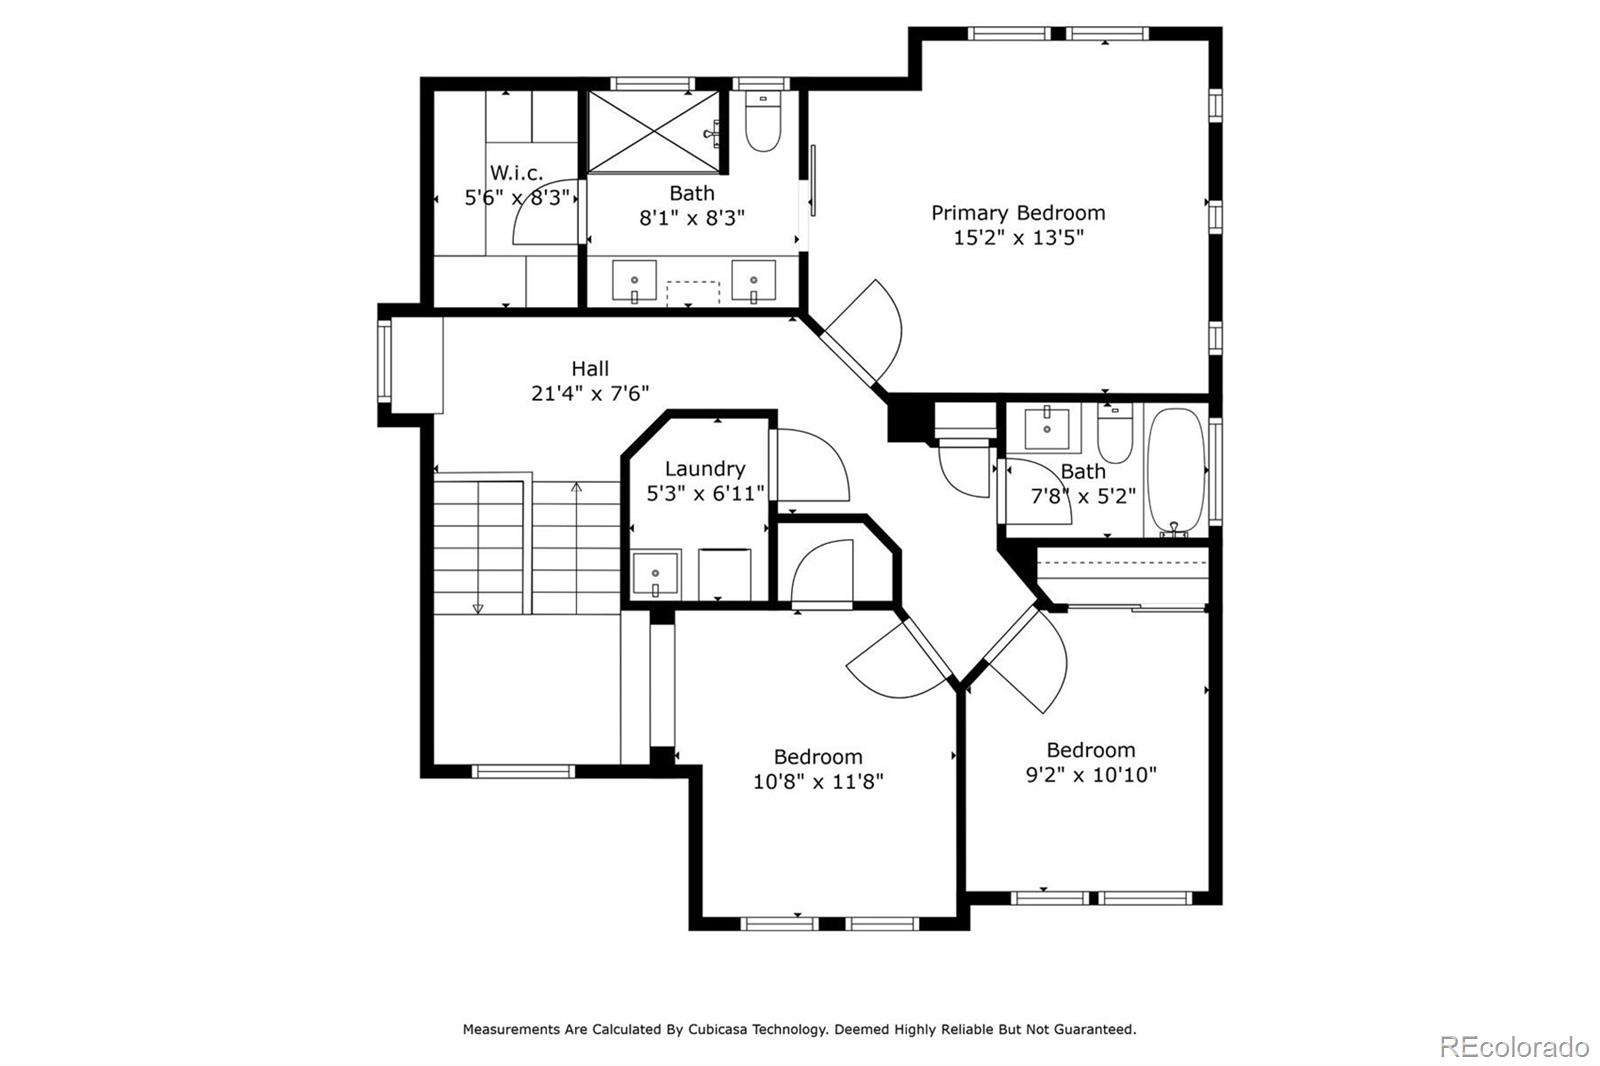
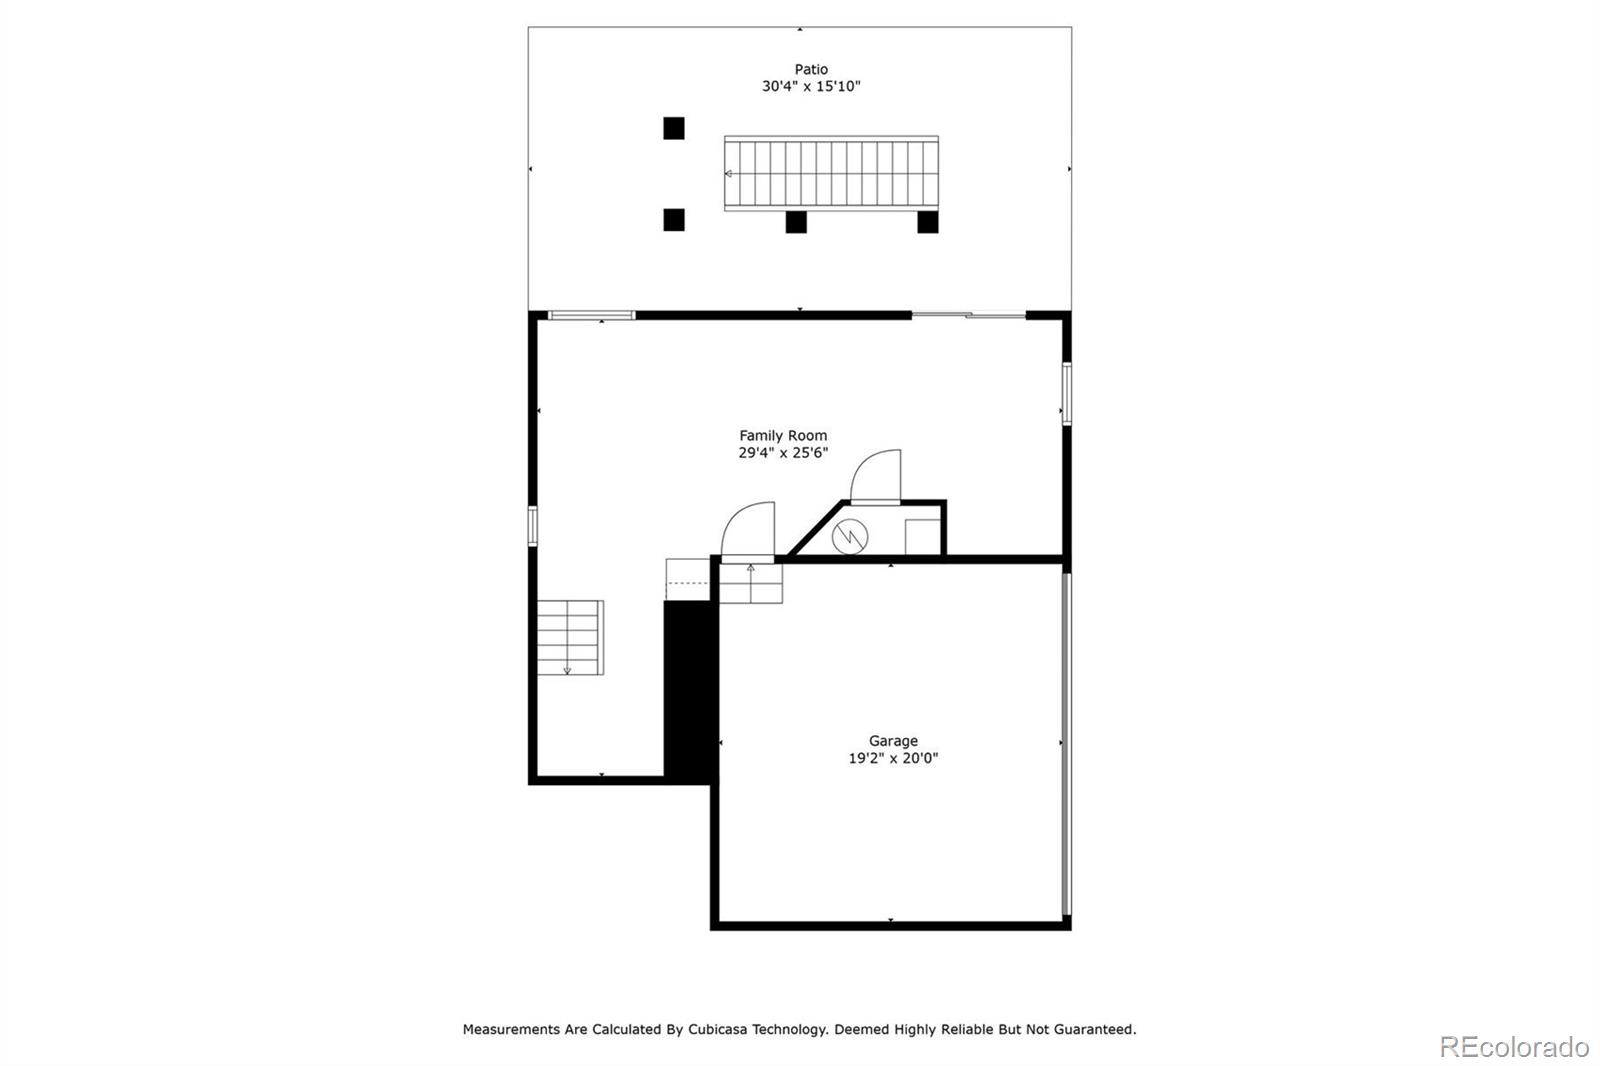
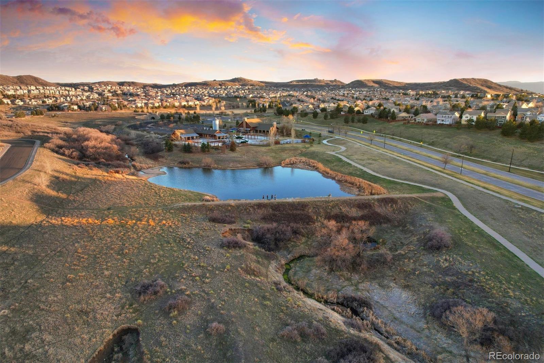
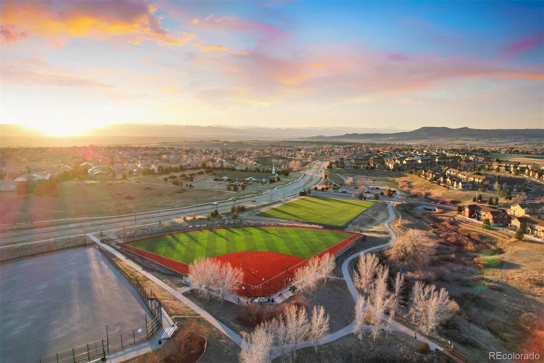
With the thoughtful, stunning touches of a model home, this is a haven of luxury, convenience, and the perfect spot to start exploring Castle Rock’s restaurants, trails, parks, and shops. A former Oakwood model, the home is nestled in the desirable Meadows neighborhood, in the heart of Castle Rock. Inside, the bright and airy layout invites you in, with sun-filled living spaces that flow together across the main level. The kitchen is the focal point, centered around a vast island, perfect for culinary adventures or hosting gatherings with flair. The walkout lower level offers ample space for movie nights, entertaining, or a rejuvenating morning workout. This home truly stands out with premium upgrades throughout, from gleaming finishes, wood floors on the lower and main level, trowel-textured walls, wine storage and under cabinet lighting in the kitchen, and whole house speakers. Feel secure with the home already wired for security, providing peace of mind to easily “lock and leave.”
| Price: | $620000 |
| Address: | 4482 Vindaloo Drive |
| City: | Castle Rock |
| County: | Douglas |
| State: | Colorado |
| Zip Code: | 80109 |
| Subdivision: | The Meadows |
| MLS: | 7607120 |
| Year Built: | 2014 |
| Square Feet: | 2,359 |
| Acres: | 0.06 |
| Lot Square Feet: | 0.06 acres |
| Bedrooms: | 3 |
| Bathrooms: | 3 |
| Half Bathrooms: | 2 |
| ppa: | 10333333.33 |
| roof: | Composition |
| view: | Mountain(s) |
| sewer: | Public Sewer |
| levels: | Three Or More |
| cooling: | Central Air |
| country: | US |
| fencing: | Full |
| heating: | Forced Air |
| horseYN: | no |
| taxYear: | 2023 |
| basement: | Crawl Space |
| flooring: | Carpet, Tile, Wood |
| psfTotal: | 262.82 |
| furnished: | Negotiable |
| mlsStatus: | Closed |
| ownership: | Individual |
| priceType: | List Price |
| roomCount: | 11 |
| utilities: | Electricity Connected, Natural Gas Connected |
| appliances: | Convection Oven, Dishwasher, Microwave, Range, Refrigerator, Warming Drawer |
| areaSource: | Public Records |
| basementYN: | no |
| directions: | From I25 take exit 182 for Wilcox St/E Wolfensberger Road and turn left. Turn right onto Prairie Hawk Drive, which will turn into Meadows Boulevard. Turn left onto Coriander Street, and turn onto Vindaloo Drive. Home is located off alley way, Google maps will get you directly to the house if needed. |
| exclusions: | Seller's personal property. // INCLUSIONS: Kitchen refrigerator, oven, dishwasher, microwave, window coverings, exterior Ring devices |
| highSchool: | Castle View |
| livingArea: | 2359 |
| possession: | Closing/DOD |
| builderName: | Oakwood Homes, LLC |
| concessions: | Buyer Closing Costs/Seller Points Paid |
| contingency: | None Known |
| lotFeatures: | Greenbelt, Landscaped, Level, Master Planned |
| lotSizeArea: | 0.06 |
| psfFinished: | 262.82 |
| waterSource: | Public |
| garageSpaces: | 2 |
| listingTerms: | Cash, Conventional, FHA, VA Loan |
| lotSizeUnits: | Acres |
| parkingCount: | 1 |
| parkingTotal: | 2 |
| associationYN: | yes |
| psfAboveGrade: | 262.82 |
| structureType: | House |
| associationFee: | 390 |
| buyerFinancing: | Conventional |
| directionFaces: | West |
| associationName: | The Meadows Neighborhood Company |
| feeFrequencyMLS: | Quarterly |
| fireplacesTotal: | 1 |
| roadSurfaceType: | Paved |
| taxAnnualAmount: | 4188 |
| waterIncludedYN: | yes |
| attachedGarageYN: | yes |
| elementarySchool: | Meadow View |
| exteriorFeatures: | Balcony, Private Yard |
| roadFrontageType: | Public |
| schoolOfChoiceYN: | yes |
| concessionsAmount: | 4000 |
| fireplaceFeatures: | Gas, Living Room |
| lotSizeSquareFeet: | 2613.6 |
| seniorCommunityYN: | no |
| architecturalStyle: | Traditional |
| contractMinEarnest: | 6500.00 |
| highSchoolDistrict: | Douglas RE-1 |
| mainLevelBathrooms: | 1 |
| roadResponsibility: | Public Maintained Road |
| upperLevelBedrooms: | 3 |
| upperLevelBathrooms: | 2 |
| allowedUseCaseGroups: | IDX |
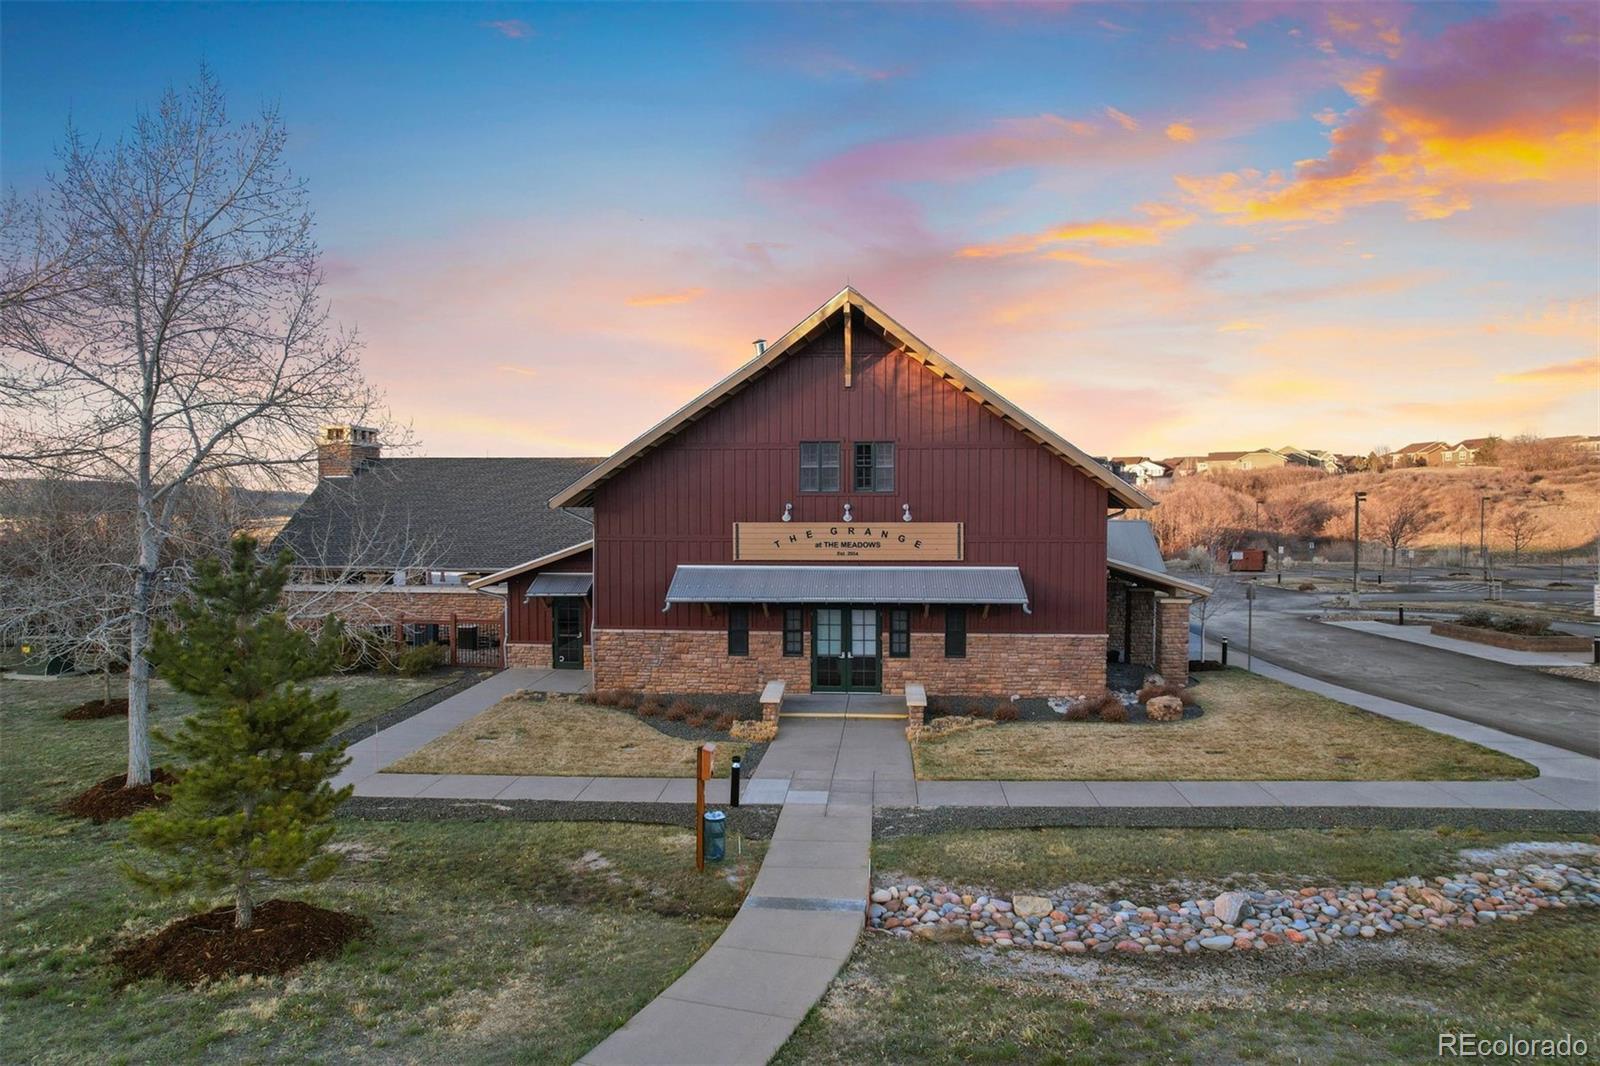
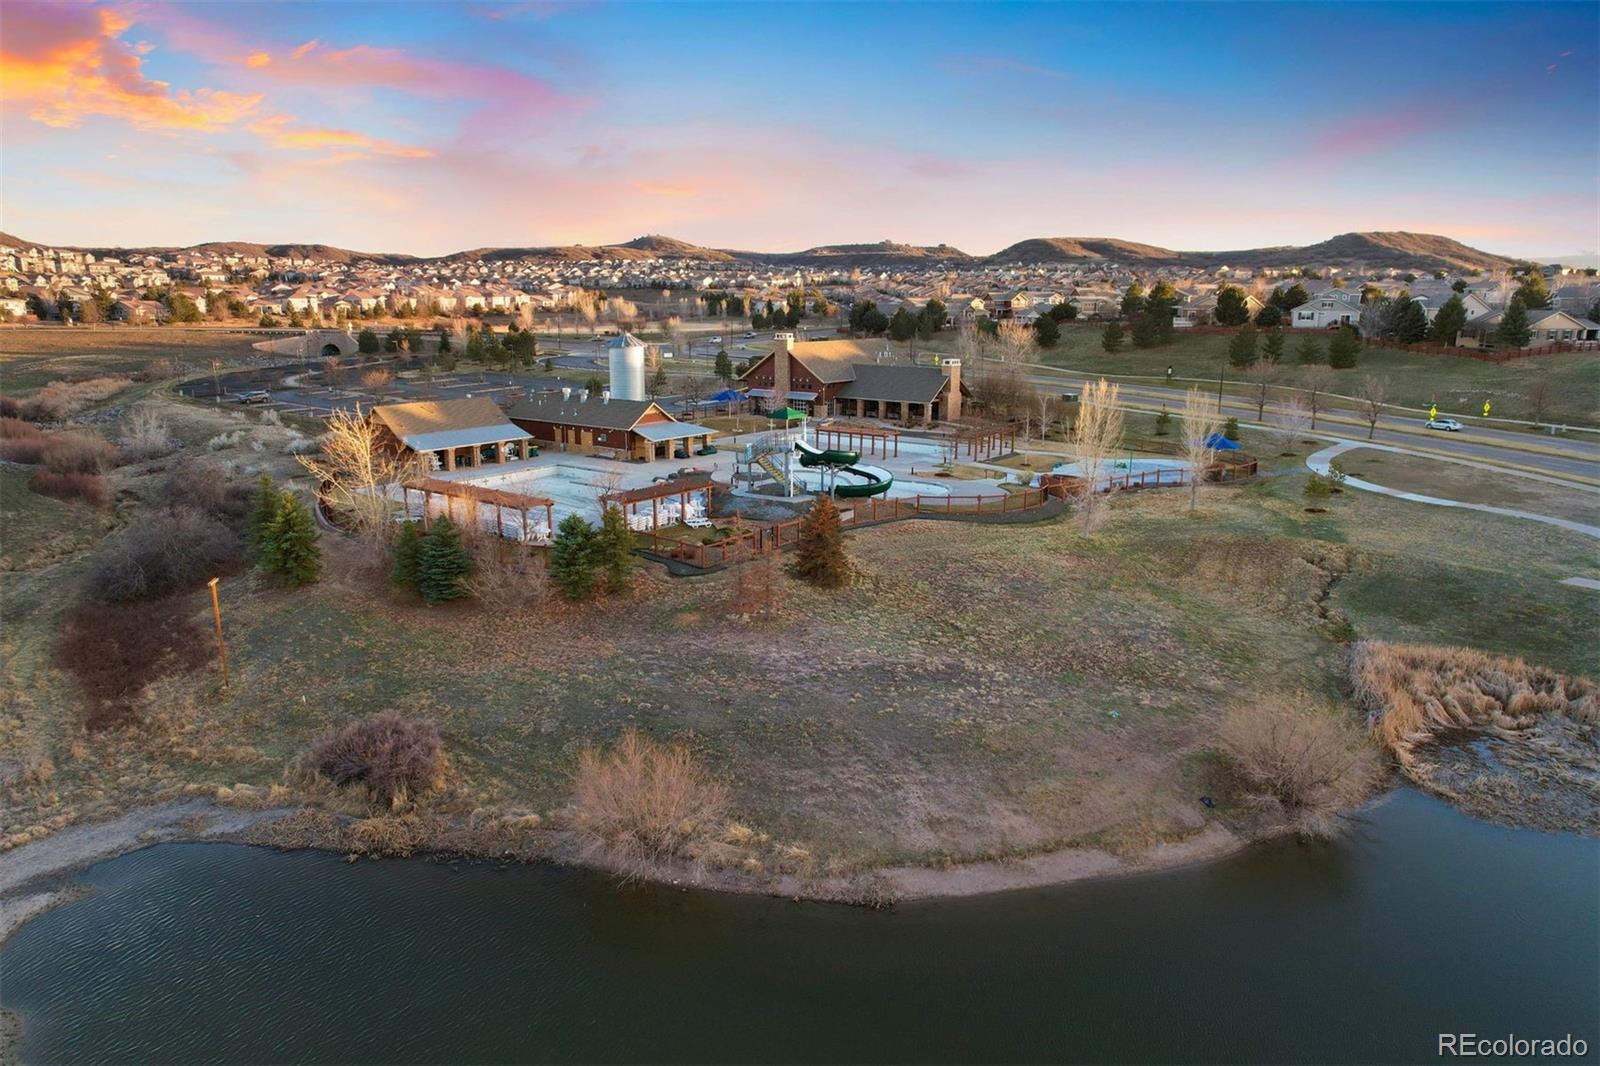
| associationAmenities: | Clubhouse, Park, Playground, Pool, Spa/Hot Tub, Trail(s) |
| associationFeeAnnual: | 1560.00 |
| middleOrJuniorSchool: | Castle Rock |
| associationFee2Annual: | 0.00 |
| associationFee3Annual: | 0.00 |
| constructionMaterials: | Frame |
| patioAndPorchFeatures: | Covered, Deck, Front Porch, Patio |
| restrictionsCovenants: | Other |
| aboveGradeFinishedArea: | 2359 |
| associationFeeIncludes: | Recycling, Snow Removal, Trash |
| contractEarnestCheckTo: | Land Title |
| interiorOrRoomFeatures: | Kitchen Island, Open Floorplan, Pantry, Primary Suite, Sound System, Utility Sink, Walk-In Closet(s) |
| multipleAssociationsYN: | no |
| restrictionsCovenantsYN: | yes |
| specialTaxingDistrictYN: | yes |
| elementarySchoolDistrict: | Douglas RE-1 |
| specialListingConditions: | None |
| associationFeeTotalAnnual: | 1560.00 |
| associationManagementType: | Professionally Managed |
| middleOrJuniorSchoolDistrict: | Douglas RE-1 |
Recent Comments