
Pending Listing by: LIV Sotheby's International Realty
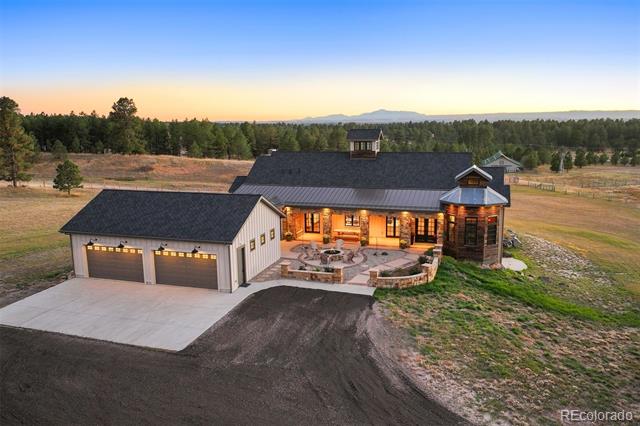
Arrow C Ranch holds a tapestry of stories, woven through quiet mornings with mountain views, laughter around the fire pit, and the peaceful hum of country life. The residence is a masterpiece of design, set on 13 acres, surrounded by mountain and Pikes Peak views, and dotted with pine trees. Every detail is crafted to perfection, from exquisite finishes to radiant in-floor heating. The open layout flows seamlessly to a covered patio and courtyard with a fire pit and heated patio. A fully equipped 5-stall barn with living quarters adds to the property’s appeal, offering space for hosting friends or caretakers who want to experience the charm and hospitality of country living.
Iron French doors open to rough-sawn flooring, setting a rustic yet sophisticated tone. Soaring 17-foot vaulted ceilings cap the great room, where French doors and a cupola with Alder paneling and windows bring in light and space. The kitchen is stunning and functional, featuring a 10′ island, dual-tone slab granite countertops, Thermador® appliances, and dark cabinetry. A lighted display cabinet with glass doors showcases cherished pieces. The stone fireplace, accented by a reclaimed barn wood mantel, invites you to unwind.
The silo-shaped library is a blend of history and craftsmanship, featuring reclaimed old roofing and black walnut and butternut paneling. The primary suite, with its antique limestone fireplace, vaulted ceilings, and French doors leading to a patio with hot tub access, offers a private retreat. The spa-like bath includes a freestanding tub, marble-tiled shower, and dual marble vanities. A cozy den provides a quiet space for relaxing or working, while the unfinished walk-out basement, complete with a 3/4 bath, offers potential for customization. Every detail has been carefully crafted, creating a home ready for new stories and lasting memories.
The content relating to real estate for sale in this Web site comes in part from the Internet Data eXchange ("IDX") program of METROLIST, INC., DBA RECOLORADO® Real estate listings held by brokers other than LIV Sotheby's International Realty are marked with the IDX Logo. This information is being provided for the consumers' personal, non-commercial use and may not be used for any other purpose. All information subject to change and should be independently verified. The listing broker’s offer of compensation is made only to participants of the MLS where the listing is filed. This publication is designed to provide information with regard to the subject matter covered. It is displayed with the understanding that the publisher and authors are not engaged in rendering real estate, legal, accounting, tax, or other professional services and that the publisher and authors are not offering such advice in this publication. If real estate, legal, or other expert assistance is required, the services of a competent, professional person should be sought. The information contained in this publication is subject to change without notice. METROLIST, INC., DBA RECOLORADO MAKES NO WARRANTY OF ANY KIND WITH REGARD TO THIS MATERIAL, INCLUDING, BUT NOT LIMITED TO, THE IMPLIED WARRANTIES OF MERCHANTABILITY AND FITNESS FOR A PARTICULAR PURPOSE. METROLIST, INC., DBA RECOLORADO SHALL NOT BE LIABLE FOR ERRORS CONTAINED HEREIN OR FOR ANY DAMAGES IN CONNECTION WITH THE FURNISHING, PERFORMANCE, OR USE OF THIS MATERIAL. PUBLISHER'S NOTICE: All real estate advertised herein is subject to the Federal Fair Housing Act and the Colorado Fair Housing Act, which Acts make it illegal to make or publish any advertisement that indicates any preference, limitation, or discrimination based on race, color, religion, sex, handicap, familial status, or national origin. METROLIST, INC., DBA RECOLORADO will not knowingly accept any advertising for real estate that is in violation of the law. All persons are hereby informed that all dwellings advertised are available on an equal opportunity basis. 
Data services provided by IDX Broker
| Price: | $2325000 |
| Address: | 5740 Flintwood Road |
| City: | Parker |
| County: | Douglas |
| State: | Colorado |
| Zip Code: | 80134 |
| Subdivision: | None |
| MLS: | 9164834 |
| Year Built: | 2018 |
| Square Feet: | 3,054 |
| Acres: | 13.04 |
| Lot Square Feet: | 13.04 acres |
| Bedrooms: | 2 |
| Bathrooms: | 4 |
| Half Bathrooms: | 2 |
| roof: | Composition, Metal |
| view: | Meadow, Mountain(s) |
| sewer: | Septic Tank |
| levels: | One |
| cooling: | Central Air |
| fencing: | Fenced Pasture, Full |
| heating: | Radiant Floor |
| basement: | Full, Unfinished, Walk-Out Access |
| flooring: | Tile, Wood |
| feedTypes: | IDX |
| utilities: | Electricity Connected, Natural Gas Connected |
| appliances: | Bar Fridge, Convection Oven, Dishwasher, Disposal, Down Draft, Dryer, Freezer, Microwave, Range, Range Hood, Refrigerator, Warming Drawer, Washer |
| highSchool: | Ponderosa |
| lotFeatures: | Level, Meadow, Suitable For Grazing |
| lotSizeArea: | 13.04 |
| spaFeatures: | Steam Room |
| waterSource: | Well |
| garageSpaces: | 4 |
| lotSizeUnits: | Acres |
| associationYN: | no |
| entryLocation: | Ground |
| directionFaces: | Northeast |
| windowFeatures: | Double Pane Windows, Window Coverings |
| fireplacesTotal: | 3 |
| parkingFeatures: | Driveway-Dirt, Exterior Access Door, Finished, Heated Garage, Insulated, Lighted, Oversized |
| taxAnnualAmount: | 9916 |
| attachedGarageYN: | yes |
| elementarySchool: | Northeast |
| exteriorFeatures: | Fire Pit, Gas Valve, Lighting, Private Yard, Spa/Hot Tub |
| interiorFeatures: | Built-in Features, Ceiling Fan(s), Central Vacuum, Entrance Foyer, Five Piece Bath, Granite Counters, High Ceilings, Kitchen Island, Open Floorplan, Pantry, Primary Suite, Smoke Free, T&G Ceilings, Utility Sink, Vaulted Ceiling(s), Walk-In Closet(s) |
| fireplaceFeatures: | Gas, Great Room, Outside, Primary Bedroom |
| foundationDetails: | Slab |
| lotSizeSquareFeet: | 568022.4 |
| seniorCommunityYN: | no |
| architecturalStyle: | Rustic Contemporary |
| highSchoolDistrict: | Douglas RE-1 |
| propertyAttachedYN: | no |
| middleOrJuniorSchool: | Sagewood |
| constructionMaterials: | Frame, ICFs (Insulated Concrete Forms), Stone, Wood Siding |
| patioAndPorchFeatures: | Covered, Front Porch, Patio |
| elementarySchoolDistrict: | Douglas RE-1 |
| specialListingConditions: | None Known |
| middleOrJuniorSchoolDistrict: | Douglas RE-1 |


Recent Comments