
Active Under Contract Listing by: LIV Sotheby's International Realty
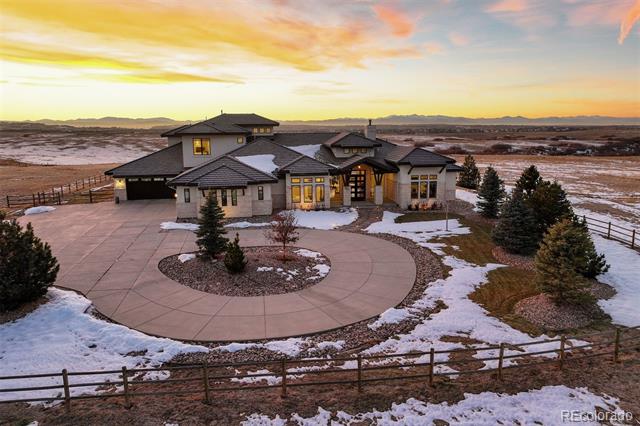
Every now and then, a home comes along that is more than just a house—it’s a front-row seat to astonishing beauty, where breathtaking mountain views from Pikes Peak to Longs Peak and thoughtful design come together to tell a story of warmth, style, and connection. Located in a peaceful gated community, this newer home pairs timeless curb appeal with a meticulously crafted interior, blending modern luxury with effortless comfort.
Designed for main-floor living, this home welcomes you with an impressive entry, soaring ceilings, and wood beam accents. Hickory wood floors flow through open living areas, from the great room to the gleaming kitchen, anchored by a massive island topped with seamless quartzite and equipped with top-tier Thermador appliances. Thoughtful details include a huge walk-in pantry and pop-up outlets. A pet nook offers a water spigot, built-in food storage, and access to a collar-activated dog door.
The main-level recreation room is ideal for relaxation and entertaining, with soaring ceilings, a wood slat accent wall, chic wet bar, and massive windows flooding the space with light and views. Adjacent, a soundproof gym enhances wellness. Outside, the covered patio offers year-round comfort with space for dining, lounging, a hot tub, and gatherings by the outdoor fireplace or wood-burning fire pit.
The primary suite elevates daily living with a coffee bar, drink fridge, large windows, and access to the covered patio. The ensuite bathroom is a spa-like retreat, featuring a freestanding crushed lava stone tub, a walk-through shower with dual entries and multiple shower heads, heated marble floors, and a walk-in closet with custom organization and washer and dryer. A guest suite on the main floor ensures comfort for visitors, while upstairs, additional bedrooms and a loft with built-in bunk beds provide flexibility. Every detail of this home invites you to live life’s most beautiful moments here.
The content relating to real estate for sale in this Web site comes in part from the Internet Data eXchange ("IDX") program of METROLIST, INC., DBA RECOLORADO® Real estate listings held by brokers other than LIV Sotheby's International Realty are marked with the IDX Logo. This information is being provided for the consumers' personal, non-commercial use and may not be used for any other purpose. All information subject to change and should be independently verified. The listing broker’s offer of compensation is made only to participants of the MLS where the listing is filed. This publication is designed to provide information with regard to the subject matter covered. It is displayed with the understanding that the publisher and authors are not engaged in rendering real estate, legal, accounting, tax, or other professional services and that the publisher and authors are not offering such advice in this publication. If real estate, legal, or other expert assistance is required, the services of a competent, professional person should be sought. The information contained in this publication is subject to change without notice. METROLIST, INC., DBA RECOLORADO MAKES NO WARRANTY OF ANY KIND WITH REGARD TO THIS MATERIAL, INCLUDING, BUT NOT LIMITED TO, THE IMPLIED WARRANTIES OF MERCHANTABILITY AND FITNESS FOR A PARTICULAR PURPOSE. METROLIST, INC., DBA RECOLORADO SHALL NOT BE LIABLE FOR ERRORS CONTAINED HEREIN OR FOR ANY DAMAGES IN CONNECTION WITH THE FURNISHING, PERFORMANCE, OR USE OF THIS MATERIAL. PUBLISHER'S NOTICE: All real estate advertised herein is subject to the Federal Fair Housing Act and the Colorado Fair Housing Act, which Acts make it illegal to make or publish any advertisement that indicates any preference, limitation, or discrimination based on race, color, religion, sex, handicap, familial status, or national origin. METROLIST, INC., DBA RECOLORADO will not knowingly accept any advertising for real estate that is in violation of the law. All persons are hereby informed that all dwellings advertised are available on an equal opportunity basis. 
Data services provided by IDX Broker
| Price: | $3350000 |
| Address: | 6875 Lemon Gulch Drive |
| City: | Castle Rock |
| County: | Douglas |
| State: | Colorado |
| Zip Code: | 80108 |
| Subdivision: | Castle Park Ranch |
| MLS: | 4373361 |
| Year Built: | 2018 |
| Square Feet: | 5,331 |
| Acres: | 35 |
| Lot Square Feet: | 35 acres |
| Bedrooms: | 4 |
| Bathrooms: | 5 |
| Half Bathrooms: | 3 |
| roof: | Concrete |
| view: | Meadow, Mountain(s) |
| sewer: | Septic Tank |
| levels: | Two |
| cooling: | Central Air |
| fencing: | Full |
| heating: | Forced Air, Propane |
| flooring: | Carpet, Tile, Wood |
| feedTypes: | IDX |
| utilities: | Electricity Connected, Propane |
| appliances: | Bar Fridge, Convection Oven, Dishwasher, Disposal, Double Oven, Dryer, Humidifier, Microwave, Range, Range Hood, Refrigerator, Washer, Wine Cooler |
| directions: | From I-25: take exit 184 towards CO-86/ Founders Pkwy, turn east onto Founders Pkwy, turn left onto Crowfoot Valley Rd, turn left onto Lemon Gulch Rd, turn right onto Lemon Gulch Dr, turn left into driveway. |
| highSchool: | Ponderosa |
| lotFeatures: | Cul-De-Sac, Level, Suitable For Grazing |
| lotSizeArea: | 35 |
| waterSource: | Well |
| garageSpaces: | 4 |
| lotSizeUnits: | Acres |
| associationYN: | yes |
| entryLocation: | Ground |
| associationFee: | 4500 |
| directionFaces: | East |
| windowFeatures: | Double Pane Windows, Window Coverings |
| fireplacesTotal: | 3 |
| parkingFeatures: | Circular Driveway, Electric Vehicle Charging Station(s), Finished, Insulated, Oversized |
| taxAnnualAmount: | 10148 |
| attachedGarageYN: | yes |
| elementarySchool: | Legacy Point |
| exteriorFeatures: | Fire Pit, Gas Valve, Lighting, Private Yard, Spa/Hot Tub |
| interiorFeatures: | Ceiling Fan(s), Eat-in Kitchen, Entrance Foyer, Five Piece Bath, High Ceilings, Kitchen Island, Open Floorplan, Pantry, Primary Suite, Quartz Counters, Smart Lights, Smart Thermostat, Smoke Free, Utility Sink, Walk-In Closet(s), Wet Bar |
| fireplaceFeatures: | Gas, Great Room, Outside, Wood Burning |
| foundationDetails: | Slab |
| lotSizeSquareFeet: | 1524600 |
| seniorCommunityYN: | no |
| architecturalStyle: | Traditional |
| highSchoolDistrict: | Douglas RE-1 |
| propertyAttachedYN: | no |
| associationAmenities: | Gated |
| middleOrJuniorSchool: | Mesa |
| constructionMaterials: | Frame, Stone, Stucco |
| patioAndPorchFeatures: | Covered, Patio |
| associationFeeIncludes: | Maintenance Grounds, Snow Removal |
| associationFeeFrequency: | Annually |
| elementarySchoolDistrict: | Douglas RE-1 |
| specialListingConditions: | None Known |
| middleOrJuniorSchoolDistrict: | Douglas RE-1 |


Recent Comments