
Active Under Contract Listing by: LIV Sotheby's International Realty
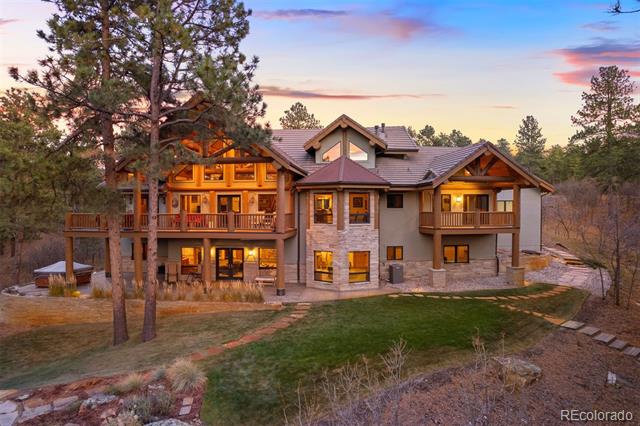
Luxury lodge design, forested privacy, and views of Bear Dance’s 8th green come together effortlessly in this home with main-floor living. Set in a gated golf community in Larkspur, the 2.5-acre property offers a beautiful sanctuary, with shifting light in the trees and wildlife passing through as part of the view. Inside, the home opens in a sweep of magnificent, handcrafted Canadian logs that feel carved from the land itself. Tongue-and-groove ceilings, wood and stone textures, and an emphasis on natural materials bring mountain character and refined comfort into perfect balance. The great room rises with 20′ ceilings, exposed beams, and a floor-to-ceiling stone fireplace, while sculptural log supports, crafted like natural tree trunks, hug the intimate seating areas. The room opens to the covered deck, extending the living space into the forest. The gourmet kitchen is appointed with quartzite countertops, knotty alder cabinetry with pull-out storage, and expansive work surfaces. The main-floor primary suite is a retreat, where a fireplace adds warmth, doors open to the deck, and a steam shower and jetted tub elevate the ensuite into a spa-like escape. There is also a guest room on this level. A versatile upper loft, complete with its own fireplace, is ideal for an office or library. The walkout lower level features a generous recreation room, wet bar, craft room, and additional bedrooms.Outside the home presents the look of an iconic lodge, with outdoor living spaces designed for year-round use. The covered timber deck features copper-accented details, and the lower covered patio offers a hot tub. A flagstone walkway leads to an additional flagstone patio with a sculptural water feature. Located within the upscale, gated Bear Dance community, known for its top-ranked championship golf course, this property offers privacy, craftsmanship, and the lifestyle that makes Larkspur one of the most sought-after settings.
The content relating to real estate for sale in this Web site comes in part from the Internet Data eXchange ("IDX") program of METROLIST, INC., DBA RECOLORADO® Real estate listings held by brokers other than LIV Sotheby's International Realty are marked with the IDX Logo. This information is being provided for the consumers' personal, non-commercial use and may not be used for any other purpose. All information subject to change and should be independently verified. The listing broker’s offer of compensation is made only to participants of the MLS where the listing is filed. This publication is designed to provide information with regard to the subject matter covered. It is displayed with the understanding that the publisher and authors are not engaged in rendering real estate, legal, accounting, tax, or other professional services and that the publisher and authors are not offering such advice in this publication. If real estate, legal, or other expert assistance is required, the services of a competent, professional person should be sought. The information contained in this publication is subject to change without notice. METROLIST, INC., DBA RECOLORADO MAKES NO WARRANTY OF ANY KIND WITH REGARD TO THIS MATERIAL, INCLUDING, BUT NOT LIMITED TO, THE IMPLIED WARRANTIES OF MERCHANTABILITY AND FITNESS FOR A PARTICULAR PURPOSE. METROLIST, INC., DBA RECOLORADO SHALL NOT BE LIABLE FOR ERRORS CONTAINED HEREIN OR FOR ANY DAMAGES IN CONNECTION WITH THE FURNISHING, PERFORMANCE, OR USE OF THIS MATERIAL. PUBLISHER'S NOTICE: All real estate advertised herein is subject to the Federal Fair Housing Act and the Colorado Fair Housing Act, which Acts make it illegal to make or publish any advertisement that indicates any preference, limitation, or discrimination based on race, color, religion, sex, handicap, familial status, or national origin. METROLIST, INC., DBA RECOLORADO will not knowingly accept any advertising for real estate that is in violation of the law. All persons are hereby informed that all dwellings advertised are available on an equal opportunity basis. 
Data services provided by IDX Broker
| Price: | $1850000 |
| Address: | 6833 Yampa Drive |
| City: | Larkspur |
| County: | Douglas |
| State: | Colorado |
| Zip Code: | 80118 |
| Subdivision: | Bear Dance |
| MLS: | 3767631 |
| Year Built: | 2004 |
| Square Feet: | 6,188 |
| Acres: | 2.51 |
| Lot Square Feet: | 2.51 acres |
| Bedrooms: | 5 |
| Bathrooms: | 4 |
| Half Bathrooms: | 2 |
| roof: | Concrete |
| view: | Golf Course |
| sewer: | Septic Tank |
| levels: | One |
| cooling: | Central Air |
| heating: | Forced Air, Natural Gas |
| basement: | Finished, Walk-Out Access |
| flooring: | Carpet, Stone, Tile |
| feedTypes: | IDX |
| utilities: | Electricity Connected, Natural Gas Connected |
| appliances: | Bar Fridge, Convection Oven, Cooktop, Dishwasher, Disposal, Double Oven, Dryer, Humidifier, Microwave, Range Hood, Warming Drawer, Washer, Water Purifier, Water Softener |
| directions: | From I-25: Take exit 174 for Tomah Rd, then turn right onto Frontage Rd. in 2.1 miles, turn left onto Tomah Rd, then left into Bear Dance Dr. In 2.3 miles, turn left onto Yampa and go through the community gate. Continue straight on Yampa Dr, then the home will be on your right. |
| highSchool: | Castle View |
| lotFeatures: | Fire Mitigation, Landscaped, Level, Many Trees, On Golf Course, Sprinklers In Rear |
| lotSizeArea: | 2.51 |
| spaFeatures: | Steam Room |
| waterSource: | Well |
| garageSpaces: | 3 |
| lotSizeUnits: | Acres |
| associationYN: | yes |
| associationFee: | 1332 |
| directionFaces: | Southeast |
| windowFeatures: | Double Pane Windows |
| fireplacesTotal: | 4 |
| parkingFeatures: | Concrete, Finished, Heated Garage, Insulated, Lighted, Oversized, Smart Garage Door, Storage |
| taxAnnualAmount: | 14364 |
| attachedGarageYN: | yes |
| elementarySchool: | Larkspur |
| exteriorFeatures: | Lighting, Private Yard, Water Feature |
| interiorFeatures: | Breakfast Nook, Built-in Features, Ceiling Fan(s), Entrance Foyer, Five Piece Bath, Granite Counters, High Ceilings, Jack & Jill Bath, Jet Action Tub, Kitchen Island, Open Floorplan, Pantry, Primary Suite, Smart Thermostat, Stone Counters, T&G Ceilings, Utility Sink, Vaulted Ceiling(s), Walk-In Closet(s), Wet Bar |
| fireplaceFeatures: | Basement, Gas, Great Room, Primary Bedroom, Rec/Bonus Room |
| lotSizeSquareFeet: | 109335.6 |
| seniorCommunityYN: | no |
| architecturalStyle: | Traditional |
| highSchoolDistrict: | Douglas RE-1 |
| propertyAttachedYN: | no |
| associationAmenities: | Gated |
| middleOrJuniorSchool: | Castle Rock |
| constructionMaterials: | Frame, Stone, Stucco |
| patioAndPorchFeatures: | Covered, Deck, Front Porch, Patio, Wrap Around |
| associationFeeIncludes: | Maintenance Grounds, Recycling, Road Maintenance, Snow Removal, Trash |
| associationFeeFrequency: | Annually |
| elementarySchoolDistrict: | Douglas RE-1 |
| specialListingConditions: | None Known |
| middleOrJuniorSchoolDistrict: | Douglas RE-1 |


Recent Comments