
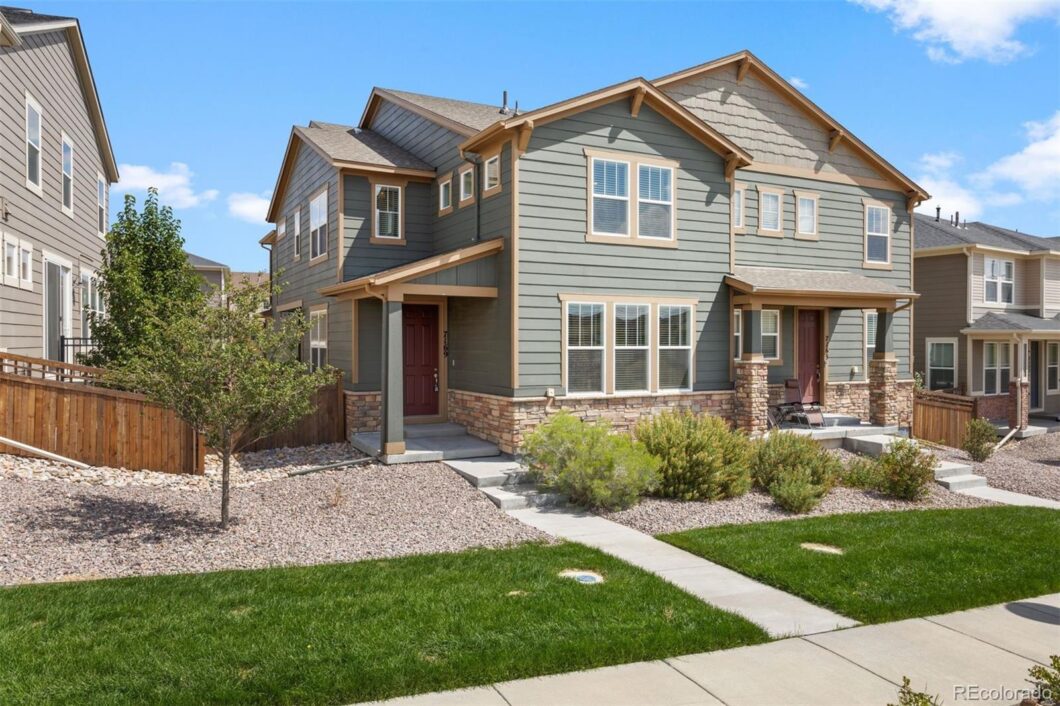
Active Listing by: LIV Sotheby's International Realty
This modern duplex is a study in understated elegance and contemporary living. Tucked away in Castle Pines and yet just minutes from I-25, providing easy access to DTC and Denver, this residence offers a perfect balance of seclusion and convenience. The main level features an open floor plan, seamlessly connecting the living, dining, and kitchen areas. The kitchen is designed for both function and style with sleek quartz countertops, a gas range with a griddle, and is anchored by a large, central island. Ideal for home chefs! Upstairs, you’ll find two guest bedrooms, a full bath, and a spacious primary suite complete with a large walk-in closet and a luxurious bathroom. Contemporary farmhouse finishes, durable engineered vinyl plank flooring, abundant natural light, a versatile loft space, and an attached two-car garage add the finishing touches to this stylish home. Beyond the interior, a covered back deck beckons, creating a retreat for outdoor lounging and entertaining. With low-maintenance living in mind and easy lock-and-leave convenience, this home is perfect for those seeking a worry-free lifestyle, whether at home or away. A prime location and modern design make this the ideal home base for Colorado adventures, easy access to work and life in Denver, and a peaceful retreat from the city.
The content relating to real estate for sale in this Web site comes in part from the Internet Data eXchange ("IDX") program of METROLIST, INC., DBA RECOLORADO® Real estate listings held by brokers other than LIV Sotheby's International Realty are marked with the IDX Logo. This information is being provided for the consumers' personal, non-commercial use and may not be used for any other purpose. All information subject to change and should be independently verified. The listing broker’s offer of compensation is made only to participants of the MLS where the listing is filed. This publication is designed to provide information with regard to the subject matter covered. It is displayed with the understanding that the publisher and authors are not engaged in rendering real estate, legal, accounting, tax, or other professional services and that the publisher and authors are not offering such advice in this publication. If real estate, legal, or other expert assistance is required, the services of a competent, professional person should be sought. The information contained in this publication is subject to change without notice. METROLIST, INC., DBA RECOLORADO MAKES NO WARRANTY OF ANY KIND WITH REGARD TO THIS MATERIAL, INCLUDING, BUT NOT LIMITED TO, THE IMPLIED WARRANTIES OF MERCHANTABILITY AND FITNESS FOR A PARTICULAR PURPOSE. METROLIST, INC., DBA RECOLORADO SHALL NOT BE LIABLE FOR ERRORS CONTAINED HEREIN OR FOR ANY DAMAGES IN CONNECTION WITH THE FURNISHING, PERFORMANCE, OR USE OF THIS MATERIAL. PUBLISHER'S NOTICE: All real estate advertised herein is subject to the Federal Fair Housing Act and the Colorado Fair Housing Act, which Acts make it illegal to make or publish any advertisement that indicates any preference, limitation, or discrimination based on race, color, religion, sex, handicap, familial status, or national origin. METROLIST, INC., DBA RECOLORADO will not knowingly accept any advertising for real estate that is in violation of the law. All persons are hereby informed that all dwellings advertised are available on an equal opportunity basis. 
Data services provided by IDX Broker
| Price: | $$599,900 |
| Address: | 7169 Othello Street |
| City: | Castle Pines |
| County: | Douglas |
| State: | Colorado |
| Subdivision: | Castle Valley |
| MLS: | 1831816 |
| Square Feet: | 2,990 |
| Acres: | 0.06 |
| Lot Square Feet: | 0.06 acres |
| Bedrooms: | 3 |
| Bathrooms: | 3 |
| Half Bathrooms: | 2 |
| ppa: | 9998333.33 |
| levels: | Two |
| taxYear: | 2023 |
| psfTotal: | 200.64 |
| priceType: | List Price |
| roomCount: | 11 |
| areaSource: | Public Records |
| basementYN: | yes |
| directions: | FROM 1-25: take exit 188 for Castle Pines Pkwy, head west on Castle Pines Pkwy, turn left onto Lagae Rd, at traffic circle stay on Lagae Rd, turn left onto Hyde Park Circle, turn left onto Othello St. There is street parking on Hyde Park Cir or there are guest parking spaces at the corner of Othello St and Courtfield Way. |
| exclusions: | Staging items, any personal items in the garage that are not attached to the walls. // INCLUSIONS: Kitchen appliances, window coverings. |
| highSchool: | Rock Canyon |
| possession: | Closing/DOD |
| builderName: | Meritage Homes |
| commonWalls: | 1 Common Wall |
| lotSizeArea: | 0.06 |
| psfFinished: | 279.67 |
| listingTerms: | Cash, Conventional, FHA, VA Loan |
| lotSizeUnits: | Acres |
| parkingCount: | 1 |
| psfAboveGrade: | 279.67 |
| structureType: | Duplex |
| directionFaces: | West |
| associationName: | Castle Valley |
| feeFrequencyMLS: | Monthly |
| roadSurfaceType: | Paved |
| taxAnnualAmount: | 6310 |
| waterIncludedYN: | yes |
| elementarySchool: | Buffalo Ridge |
| roadFrontageType: | Public |
| schoolOfChoiceYN: | yes |
| attributionContact: | kstevens@livsothebysrealty.com,303-808-6863 |
| contractMinEarnest: | 7500.00 |
| mainLevelBathrooms: | 1 |
| roadResponsibility: | Public Maintained Road |
| upperLevelBedrooms: | 3 |
| upperLevelBathrooms: | 2 |
| allowedUseCaseGroups: | IDX |
| associationFeeAnnual: | 1491.60 |
| middleOrJuniorSchool: | Rocky Heights |
| associationFee2Annual: | 0.00 |
| associationFee3Annual: | 0.00 |
| restrictionsCovenants: | Other |
| aboveGradeFinishedArea: | 2145 |
| associationFeeIncludes: | Maintenance Grounds, Recycling, Snow Removal, Trash |
| contractEarnestCheckTo: | Land Title |
| interiorOrRoomFeatures: | Ceiling Fan(s), Kitchen Island, Open Floorplan, Pantry, Primary Suite, Quartz Counters, Smart Thermostat, Walk-In Closet(s) |
| multipleAssociationsYN: | no |
| restrictionsCovenantsYN: | yes |
| specialTaxingDistrictYN: | yes |
| belowGradeUnfinishedArea: | 845.00 |
| specialListingConditions: | None |
| associationFeeTotalAnnual: | 1491.60 |
| associationManagementType: | Professionally Managed |
| middleOrJuniorSchoolDistrict: | Douglas RE-1 |


Recent Comments