
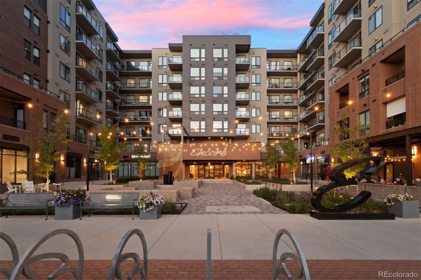
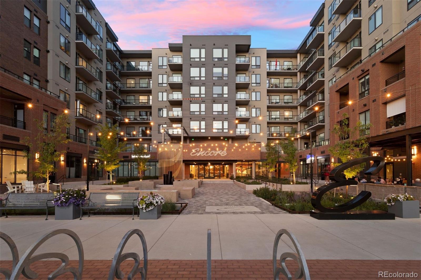
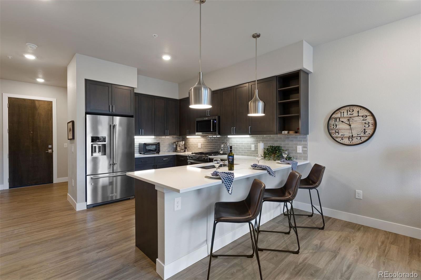
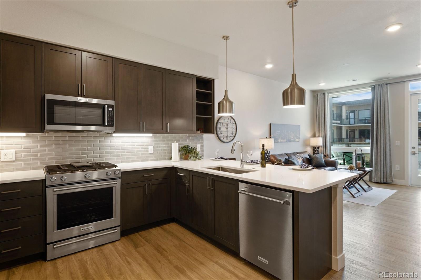
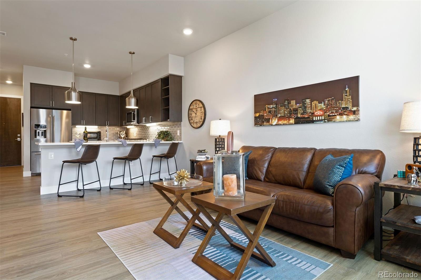
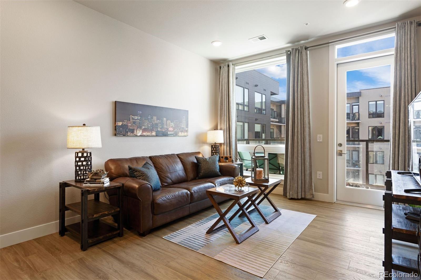
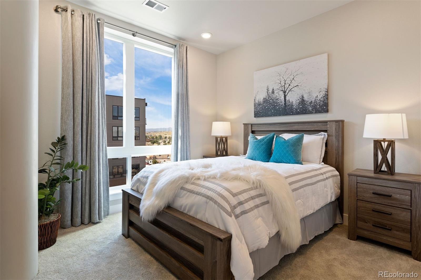
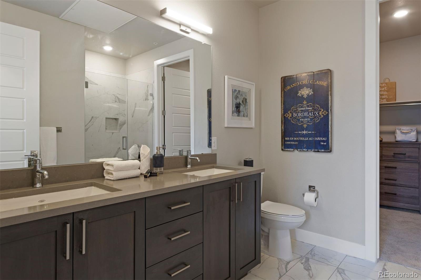
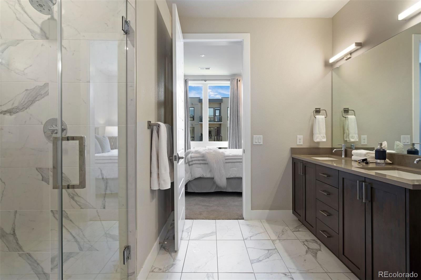
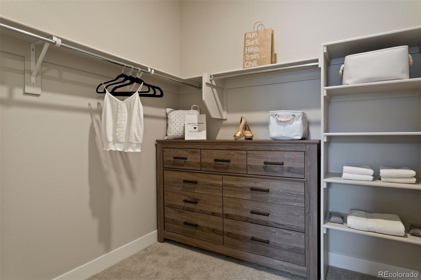
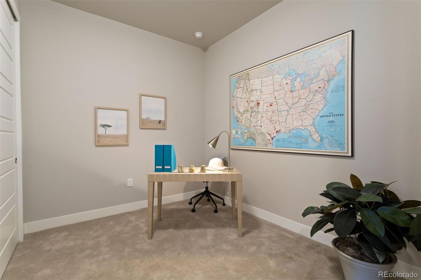
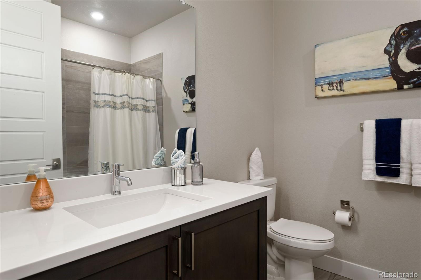
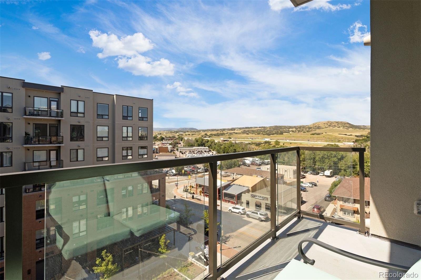
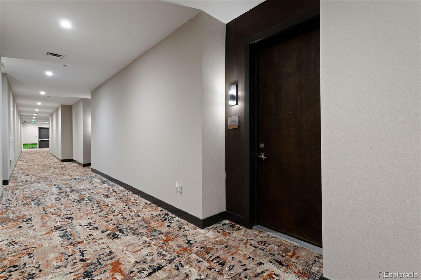
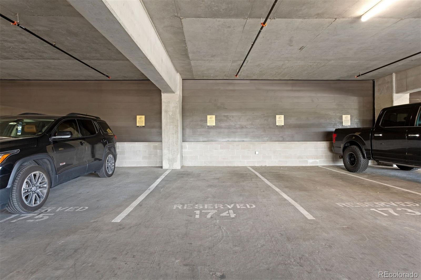
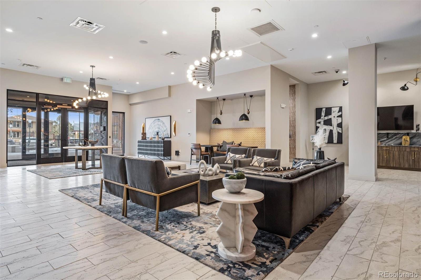
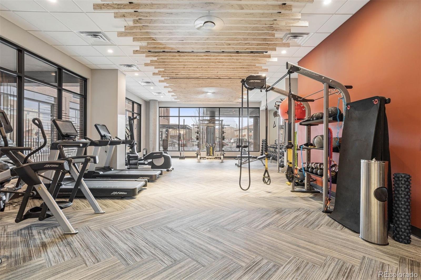
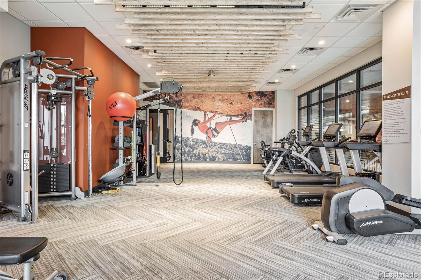
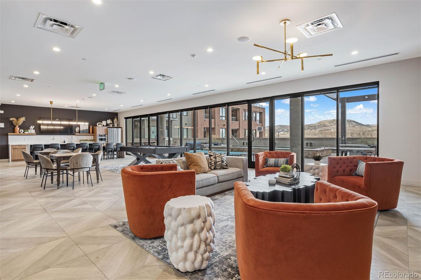
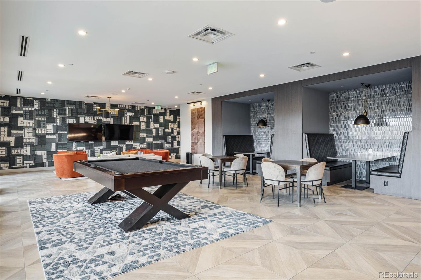
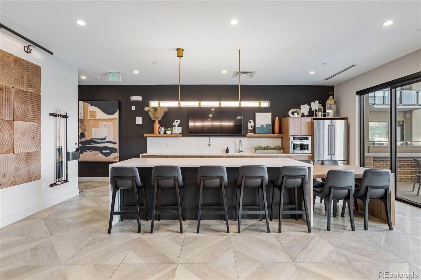
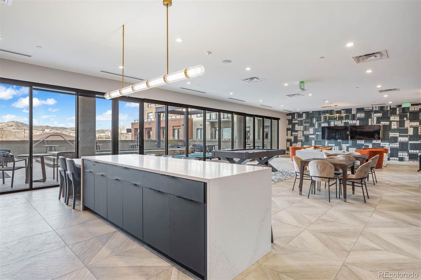
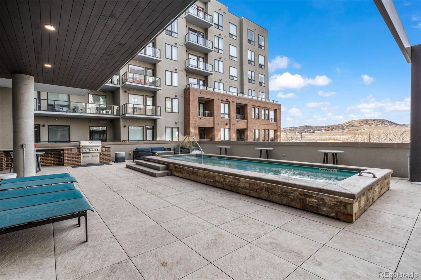
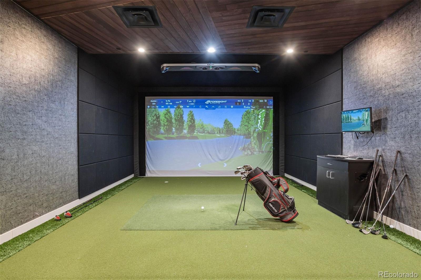
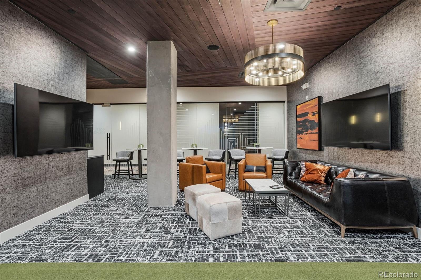
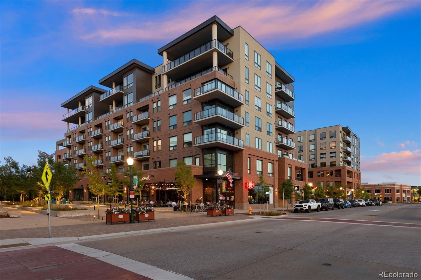
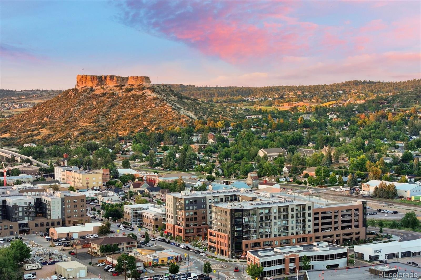
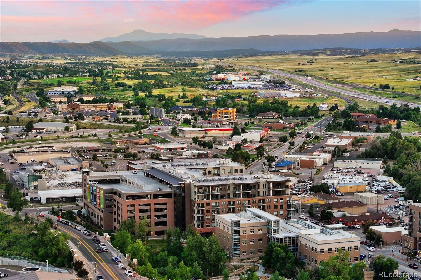
Optimally located condo in downtown Castle Rock, within walking distance of restaurants, shops, salons, cafes, and parks! Enjoy the new restaurants or visit old favorites and take advantage of all the amenities of the sparkling, sophisticated Encore building. Residents have full access to an expansive fitness center, lounge with golf/soccer simulators, dog park, pet spa, oversized jacuzzi, outdoor lounging areas, grill, two fire pits, and a club area with a kitchen and pool table. This sixth-floor unit overlooks the courtyard and features the desirable 10-foot ceilings and an open floorplan. The gourmet kitchen showcases high-end finishes, a large peninsula with seating, and all stainless-steel appliances – including a gas range with griddle, perfect for the aspiring chef or causal dinners with friends and family. The kitchen opens to a spacious, bright living room and sunny balcony with Front Range views. Wake up to views right out the windows of the primary suite, which is complete with a walk-in closet, and luxurious ensuite equipped with frameless glass shower, quartz countertops, and double vanity. The unit also features a second, full bathroom and bedroom, perfect for guests or a home office, and the furnishings are negotiable to effortlessly make this condo yours. The building is equipped with onsite security and monitoring, perfect for a secure, lock-and-leave lifestyle. Never worry about parking, as the unit comes with your own deeded parking space and plenty of guest spaces in the covered community garage. This unit has the feel of living in the big city while being surrounded by the charm of downtown Castle Rock – enjoy the best of both worlds!
| Price: | $$665,000 |
| Address: | 20 N Wilcox Street 621 |
| City: | Castle Rock |
| County: | Douglas |
| State: | Colorado |
| Subdivision: | Encore |
| MLS: | 9702306 |
| Square Feet: | 1,012 |
| Bedrooms: | 2 |
| Bathrooms: | 2 |
| Half Bathrooms: | 1 |
| levels: | One |
| taxYear: | 2022 |
| psfTotal: | 657.11 |
| furnished: | Negotiable |
| priceType: | List Price |
| roomCount: | 6 |
| areaSource: | Builder |
| basementYN: | no |
| directions: | FROM I-25: take exit 182 for Wilcox Street/ Wolfensberger Road, turn east on to Wilcox Street, property will be on the east side of Wilcox Street. |
| entryLevel: | 6 |
| exclusions: | Personal items, wall hangings, kitchen silverware, pots, pans, utensils, small accessories (e.g. mixers), staging items. // INCLUSIONS: Gas oven/range, refrigerator, microwave, dishwasher, washer & dryer and window coverings. Seller may agree to include furniture items with sale of property; those would be transferred by either Bill of Sale or Personal Property Agreement, per the lender requirements, if applicable. Furniture items include - Living Room: sofa, 2 side tables, 2 lamps, entertainment console, rug, TV - Bedroom: Bed frame, mattress, side table, lamp, entertainment console, dresser in closet of primary bedroom - Kitchen: 3 stools |
| highSchool: | Douglas County |
| possession: | Closing/DOD |
| commonWalls: | 2+ Common Walls |
| psfFinished: | 657.11 |
| builderModel: | A2- Lewis |
| buildingName: | Encore |
| listingTerms: | Cash, Conventional, FHA, VA Loan |
| parkingCount: | 1 |
| entryLocation: | Corridor Access |
| psfAboveGrade: | 657.11 |
| structureType: | Mid Rise (4-7) |
| directionFaces: | South |
| windowFeatures: | Window Coverings |
| associationName: | Encore |
| feeFrequencyMLS: | Monthly |
| roadSurfaceType: | Paved |
| taxAnnualAmount: | 2403 |
| elementarySchool: | South Street |
| roadFrontageType: | Public |
| schoolOfChoiceYN: | yes |
| mainLevelBedrooms: | 2 |
| attributionContact: | kstevens@livsothebysrealty.com,720-881-5718 |
| contractMinEarnest: | 10000.00 |
| mainLevelBathrooms: | 2 |
| roadResponsibility: | Public Maintained Road |
| submittedProspectYN: | no |
| allowedUseCaseGroups: | IDX |
| associationFeeAnnual: | 2512.08 |
| middleOrJuniorSchool: | Mesa |
| associationFee2Annual: | 0.00 |
| associationFee3Annual: | 0.00 |
| restrictionsCovenants: | Other |
| aboveGradeFinishedArea: | 1012 |
| associationFeeIncludes: | Maintenance Grounds, Maintenance Structure, Recycling, Sewer, Trash |
| contractEarnestCheckTo: | Land Title Guarantee Company |
| interiorOrRoomFeatures: | High Ceilings, No Stairs, Open Floorplan, Pantry, Primary Suite, Quartz Counters, Smoke Free, Walk-In Closet(s) |
| multipleAssociationsYN: | no |
| restrictionsCovenantsYN: | yes |
| specialTaxingDistrictYN: | no |
| specialListingConditions: | None |
| associationFeeTotalAnnual: | 2512.08 |
| associationManagementType: | Professionally Managed |
| middleOrJuniorSchoolDistrict: | Douglas RE-1 |
Recent Comments