
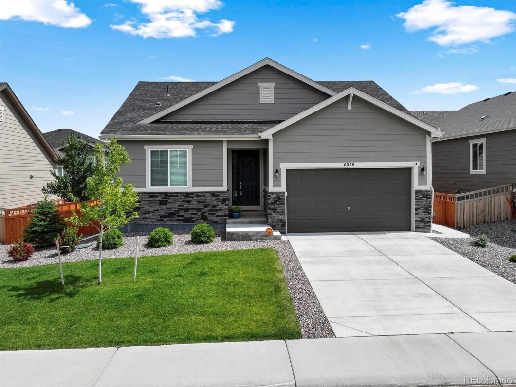
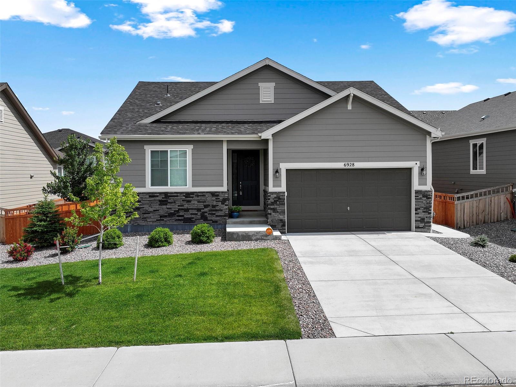
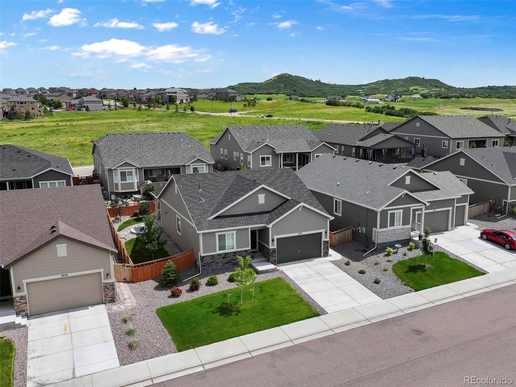
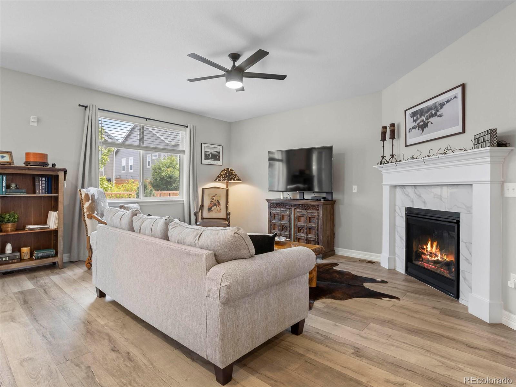
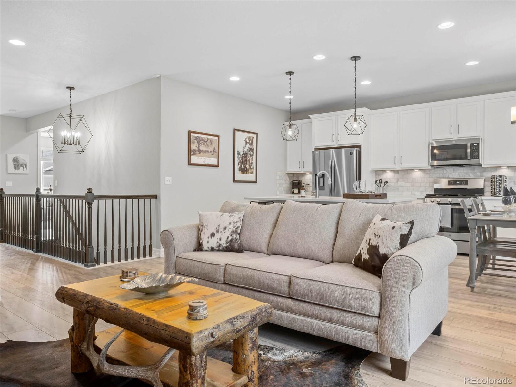
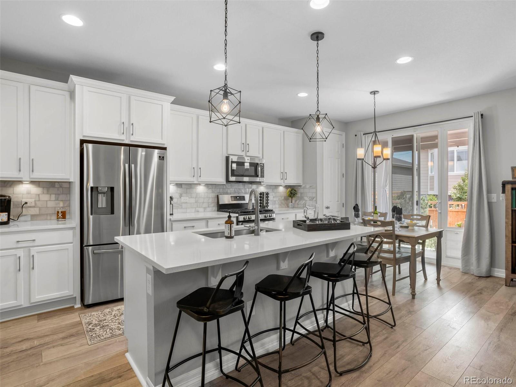
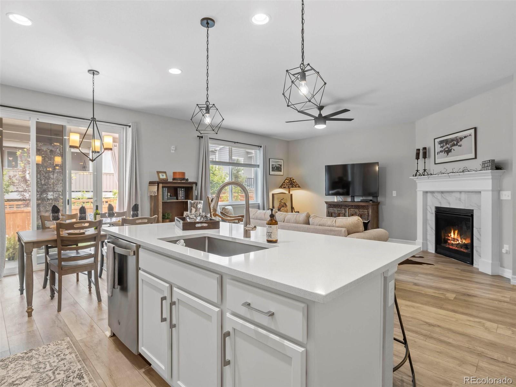
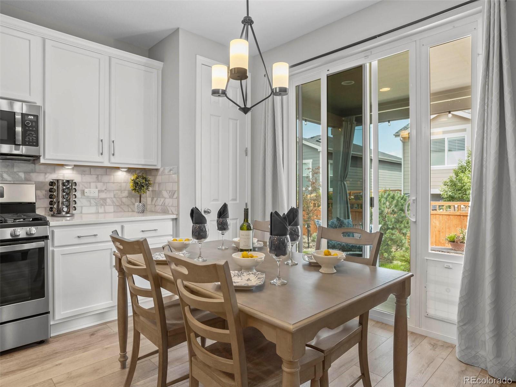
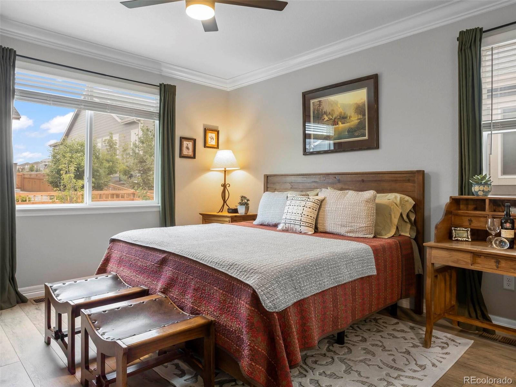
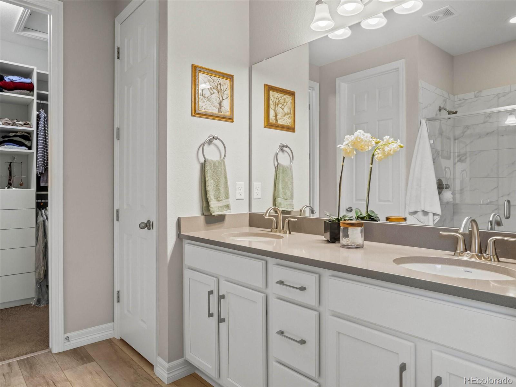
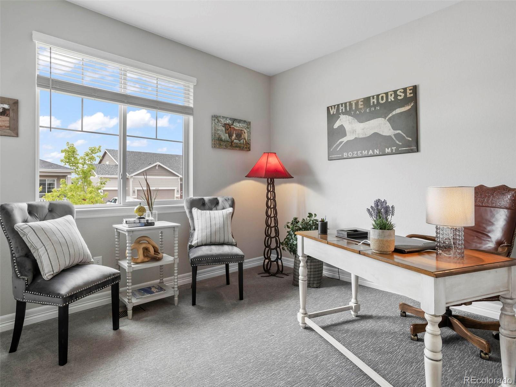
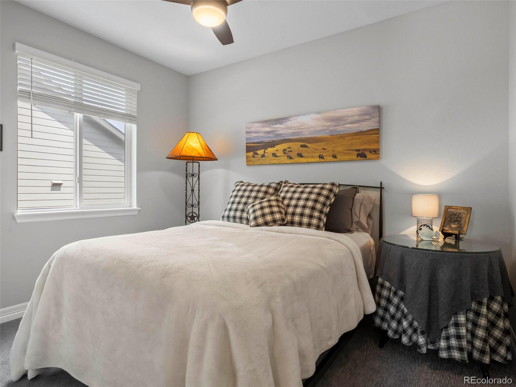
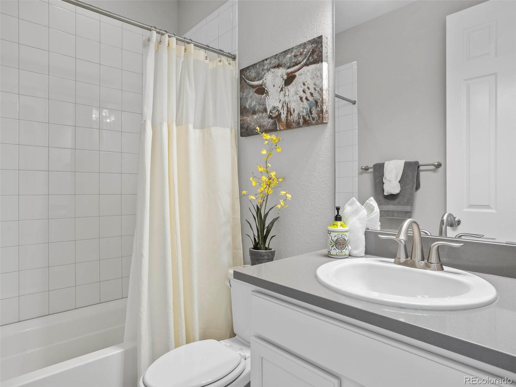
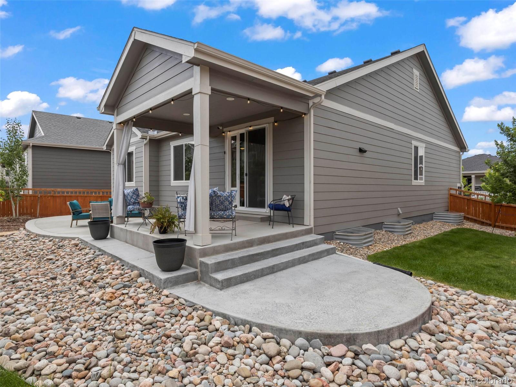
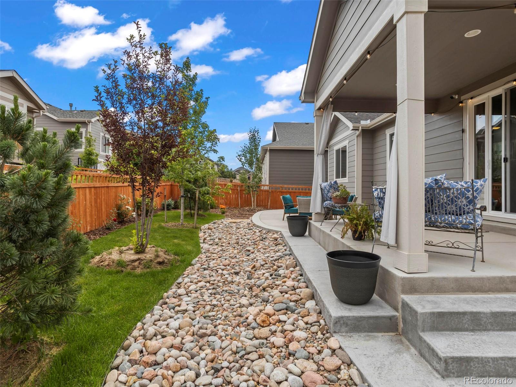
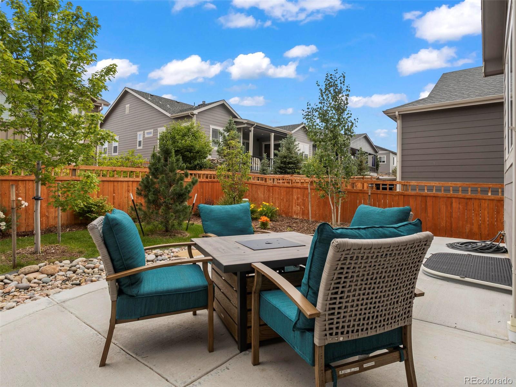
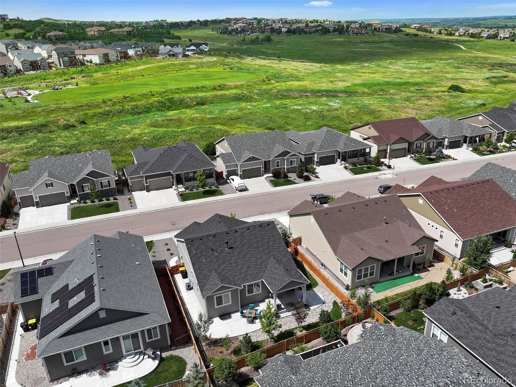
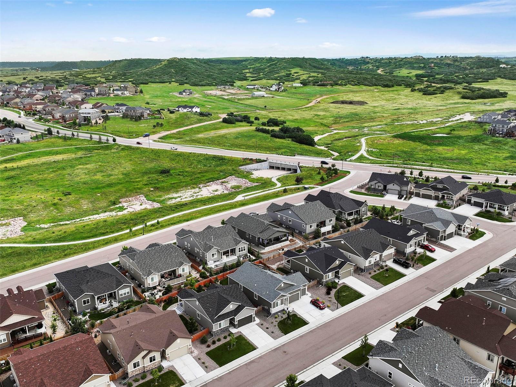
If you are looking for stylish design with an open floor plan, then this delightful Castle Rock home will meet your every need! Inside, the home is bright and open with plenty of natural light and upgraded finishes throughout. The kitchen sparkles with stainless appliances, quartz counters, under-cabinet lighting, and offers a large center island and dining area. The spacious great room features a cozy fireplace and large windows overlooking the backyard. Three bedrooms, including a beautiful primary suite with a private bath and walk-in closet with an organizing system, offer plenty of space for rest and relaxation. With three bedrooms enjoy the flexibility of having a home office, study, or guest room. The unfinished basement is ready for you to add your own touches, take advantage of the bathroom already roughed in, and create the perfect space for you! Outside, an expansive patio with three separate sitting areas and gorgeous, custom landscaping is great for enjoying all the beautiful Colorado sunshine. The home is also outfitted with an extensive security system including sensors on all windows and doors, motion detectors, glass-break system in basement, and two cameras. The location is fantastic with great access to neighborhood schools, trails, plus everyday amenities. You’ll fall in love with everything this home has in store!
| Price: | $650000 |
| Address: | 6928 Greenwater Circle |
| City: | Castle Rock |
| County: | Douglas |
| State: | Colorado |
| Zip Code: | 80108 |
| Subdivision: | Cobblestone Ranch |
| MLS: | 5278498 |
| Year Built: | 2020 |
| Square Feet: | 3,036 |
| Acres: | 0.16 |
| Lot Square Feet: | 0.16 acres |
| Bedrooms: | 3 |
| Bathrooms: | 2 |
| Half Bathrooms: | 1 |
| ppa: | 4062500.00 |
| roof: | Composition |
| sewer: | Public Sewer |
| levels: | One |
| cooling: | Central Air |
| country: | US |
| fencing: | Full |
| heating: | Forced Air |
| horseYN: | no |
| taxYear: | 2023 |
| basement: | Full, Unfinished |
| flooring: | Carpet, Laminate |
| psfTotal: | 214.10 |
| mlsStatus: | Closed |
| ownership: | Individual |
| priceType: | List Price |
| roomCount: | 8 |
| utilities: | Electricity Connected, Natural Gas Connected |
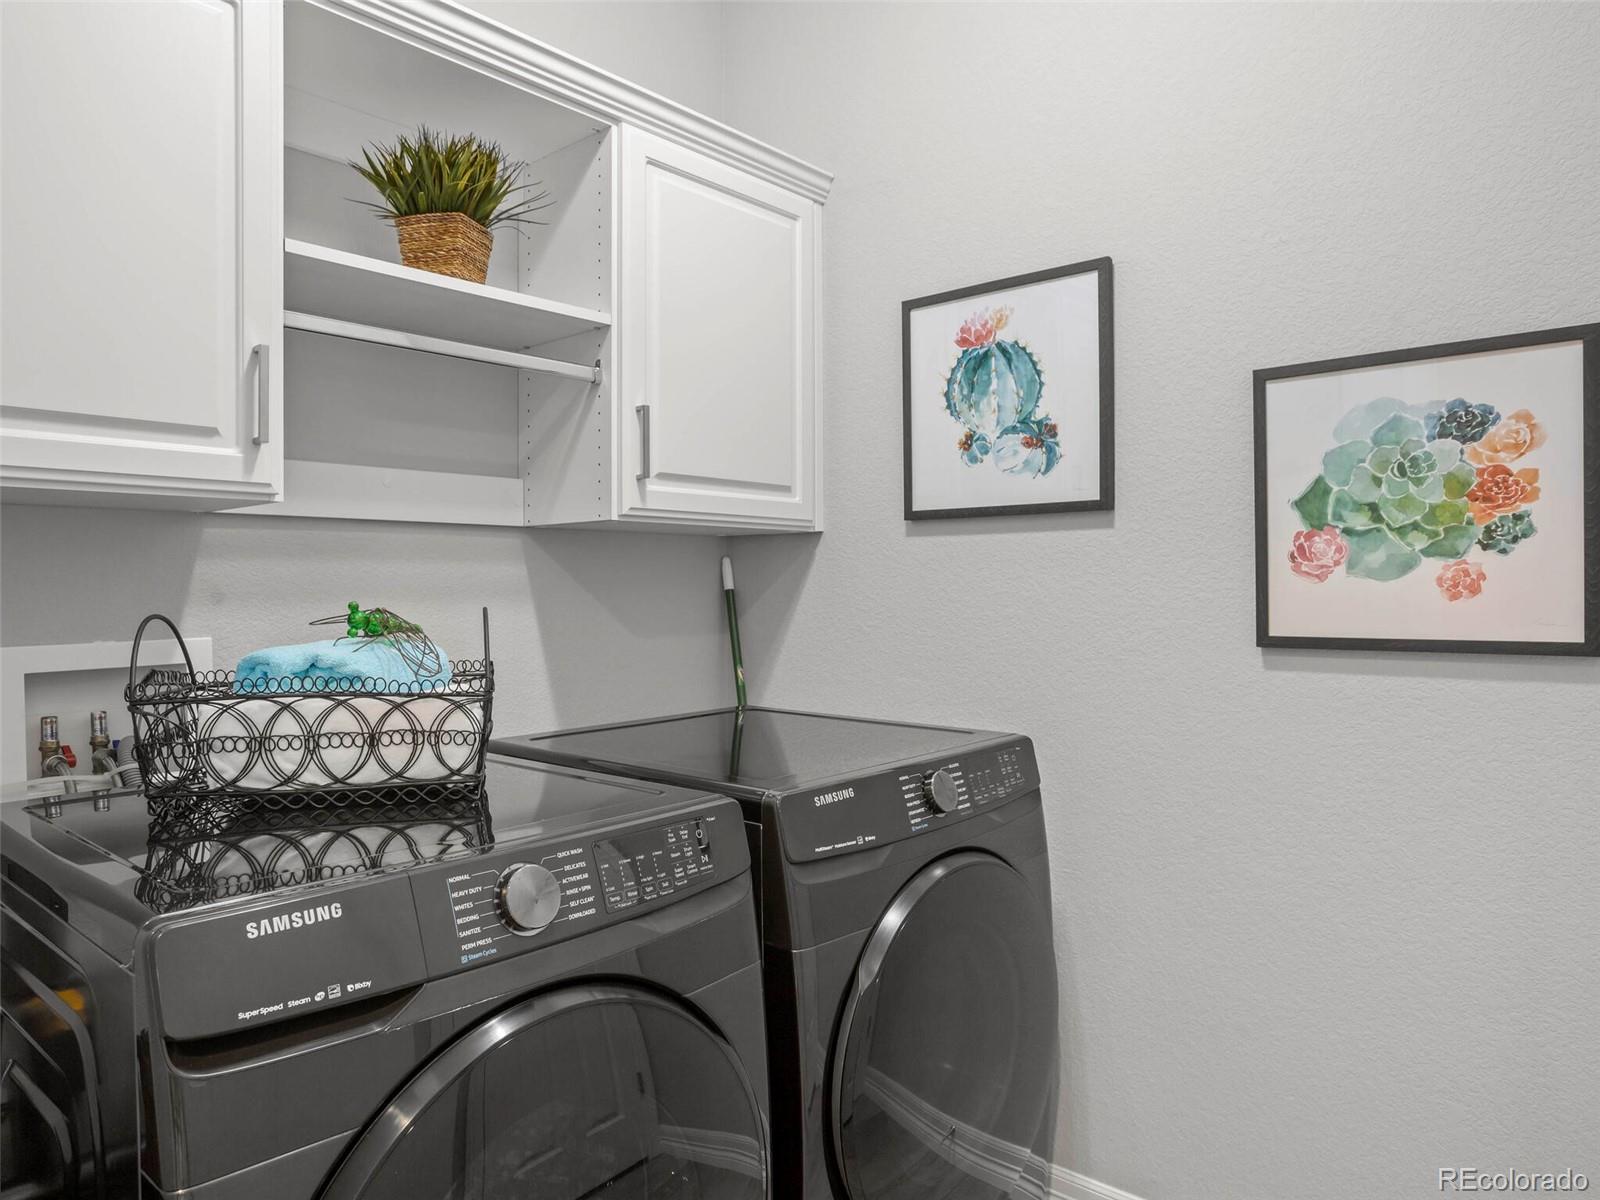
| appliances: | Dishwasher, Dryer, Microwave, Range, Refrigerator, Washer |
| areaSource: | Public Records |
| basementYN: | yes |
| directions: | From I-25 take exit 182 for Wolfensberger Rd/Wilcox Street. Turn right/south on Wilcox Street, then left/west onto Fifth Street. Turn left onto Founders Parkway, then right onto Rising Sun Drive. At the traffic circle take the 2nd exit onto Autumn Sage Street. Turn left onto Castle Oaks Drive and then left onto Greenwater Circle. Home will be on the right. |
| exclusions: | Seller's Personal Property. **INCLUSIONS - Washer and dryer, refrigerator, window treatments, Vivint security system. |
| highSchool: | Ponderosa |
| livingArea: | 1518 |
| possession: | Closing/DOD |
| builderName: | Richmond American Homes |
| concessions: | No |
| contingency: | None Known |
| lotFeatures: | Landscaped, Master Planned, Open Space |
| lotSizeArea: | 0.16 |
| psfFinished: | 428.19 |
| waterSource: | Public |
| garageSpaces: | 2 |
| listingTerms: | Cash, Conventional, FHA, VA Loan |
| lotSizeUnits: | Acres |
| parkingCount: | 1 |
| parkingTotal: | 2 |
| associationYN: | yes |
| psfAboveGrade: | 428.19 |
| structureType: | House |
| associationFee: | 70 |
| buyerFinancing: | Conventional |
| directionFaces: | North |
| associationName: | Cobblestone Ranch HOA |
| feeFrequencyMLS: | Monthly |
| fireplacesTotal: | 1 |
| roadSurfaceType: | Paved |
| taxAnnualAmount: | 5648 |
| waterIncludedYN: | yes |
| attachedGarageYN: | yes |
| elementarySchool: | Franktown |
| exteriorFeatures: | Private Yard, Rain Gutters |
| roadFrontageType: | Public |
| schoolOfChoiceYN: | yes |
| fireplaceFeatures: | Gas, Great Room |
| foundationDetails: | Slab |
| lotSizeSquareFeet: | 6969.6 |
| mainLevelBedrooms: | 3 |
| seniorCommunityYN: | no |
| architecturalStyle: | Traditional |
| commissionModified: | NA |
| contractMinEarnest: | 20000.00 |
| highSchoolDistrict: | Douglas RE-1 |
| mainLevelBathrooms: | 2 |
| roadResponsibility: | Public Maintained Road |
| allowedUseCaseGroups: | IDX |
| associationAmenities: | Clubhouse, Park, Playground, Pool, Spa/Hot Tub, Trail(s) |
| associationFeeAnnual: | 840.00 |
| middleOrJuniorSchool: | Sagewood |
| associationFee2Annual: | 0.00 |
| associationFee3Annual: | 0.00 |
| constructionMaterials: | Frame, Stone |
| patioAndPorchFeatures: | Covered, Patio |
| restrictionsCovenants: | Other |
| aboveGradeFinishedArea: | 1518 |
| associationFeeIncludes: | Road Maintenance, Sewer, Snow Removal, Trash |
| contractEarnestCheckTo: | Land Title |
| interiorOrRoomFeatures: | Ceiling Fan(s), Eat-in Kitchen, Kitchen Island, Open Floorplan, Pantry, Primary Suite, Quartz Counters, Radon Mitigation System, Smoke Free, Solid Surface Counters, Walk-In Closet(s) |
| multipleAssociationsYN: | no |
| buyerAgencyCompensation: | 2.8 |
| restrictionsCovenantsYN: | yes |
| specialTaxingDistrictYN: | yes |
| elementarySchoolDistrict: | Douglas RE-1 |
| specialListingConditions: | None |
| associationFeeTotalAnnual: | 840.00 |
| associationManagementType: | Professionally Managed |
| dualVariableCompensationYN: | no |
| middleOrJuniorSchoolDistrict: | Douglas RE-1 |
Recent Comments