
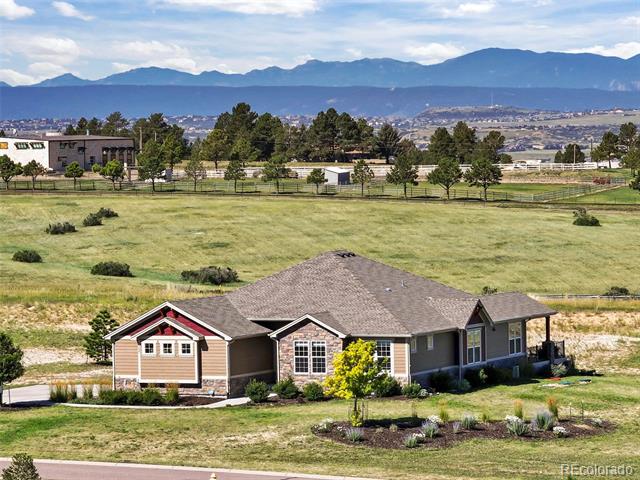
Serenity, space, and sophistication – you get it all with this gorgeous, ranch-style home positioned on 1.5 acres and backing to a greenbelt. Experience dazzling sunsets and panoramic mountain views like no other, encompassing the Front Range clear to Longs Peak, while Denver’s city lights twinkle in the distance. Built in 2017, the home is an absolute standout, featuring an open floorplan, contemporary finishes, stunning engineered wood floors, large windows, and attractive paint colors. The bright great room is illuminated by a large gas fireplace and wall-to-wall windows that overlook the mountains. The gourmet kitchen sparkles with an expansive island, quartz counters, luxury stainless-steel appliances, white cabinetry, a tile backsplash, walk-in pantry, and dining area. The large west-facing deck offers a serene setting for outdoor entertaining, where you can dine under the covered patio or soak in the hot tub.
When it comes to the home’s five bedrooms, the design incorporates both space and privacy. The main-floor primary suite is highlighted by incredible views, a large walk-in closet, and stylish 5-piece bath. Across the home, two bedrooms share a full bathroom, and a home office sits behind double glass doors. The finished basement, enhanced by tall ceilings, provides separate spaces for leisure and hobbies. There’s a spacious rec room plus a massive bonus room, perfect for a craft or play room, gym, or another large office. The two remaining bedrooms and a Jack and Jill bath reside on this level. A Dutch door leads to an under-staircase play space or extra storage closet – there’s no shortage of storage space with three sets of built-in shelving plus a large storage room. The oversized 3-car garage is accessed by a large mud and laundry room for your convenience. You’ll love the quiet Tallman Gulch community with over 200 acres of open space, conveniently located close to the town of Parker with easy commuting options.
| Price: | $1290000 |
| Address: | 7827 Two Rivers Circle |
| City: | Parker |
| County: | Douglas |
| State: | Colorado |
| Zip Code: | 80138 |
| Subdivision: | Tallman Gulch |
| MLS: | 7163590 |
| Year Built: | 2017 |
| Square Feet: | 4,784 |
| Acres: | 1.5 |
| Lot Square Feet: | 1.5 acres |
| Bedrooms: | 5 |
| Bathrooms: | 4 |
| Half Bathrooms: | 2 |
| roof: | Composition |
| view: | City, Mountain(s) |
| sewer: | Septic Tank |
| levels: | One |
| cooling: | Central Air |
| heating: | Forced Air |
| basement: | Finished, Full |
| flooring: | Carpet, Tile, Wood |
| feedTypes: | IDX |
| utilities: | Electricity Connected, Natural Gas Connected |
| appliances: | Cooktop, Dishwasher, Double Oven, Dryer, Microwave, Range Hood, Refrigerator, Sump Pump, Washer |
| directions: | From I-25 take exit 188 for Castle Pines Parkway. Keeping right at the fork follow signs for Hess Rd/Havana St and merge onto Castle Pines Parkway. Continue onto Hess Road and then onto Hilltop Road. Turn left onto Merryvale Trail and then left again onto Two Rivers Circle. Home will be on the left. |
| highSchool: | Legend |
| lotFeatures: | Greenbelt, Open Lot |
| lotSizeArea: | 1.5 |
| waterSource: | Public |
| garageSpaces: | 3 |
| lotSizeUnits: | Acres |
| associationYN: | yes |
| associationFee: | 125 |
| directionFaces: | East |
| fireplacesTotal: | 1 |
| parkingFeatures: | Concrete, Finished, Oversized |
| taxAnnualAmount: | 9317 |
| attachedGarageYN: | yes |
| elementarySchool: | Iron Horse |
| exteriorFeatures: | Private Yard, Spa/Hot Tub |
| interiorFeatures: | Breakfast Nook, Built-in Features, Ceiling Fan(s), Five Piece Bath, High Ceilings, Jack & Jill Bath, Kitchen Island, Open Floorplan, Pantry, Primary Suite, Quartz Counters, Smoke Free, Utility Sink, Walk-In Closet(s) |
| fireplaceFeatures: | Gas, Great Room |
| foundationDetails: | Slab |
| lotSizeSquareFeet: | 65340 |
| seniorCommunityYN: | no |
| architecturalStyle: | Traditional |
| highSchoolDistrict: | Douglas RE-1 |
| propertyAttachedYN: | no |
| middleOrJuniorSchool: | Cimarron |
| constructionMaterials: | Frame |
| patioAndPorchFeatures: | Covered, Deck |
| associationFeeFrequency: | Monthly |
| elementarySchoolDistrict: | Douglas RE-1 |
| specialListingConditions: | None Known |
| middleOrJuniorSchoolDistrict: | Douglas RE-1 |


Recent Comments