
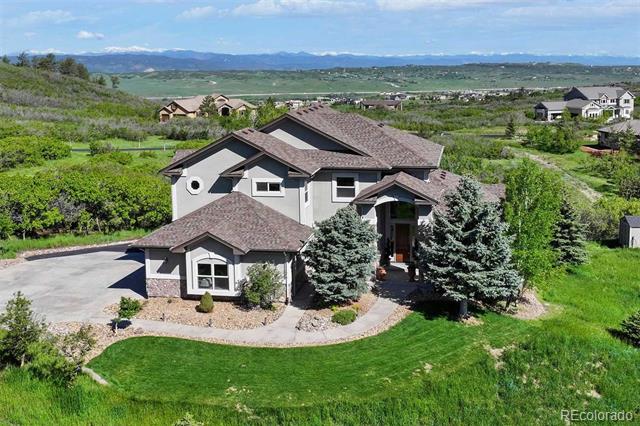
With dominating Front Range views, this beautiful residence is showcased by exquisite design, exceptional quality, and dedication to detail. Adjacent to Bell Mountain Ranch, this home is situated in a gated, upscale community on almost 4 acres, sheltered by gamble oak, green meadows, and rolling hills, and is surrounded by over 100 acres of open space to further enhance a sense of peace and privacy. Catering to a lifestyle of comfort and casual elegance, the home features gleaming Alder hardwood floors and cabinetry, curving 3-story staircase, home office, main level guest suite, and a walk-out basement. Inside, the striking staircase with wrought iron accents delicately winds its way between the levels. The great room is set beneath a soaring 20-foot ceiling and is embellished with large picture windows and a dramatic floor-to-ceiling stone fireplace, accented with wood. French doors open to a spacious home office, beautifully appointed with built-in shelving and stunning views. Expect nothing but the best from the kitchen! This deluxe culinary space is equipped with stainless appliances including double ovens, lustrous Alder cabinetry, granite counters, a walk-in pantry, and a built-in desk. Lovely corner windows with mountain views frame the kitchen and a large center island provides immense prep and storage space plus a breakfast bar. Informal meals can be shared around the cozy eat-in area or gather a party in the adjacent dining room. If outdoor entertaining is on the menu, a west-facing, full-length deck overlooks the mountains as well as a lower-level patio, wired for a hot tub. The owner’s suite has a double door entry, generous windows with tranquil views, gas fireplace, and deluxe 5-piece bath with a jetted soaking tub, large steam shower, granite vanity, and a walk-in closet. The home’s lower level is equally wonderful, with a sizable rec room with gas fireplace, game table area, a wet bar, and windows galore. 10-minute drive to downtown Castle Rock.
| Price: | $1580000 |
| Address: | 3770 Ranch Hand Lane |
| City: | Castle Rock |
| County: | Douglas |
| State: | Colorado |
| Zip Code: | 80104 |
| Subdivision: | Sellers Creek Ranch / Bell Mountain Ranch |
| MLS: | 2868211 |
| Year Built: | 2005 |
| Square Feet: | 4,880 |
| Acres: | 3.94 |
| Lot Square Feet: | 3.94 acres |
| Bedrooms: | 6 |
| Bathrooms: | 5 |
| Half Bathrooms: | 1 |
| roof: | Composition |
| view: | Mountain(s) |
| sewer: | Septic Tank |
| levels: | Two |
| cooling: | Central Air |
| fencing: | None |
| heating: | Forced Air, Natural Gas |
| basement: | Finished, Walk-Out Access |
| electric: | 220 Volts |
| flooring: | Carpet, Tile, Wood |
| feedTypes: | IDX |
| utilities: | Electricity Connected, Internet Access (Wired), Natural Gas Connected |
| appliances: | Bar Fridge, Cooktop, Dishwasher, Double Oven, Humidifier, Microwave, Range Hood, Refrigerator, Sump Pump |
| directions: | From I-25 take exit 181 for Plum Creek Parkway. Head East on Plum Creek Parkway. At the traffic circle, take the first exit onto Lake Gulch Road. Turn right onto Crystal Valley Parkway, and then left onto Loop Road. Turn left onto Ditmars Lane, and then right onto Oxbow Drive. Turn right onto Range Gate Trail and then left onto Ranch Hand Lane. **Be sure to access off of Ditmars Lane** |
| highSchool: | Douglas County |
| lotFeatures: | Cul-De-Sac, Landscaped, Open Lot, Rolling Slope, Sprinklers In Front, Sprinklers In Rear |
| lotSizeArea: | 3.94 |
| spaFeatures: | Steam Room |
| waterSource: | Well |
| garageSpaces: | 3 |
| lotSizeUnits: | Acres |
| associationYN: | yes |
| associationFee: | 150 |
| directionFaces: | Southeast |
| windowFeatures: | Bay Window(s), Window Coverings |
| fireplacesTotal: | 3 |
| parkingFeatures: | 220 Volts, Concrete, Exterior Access Door, Oversized |
| taxAnnualAmount: | 7101 |
| attachedGarageYN: | yes |
| elementarySchool: | South Ridge |
| exteriorFeatures: | Private Yard |
| interiorFeatures: | Breakfast Nook, Built-in Features, Ceiling Fan(s), Eat-in Kitchen, Entrance Foyer, Five Piece Bath, Granite Counters, High Ceilings, Jack & Jill Bath, Jet Action Tub, Kitchen Island, Open Floorplan, Pantry, Primary Suite, Smoke Free, Utility Sink, Vaulted Ceiling(s), Walk-In Closet(s), Wet Bar |
| fireplaceFeatures: | Basement, Gas, Great Room, Primary Bedroom |
| foundationDetails: | Slab |
| lotSizeSquareFeet: | 171626.4 |
| seniorCommunityYN: | no |
| architecturalStyle: | Traditional |
| highSchoolDistrict: | Douglas RE-1 |
| propertyAttachedYN: | no |
| middleOrJuniorSchool: | Mesa |
| constructionMaterials: | Frame, Stone, Stucco |
| patioAndPorchFeatures: | Covered, Deck, Front Porch, Patio |
| associationFeeIncludes: | Snow Removal, Trash |
| associationFeeFrequency: | Monthly |
| elementarySchoolDistrict: | Douglas RE-1 |
| specialListingConditions: | None Known |
| middleOrJuniorSchoolDistrict: | Douglas RE-1 |


Recent Comments